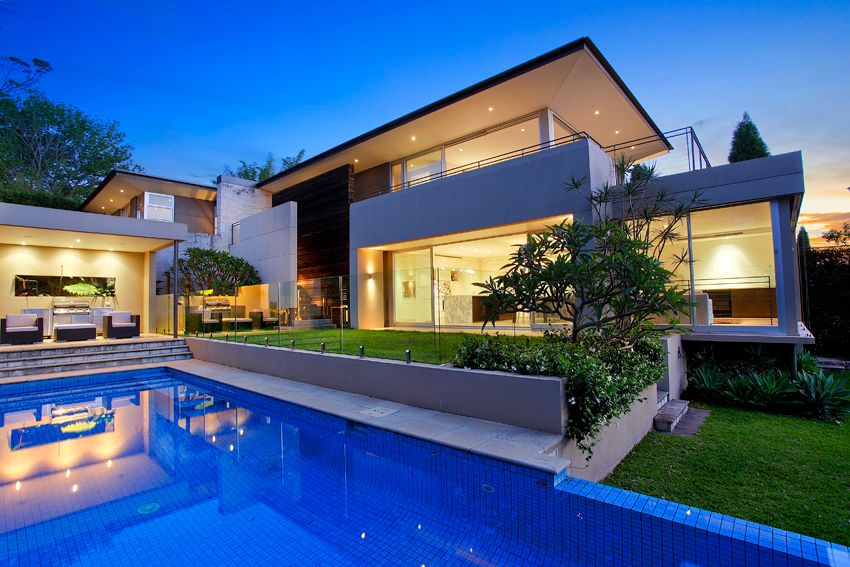
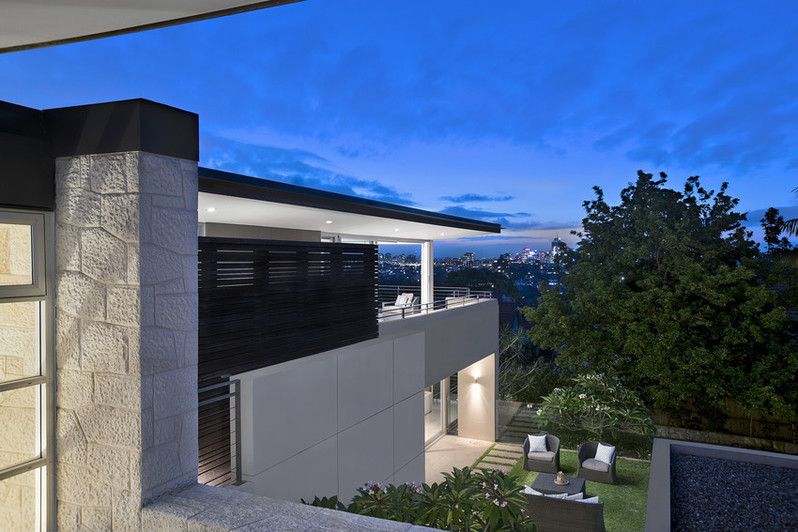
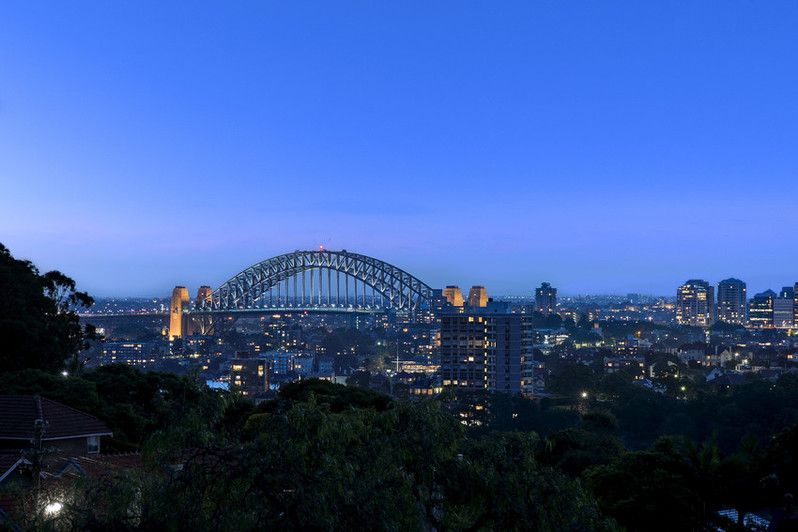
Secluded at the end of a private driveway, this contemporary home offers a wonderful sense of peace and privacy reminiscent of a luxurious boutique resort. Designed by Corben Architects to embrace beautiful landscaped gardens with a centrepiece wet-edge pool and cabana, it captures sweeping views over the Harbour Bridge and city skyline from the upper level. Streamlined interiors, high-end finishes and an exceptional layout combine to deliver the ultimate environment for family living and entertaining in a dress-circle address.
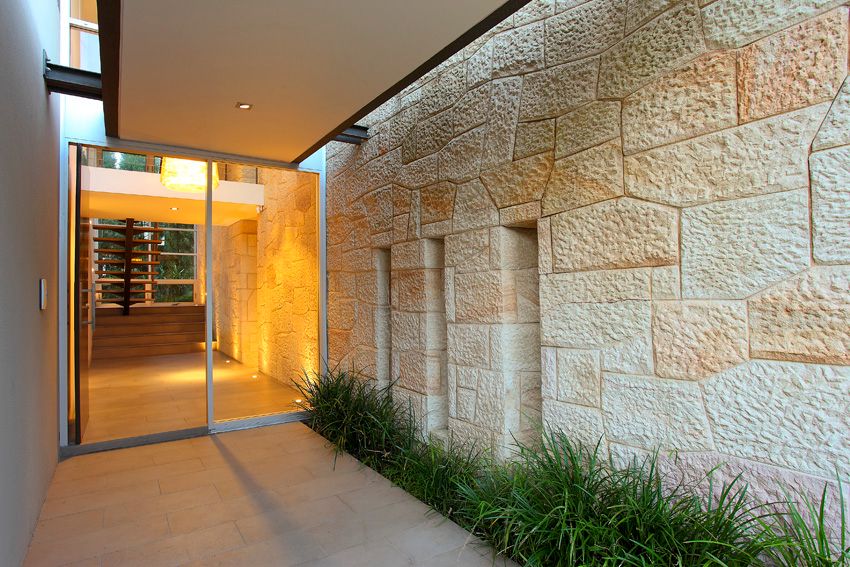
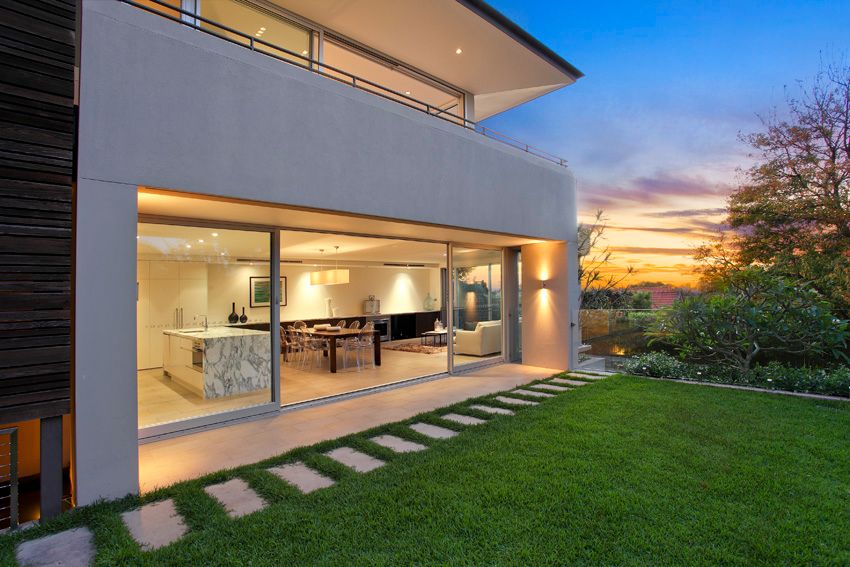
A dramatic double-height entry and tranquil internal koi pond provides a striking entry to the home with exposed sandstone walls and the extensive use of glass creating a mood of laidback luxury. Expansive glass-framed living and dining space is wrapped in terraces and opens out to the lush gardens with heated pool, entertainers cabana and outdoor shower. An entertainers marble island kitchen with integrated Miele appliances overlooks the living space and features concealed Liebherr fridges and masses of storage. A separate media room with custom cabinetry and Bose sound is ideal as a home theatre or family room.
Upstairs offers four king-sized bedrooms with custom built-ins, two ensuite including an oversized master retreat with a dressing room and deep terrace with dazzling cityscape views. A lower level home office is ideal as a guest bedroom and there are four stylish minimalist designer bathrooms, two with a bath. Prestige features include internal access to an auto double lock-up garage, underfloor heating, custom cabinetry, ducted air, surround sound and electric blinds.
- 4 king sized beds with built-ins plus a study or guest bed
- Master suite with dressing room and dazzling city views
- Huge glass-framed living and dining wrapped in terraces
- Entertainer's marble island kitchen with Miele appliances
- Heated pool with cabana, lush gardens, outdoor shower
- Media room, custom cabinetry, striking sandstone walls
- Sleek designer baths, underfloor heating, ducted air
- Dramatic double-height entry and tranquil internal koi pond
- Internal access to DLUG, electric blinds, surround sound