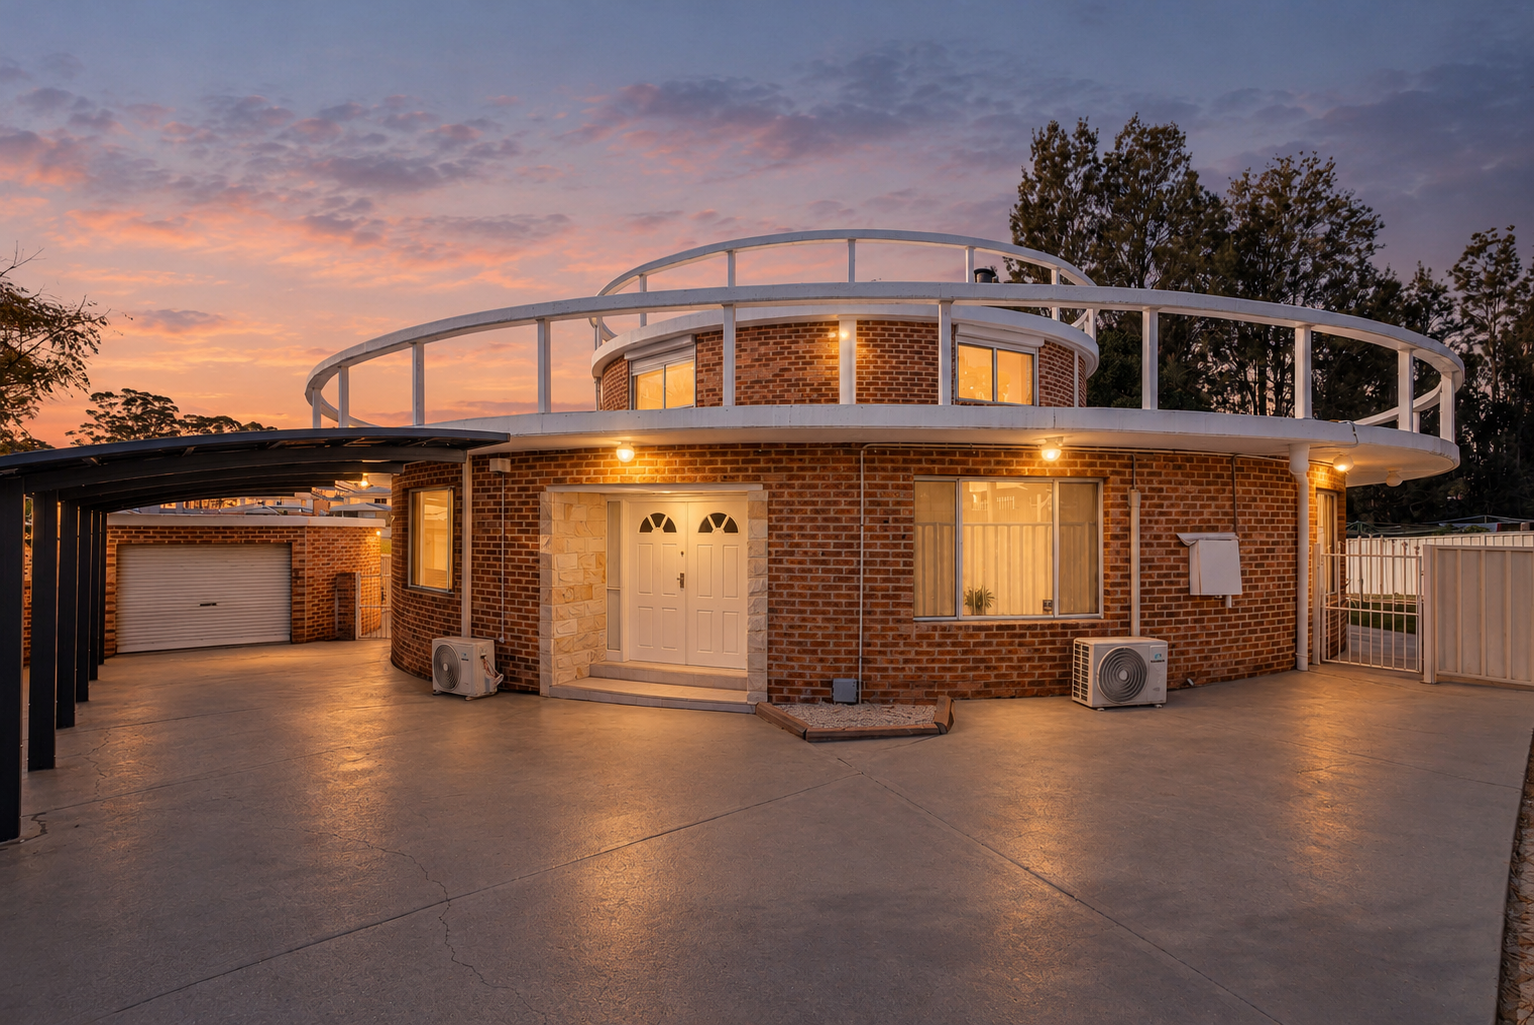
A rare and one-of-a-kind masterpiece, it is positioned on one of the largest blocks of land in Minchinbury at a huge 839m2 and sets a new benchmark in architecture and contemporary finishes. It stands in pristine condition as it has been recently fully renovated to a very high standard.
The house/garage is huge, having a combined living space of 365 m2 (or 39 squares).
This grand home is designed for year-round entertaining and family living.
It is double brick construction throughout, built to last.
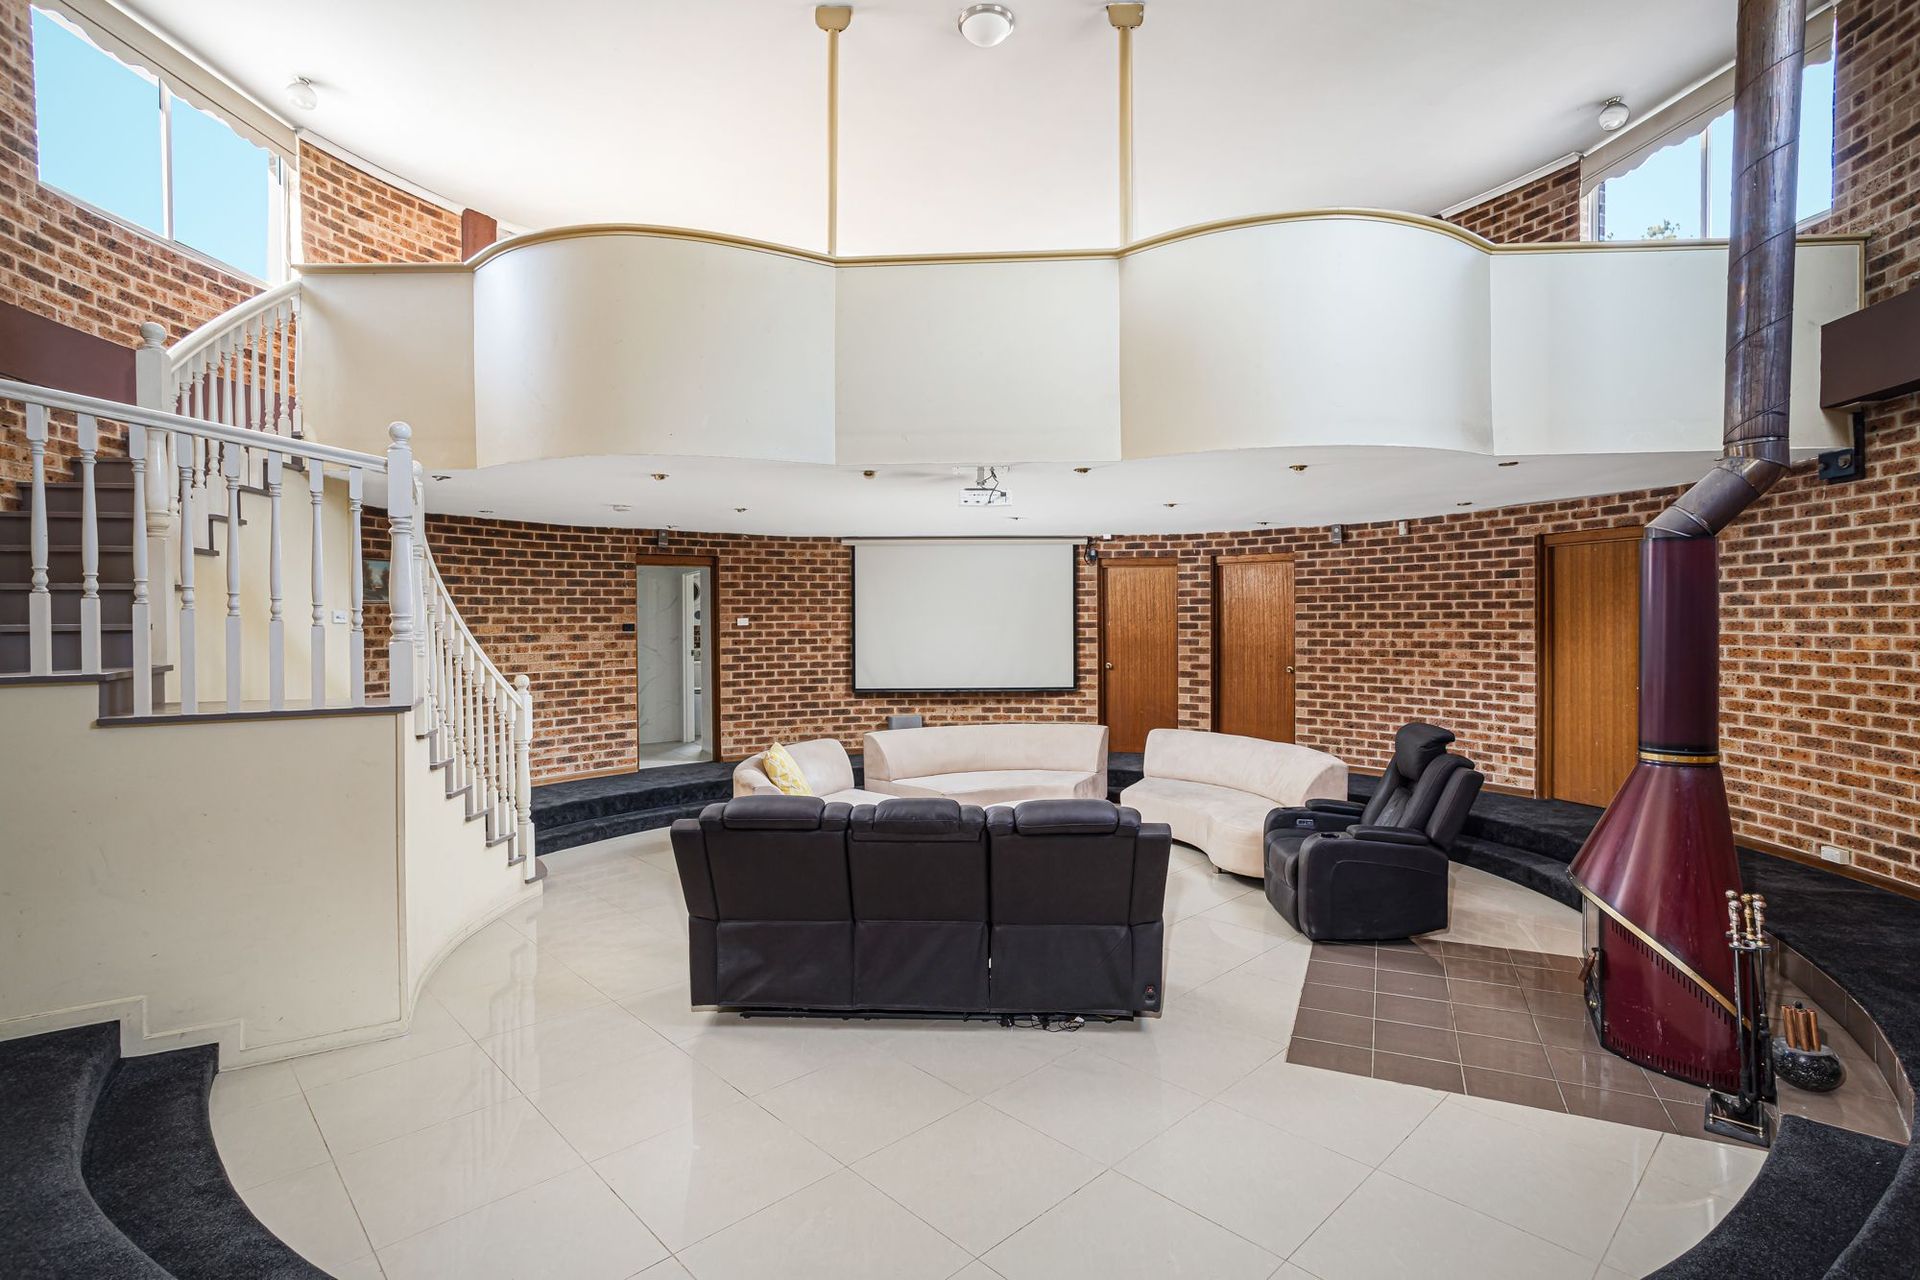
As you walk through the exterior arch and to the home, you are struck by its size and architectural excellence. Upon entry to this double-story masterpiece, you find a Sandstone entrance, stepping through the foyer inside you're greeted by a soaring 6 metre high ceiling, and an undeniable sense of grandeur that definitely has the 'wow' factor with an Art Deco style to the upstairs area.
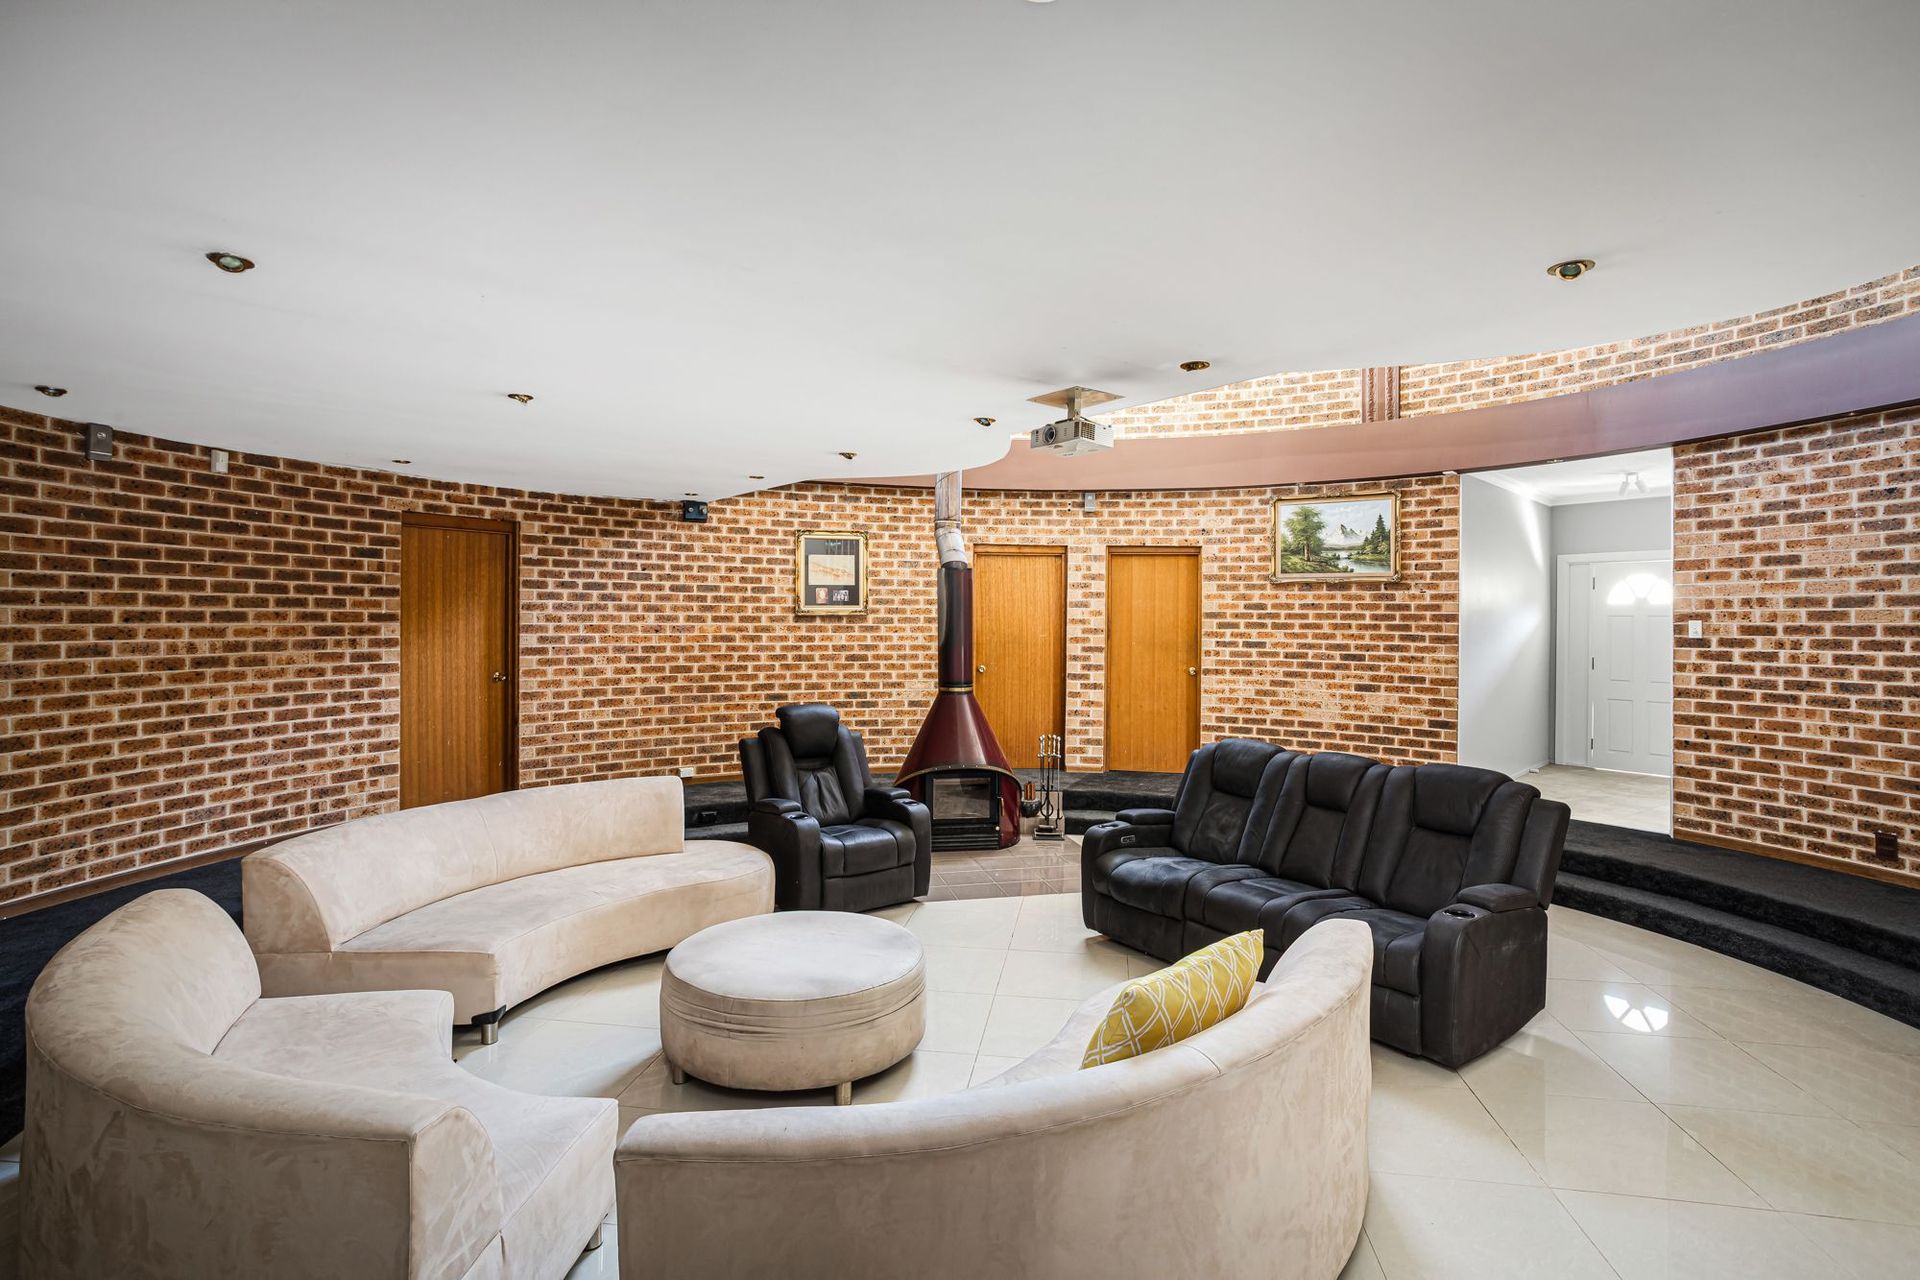
The main living room area is huge, at 84 m2, fully tiled, featuring a combustion fireplace, down lights, home theatre and a surround sound system. This area is built for entertaining and space!
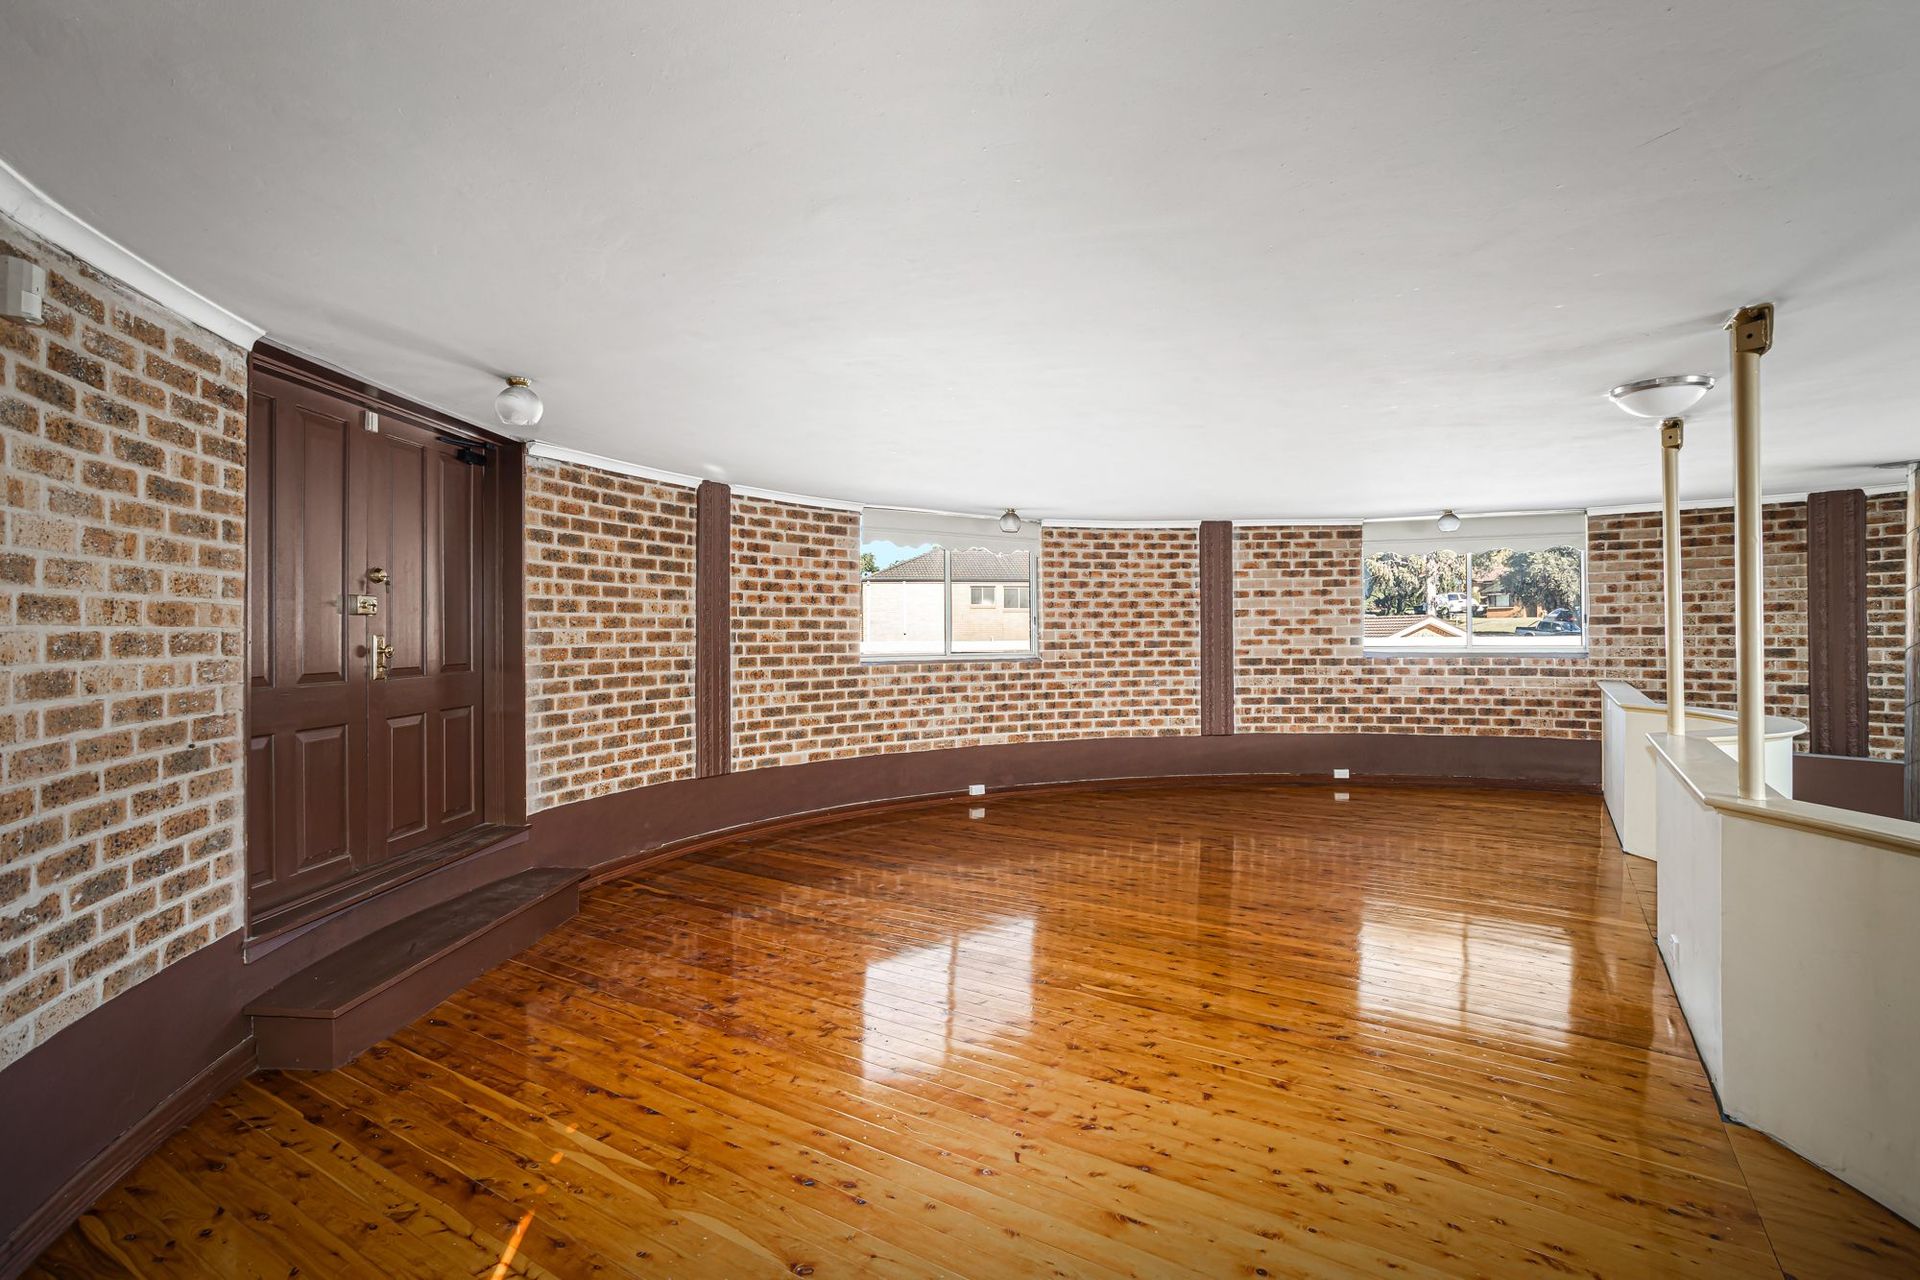
The curved bespoke staircase leads to the upstairs retreat/entertainment area, that could also be used as a Rumpus room, which itself is very large at 52 m2. It features beautiful, polished timber flooring, remote power shutters, and overlooks part of the lower living area. Perfect for entertaining.
Then through the double doors which lead onto the upper floor exterior entertainment area with sweeping uninterrupted 360 degree views. This area is massive (238 m2), has outdoor power points and water available and would entertain 60+ people quite easily by itself!
The Heart of the Home: The extensively renovated open plan kitchen and dining room is a chef's paradise, featuring premium flooring, plantation shutters, granite counter tops with breakfast counter, double sinks, lots and lots of cupboard storage and benchtop space, with stainless appliances including Bosch dishwasher, Fiori four burner Induction hotplate with rangehood and a Chef built-in oven.
The luxurious main new full size family bathroom features his & her basins, built-in bath, floor to ceiling tiles and plantation shutters. An additional adjacent room with toilet and vanity also features floor to ceiling tiles.
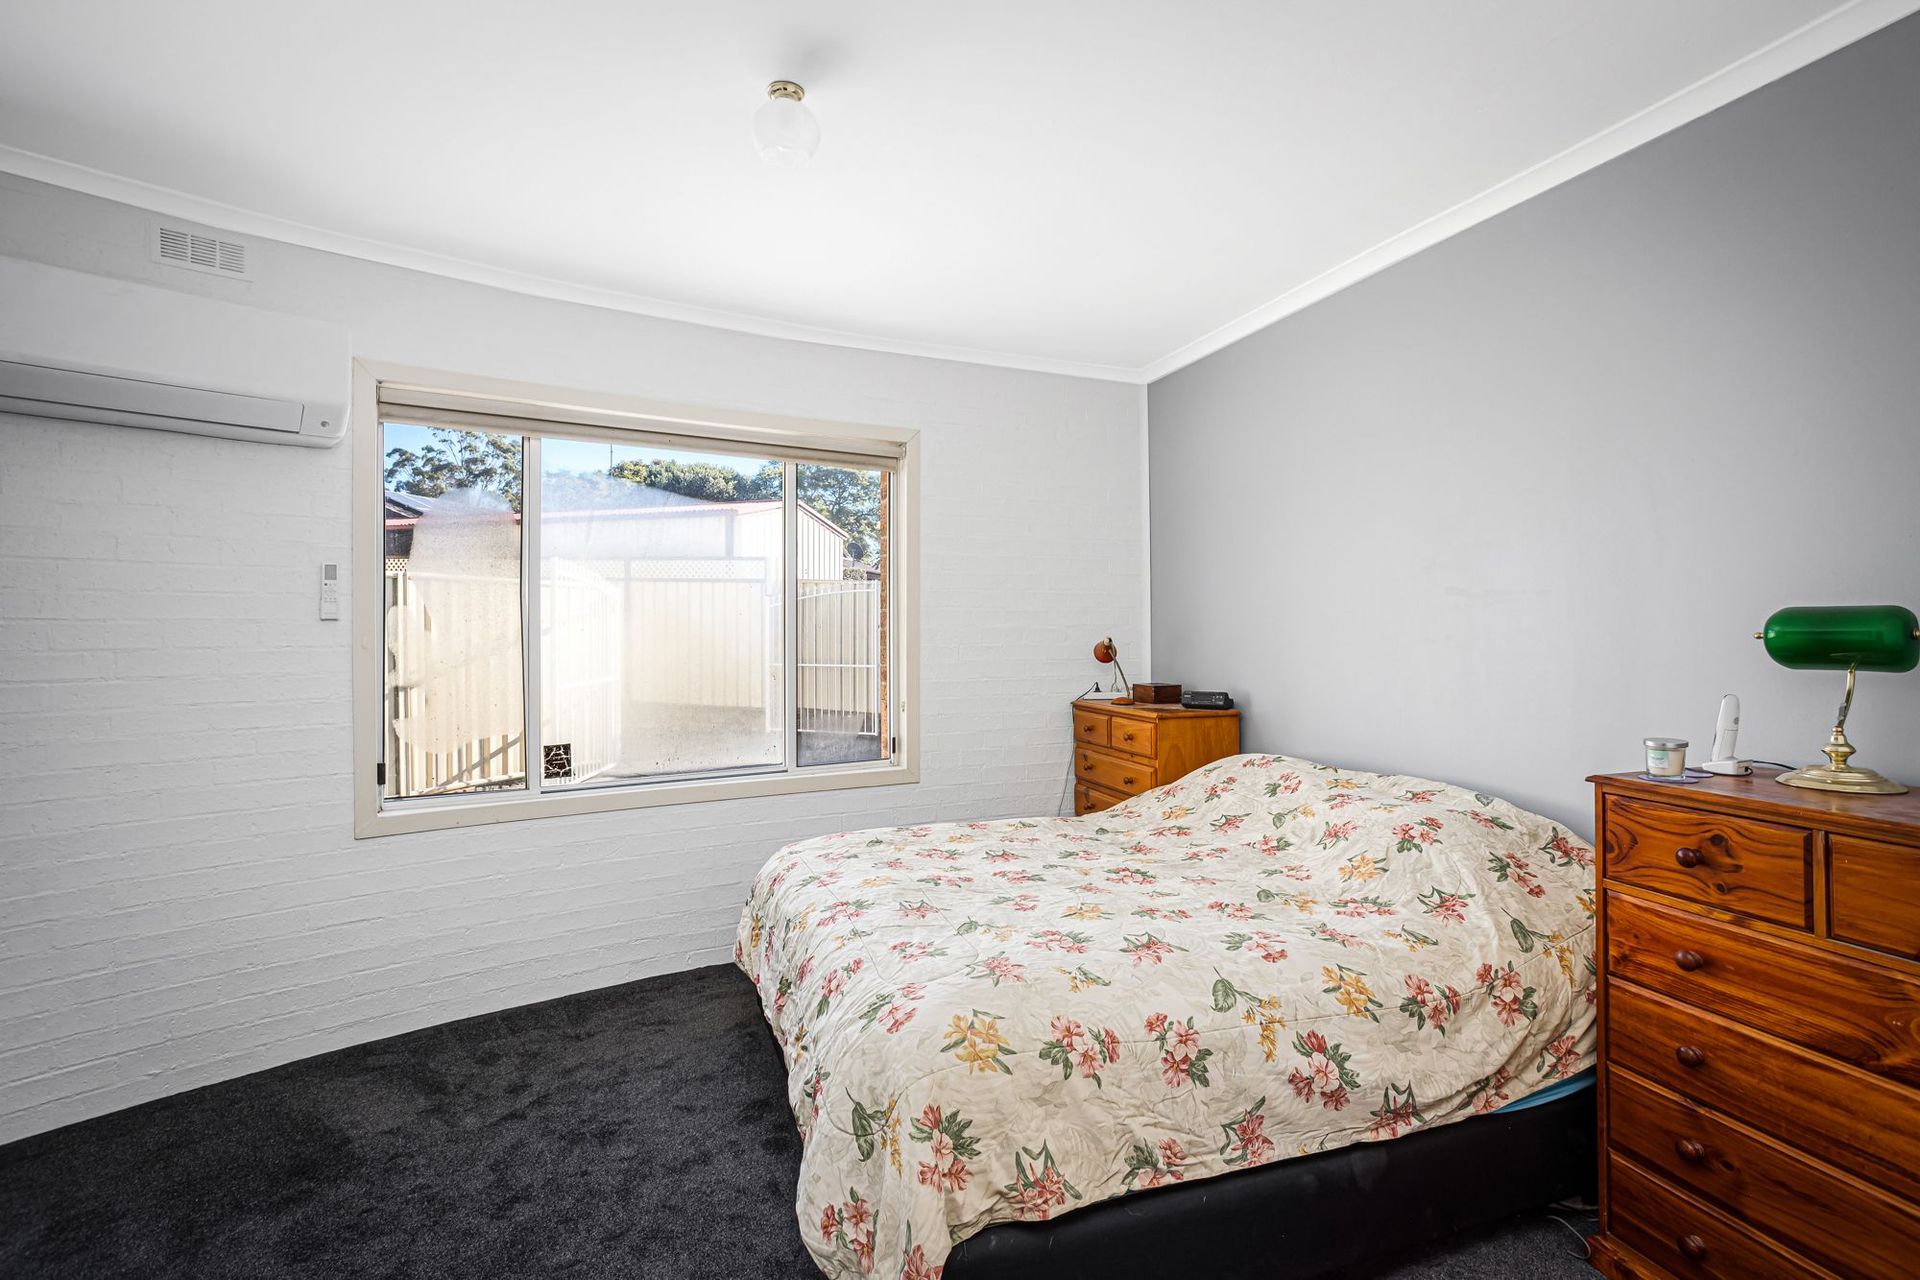
There are five expansive King size bedrooms (all can take a King size bed easily), featuring high 2.7m ceilings, with bespoke built-in wardrobes which are fully fitted out.
The Master bedroom features plantation shutters, and the adjoining spacious Dulux walk-in fully fitted out wardrobe with full length mirror and make-up table leads into the large master ensuite featuring floor to ceiling tiles, shower, vanity and additional toilet for added convenience.
A functional internal laundry leads outside, stepping down bespoke curved steps to the manicured large rear and side backyards that is gated at both sides.
Outside there is an arched cantilever double carport leading into a brick, one and a half car garage, automatic lockup door with an attached storage/office room which includes custom shelving and reverse cycle air conditioning. Perfect for his man cave area.
A total of three undercover car spaces plus room for an additional four more car spaces, with two gates along the long driveway.
Key features include:
- 839 m2 block of land
- Combined internal living space of 365 m2 (or 39 squares)
- Five expansive ground floor King size bedrooms
- Three powder rooms
- Multiple living/entertaining spaces
- Massive upper level indoor and outdoor entertainment areas
- Large rear and side backyards
- One metre exterior eaves 360 degrees around the home
- Home theatre
- Back to base professional alarm system
This large residence and block could also easily be utilised for a business location such as a doctor's centre or multi-office, subject to council approval.
Conveniently located just minutes' walk to Minchinbury shopping centre and public school, as well as minutes' drive to the M4 and M7 entrances, the home is within close proximity to:
- Eastern Creek Shopping Quarter
- Minchinbury shops
- Minchinbury Public School
- Mount Druitt Westfield
- Mount Druitt and Rooty Hill Train Stations
- Eastern Creek Shopping Quarters
- M4/M7 motorways
- Sydney Zoo
- Additionally a bus stops on the opposite side of the road.
"Ray White Parramatta Group - Parramatta | Oatlands | Northmead | Greystanes | Wentworthville, its directors, employees and related entities believe that the information contained herein is gathered from sources we deem to be reliable. However, no representation or warranties of any nature whatsoever are given, intended or implied. Any interested parties should rely on their own inquiries."