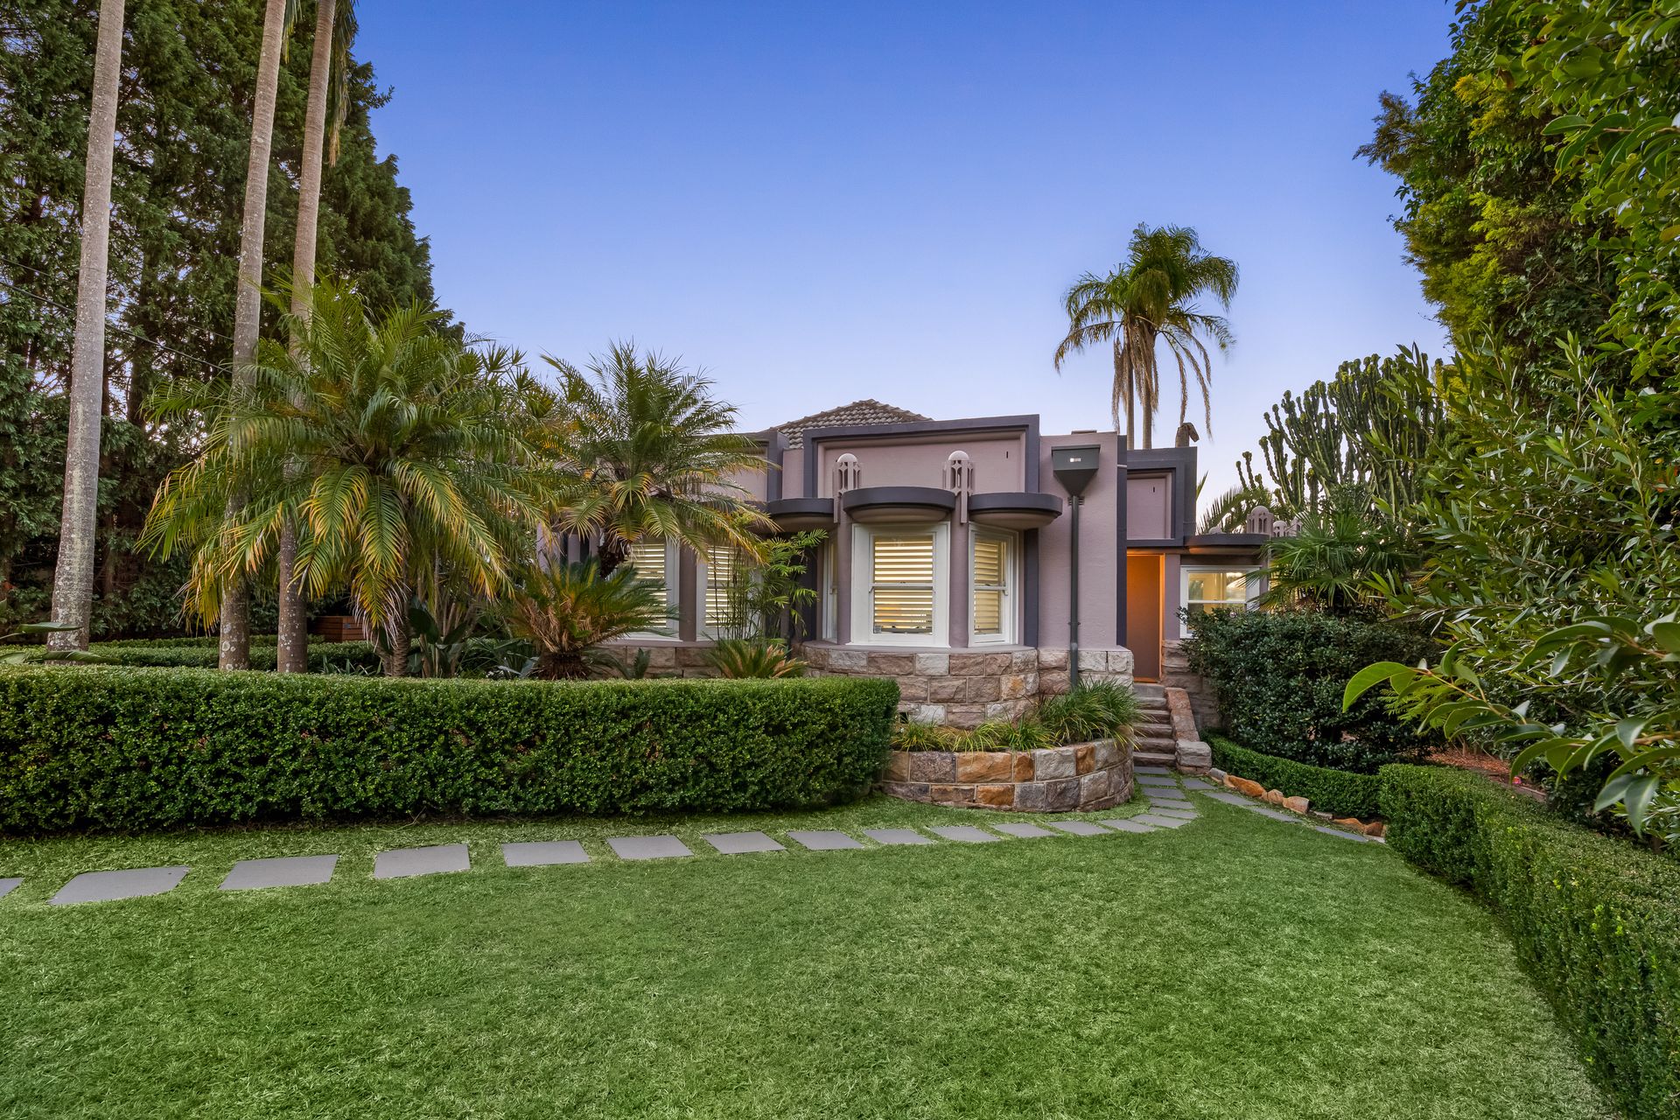
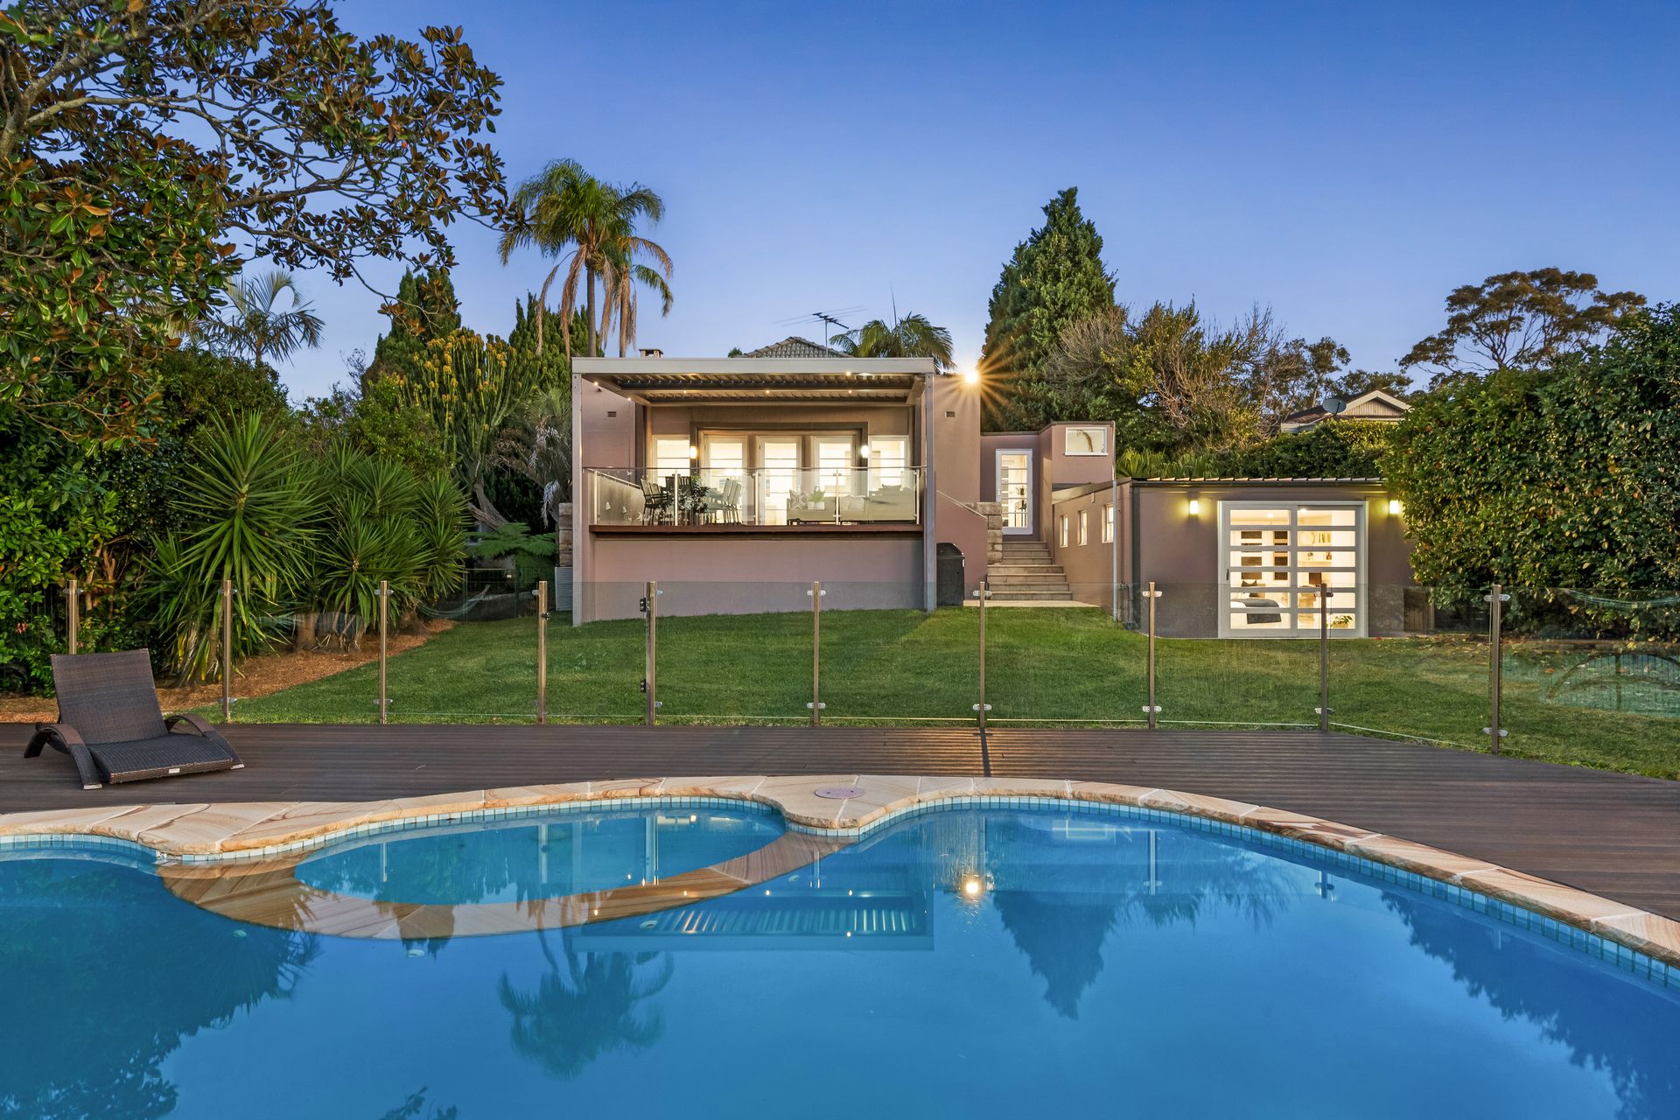
Recognised as the largest landholding in its immediate enclave, this charismatic c1930s home rests upon solid sandstone foundations on a private 1056sqm block. Set back from the streetscape, manicured hedging frames the soft curvature of the façade crafted by iconic architect Eric Nicholls. Orientated to bask in a perfect north easterly aspect, views across the valley to Castle Cove act as an idyllic backdrop behind the family friendly swimming pool.
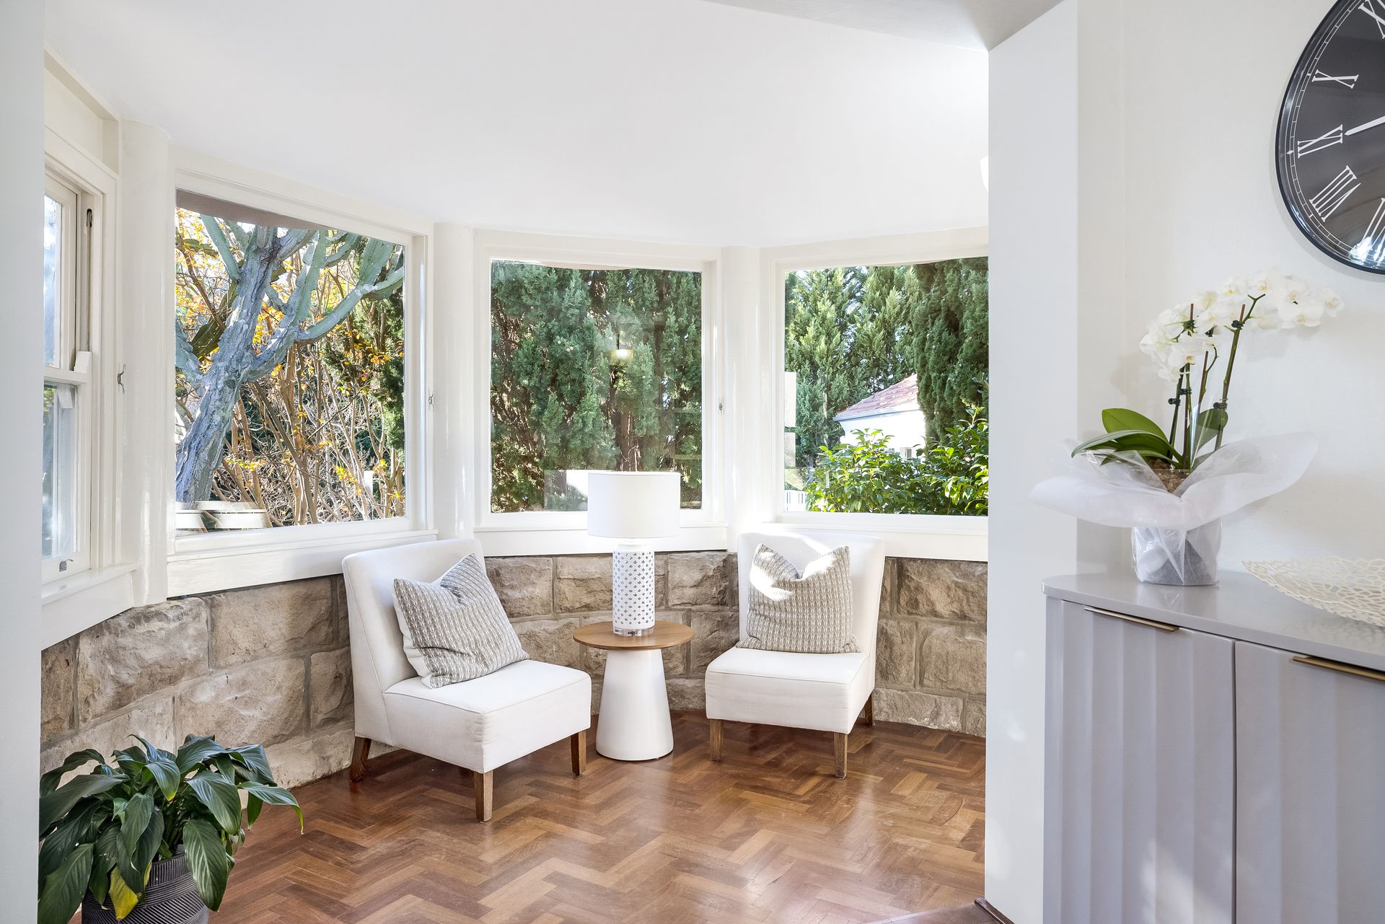
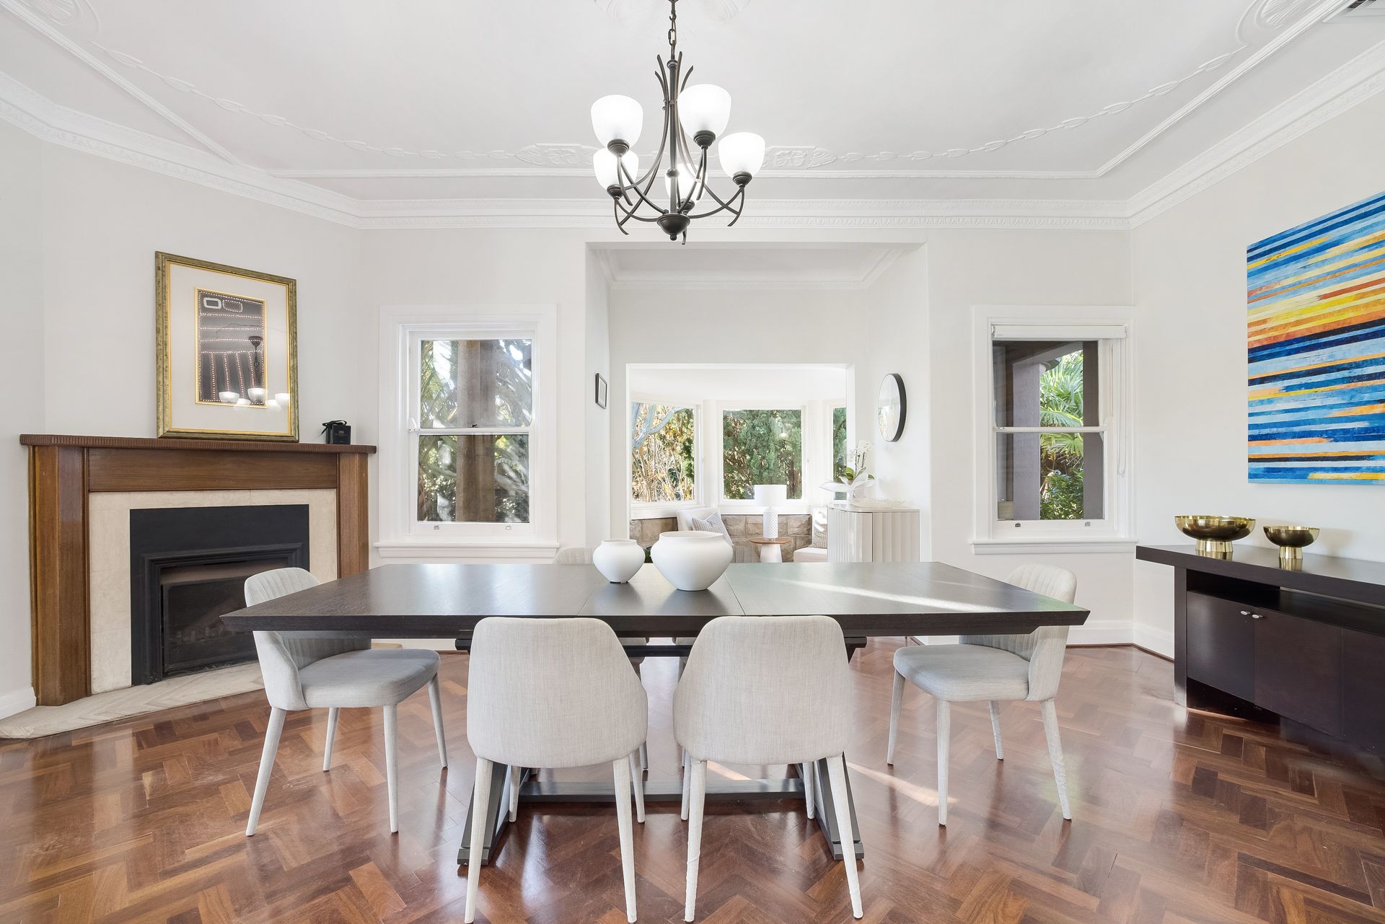
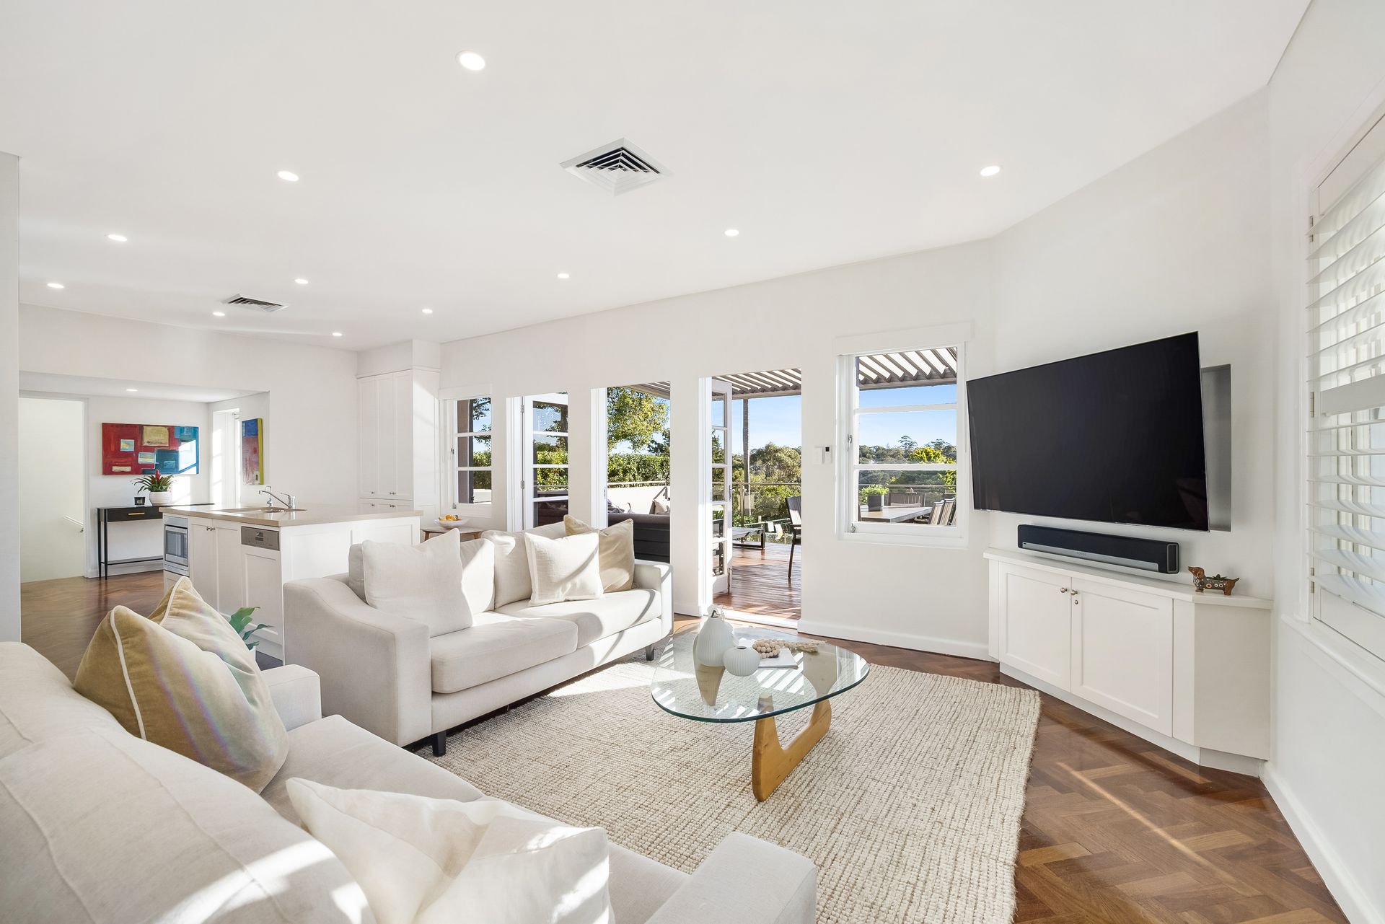
Retaining many of the nostalgic hallmarks of its architectural pedigree, the circular entry vestibule showcases exposed sandstone and mirrors detailing of the façade. Ornate ceiling patterns distinguishes the formal dining room which is perfectly placed alongside the everyday living room and entertainer's kitchen. Topped in hardwearing engineered stone, the classic shaker style kitchen joinery has been seamlessly integrated with Miele appliances. Superbly tailored for modern family life, keep an eye on kids at play in the pool and in the backyard from the kitchen, everyday living and Vergola covered terrace.
Versatile in its configuration, the multipurpose rumpus room is fitted with a custom Murphy bed, built-in robes, integrated study station with access to its own bathroom. Opening outdoors on two sides, the multipurpose space is easily adaptable to a growing family's every changing needs. Offering an immense 33.64sqm approx. of under house storage options, there is also cellaring and a man cave/bar within the sandstone encased subfloor. To be sold with a long list of extras, there is carport at the end of the four car driveway, air-conditioning, timber flooring and plantation shutters.
Central to the communities of Castlecrag, Castle Cove, Willoughby and Chatswood, discover the endless appeal of this leafy family friendly pocket. Uber convenient to local shopping hubs, travel into the city in mere minutes and enjoy easy access to a host of leading schools.
• United by timeless parquetry timber flooring
• Updated to strengthen its architectural integrity
• Kitchen joinery topped in engineered stone
• Views to the pool and over the valley from kitchen
• Miele oven, gas cooking and integrated dishwasher
• Terrace access from the living room, built-in joinery
• Ornate ceiling in the dining room with fireplace
• Vergola covering the outdoor dining and lounge
• Three oversized bedrooms, all featuring built-ins
• Master and bed two showcasing window seats
• Murphy bed, built-ins and desk in 4th bed/rumpus
• Family bathroom featuring a separate bathtub
• 2nd bathroom servicing rumpus, guest room and pool
• Solar heated swimming pool basking in leafy aspect
• Sandstone pool copping and ModWood decking
• Secure poolside lawn, ideal for children and pets
• Ducted and split system air-conditioning systems
• Lower level laundry room, ventilation system
• Carport at the end of the three-car driveway
• 900m to North Willoughby shops, 300m to bus stops
• Easy access to Castlecrag and to Chatswood
* All information contained herein is gathered from sources we consider to be reliable, however we cannot guarantee or give any warranty to the information provided. Looking for a home loan? Contact Loan Market's Matt Clayton, our preferred broker. He doesn't work for the banks, he works for you. Call him on 0414 877 333 or visit https://broker.loanmarket.com.au/lower-north-shore/
For more information or to arrange an inspection, contact John McManus 0424 231 131.