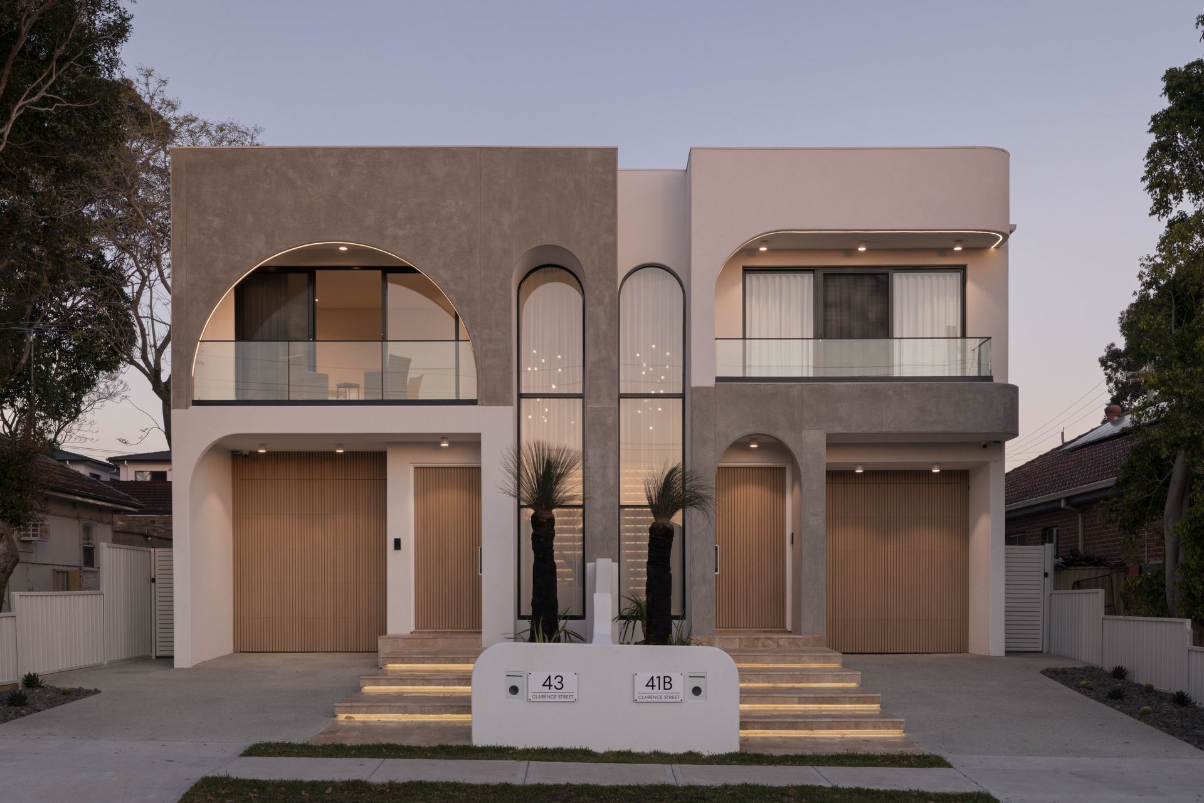
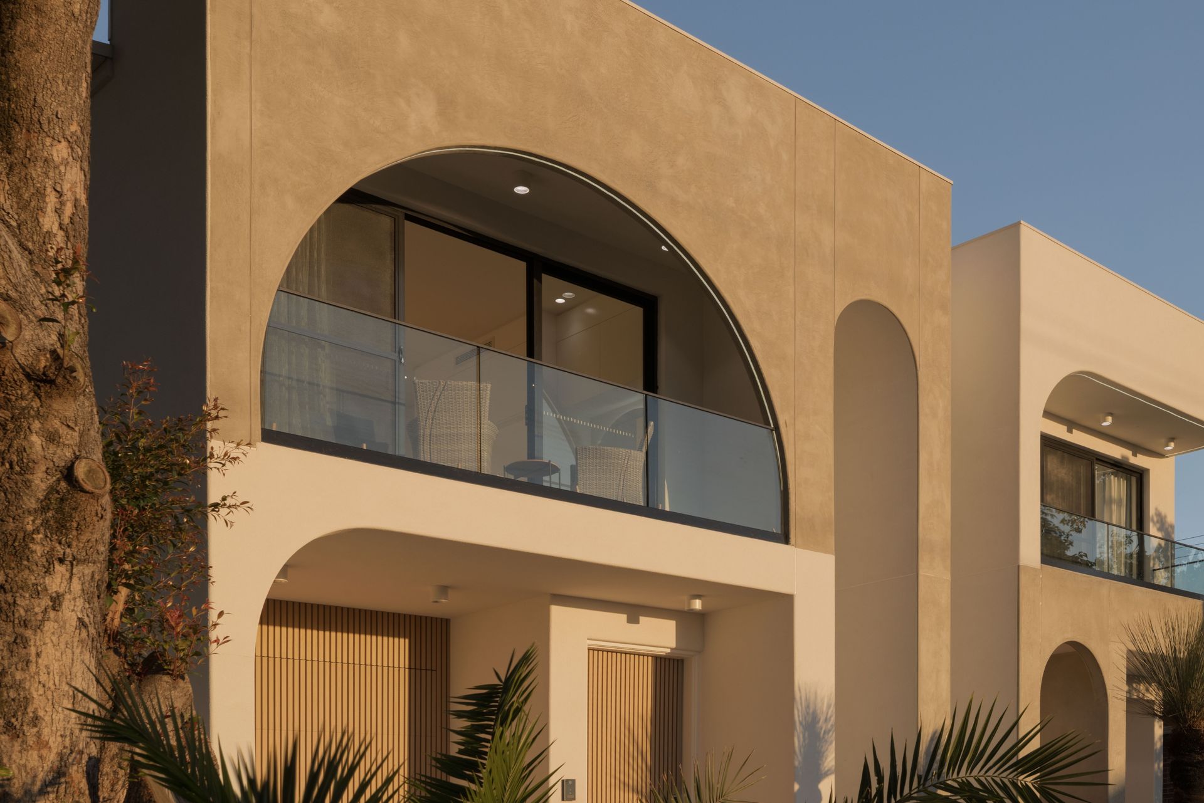
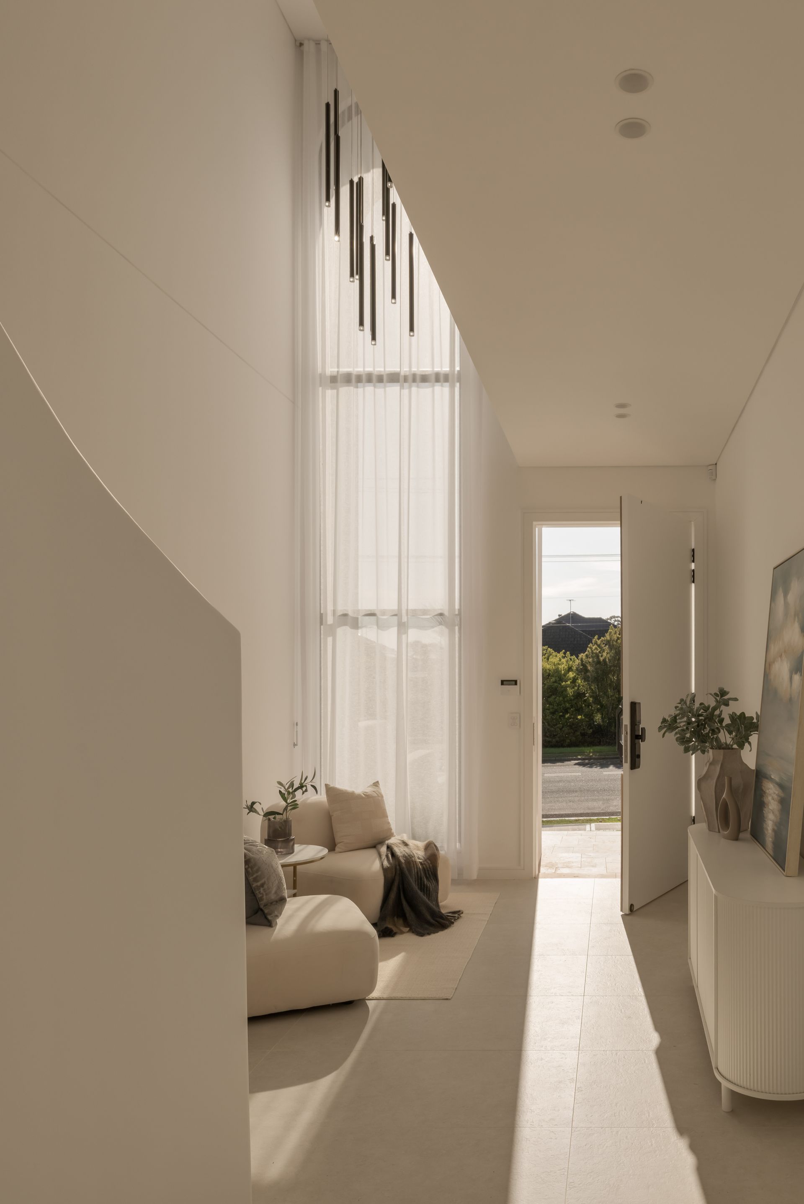
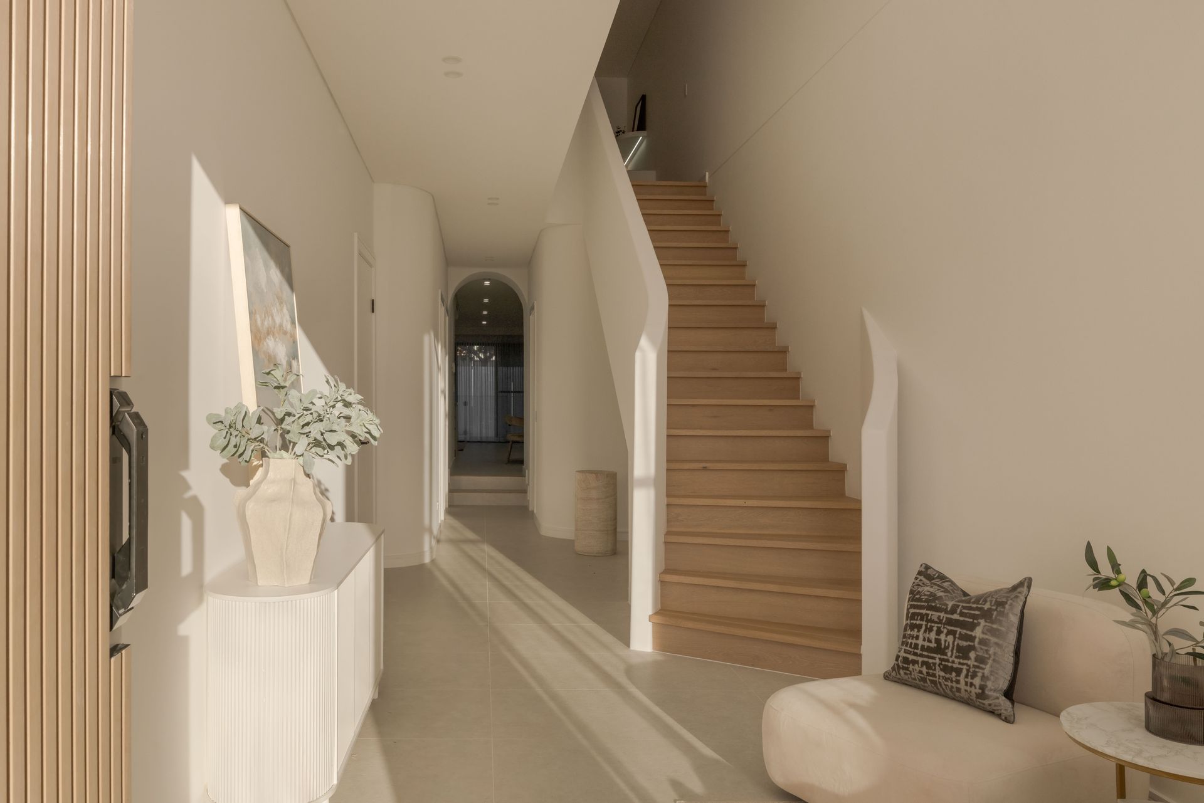
Showcasing a striking blend of sculptural architecture and sophisticated interiors, this exceptional residence delivers contemporary luxury across two beautifully appointed levels. A stunning 6.5-metre entry void, soaring ceilings and elegant curved architectural details create an unforgettable first impression, complemented by Venetian plaster finishes, shadow-line ceilings and stunning herringbone flooring. Designed with a focus on natural light, refined materials and seamless functionality, every space reflects a considered approach to modern living.
At the heart of the home, a designer kitchen showcases premium stone surfaces, bespoke cabinetry, integrated appliances and a butler's pantry, flowing effortlessly into the living and dining areas. Accommodation comprises five well-proportioned bedrooms, including a luxurious master retreat with a walk-in wardrobe, private ensuite and balcony, while the additional bathrooms feature elegant finishes, illuminated mirrors and refined Nero tapware. Complete with an electric fireplace, a covered alfresco entertaining area, a swimming pool and a secure single garage, this residence offers an exceptional balance of style, comfort and functionality in a sought-after Merrylands setting.
*Key Features*
- Five generously proportioned bedrooms across two thoughtfully designed levels
- Luxurious master retreat featuring a walk-in wardrobe, private ensuite and covered balcony
- Striking 6.5-metre entry void, high ceilings throughout and architectural curved detailing
- Designer kitchen with premium stone benchtops, integrated appliances and a dedicated butler's pantry
- Refined interior finishes including herringbone flooring, Venetian plaster, shadow-line ceilings and Nero tapware
- Contemporary comforts including an electric fireplace, natural gas and a keyless smart entry system
- Covered alfresco entertaining area overlooking a private swimming pool, complemented by a single lock-up garage
"Ray White Parramatta Group - Parramatta|Oatlands|Northmead|Greystanes, its directors, employees and related entities believe that the information contained herein is gathered from sources we deem to be reliable. However, no representation or warranties of any nature whatsoever are given, intended or implied. Any interested parties should rely on their own inquiries."