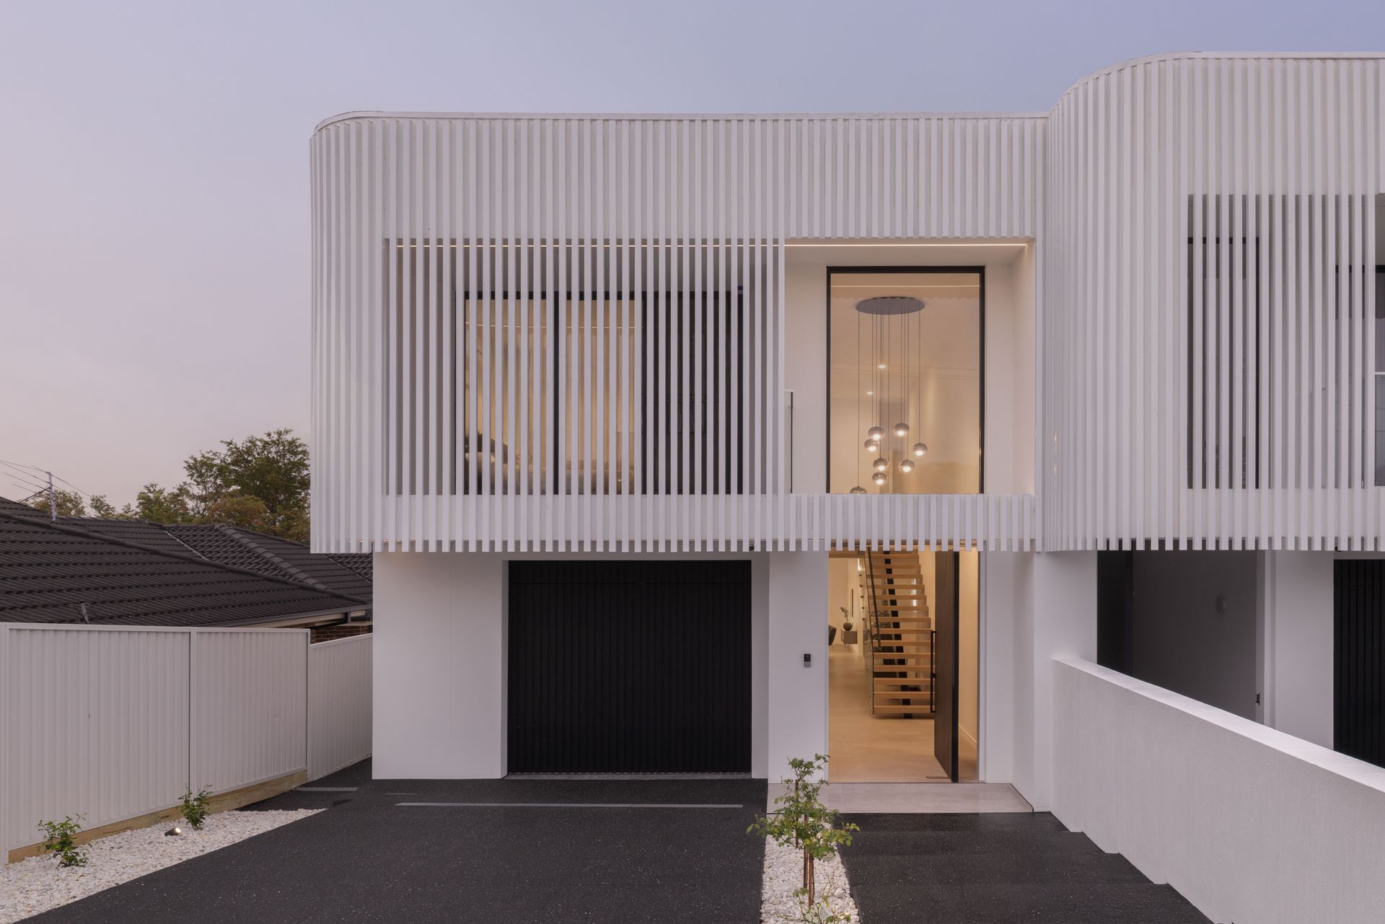
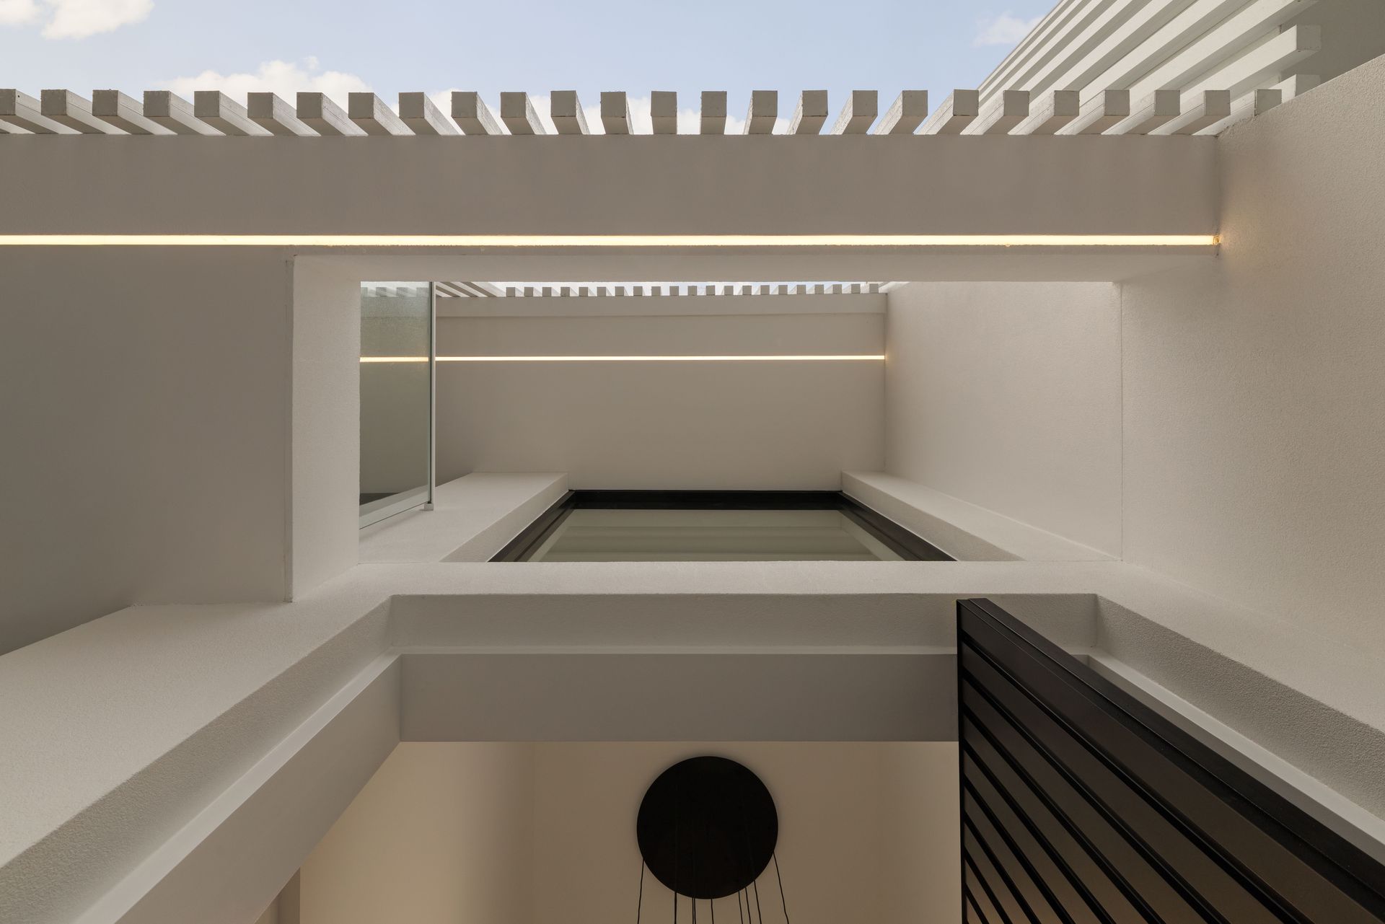
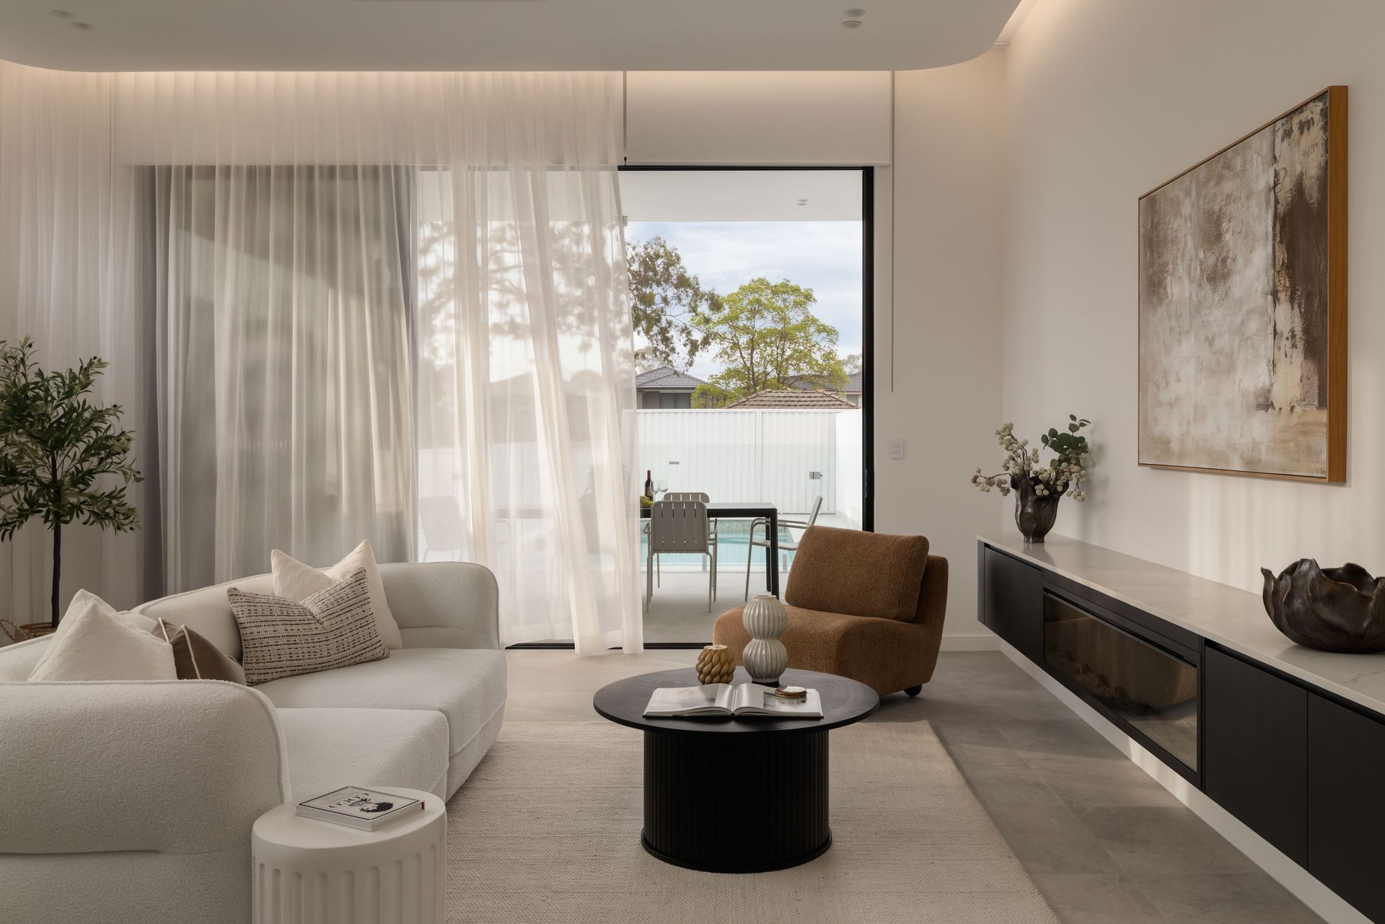
Showcasing contemporary style, quality finishes and an impressive selection of indoor and outdoor living spaces, this exceptional five-bedroom residence delivers a lifestyle of comfort, luxury and convenience. Beautifully appointed throughout with engineered timber flooring, sheer blinds, commercial-grade glass windows and super white stone bench-tops, the home is designed for modern family living with an emphasis on space and entertaining.
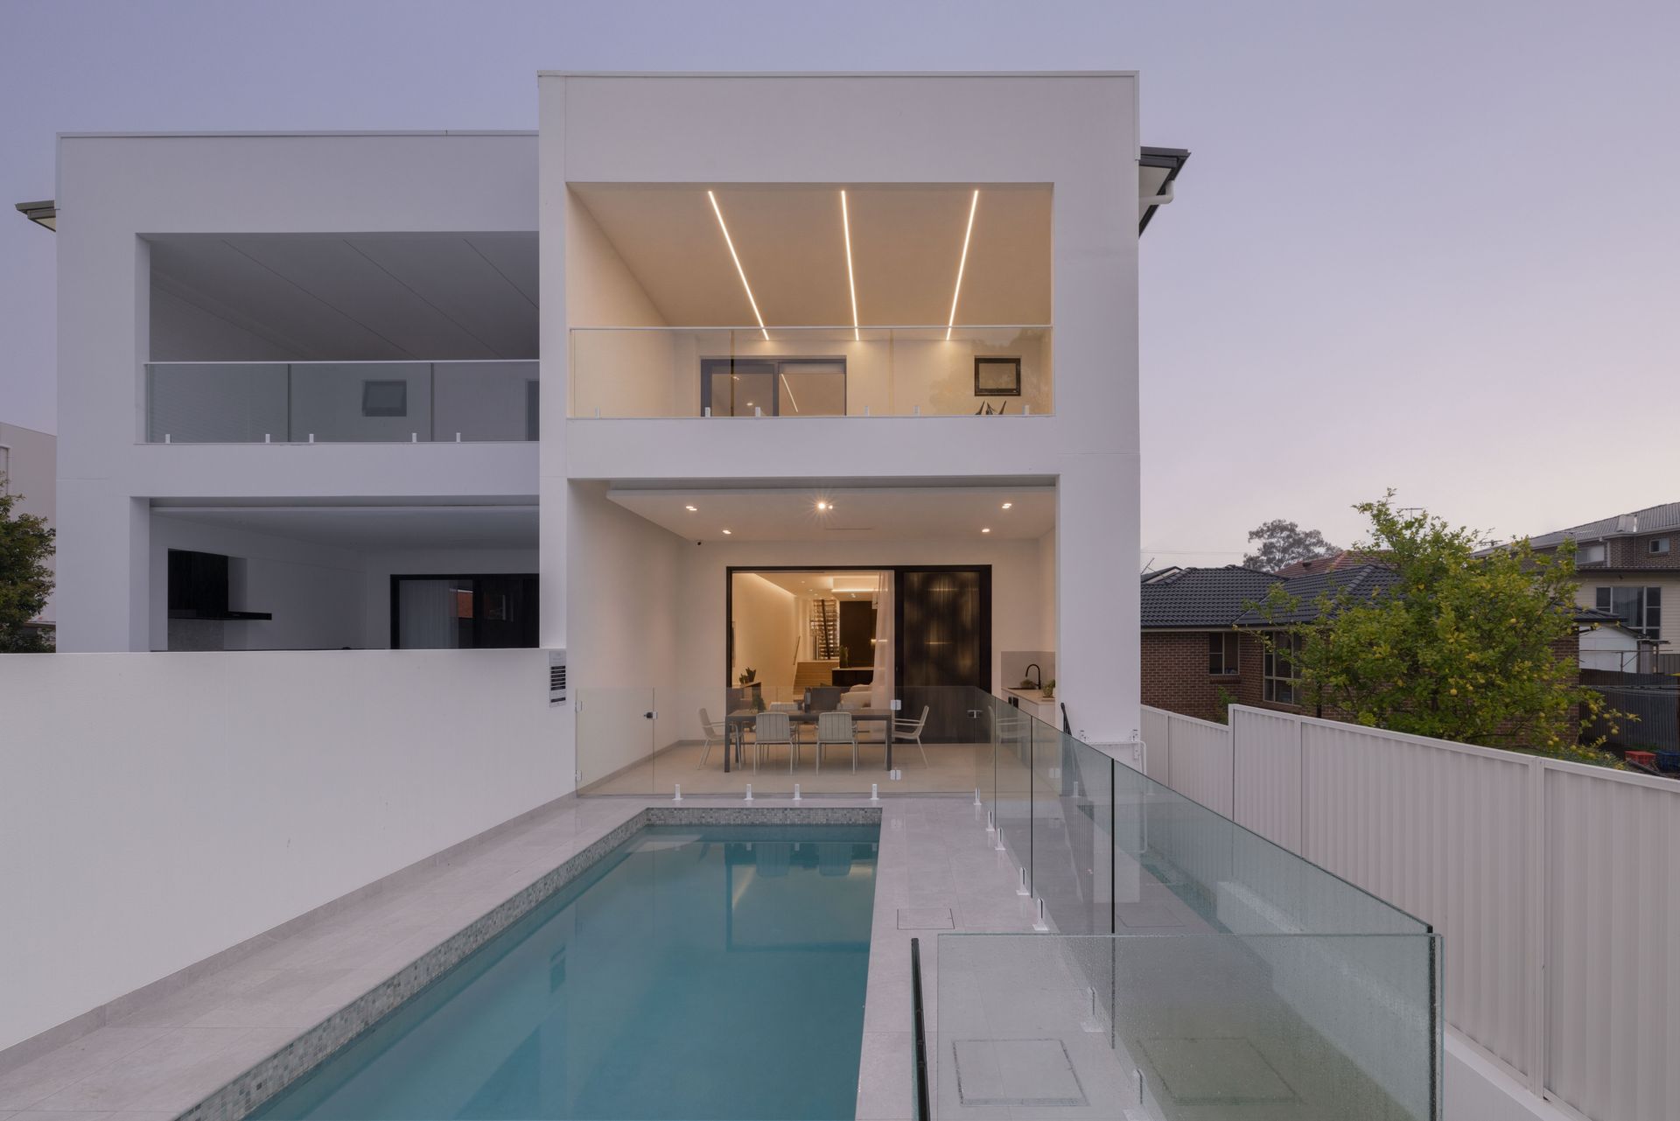
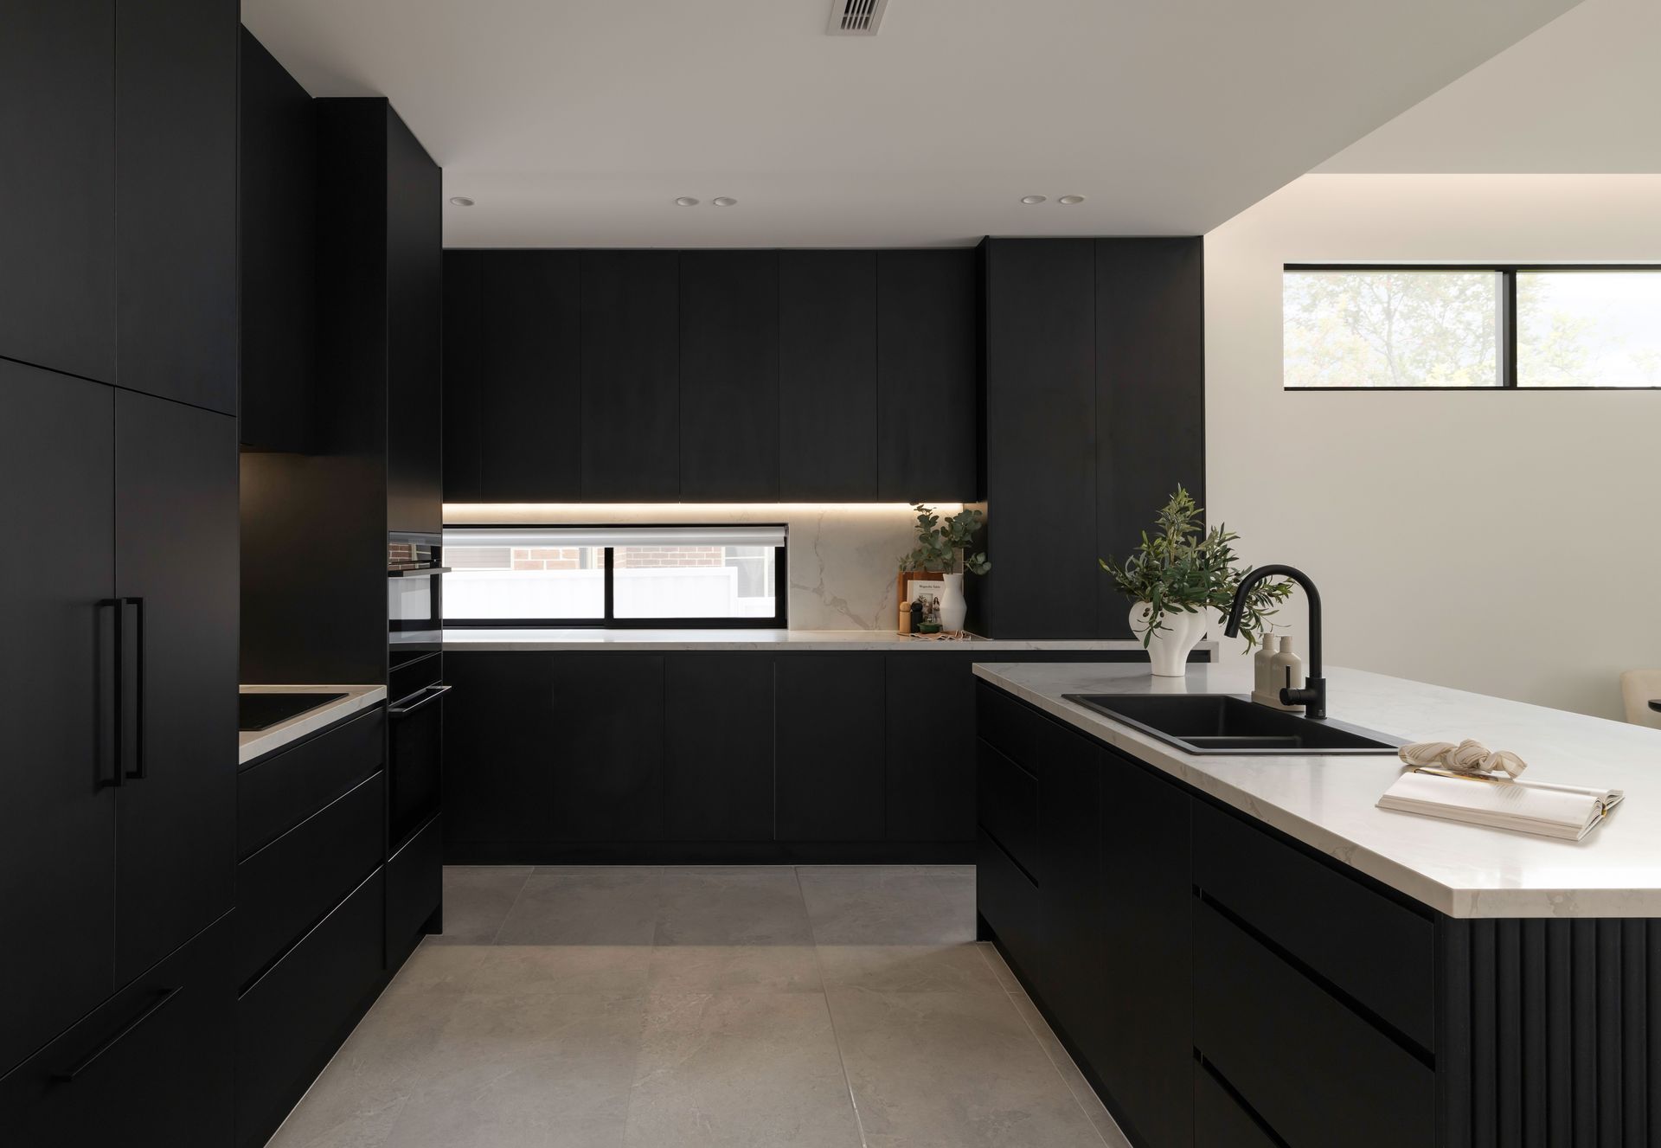
At the heart of the home is a stunning gourmet kitchen featuring integrated appliances including a dishwasher and fridge, two stoves including gas cooking, extensive cabinetry and a dedicated butler's kitchen providing additional preparation and storage space. Multiple living areas provide plenty of room for the family, while the upstairs living area with a wet bar opens to two private balconies, creating the perfect setting for entertaining guests. Outside, the sparkling swimming pool and covered entertaining area with built-in BBQ space and bar fridge make entertaining effortless.
Accommodation is equally impressive, with five generous bedrooms, three featuring their own ensuites, while the luxurious main bedroom boasts a walk-in wardrobe and a beautifully appointed ensuite with a double-head shower and quality Polytec joinery. With four full bathrooms plus a separate powder room, ducted air conditioning with four zones, solar panels, security cameras, intercom and alarm system, this is a home that combines style, functionality and peace of mind.
PROPERTY FEATURES
* Five spacious bedrooms
* Three bedrooms with private ensuites
* Main bedroom with walk-in wardrobe and ensuite
* Main ensuite featuring double-head shower
* Four full bathrooms plus separate powder room
* Multiple spacious living areas
* Upstairs living area with wet bar
* Gourmet kitchen with super white stone benchtops
* Integrated fridge and dishwasher
* Two stoves, including gas cooking
* Dedicated butler's kitchen
* Extensive cupboard and storage space
* Engineered timber flooring
* Electric front blinds with remote control
* Ducted air conditioning with four zones
* Electric fireplace
* Solar panels
* Sparkling swimming pool
* Outdoor entertaining area with BBQ space and bar fridge
* Security cameras, alarm system and intercom
* Commercial-grade glass windows
* Internal laundry with external access
* Lock-up garage with epoxy flooring
* Double-brick dividing wall providing added privacy
* Brick veneer construction