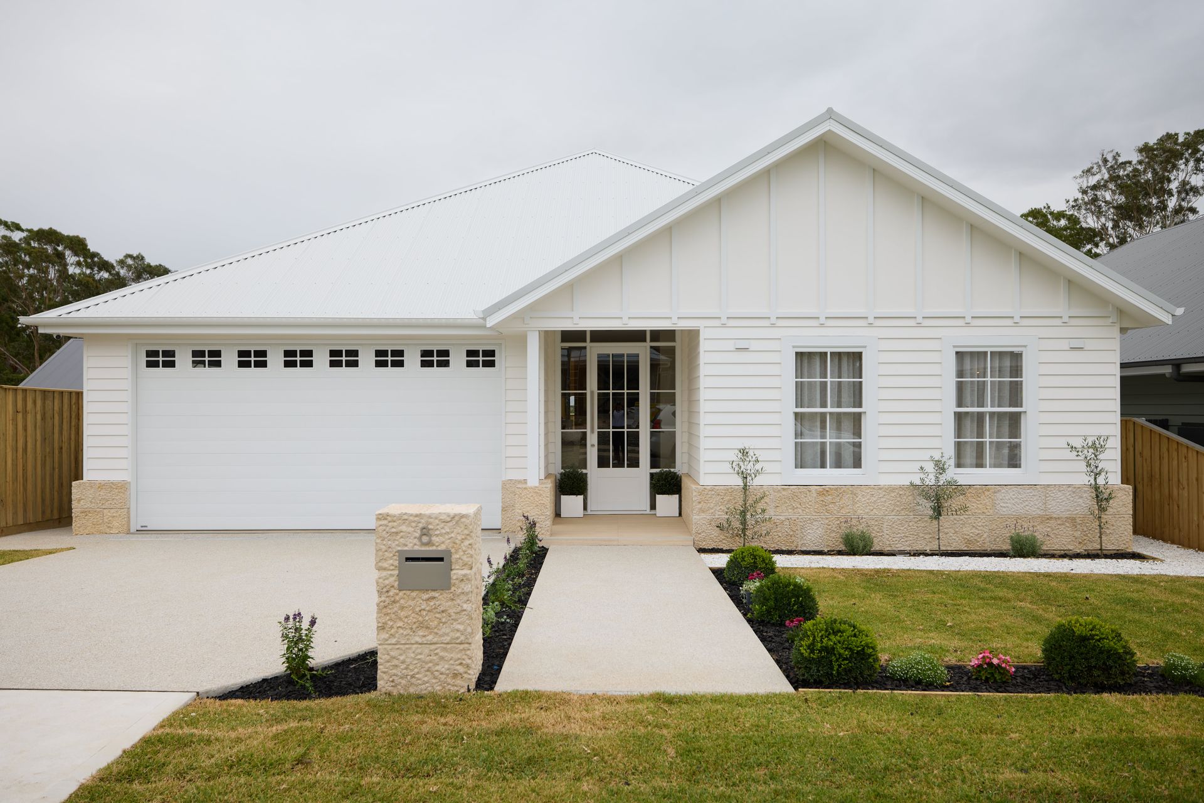
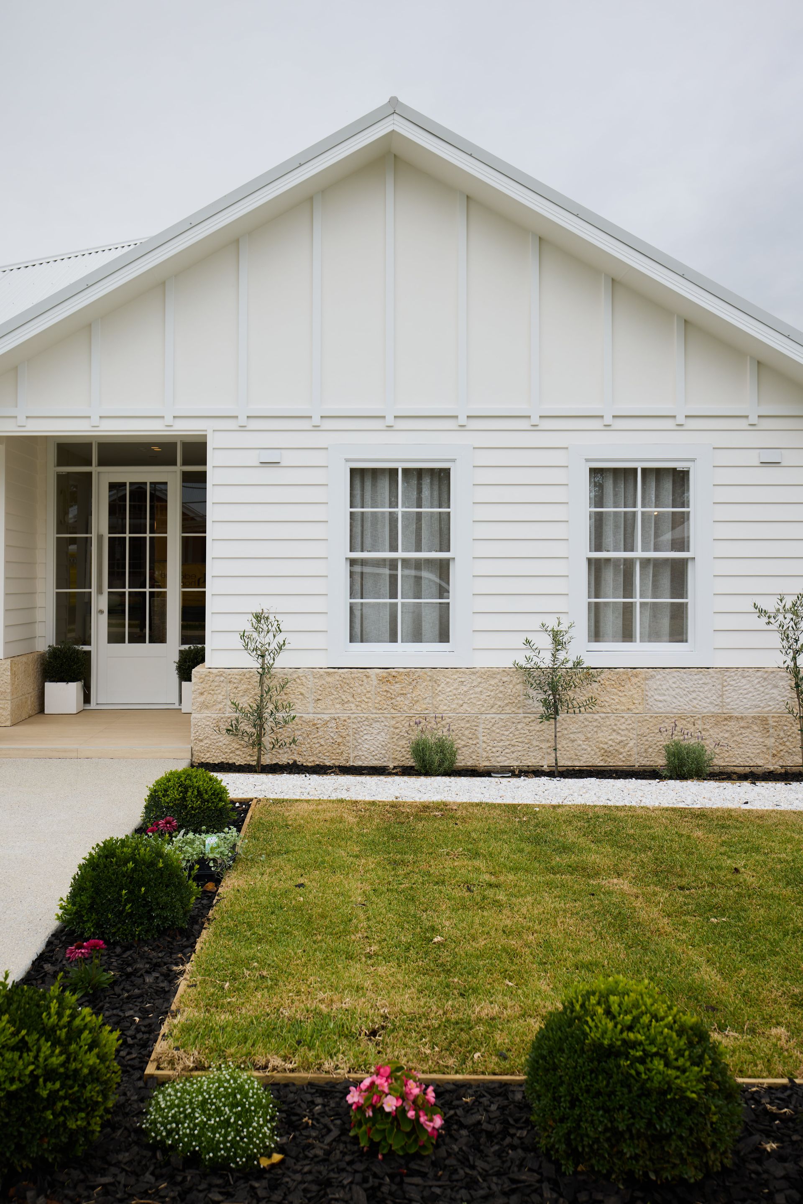
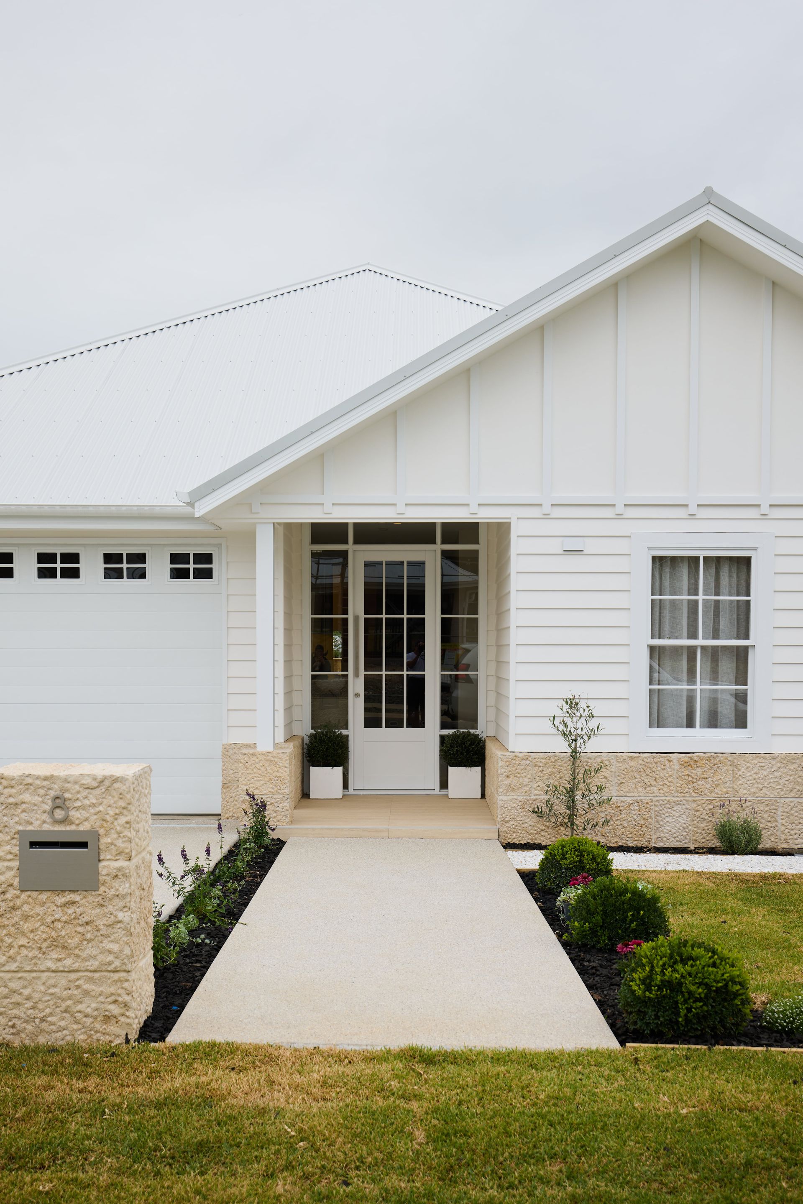
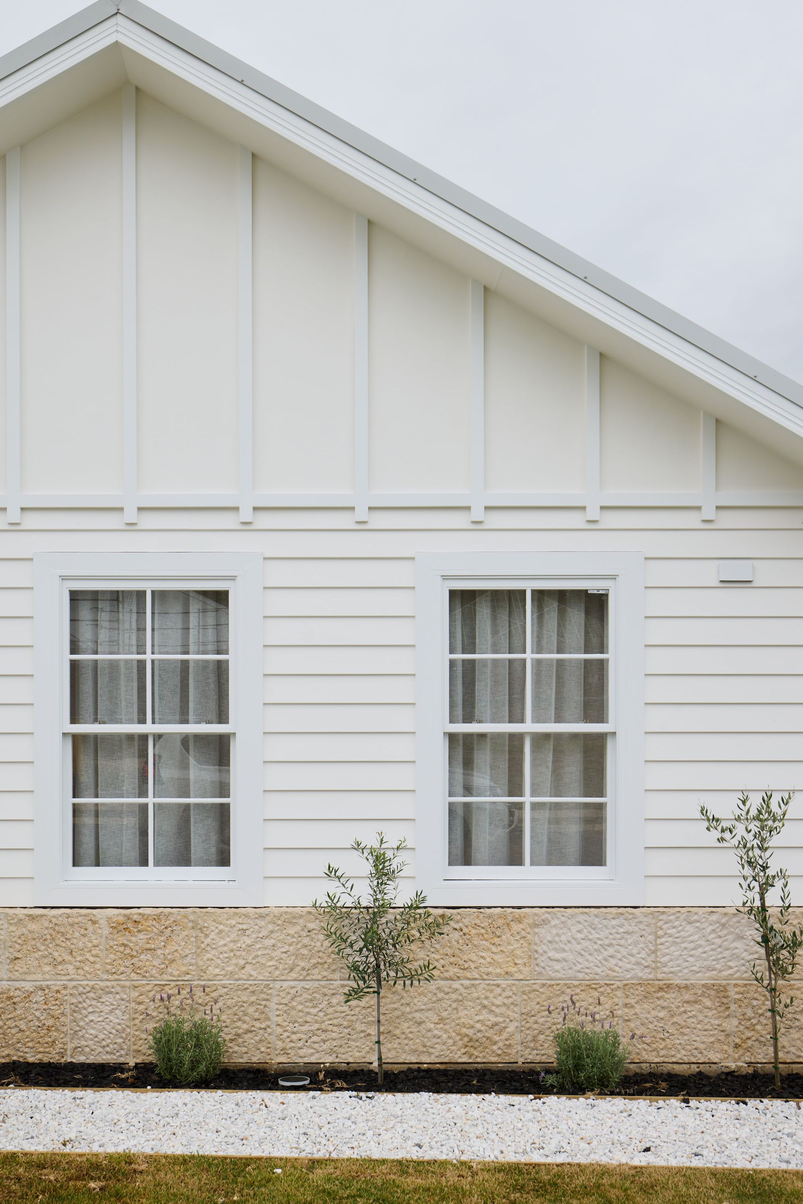
From the moment you cast your eyes on this beautiful home, you will know you have arrived somewhere special. Paying homage to the historic Menangle, "Carabeely" leaves no stone unturned with its' classic, country-style facade. Exquisite Tilba limestone- hand-chiseled, aged, and sourced from France- linear cladding, traditional gable trimmings and colonial windows adorn the exterior, setting the scene for what awaits inside.
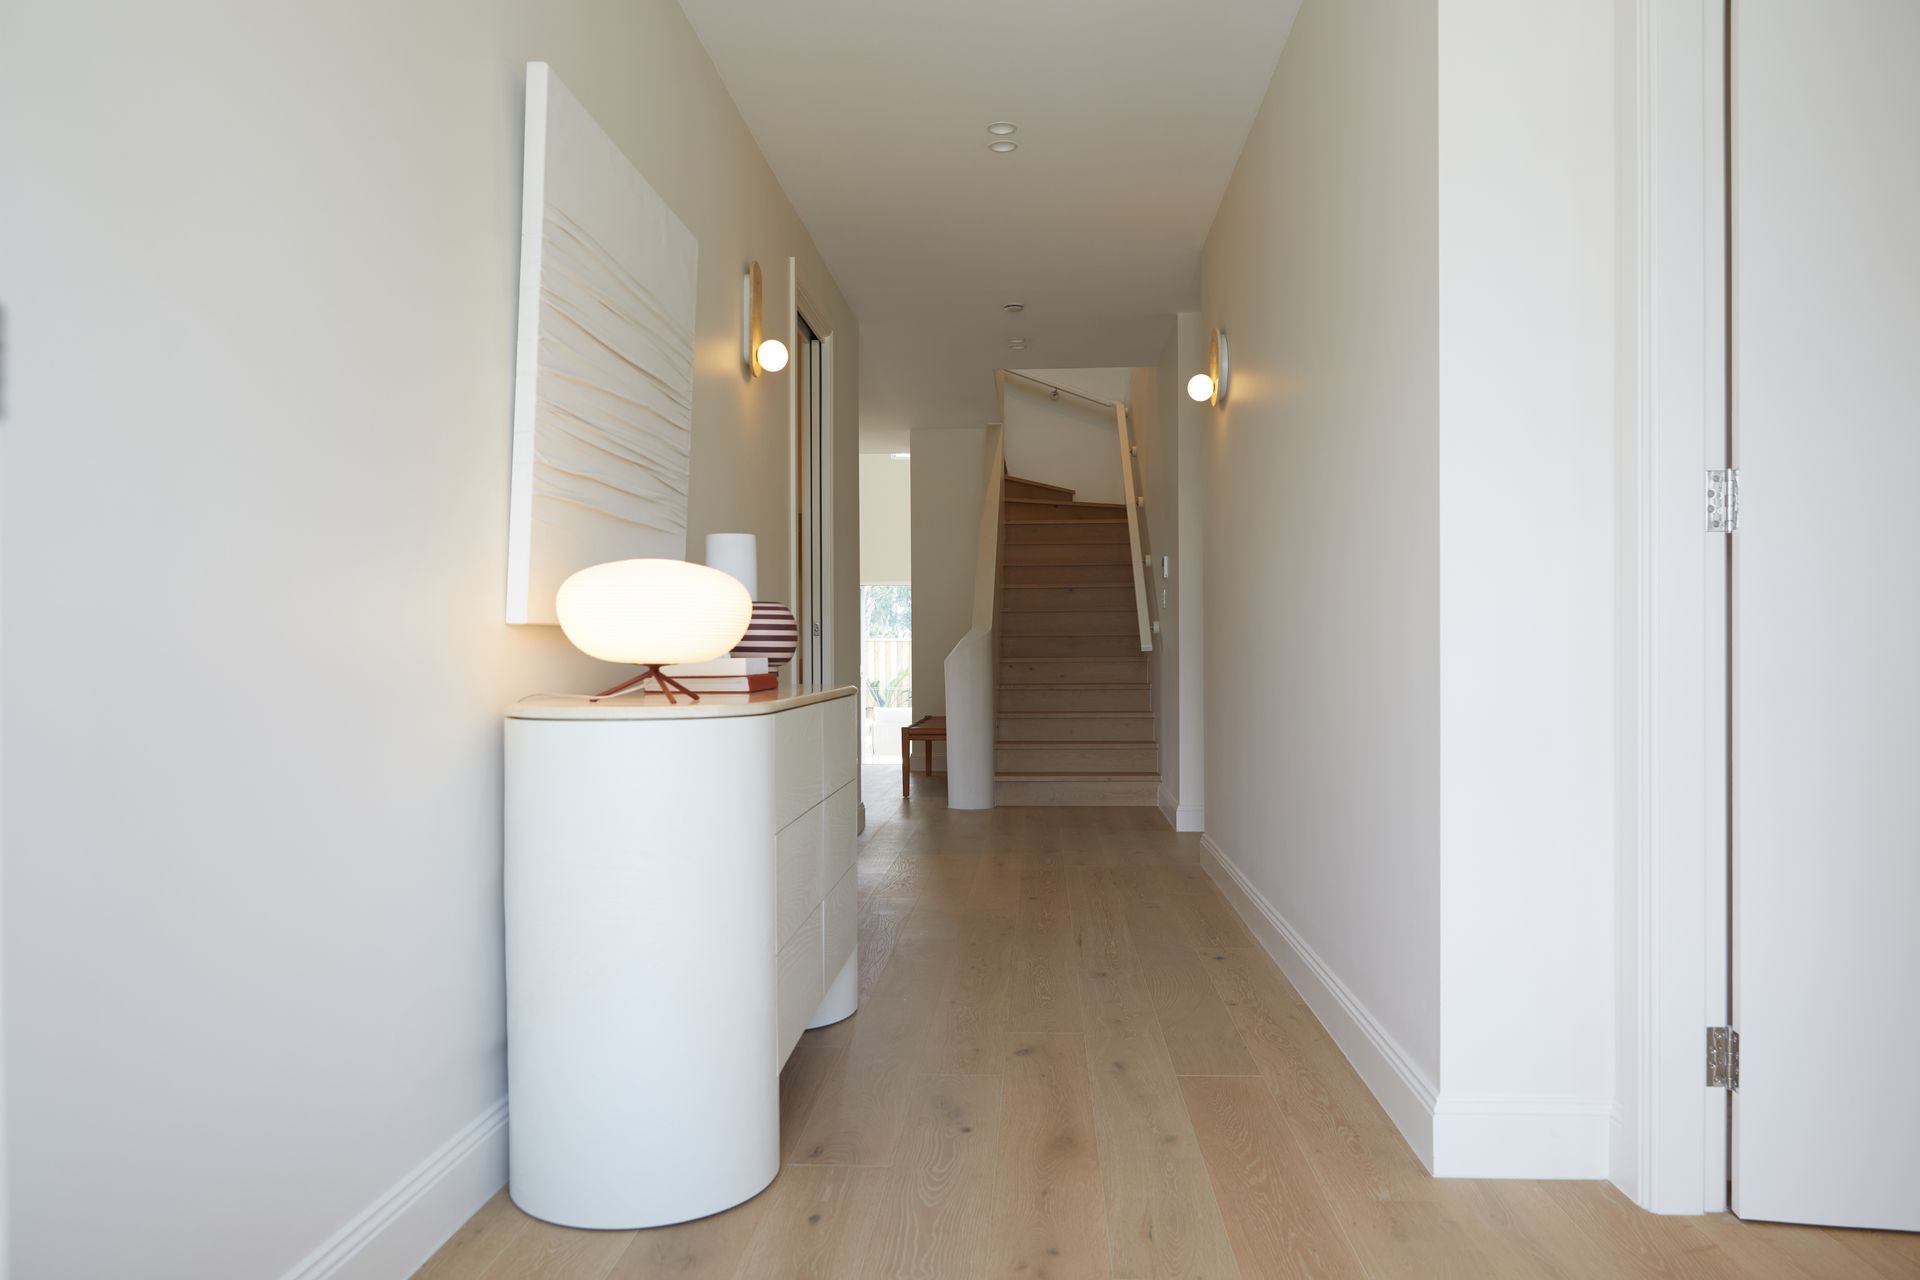
Witness the harmonious fusion of classic and contemporary style as you step inside, with an interior that spans a flowing single level with a first floor loft, promoting a calming and effortless feel. Every angle is a picture of elegance, with engineered oak flooring, feature lighting and a warm-palette microcement covering the handrail and artisanally- constructed curved post of the staircase. The living space commands attention with its' six-and-a-half meter gable ceiling spanning the width of the room, basking the space in uninhibited natural light which flows through the gable windows, adding to the spaciousness and seamless indoor-outdoor transition. The Italian travertine stone bench tops in the kitchen further exhibit the enduring quality and detail in this home.
"Carabeely" is a quintessential blend of classic and contemporary living for the discerning home owner- a true oasis, and somewhere that will provide a sense of peaceful tranquility every day whilst seamlessly elevating your lifestyle.
Featuring:
• Exquisite hand-chiseled, aged Tilba limestone exterior details- sourced from France
• Impressive entrance with mudroom and artisanally- detailed staircase
• Engineered oak flooring and feature lighting throughout
• Master suite with generous walk-in robe and stylish ensuite with his & hers vanity
• First-floor loft with skylights offering a secondary living space and study area
• Six-and-a-half meter gable ceiling spanning the width of the open-plan living area
• Italian travertine stone benchtops in the kitchen and butler's pantry
• Contemporary bathrooms with frameless, dual-shower, freestanding bathtub and skylight in the main
• Expansive patio spanning the width of the home
• Travertine stone bench top
• A cozy, elegant fireplace