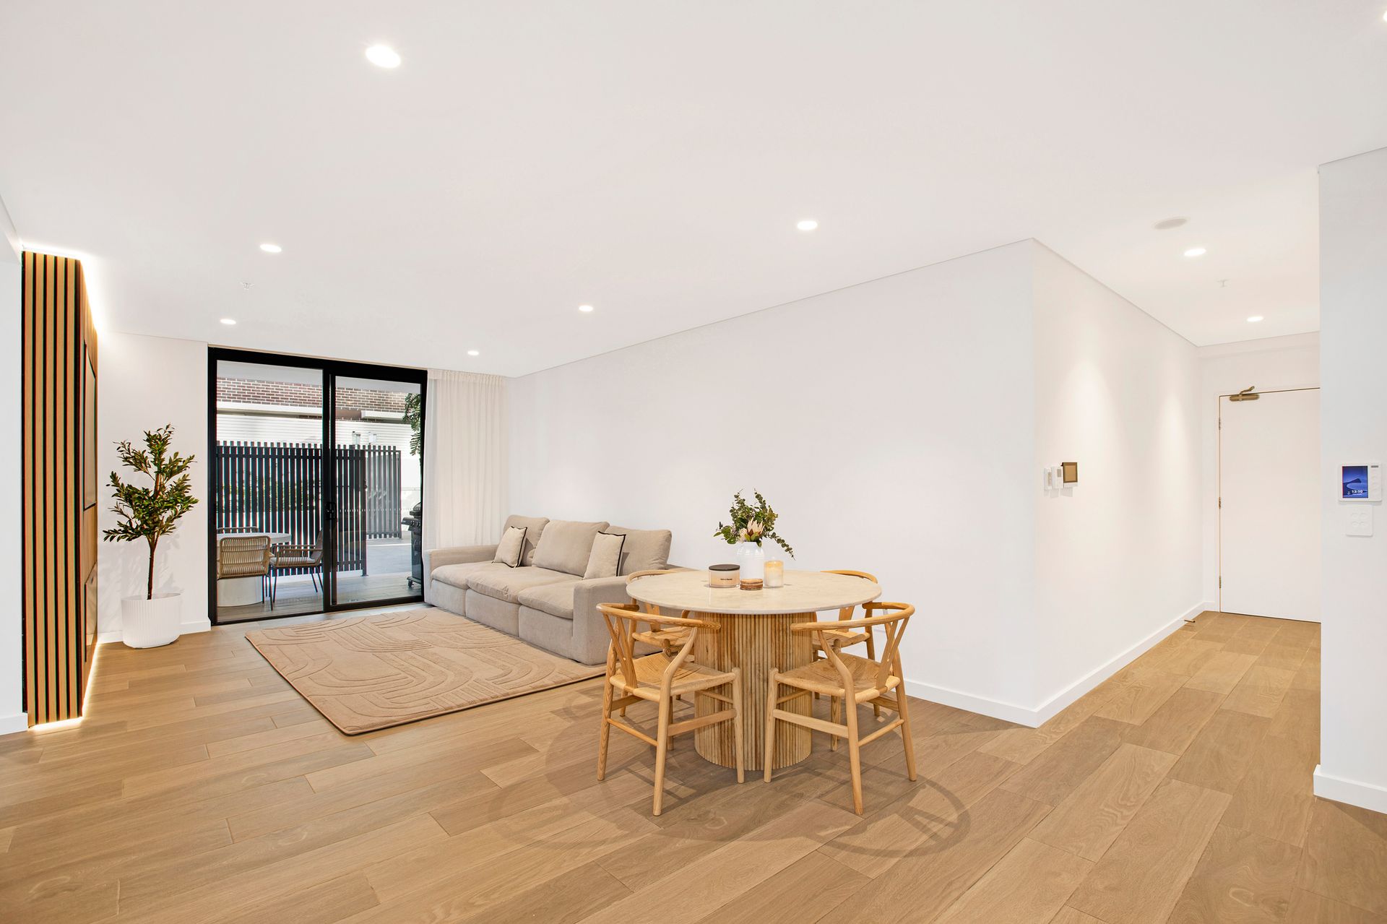
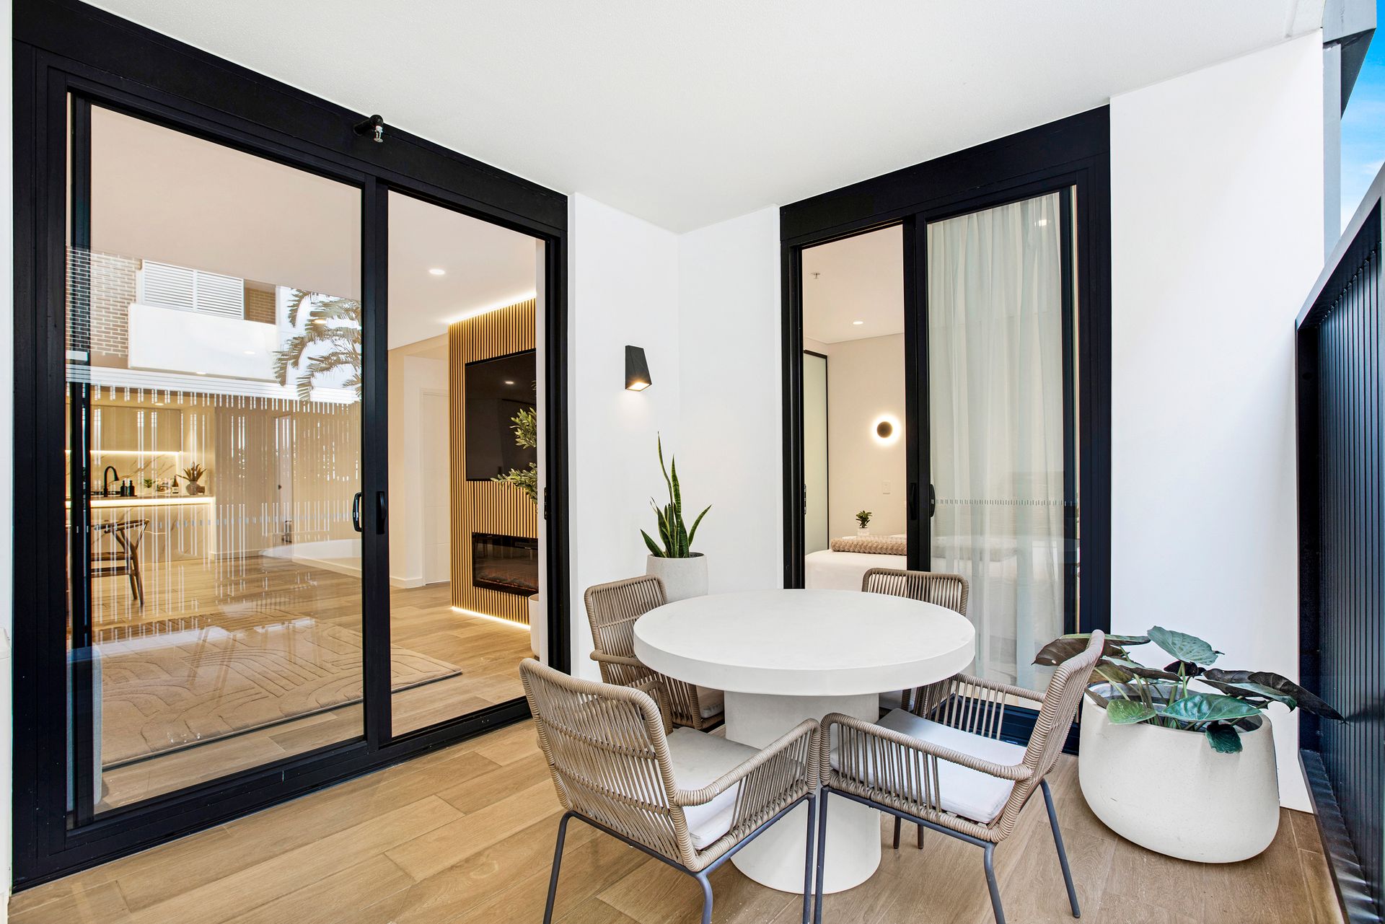
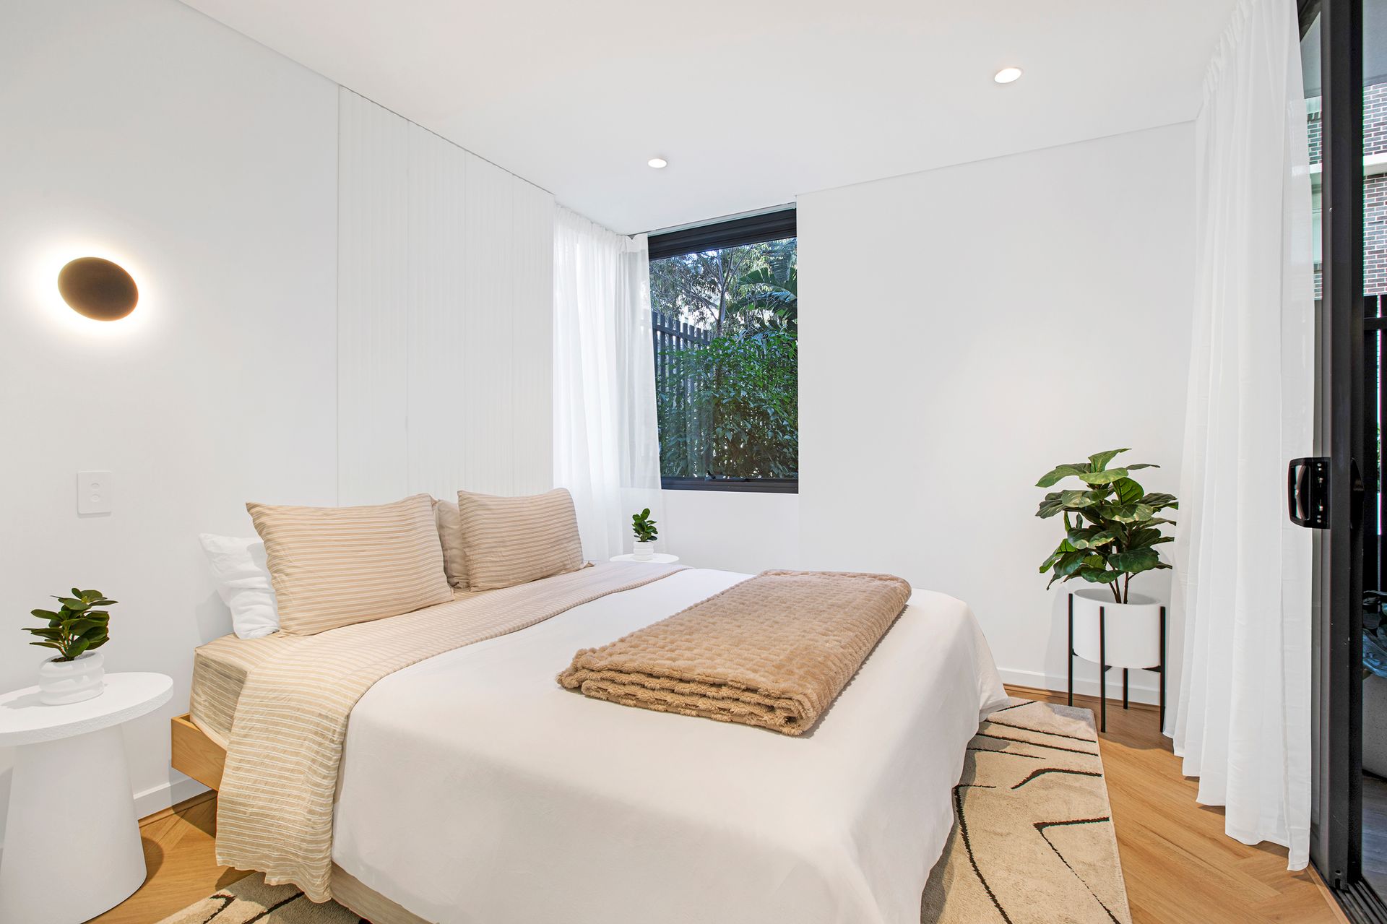
Enhanced by an immaculate renovation this 3-bedroom apartment features premium contemporary interiors and exceptional functionality, delivering a life of ease and comfort in the vibrant heart of Mascot. Positioned on the second floor of Peak Tower, the residence occupies a prized end-of-hall position with only one adjoining neighbour, creating an exceptional sense of privacy and peace. A private courtyard with access to a larger landscaped common area provides the ideal setting for families, while two secure car spaces with level lift access offer ultimate convenience.
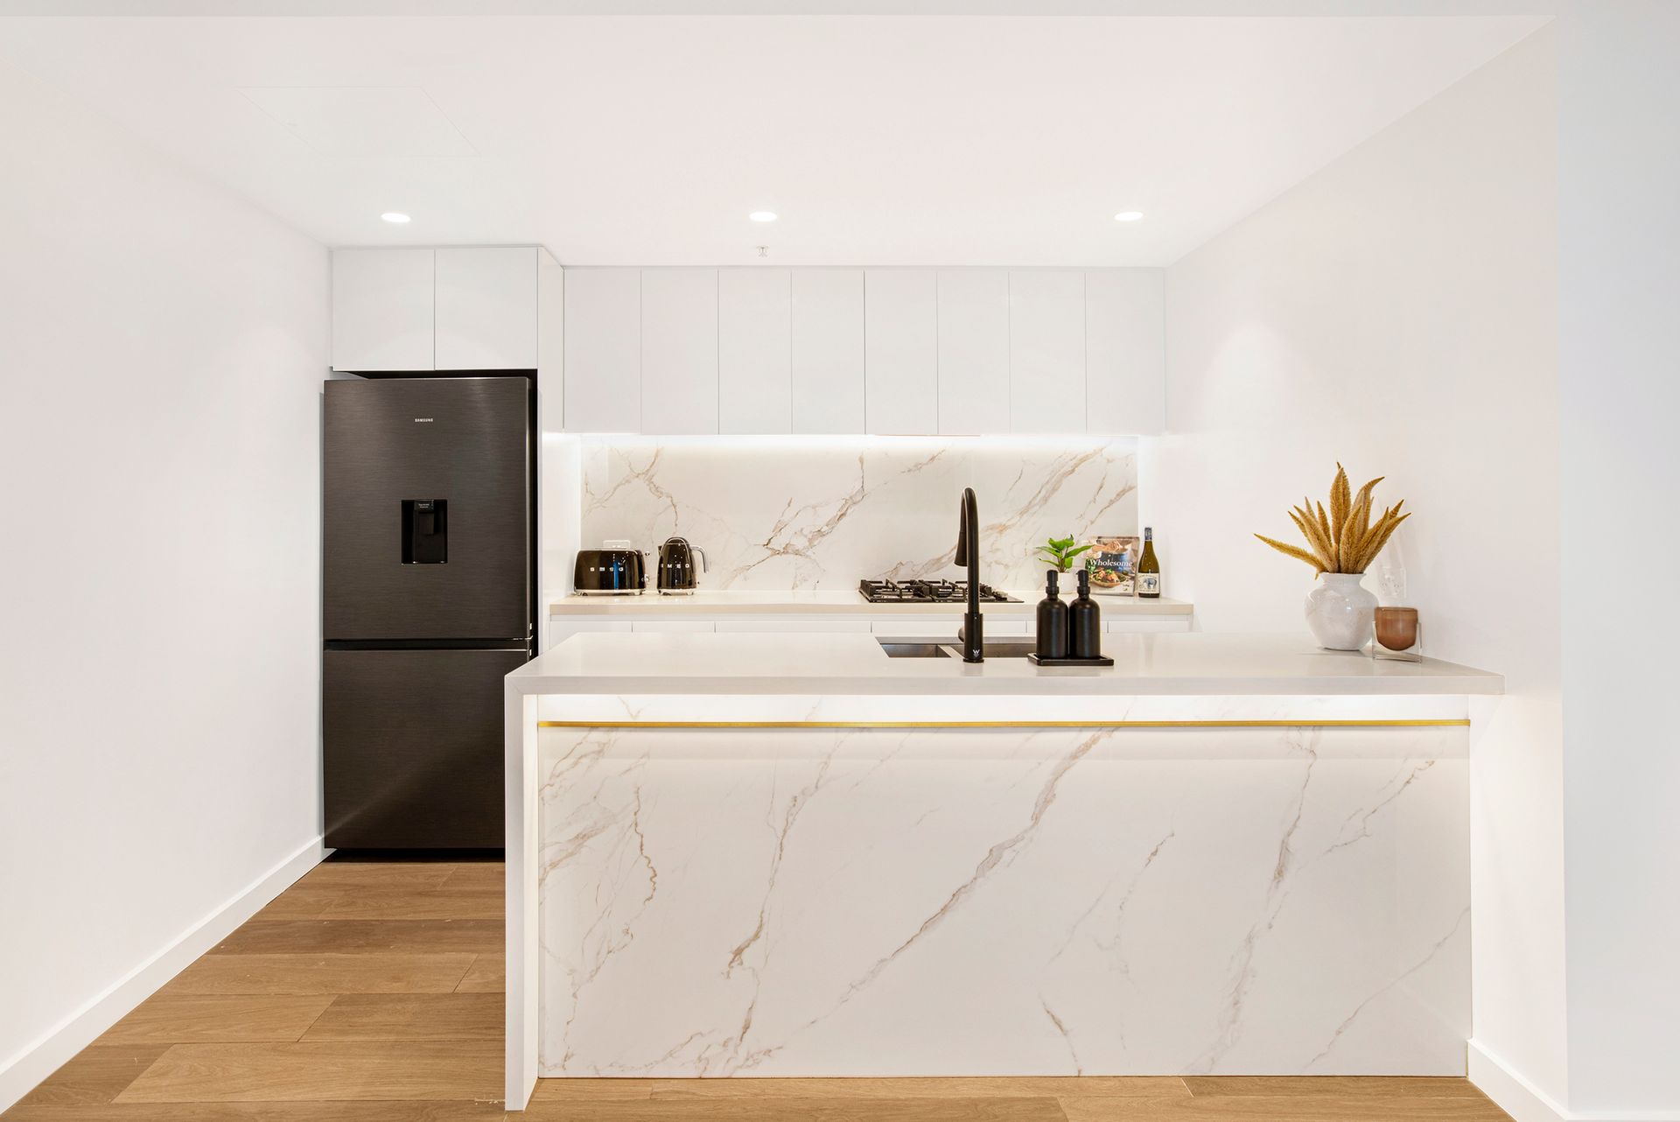
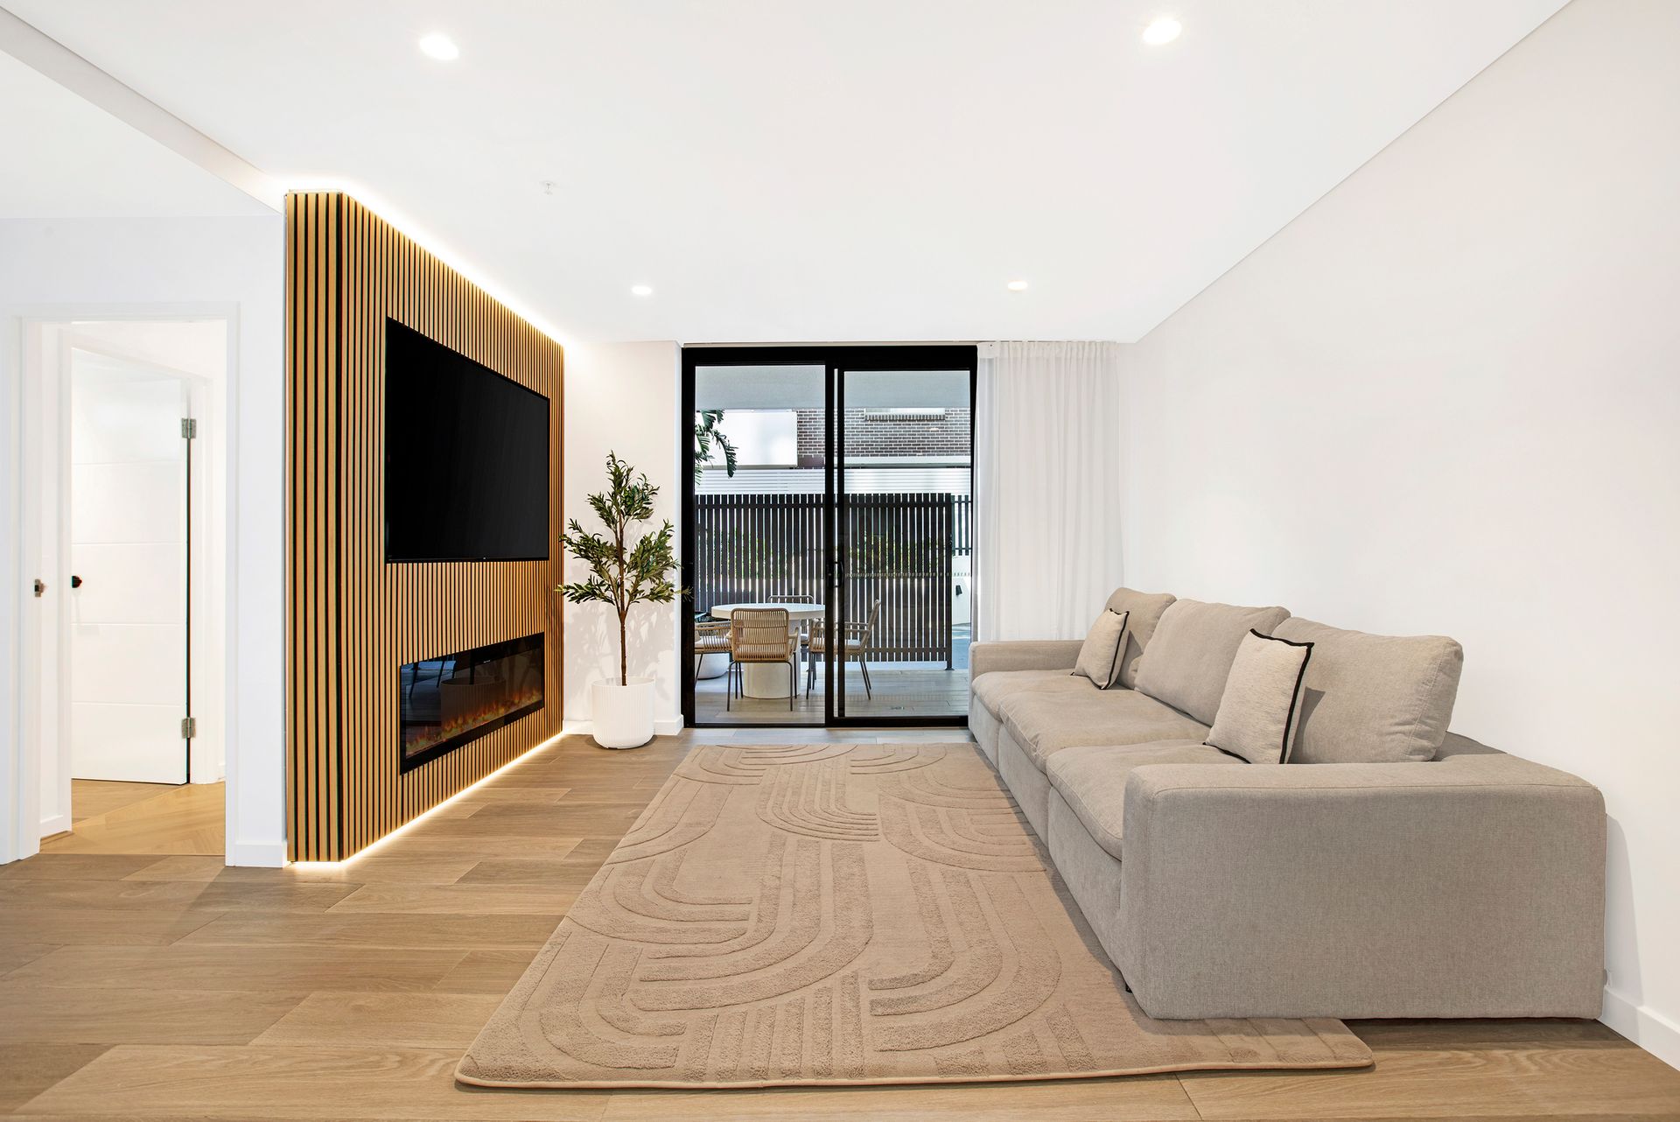
The spacious open-plan living and dining area opens to the courtyard for easy alfresco entertaining, while the beautifully appointed gas kitchen showcases Calacatta Gold marble, chic matte-black tapware and seamlessly integrated appliances. A custom oak veneer TV feature wall with integrated LED fireplace adds a sophisticated focal point, while 3 generous bedrooms feature elegant herringbone timber floors and custom built-ins, including a secluded main suite with ensuite and direct courtyard access.
The shared rooftop BBQ and entertaining terrace provide an additional space to gather and entertain, while direct entry from both John St and Church Ave adds convenience. Footsteps from Mascot Station and moments from Mascot Central, local cafés, dining and everyday amenities, with Sydney Airport and the CBD easily accessible, this exceptional apartment combines sophisticated contemporary living with outstanding city-fringe connectivity.
• Impeccably renovated 3-bedroom, 2-car parking
• 148sqm total on title, includes alfresco courtyard
• Set in a peaceful and private end-of-hall position
• Pixie smart home system, app-controlled lighting
• Open-plan living and dining extends to courtyard
• Custom oak feature wall, integrated TV and fireplace
• Calacatta Gold marble kitchen, Caesarstone benches
• Electrolux gas cooktop, oven, microwave, dishwasher
• 2 immaculate bathrooms, concealed Euro. laundry
• 3 spacious bedrooms with BIR, main with ensuite
• Dedicated study nook offers superb WFH capacity
• Daikin ducted/zoned AC, bespoke hallway storage
• Two secure side-by-side car spaces, level lift access
• Two large lock-up storage cages for added capacity
• Private courtyard adjoins landscaped common area
• Common rooftop BBQ and entertaining terrace
• Footsteps to Mascot Station, shops, cafés, dining