There are apartments you inspect, and there are homes you feel the moment you walk in.
Set on level 6 within a well-established Mascot address, this beautifully proportioned two-bedroom residence offers a living experience shaped by space, light, and a location that quietly supports every part of your day.
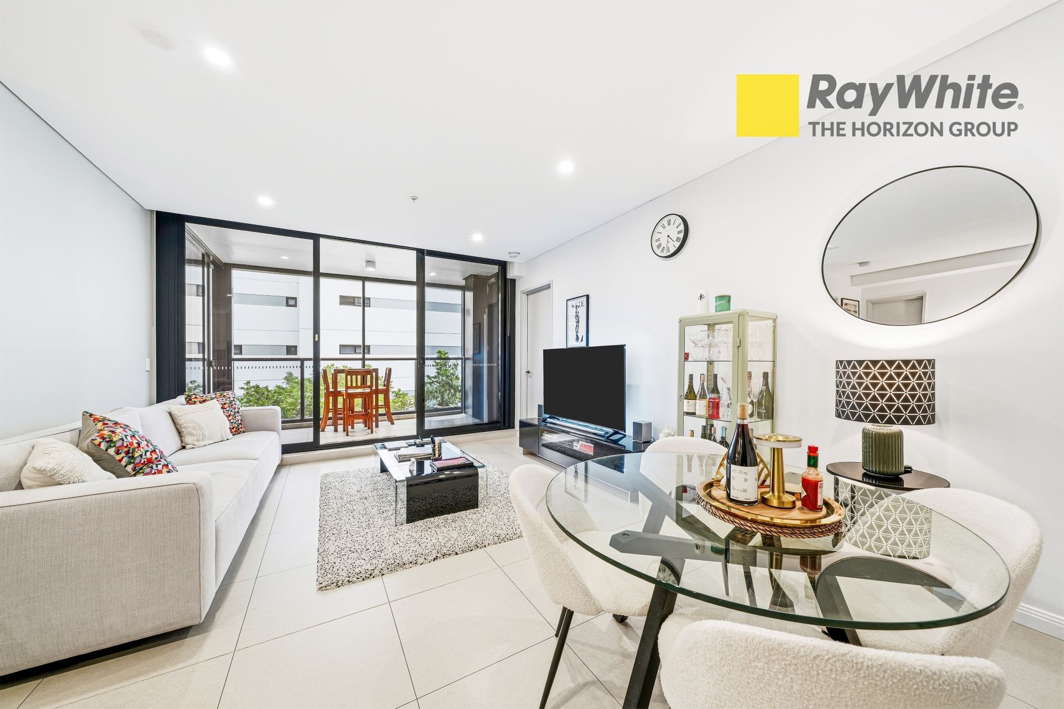
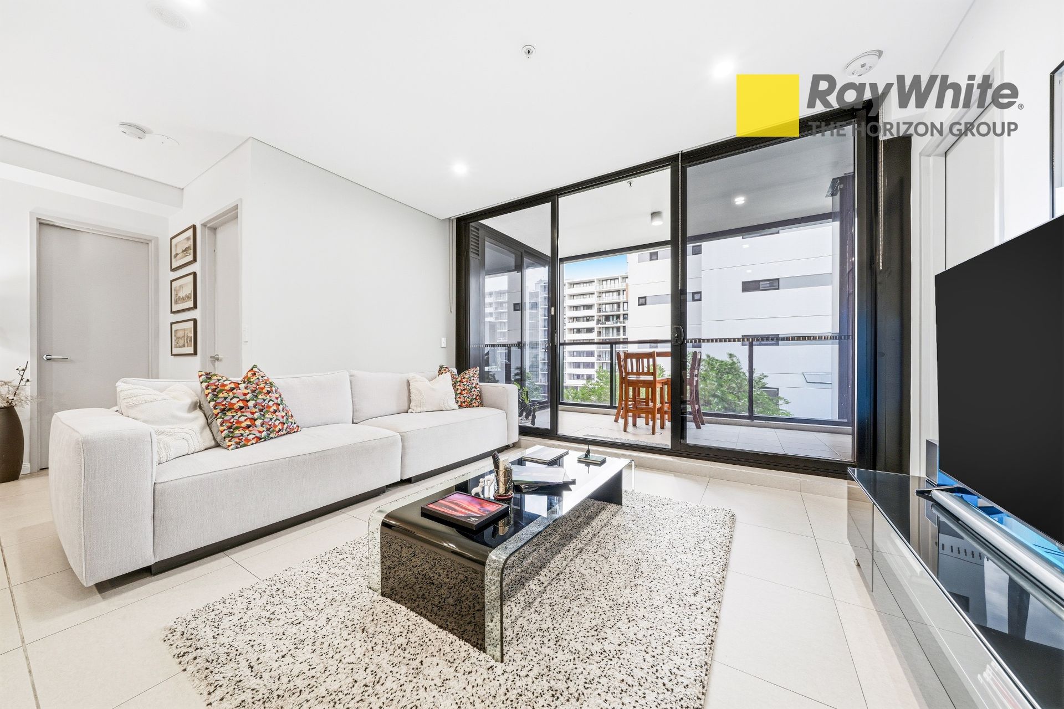
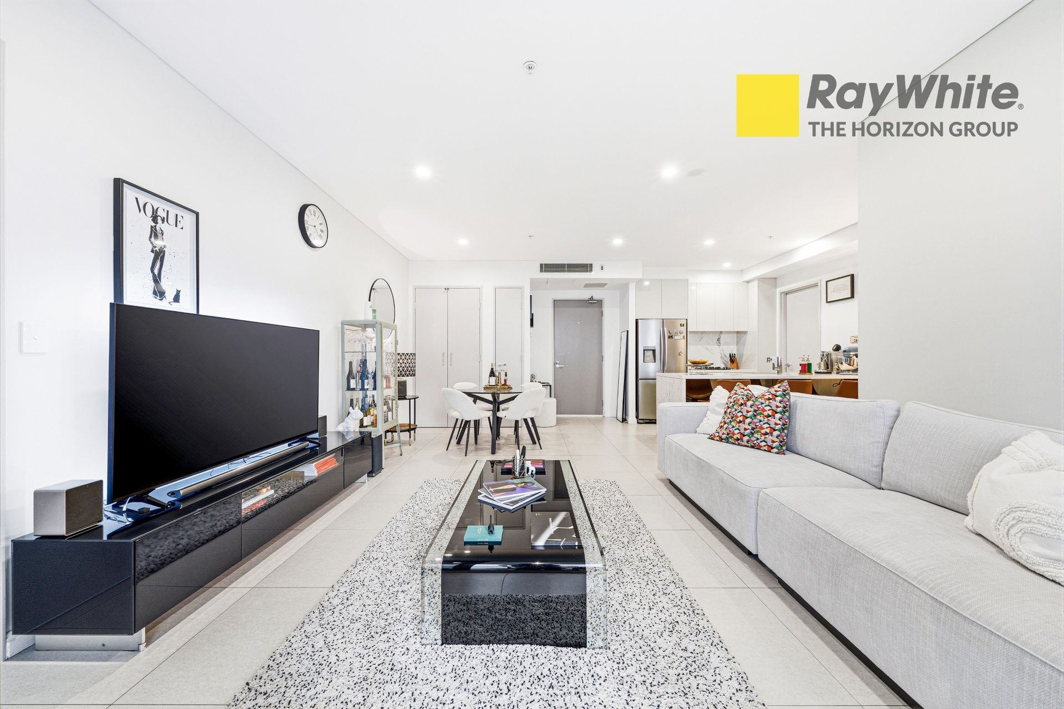
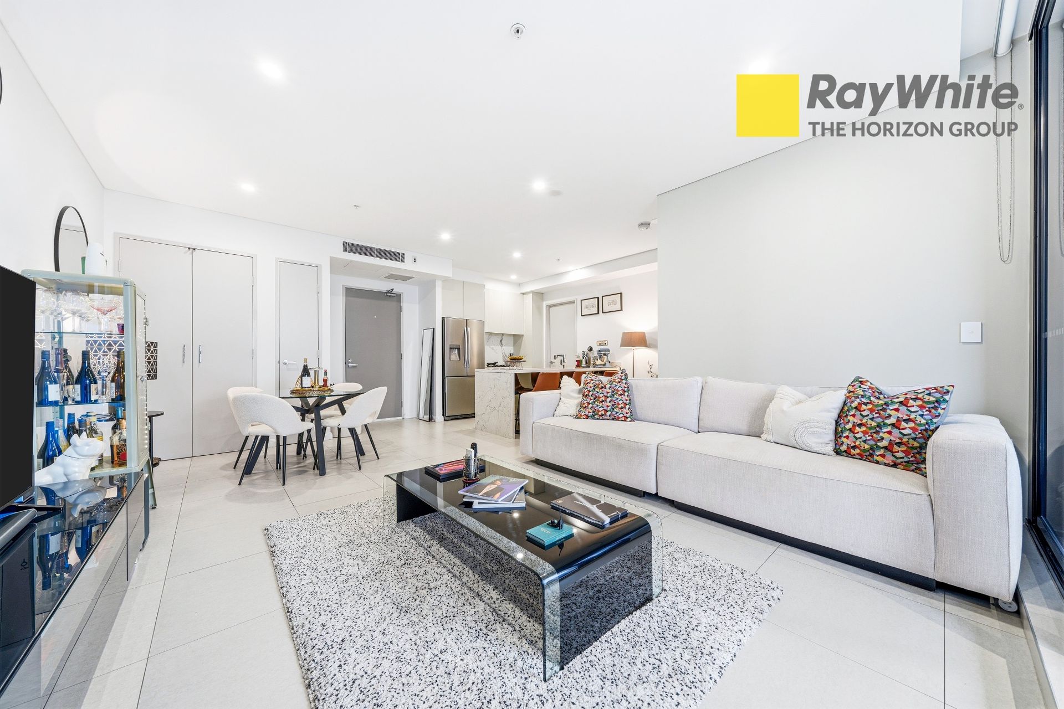
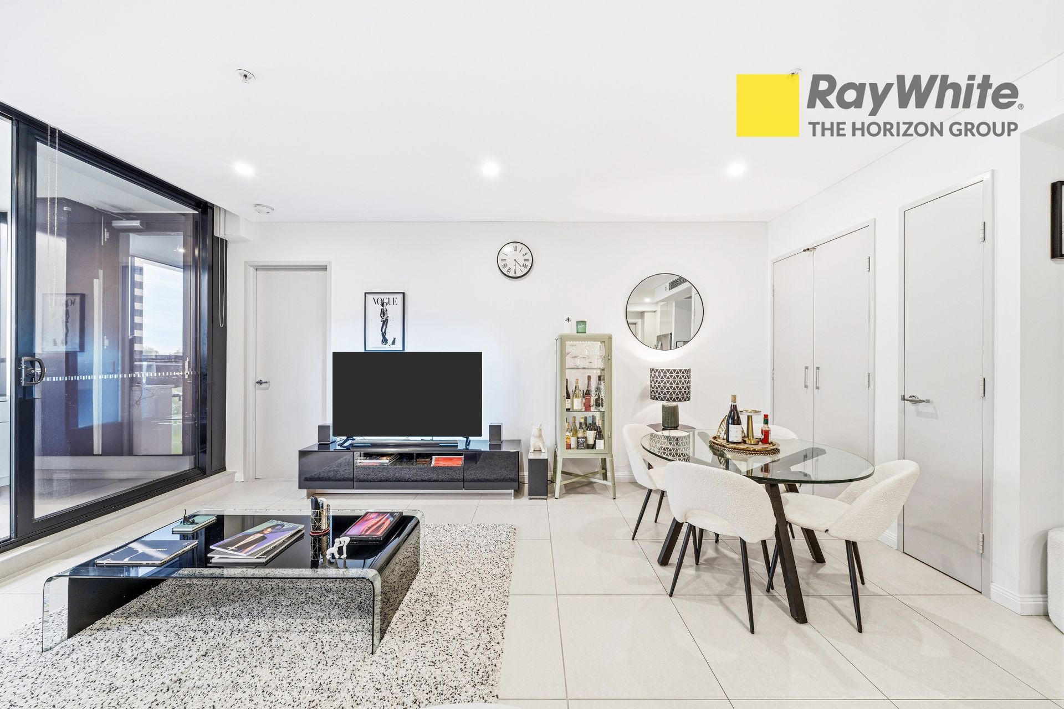
Step inside, and the sense of openness is immediate. The living and dining area unfolds naturally, with a layout that feels intuitive rather than designed. Nothing is forced, nothing is wasted - just a space that works exactly the way you expect it to.
Natural light enters from the north and settles gently across the room. It shifts with the day, creating a home that feels alive in the morning, calm in the afternoon, and grounded in the evening.
Slide open the doors to the balcony and the atmosphere changes again. Elevated above the street, there's a sense of separation from the movement below, yet you're still connected to it. This is where mornings begin slowly and evenings wind down without effort.
Beyond the apartment itself, the location begins to reveal its real value.
Within a short walk, you reach Mascot Station - one stop to Sydney Airport and direct access to the CBD. It's a level of connectivity that doesn't just save time, it simplifies routine.
Daily essentials are just as effortless. Supermarkets, cafés, and local eateries are all within easy reach, meaning you rarely need to plan ahead - everything you need is already around you. Whether it's a quick morning coffee, a last-minute grocery run, or a casual dinner close to home, the neighbourhood supports it without friction.
For those balancing work and study, the proximity to major institutions such as University of Sydney, UNSW Sydney, and University of Technology Sydney adds another layer of long-term appeal, particularly from an investment perspective.
Back inside, the home continues to deliver.
The kitchen is positioned to support daily life without interrupting the flow of the space. Both bedrooms are quietly set apart, offering privacy when needed. The master provides its own retreat with an ensuite, while the second bedroom adapts easily to changing needs.
Everything about the apartment feels considered - not in a way that draws attention, but in a way that makes living easier over time.
Additional features such as air conditioning, internal laundry, secure parking, and storage ensure the home functions as smoothly as it feels.
Residents also enjoy access to a gym and swimming pool, adding convenience without complication.
Key Features
• A layout that feels natural, not overdesigned
• North-facing light that evolves throughout the day
• A balcony that genuinely extends your living space
• A location that removes friction from daily life
• A home that feels as good to live in as it does to inspect
• Modern bathrooms and internal laundry
• Secure basement car space
• Separate storage cage
• Indoor pool, gymnasium and sauna
• Secure complex with on-site management
• Strong rental demand in a high-growth location
*Disclaimer
All information contained herein is gathered from sources we deem reliable. However, we cannot guarantee its accuracy and interested parties should rely on their own inquiries