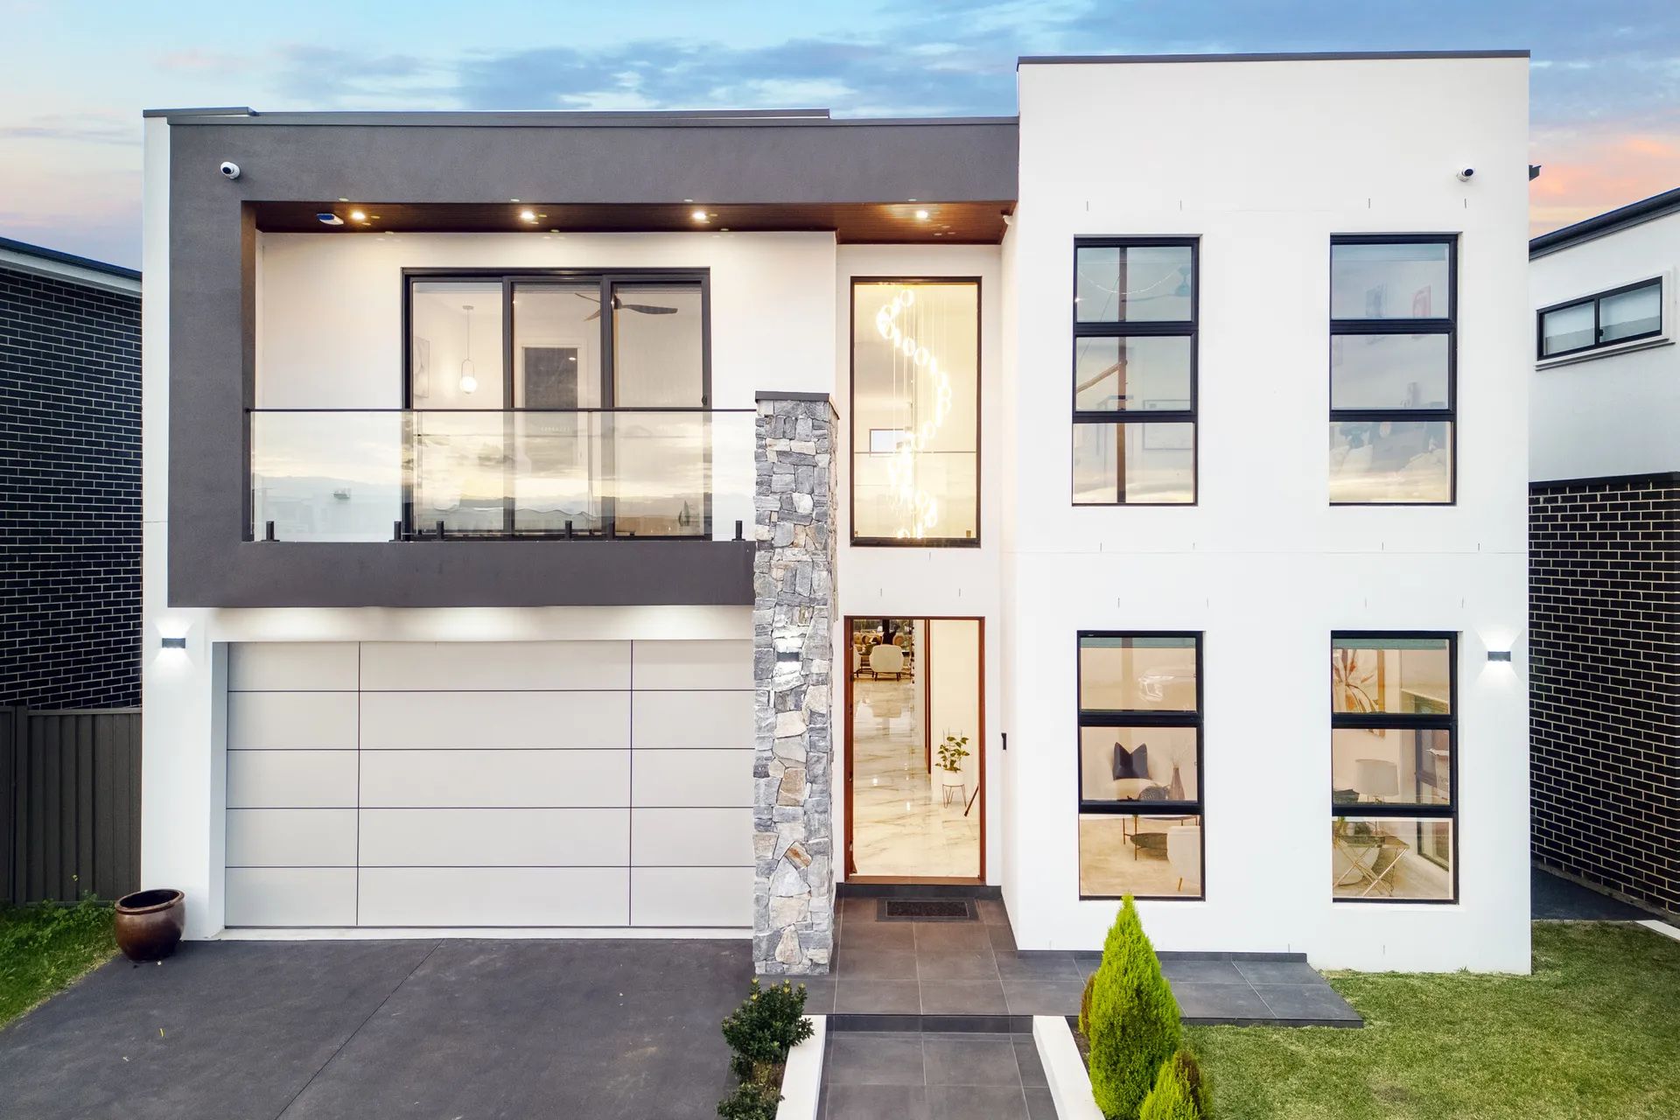
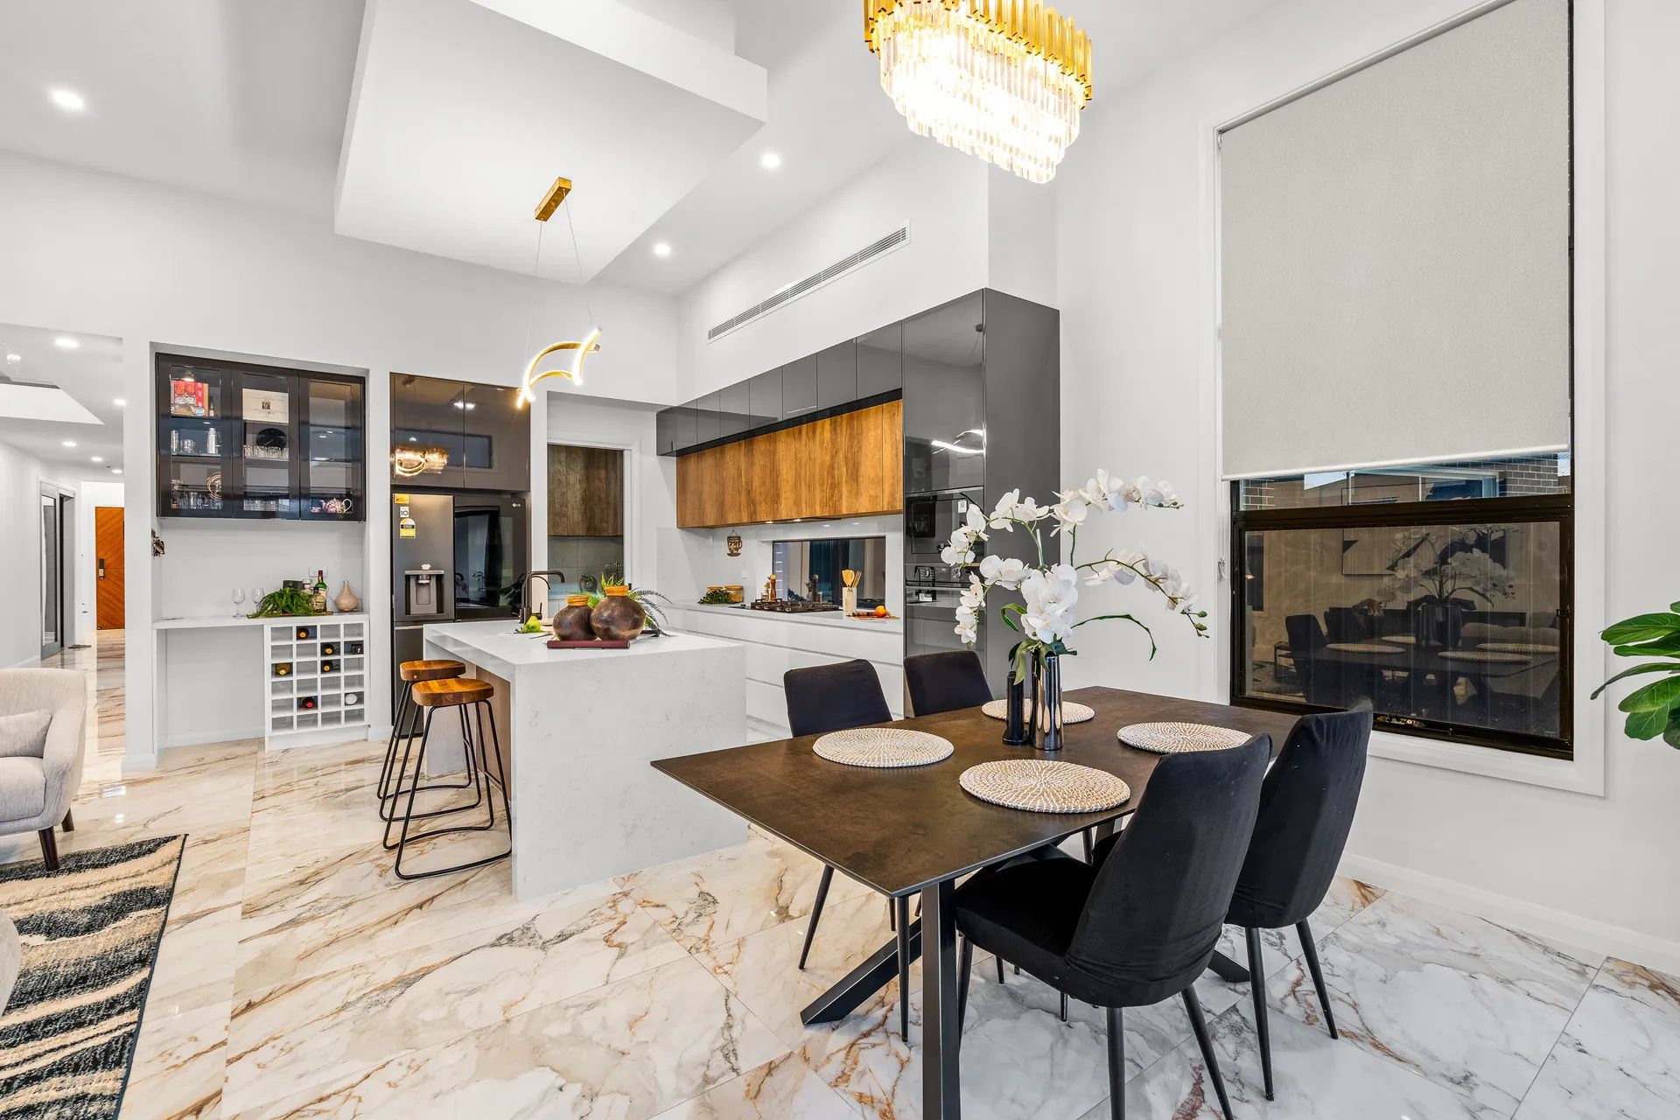
Jaswinder Singh Sidhu and the team at Ray White Kellyville Ridge are proud to present this architectural masterpiece-a commanding double-storey sanctuary crafted for grand-scale entertaining and refined family living.
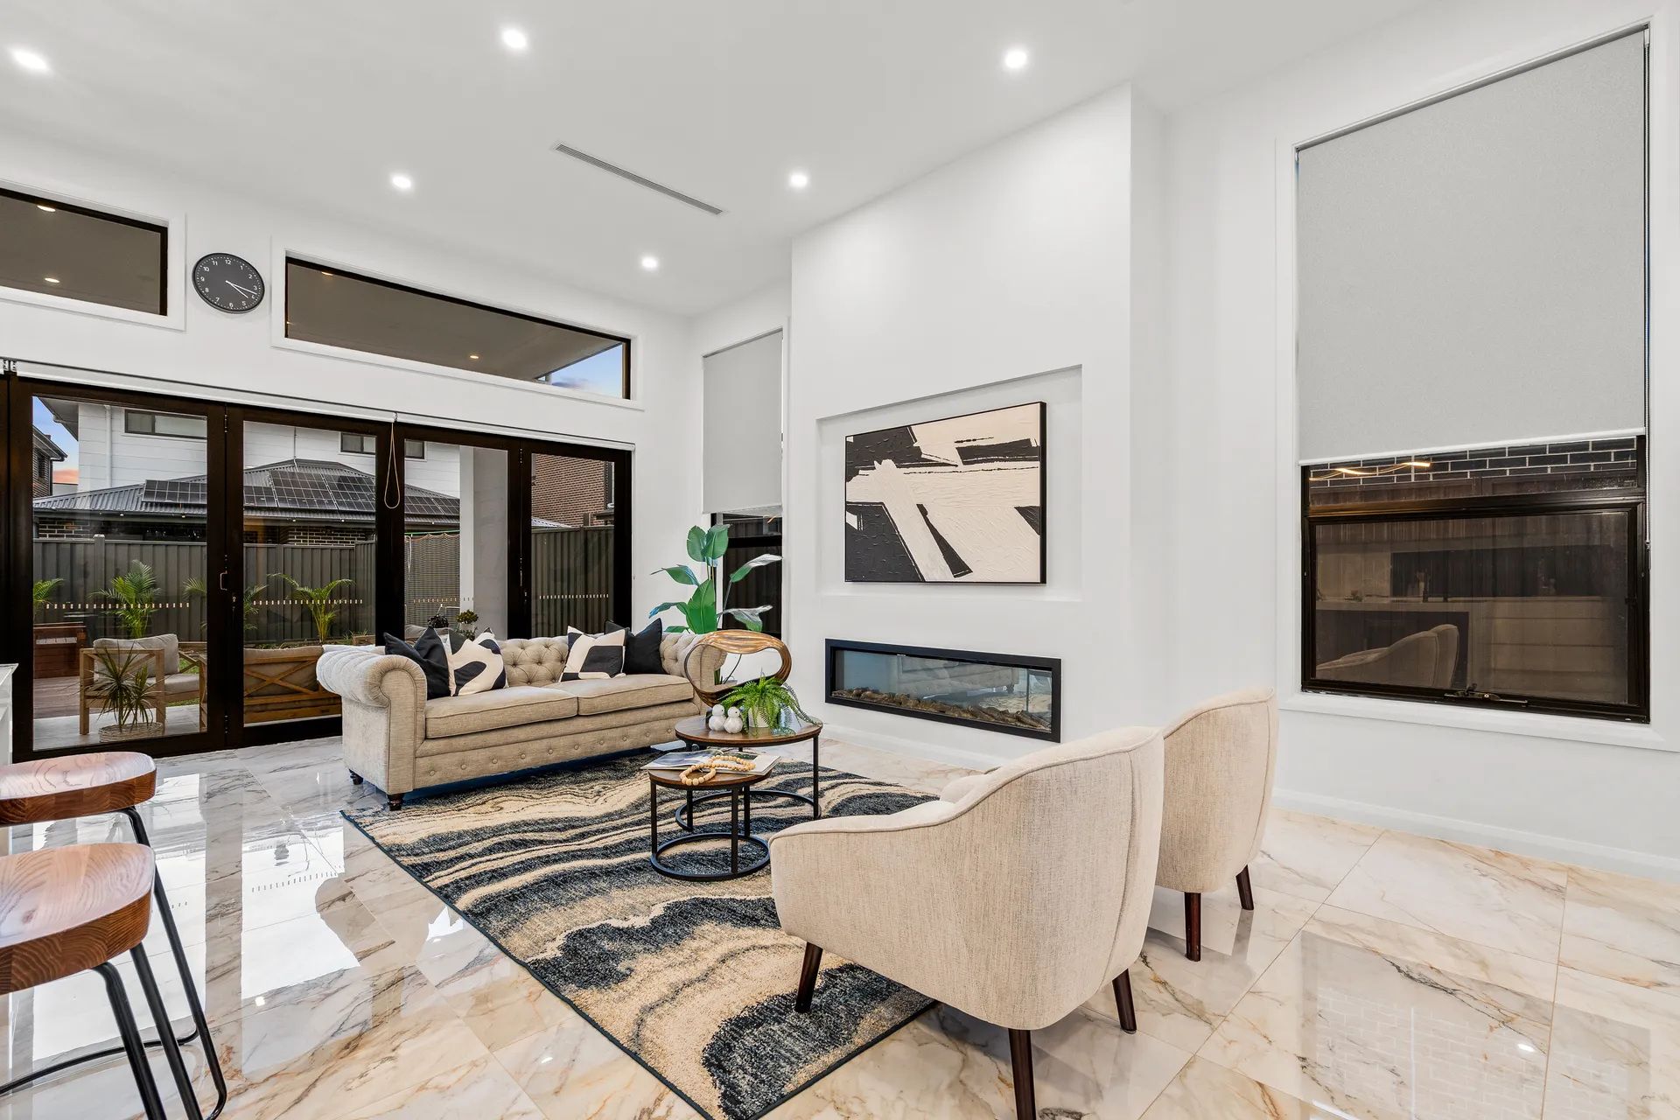
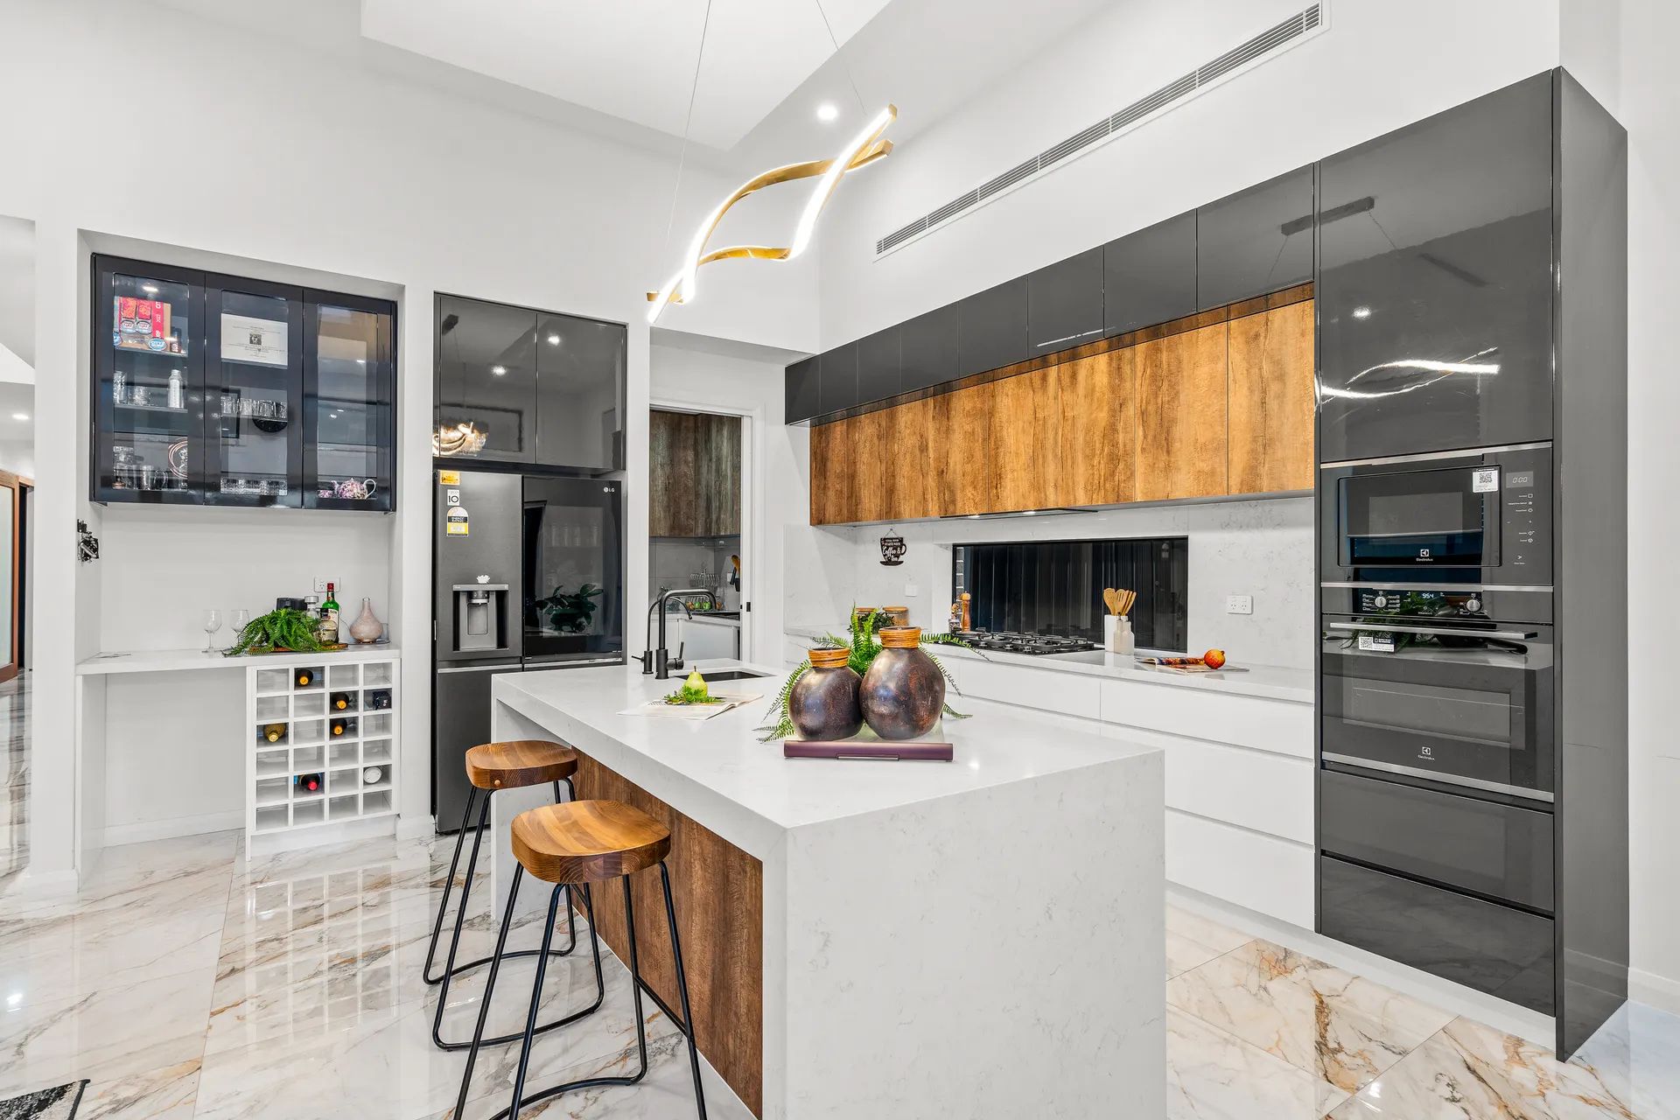
Positioned directly opposite a future sporting oval, this residence offers an enviable open outlook alongside world-class family design. From soaring proportions to high-end finishes, every detail of this five-bedroom, four-bathroom layout has been curated to impress. At the heart of the home lies a gourmet chef's kitchen featuring an oversized island bench, premium appliances, a walk-in butler's pantry, and a custom integrated cocktail bar. Multiple expansive living zones-including an open-plan living/dining domain, a private media room, and an upstairs breakout lounge-ensure effortless privacy and flexibility for multi-generational families.
Step outside to experience true resort-style living: an integrated alfresco area transitions seamlessly onto an expansive timber deck complete with a private outdoor spa, setting the ultimate scene for weekend entertaining and relaxed evenings under the stars.
Premium Features & Inclusions:
• Accommodation: 5 oversized bedrooms, including a palatial master retreat with custom walk-in dressing room and ensuite, plus a dedicated ground-floor guest bedroom with an adjacent full bathroom.
• Bathrooms: 4 designer bathrooms featuring premium floor-to-ceiling tiling and modern fixtures (including two ensuites).
• Chef's Kitchen: Engineered stone waterfall benchtop, high-spec appliances, a fully equipped butler's pantry, and a bespoke bar area.
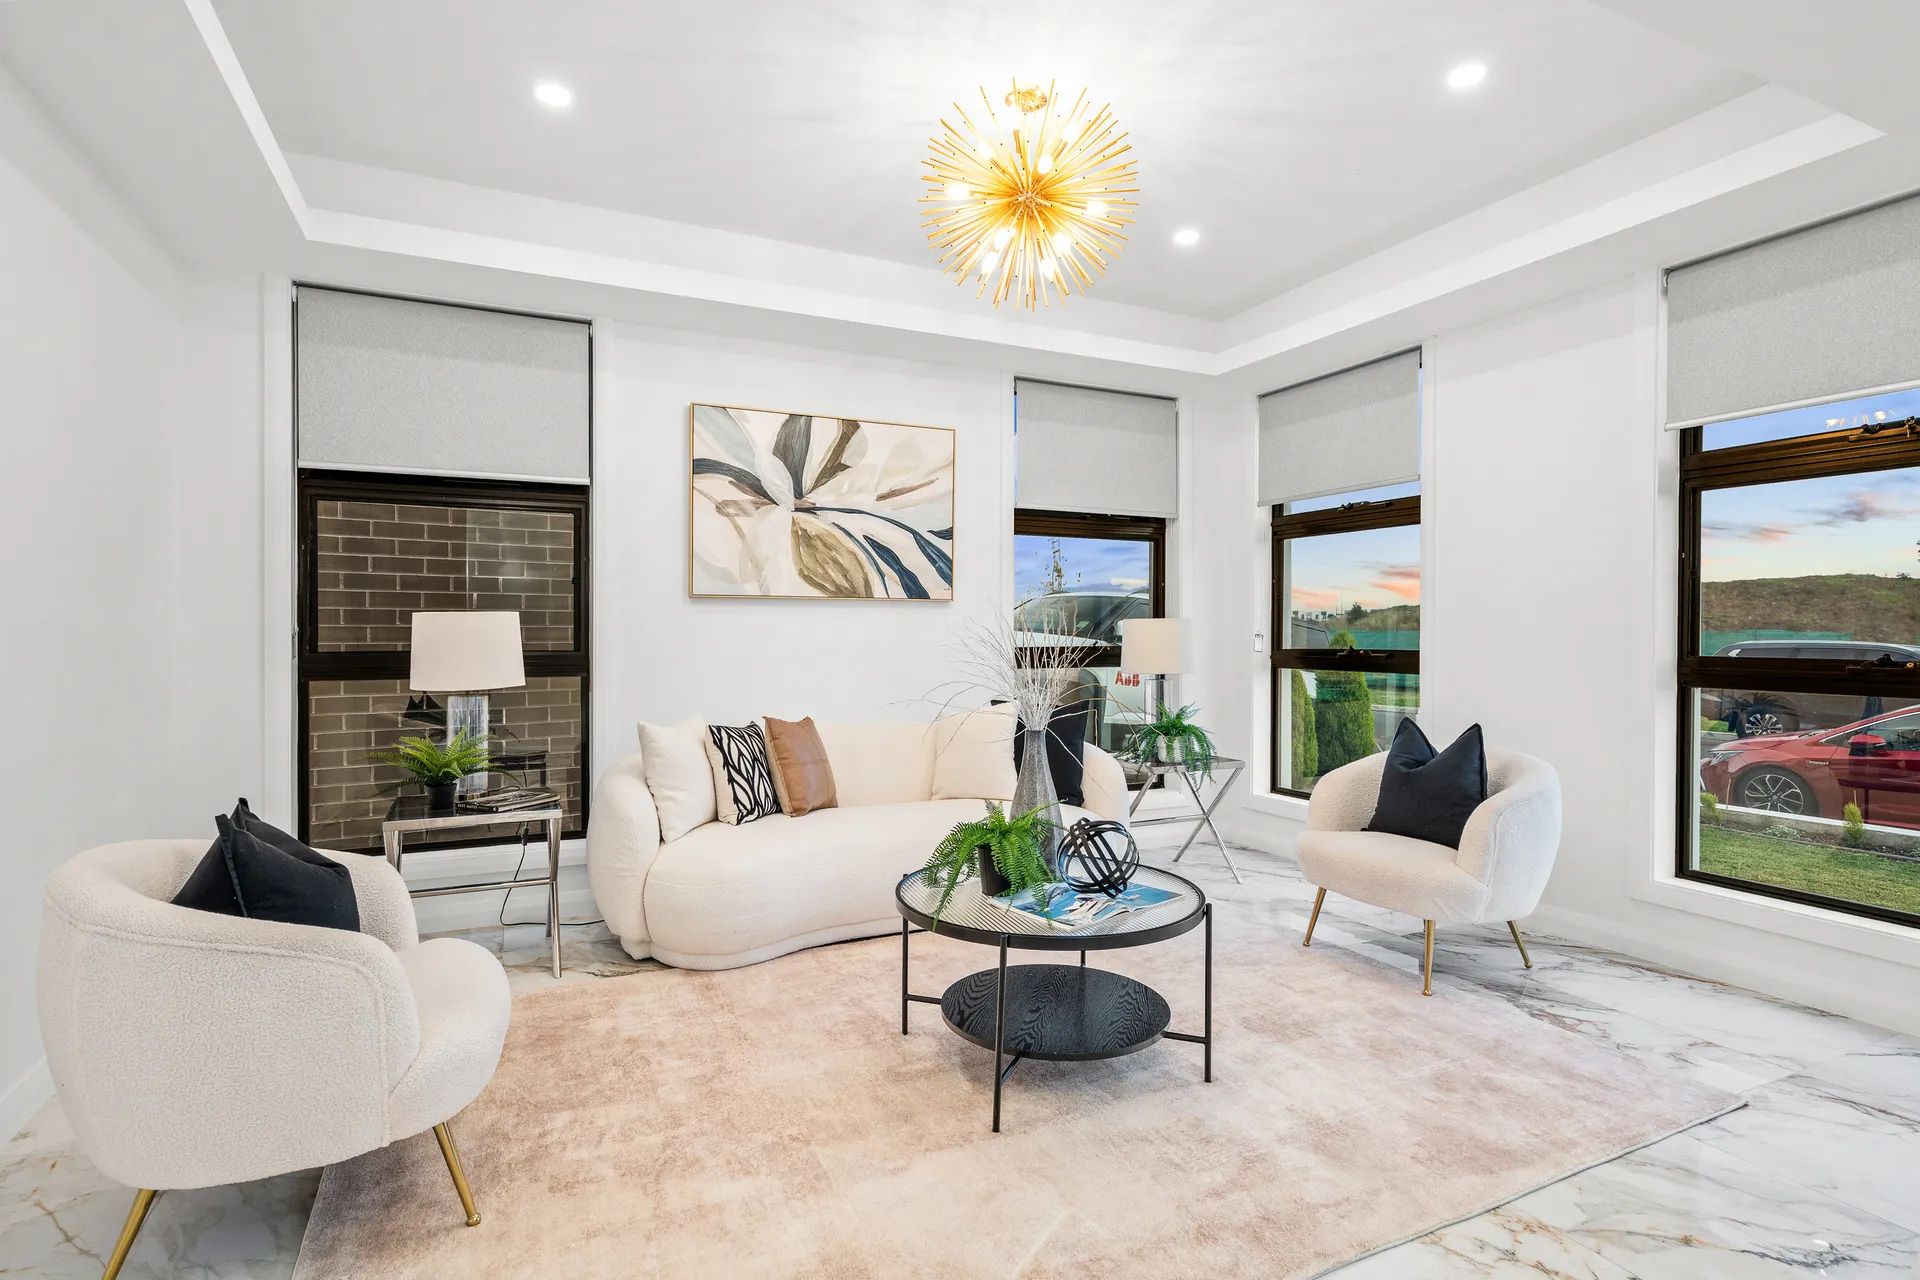
• Versatile Living Zones: Grand open-plan living and dining, dedicated home cinema/media room, formal family room, plus an upstairs retreat with an integrated study nook.
• Outdoor Oasis: Fully sheltered alfresco, sprawling entertainer's sun deck, built-in outdoor spa, and low-maintenance landscaped gardens.
• WFH Ready: NBN-ready dedicated study/home office space, perfect for remote work or student learning.
• Functional Inclusions: Double lock-up garage with internal access and storage, generous internal laundry, zoned climate control, and abundant custom storage throughout.
Location Highlights:
• Opposite Future Oval: Uninterrupted convenience and green space right at your doorstep.
• Shopping & Dining: Short stroll to Elara Village Shopping Centre (Coles, medical facilities, specialty shops, and cafés).
• Education: Within the desirable school catchments of Northbourne Public School and Melonba High School.
• Proximity: An approximate 3 - minute drive to St Luke's Catholic College.
• Connectivity: Roughly a 10-minute drive to the Marsden Park Business Hub and Riverstone & Schofields Station.
We highly recommend inspecting this beautiful family home. For more information or to arrange a viewing, please contact the team at Ray White Kellyville Ridge.
Disclaimer: All information contained herein is gathered from sources we believe to be reliable. However, we cannot guarantee its accuracy. We do not accept any responsibility for its accuracy and do no more than pass it on. Any interested persons should rely on their own inquiries.