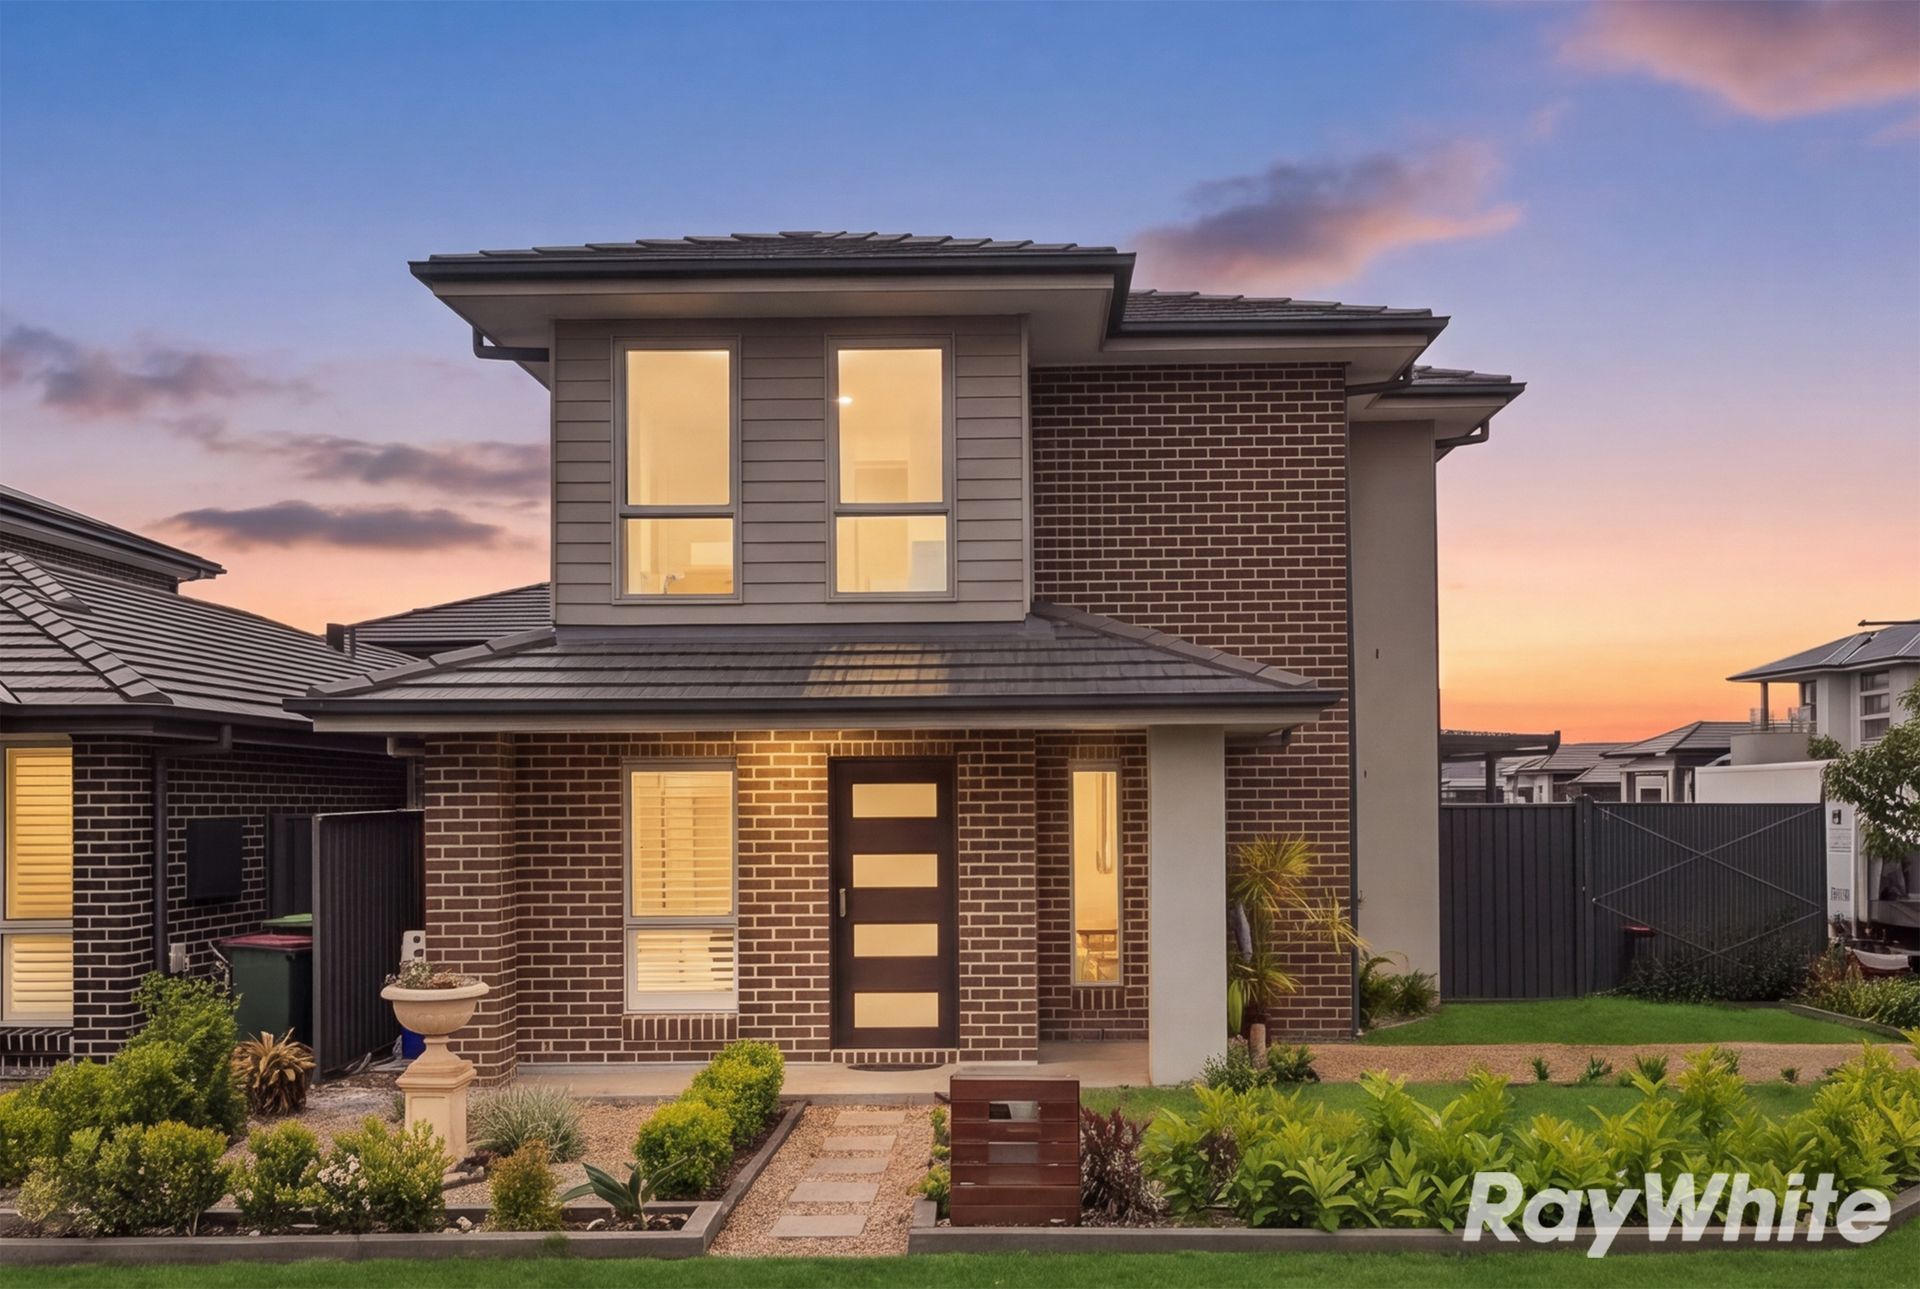
Ben Alam and Kasra Saeednia are delighted to present this exceptional family residence at 21 Larkin Street, proudly crafted by Simonds Homes and thoughtfully designed to deliver contemporary style, comfort and effortless family living.
Set on a generous block, this impressive two-storey residence offers four spacious bedrooms, multiple living areas, premium finishes and an abundance of thoughtful inclusions throughout. From the moment you step inside, the quality and attention to detail are immediately apparent.
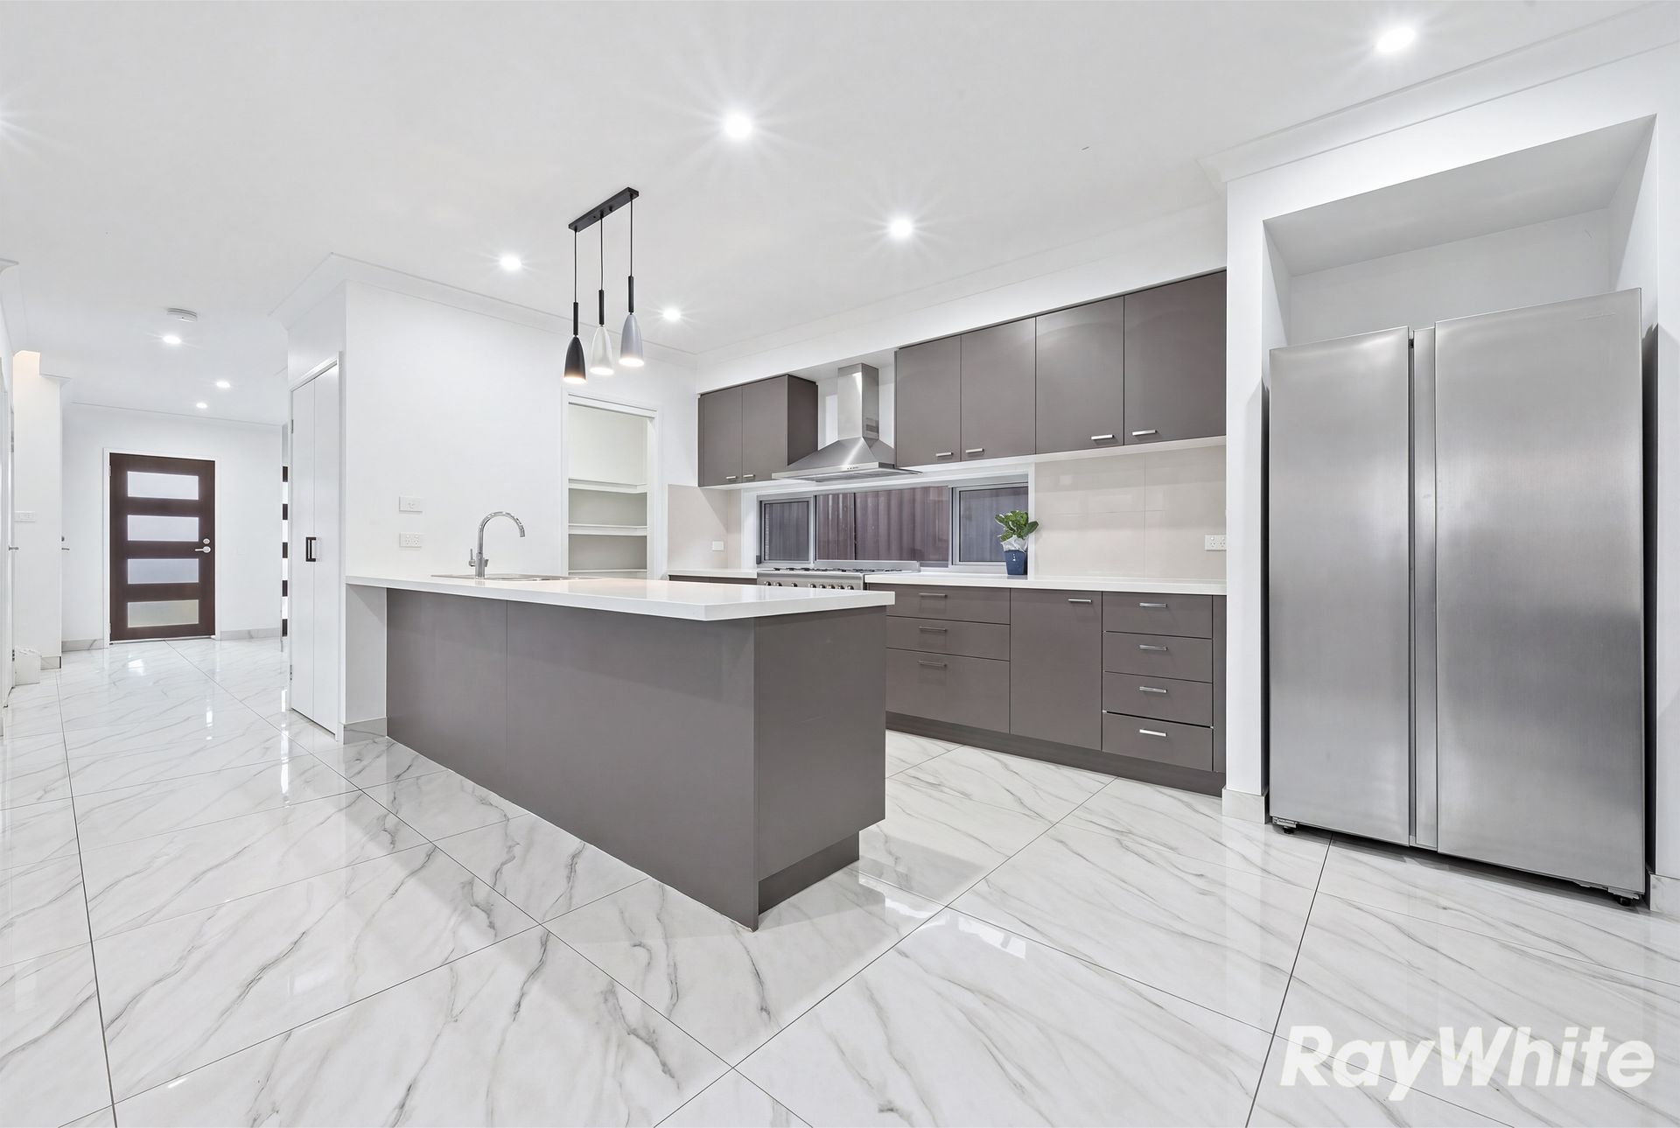
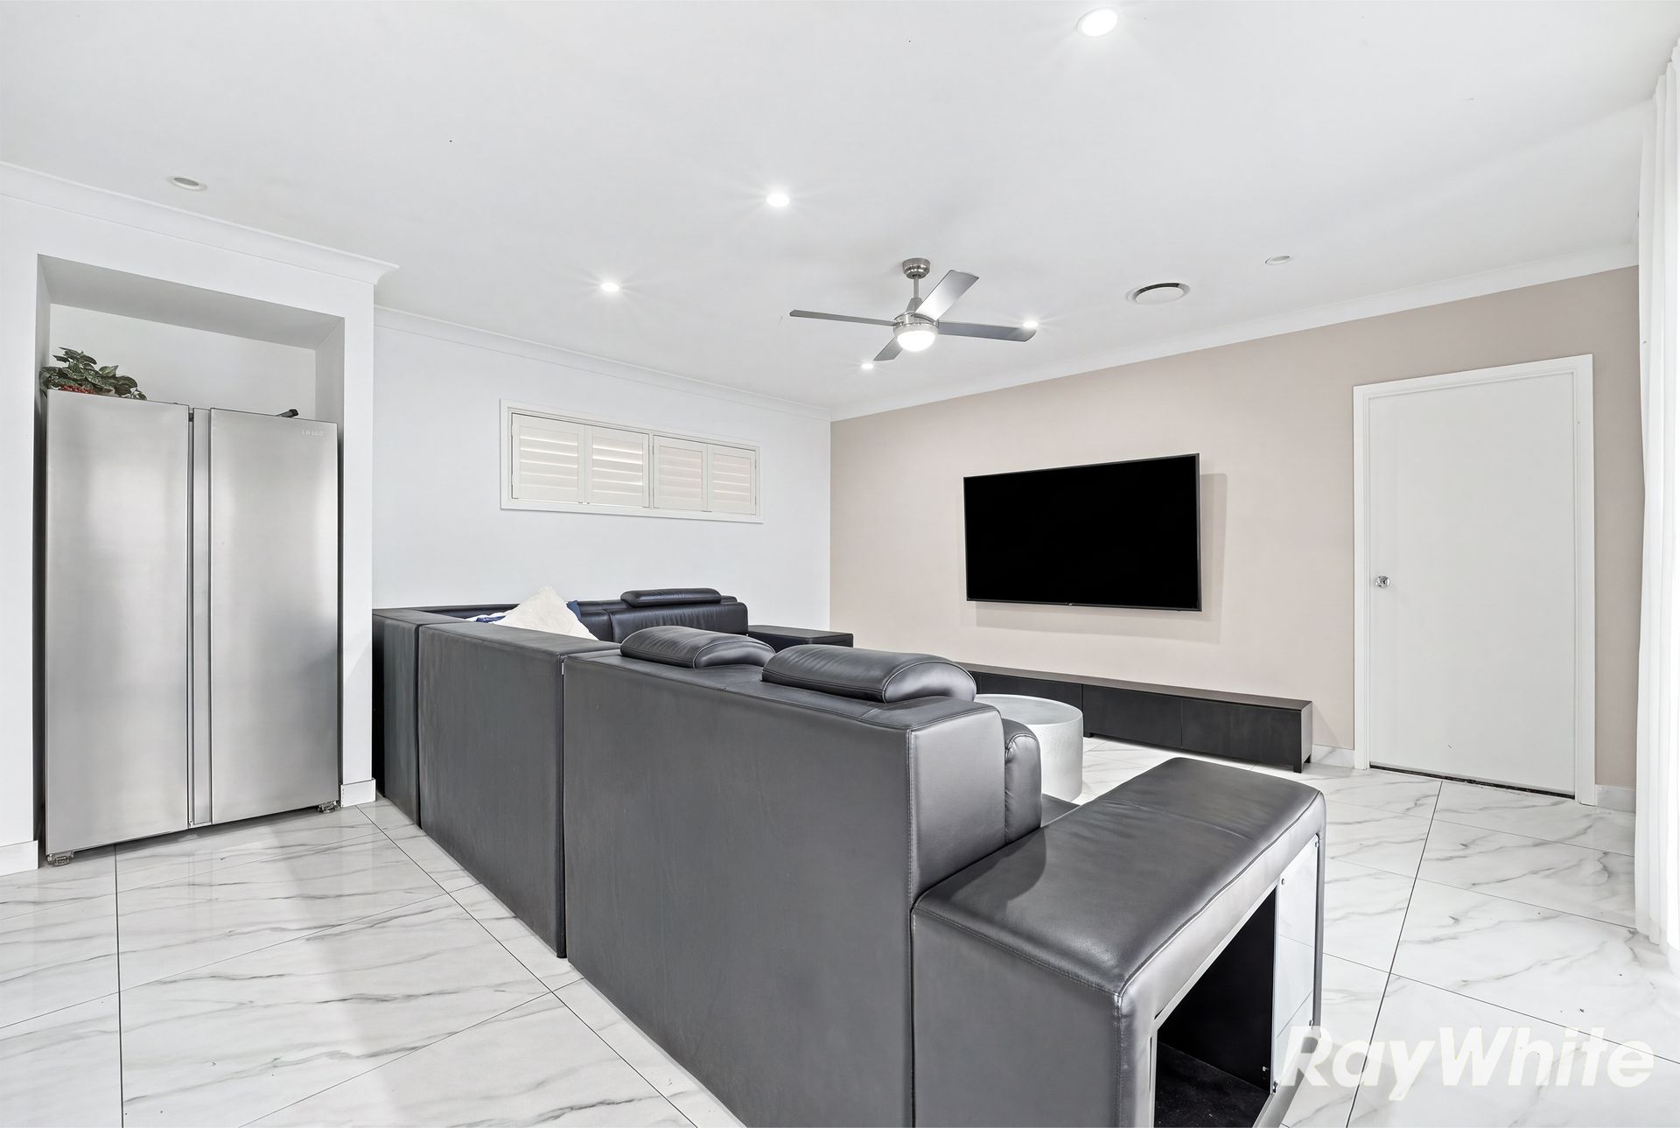
The ground floor welcomes you with a stylish formal lounge before flowing through to the expansive open-plan living and dining area. At the heart of the home is the gourmet kitchen, complete with 40mm stone waterfall benchtops, premium integrated Smeg appliances, soft-close cabinetry and a spacious walk-in pantry. The kitchen seamlessly connects to the alfresco and beautifully landscaped backyard, creating an ideal setting for entertaining family and friends.
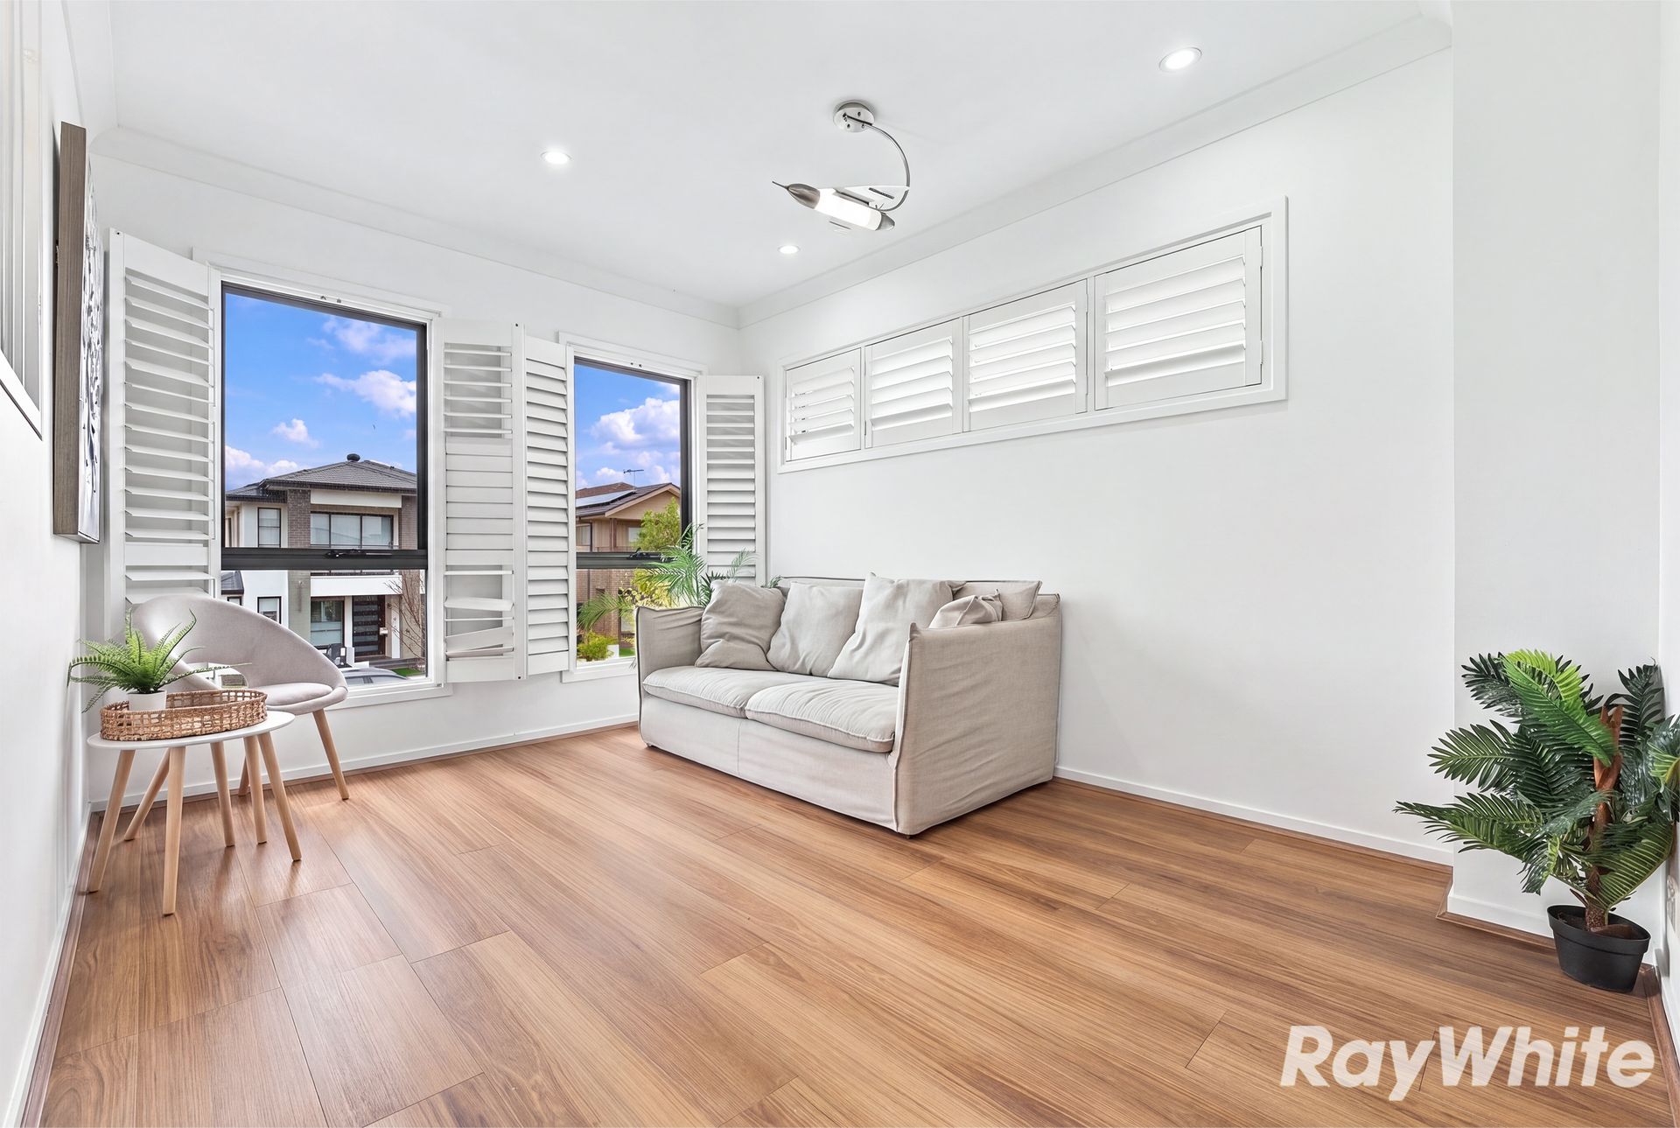
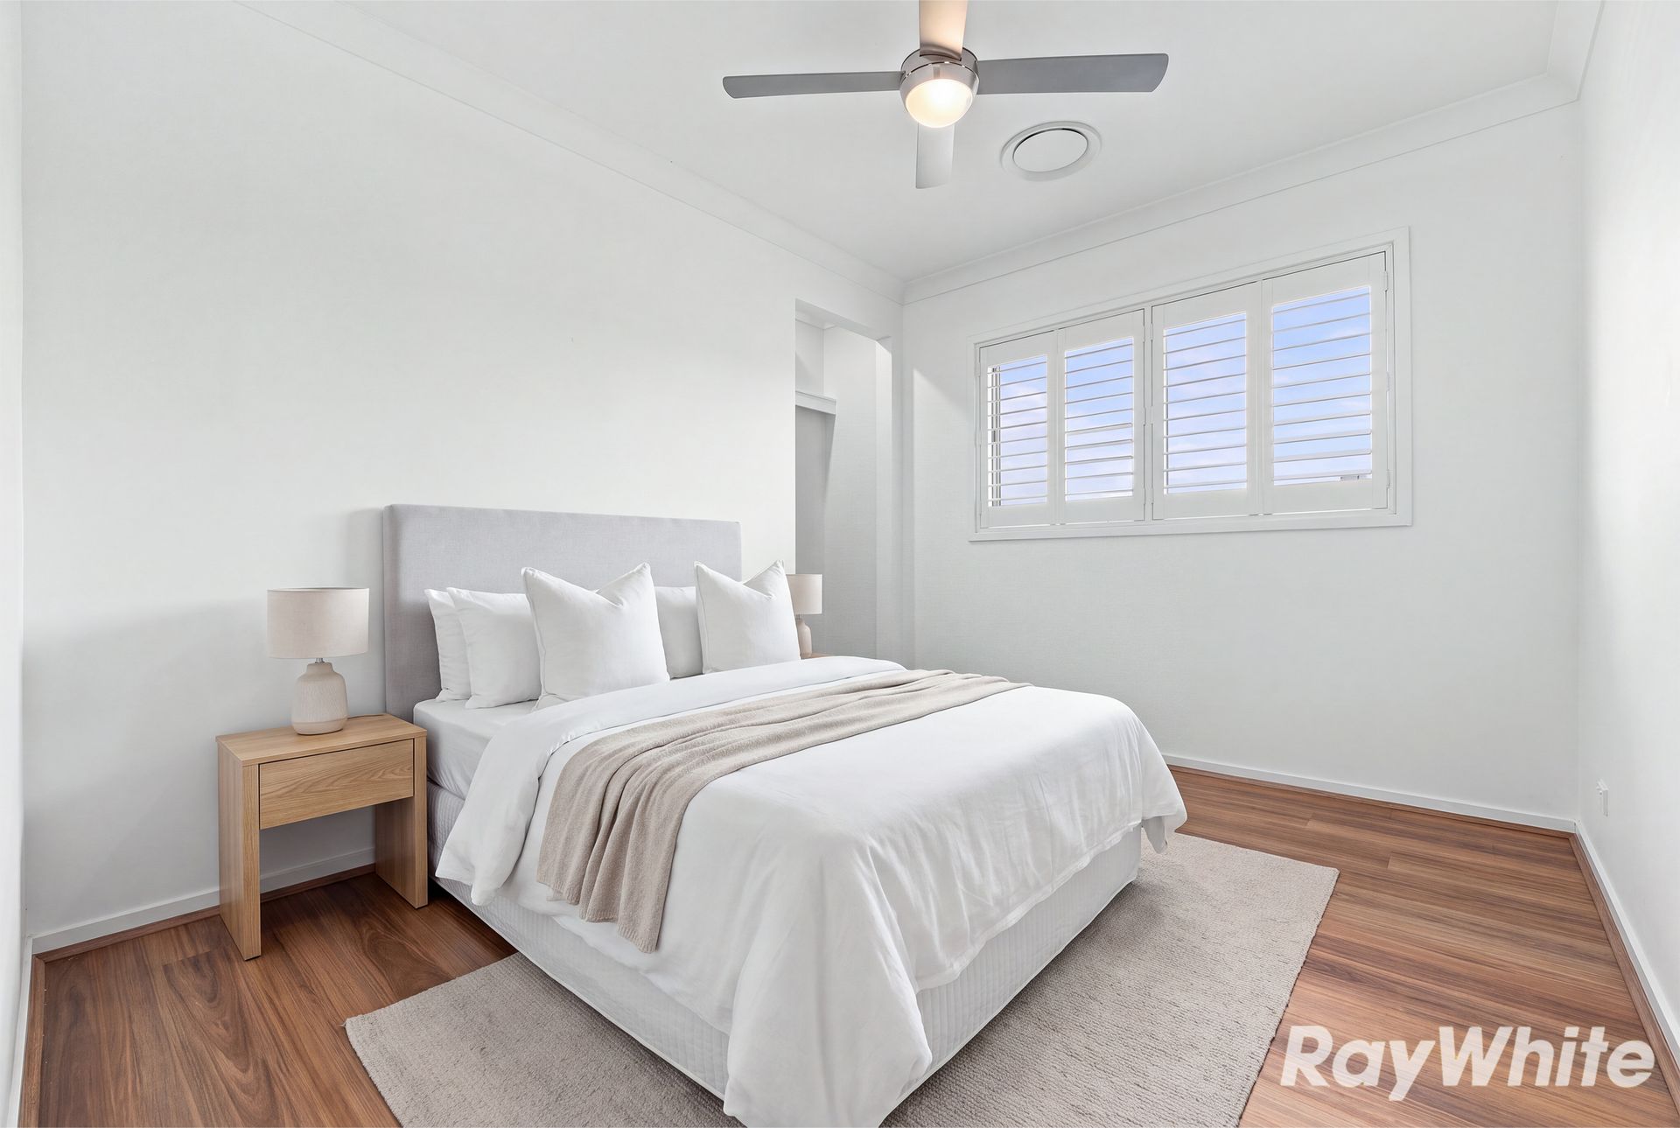
Upstairs, the luxurious master suite provides a private retreat, featuring a stunning ensuite and walk-in wardrobe. Three additional generously sized bedrooms, all with built-in or walk-in wardrobes and ceiling fans, are serviced by a modern main bathroom and separate powder room. A spacious rumpus room provides an additional versatile living space for the entire family.
With multiple living zones, quality inclusions and a practical layout across two impressive levels, this home offers an exceptional lifestyle for families seeking space, style and convenience.
Property Features
• 4 generous bedrooms
• Luxurious master bedroom with ensuite & walk-in wardrobe
• Built-in/walk-in wardrobes to additional bedrooms
• 2 modern bathrooms
• 3 toilets including downstairs powder room
• Spacious upstairs rumpus room
• Three separate living areas
• Open-plan living & dining
• Gourmet kitchen with integrated Smeg appliances
• 40mm stone waterfall benchtops
• Spacious walk-in pantry
• Soft-close cabinetry & extensive storage
• Beautiful alfresco entertaining area
• Professionally landscaped front & backyard
• Single automatic garage with internal access
• Spacious internal laundry with backyard access
• Multizone ducted air conditioning
• Solar system
• Plantation shutters
• Tiles throughout the main floor
• Ceiling fans to all bedrooms
• Heated lights to bathrooms
• Downlights throughout
• Crimsafe windows to ground floor
• Intercom system
• Thoughtfully designed two-storey floorplan
• Numerous additional quality inclusions
Prime Location
• Approx. 3-minute drive to Melonba High School
• Approx. 3-minute drive to St Luke's Catholic College
• Approx. 5-minute drive to Northbourne Primary School & Elara Shops
• Approx 2-minute drive to Melonba Shopping Centre
• Approx. 10-12-minute drive to IKEA, Bunnings, Costco & Schofields Train Station
For further information or to arrange your private inspection, contact Ben Alam 0413087256.
Disclaimer: The above information has been gathered from sources that we believe are reliable. However, we cannot guarantee the accuracy of this information and nor do we accept responsibility for its accuracy. Any interested parties should rely on their own enquiries and judgment to determine the accuracy of this information for their own purposes. Images are for illustrative and design purposes only and do not represent the final product or finishes.