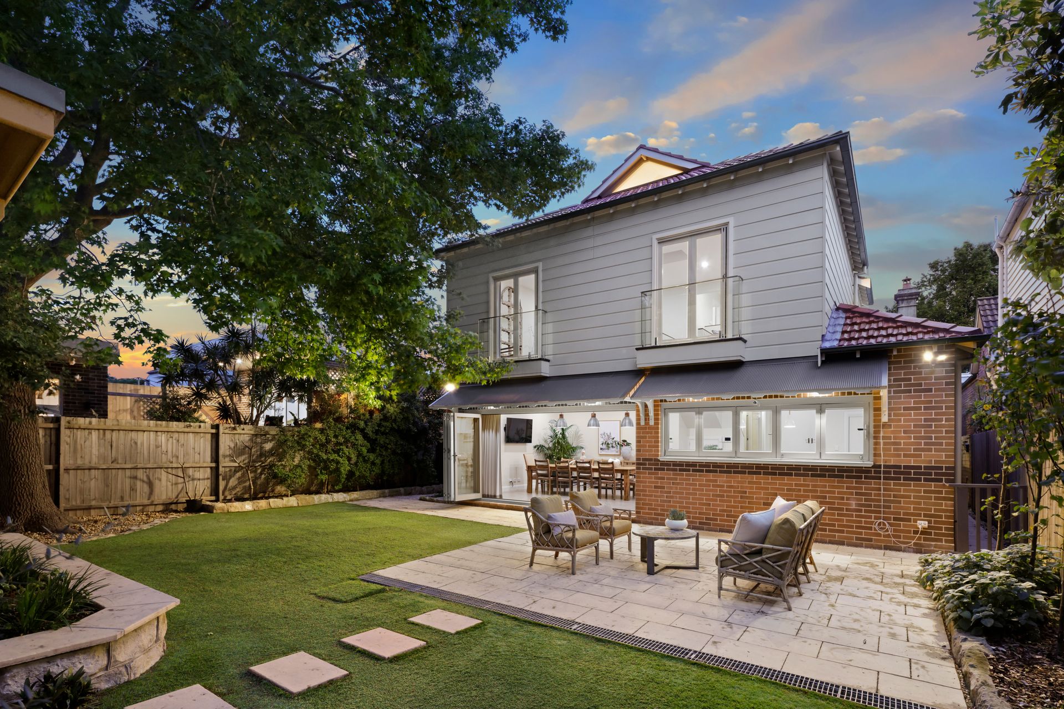
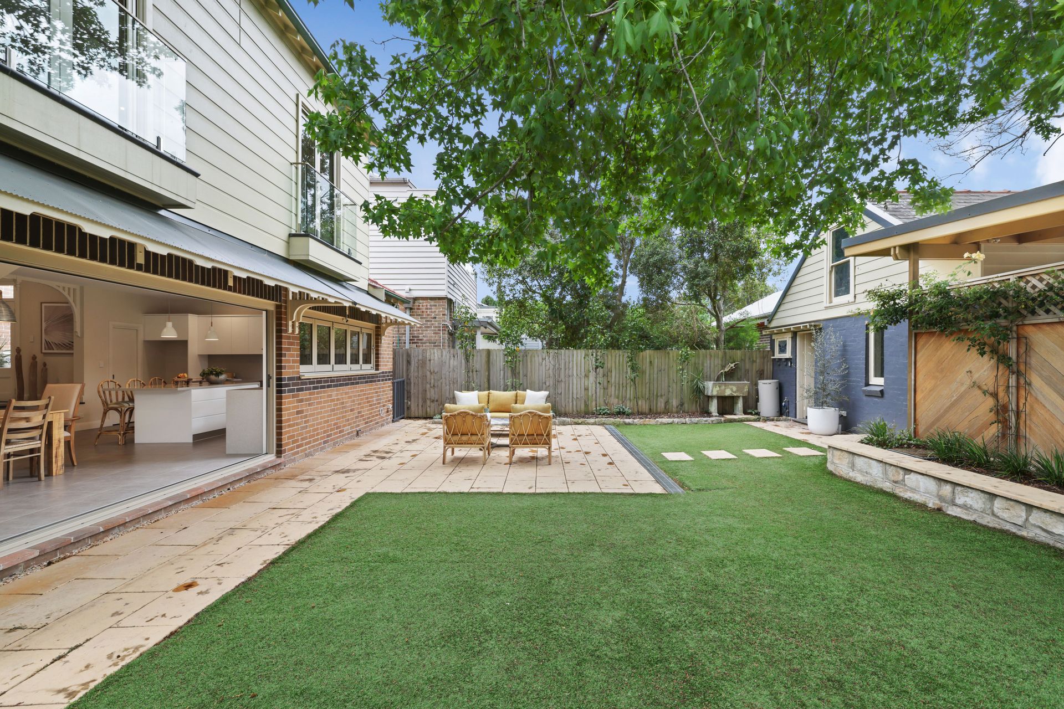
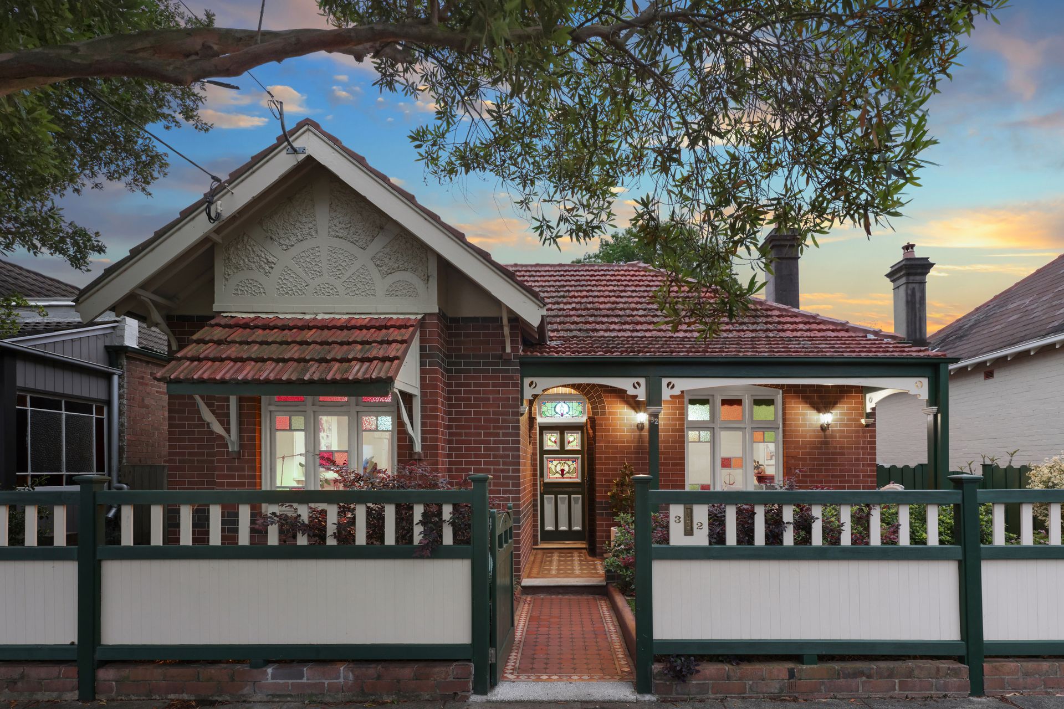
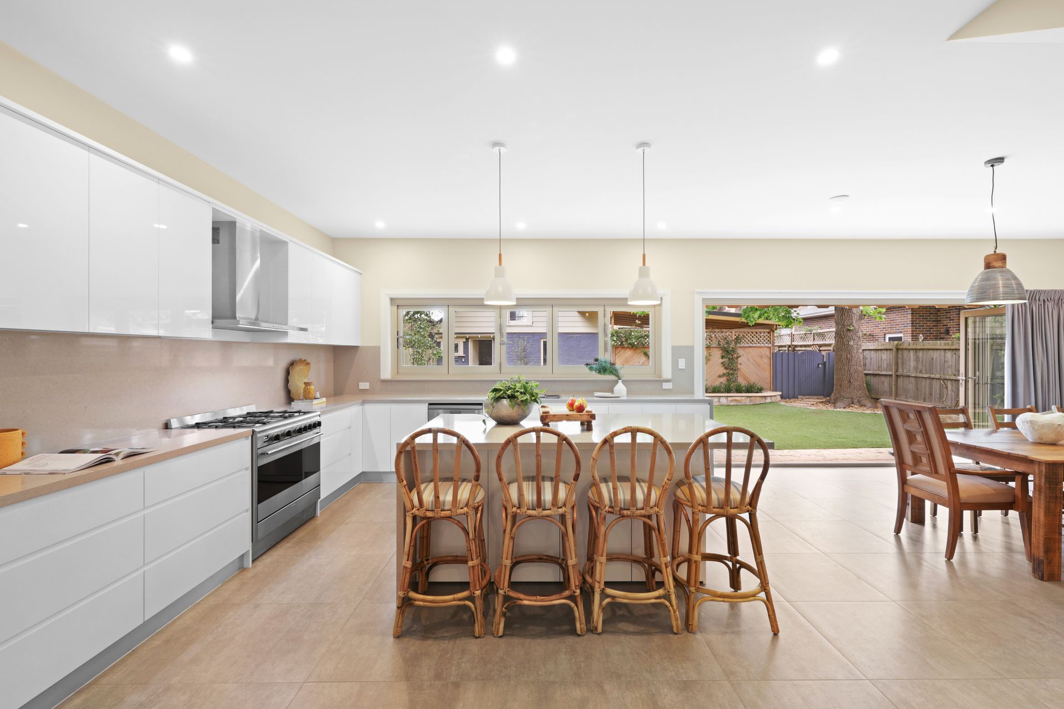
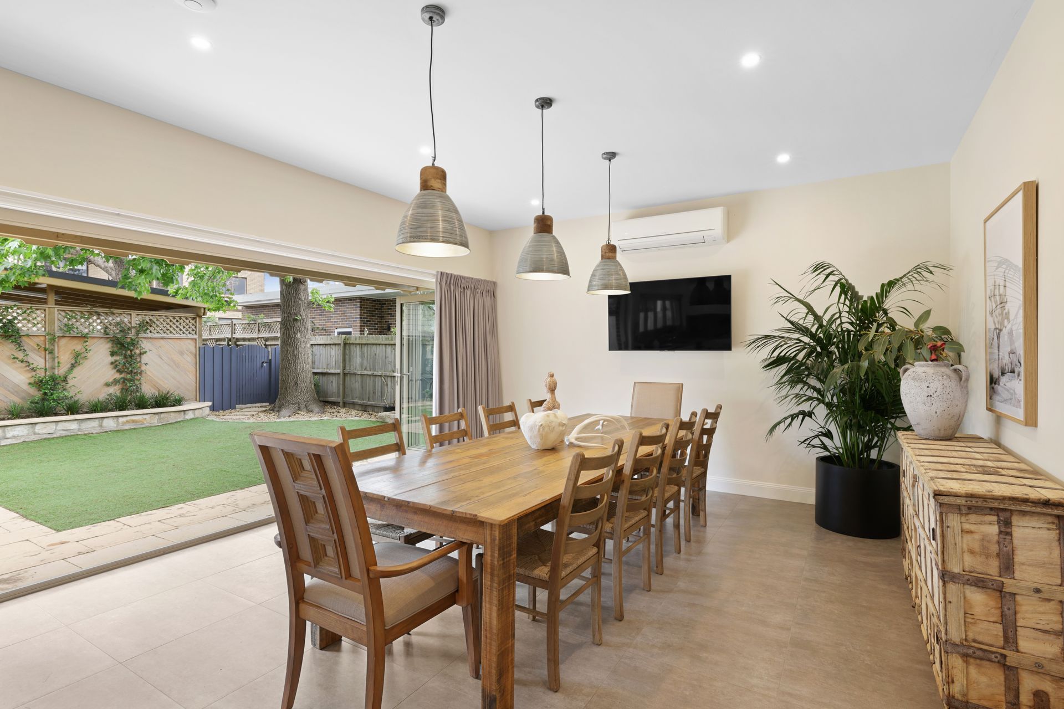
One of Marrickville's finest Federation residences, this manor-like family home stands proud on a private dual access block on a wide tree-lined street at the gateway to Marrickville village. Built in the early 1900s and showcasing the grand proportions and refined craftsmanship of its heritage, the double-fronted home reveals a seamless fusion of classical elegance and contemporary luxury over two levels. The traditional front of the home is graced with a wealth of stunning period features while the open plan rear has been designed to embrace a landscaped north facing garden. With the upper level dedicated to a parent's retreat, the four-bedroom home features rear lane access to triple parking with a lock-up garage with loft storage that could easily be converted into a self-contained studio (STCA). A prime location just 200m to Illawarra Road's celebrated dining culture and 400m to the station is an easy stroll to cafes, noodle houses, cocktail lounges and gelato bars making day to day living a dream.
- 10m frontage with a classic tessellated tile verandah entry
- Wide hallway, ornate 3.25m ceilings and corbelled archways
- 4 king-sized bedrooms, 2 with ensuite and 2 with a fireplace
- Parent's retreat with a walk-in robe, study and sunny lounge
- Grand formal rooms anchored by twin original marble fireplaces
- Polished hardwood floors, Jetmaster gas fireplace, picture rails
- Custom kitchen, 40mm Caesarstone benchtops in Clamshell
- Breakfast island, Euro appliances, chef's cooker, walk-in pantry
- Family living/dining opens to a landscaped north facing garden
- Bi-folds to an entertainer's terrace and sunny level lawn
- 4 contemporary bathrooms and a separate internal laundry
- Rear cul-de-sac access via Blamire Lane, triple undercover pkg
- LUG with 36sqm loft storage area, potential as a studio retreat
- Ducted (zoned) and split system air, NBN, ample built-in storage
- Rates: Water $151pq, Council $464pq (Both approx.)
Contact Ercan Ersan 0423 941 112
Shaun Stoker 0424 172 217