Sold
610/180 Livingstone Road,
Marrickville 2204, New South Wales
$1,197,500
Property details
-
Agents
Excpetional Urban Living
Designed by Tonkin Zulaikah Greer Architects in collaboration with Mirvac, it showcases visionary design with the complex featuring landscaped gardens, rooftop garden, seating and an outdoor kitchen with barbecue and pizza oven, reading terrace and The Common area.
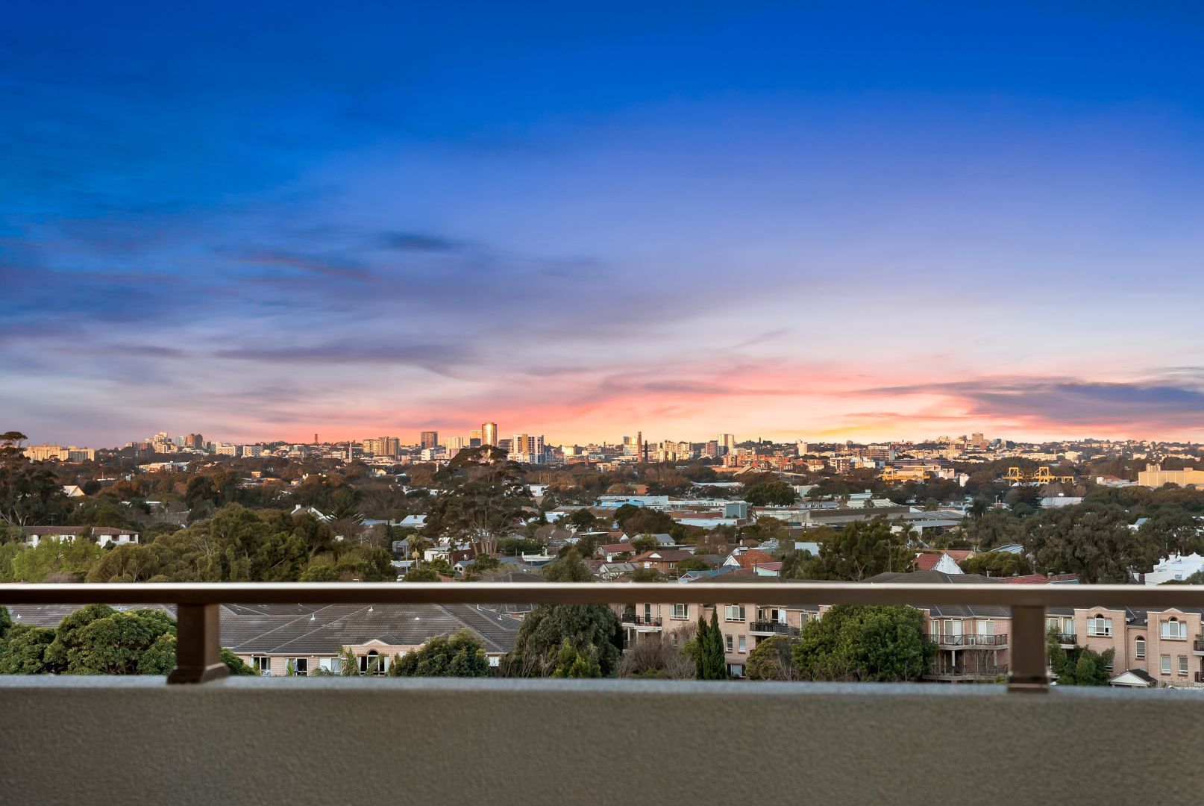
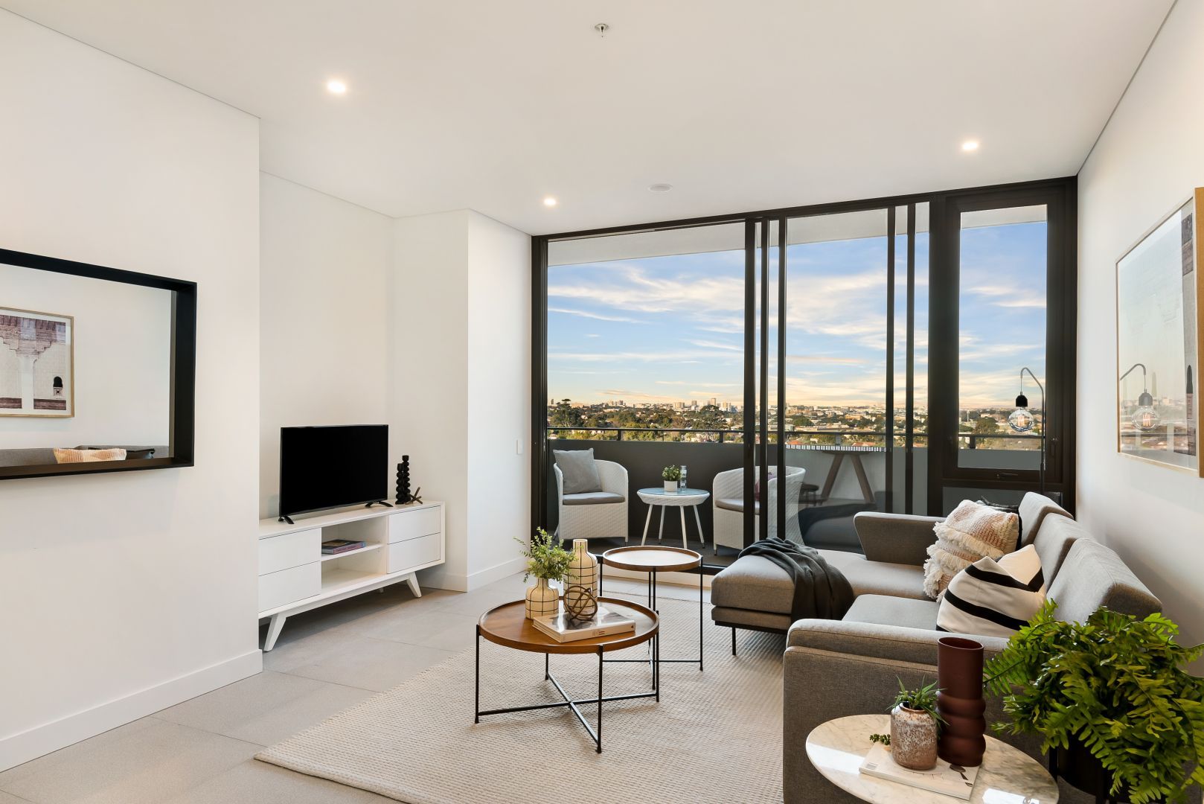
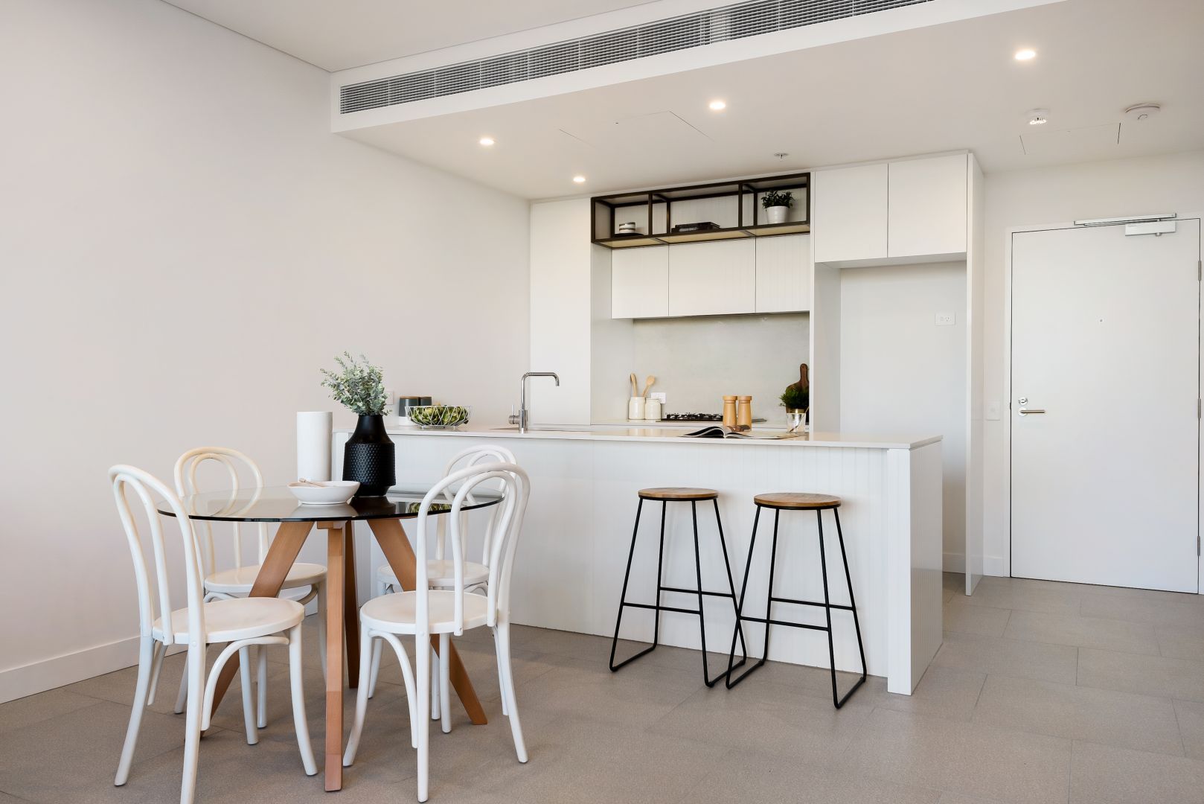
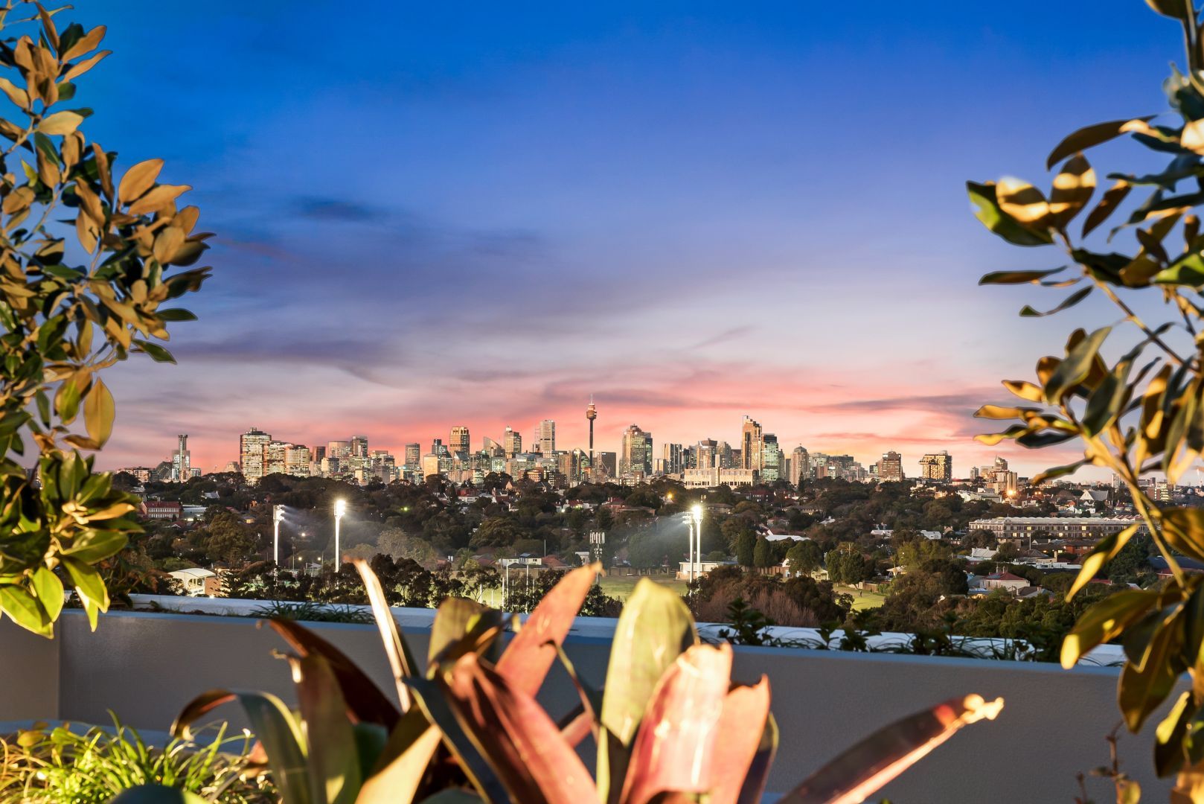
The property itself features high end fixtures and fittings throughout with mesmerising district views from your balcony. Modern kitchen with stainless steel appliances, dishwasher and island bench, two bathrooms, internal laundry and separate study area.
The jewel to the crown is the two car spaces on title along with a separate storage cage.
Located moments to Marrickville Road's buzzing cafe and restaurant scene, with public transport options all nearby (buses at your doorstep and Marrickville train station moment away).
- Highly sought after Marrick & Co development
- Open plan layout with balcony showcasing district views
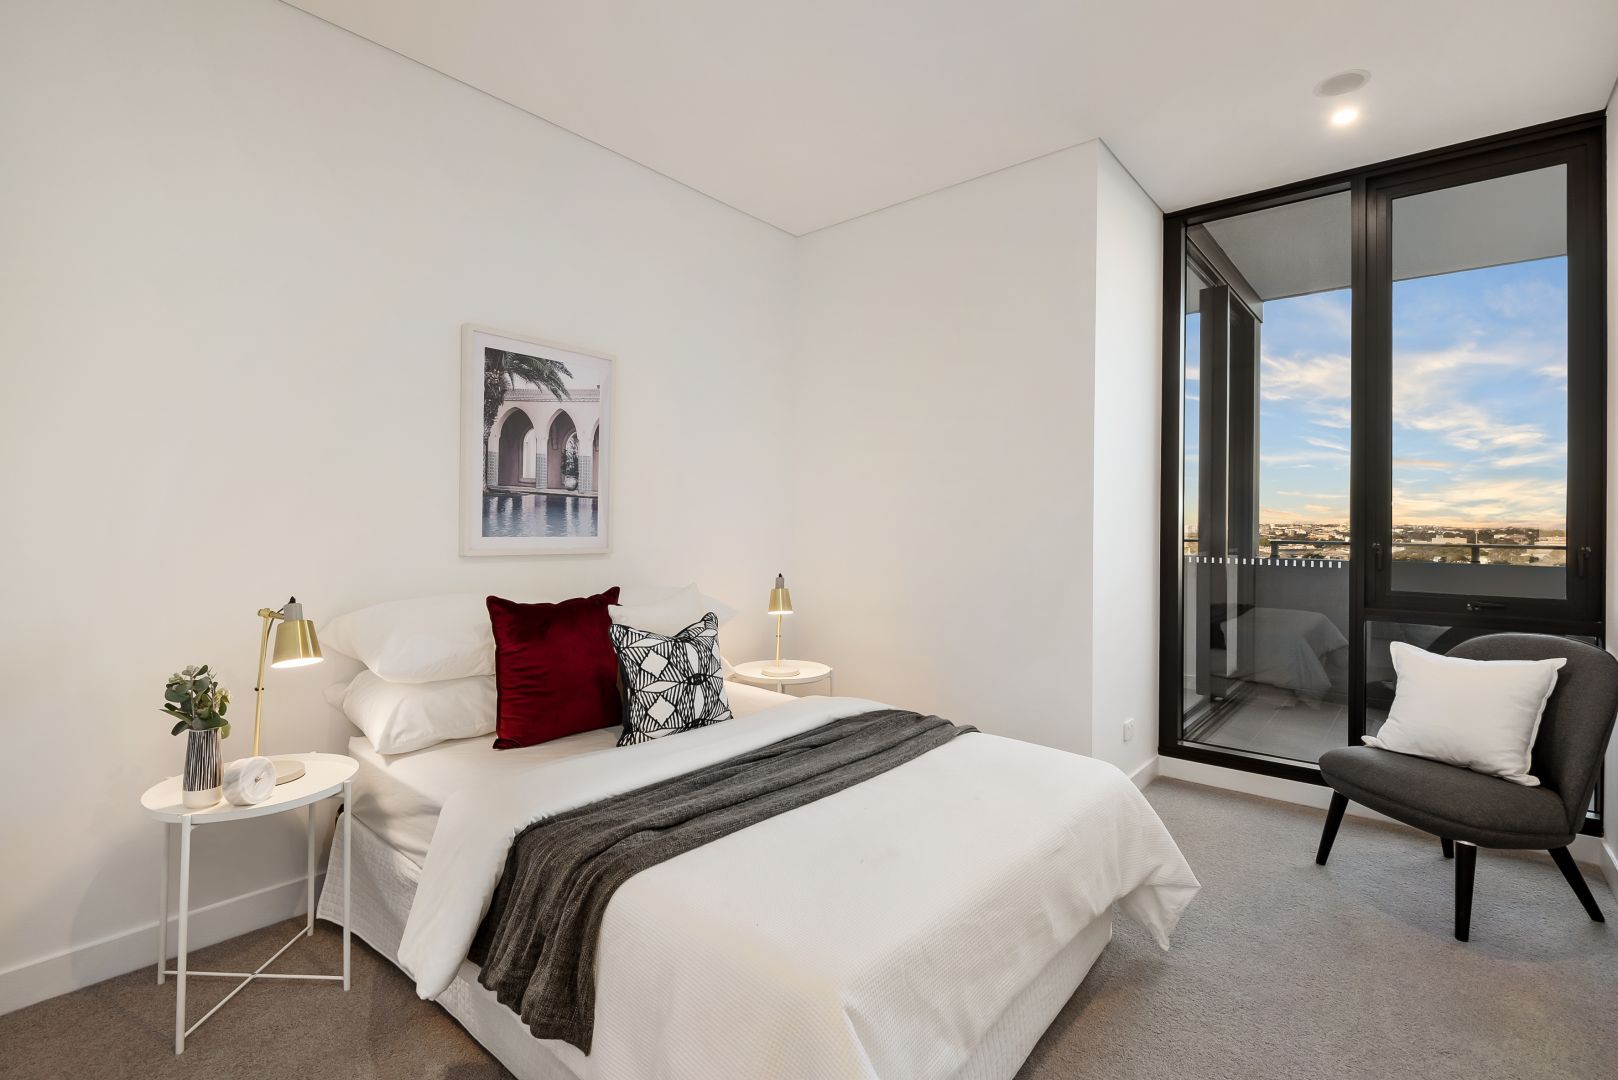
- Two spacious bedrooms both with b/ins master with ensuite
- Stone-topped gas kitchen with stainless steel appliances
- Bright living and dining, ducted zoned air conditioning
- Internal laundry, separate linen closet and separate study area
- Double secure undercover parking with separate storage
- Pet-friendly building and community gardens
- Eco-friendly design, common rooftop deck with bbq, pizza oven and city views

Explore the area
School catchments
- St Brigid's Catholic Primary School Primary K-6 Catholic 0.18km
- Casimir Catholic College Secondary 7-12 Catholic 0.37km
- Marrickville High School Secondary 7-12 Government 0.38km
- Wilkins Public School Primary K-6 Government 0.78km
- St Maroun's College Combined K-12 Independent 0.79km
- Dulwich High School of Visual Arts and Design Secondary 7-12 Government 0.84km
- Marrickville Public School Primary K-6 Government 0.91km
- Marrickville West Public School Primary K-6 Government 1.0km
- Dulwich Hill Public School Primary K-6 Government 1.2km
- Lewisham Public School Primary K-6 Government 1.3km
- Christian Brothers' High School Lewisham Combined 5-12 Independent 1.3km
- Petersham Public School Primary K-6 Government 1.4km
- NSW School of Languages Secondary Government 1.4km
- Newington College Secondary K-12 Independent 1.5km
- Ferncourt Public School Primary K-6 Government 1.5km
- Tempe High School Secondary 7-12 Government 1.5km
- Tempe Public School Primary K-6 Government 1.7km
- St Paul of the Cross Catholic Primary School Primary K-6 Catholic 1.7km
- Stanmore Public School Primary K-6 Government 1.8km
- Newington College - Wyvern House Preparatory School Primary Independent 1.9km
- Fort Street High School Secondary 7-12 Government 2.0km
- St Pius' Catholic Primary School Primary K-6 Catholic 2.0km
- Trinity Grammar School Combined K-12 Independent 2.3km
- Trinity Grammar School Bishop Chambers House Combined Independent 2.4km
- The Athena School Combined K-10 Independent 2.5km
- Newtown High School of Performing Arts Secondary 7-12 Government 2.5km
- Canterbury Boys High School Secondary 7-12 Government 2.7km
- Canterbury Girls High School Secondary 7-12 Government 2.8km
Nearest schools, measured in a straight line from the property. Provided as a guide only; check catchment and enrolment eligibility with the school. School data © ACARA, licensed under CC BY 4.0.
Find out how much home loan repayments will be
It’s important to understand repayment amounts before you apply for a home loan. A Loan Market broker can compare over 100 lenders to find the right loan for you. Use the Loan Market calculator to get a better indication of repayments.
Loan Market Pty Ltd | Australian Credit Licence 390222. All interest rates stated must include "p.a." and the relevant Comparison Rate in full.