Discover the perfect blend of modern sophistication and urban convenience. Positioned within the contemporary "Liverpool Central" complex, this beautifully presented residence offers an outstanding opportunity to secure a quality home or high-growth investment in one of Western Sydney's most dynamic precincts. Showcasing premium finishes and a timeless neutral palette, it's an ideal choice for first home buyers, downsizers, or astute investors seeking style and substance.
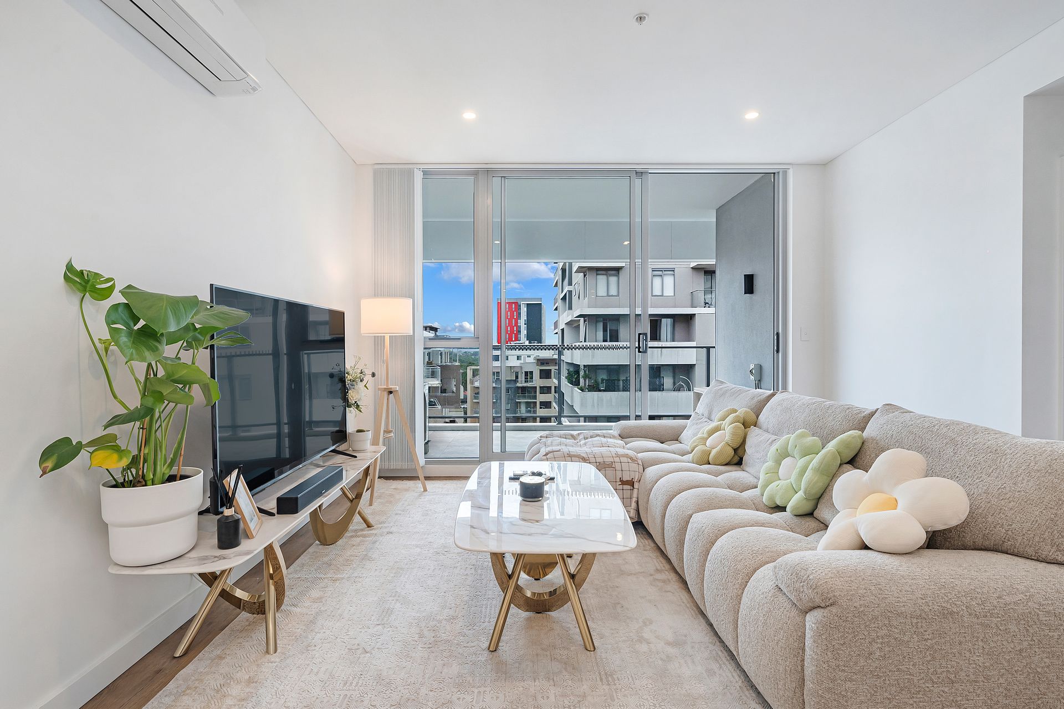
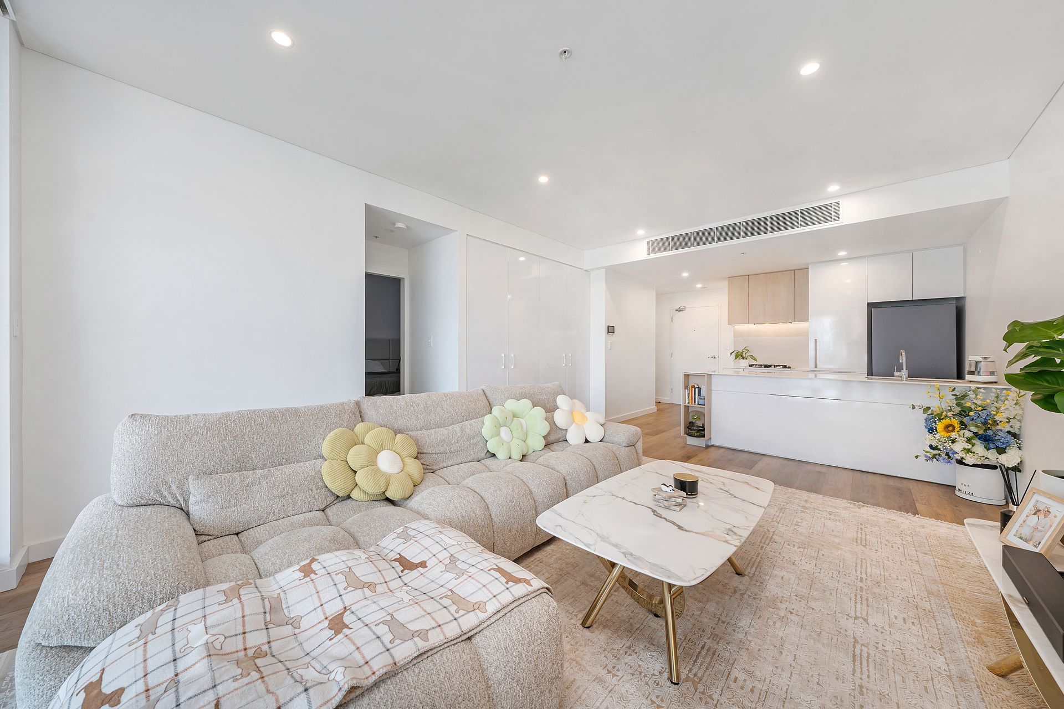
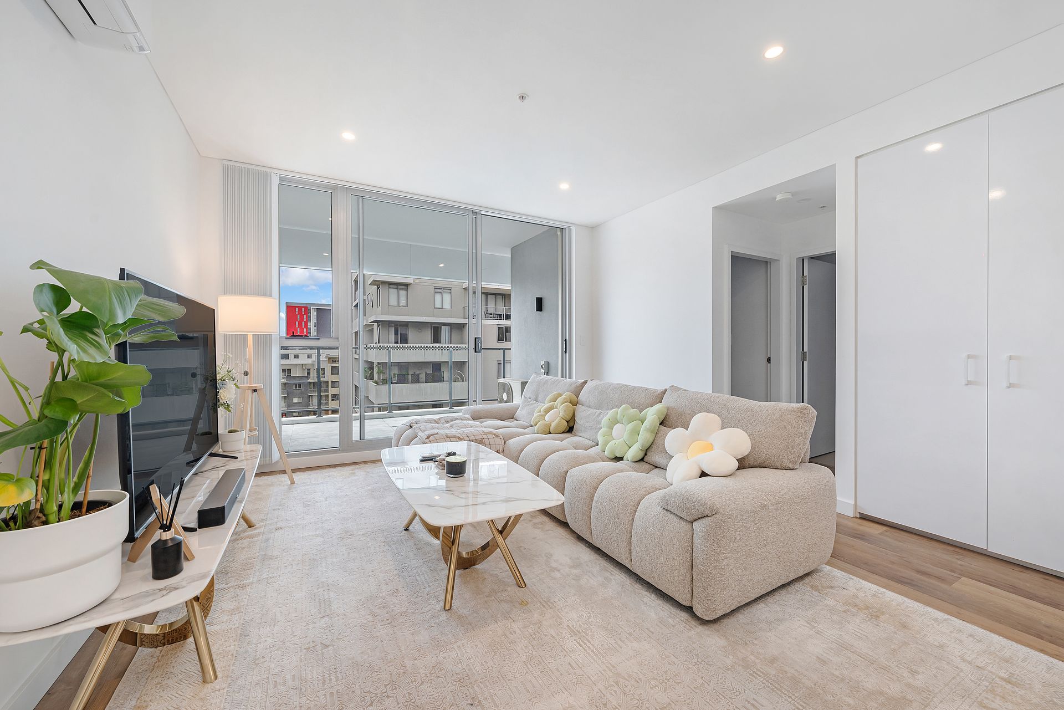
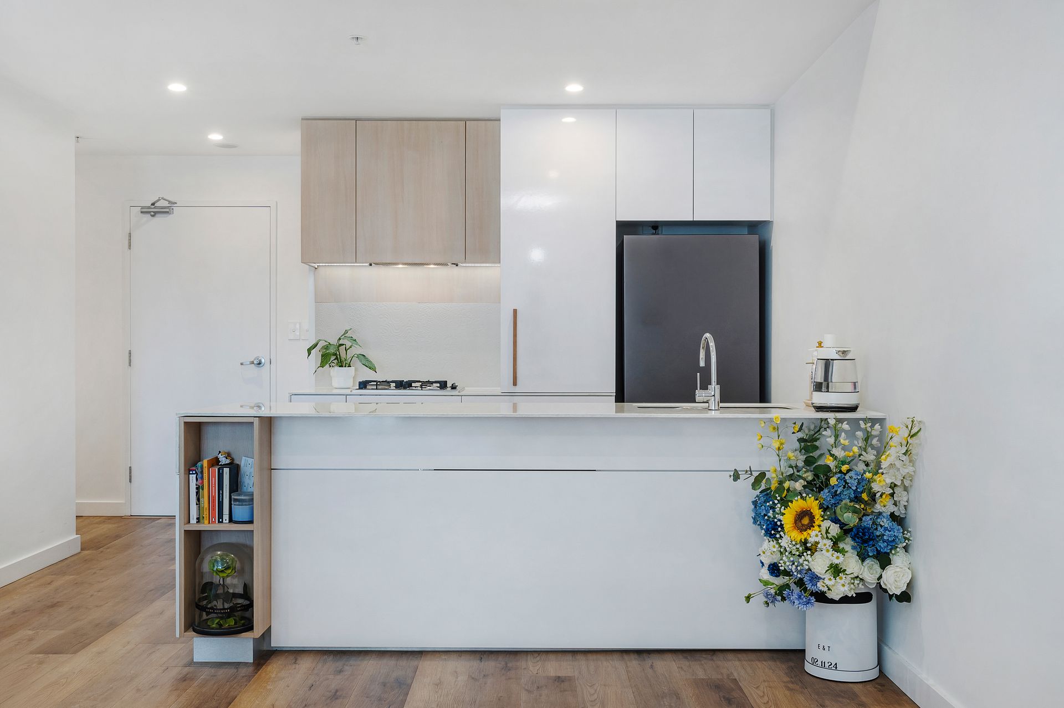
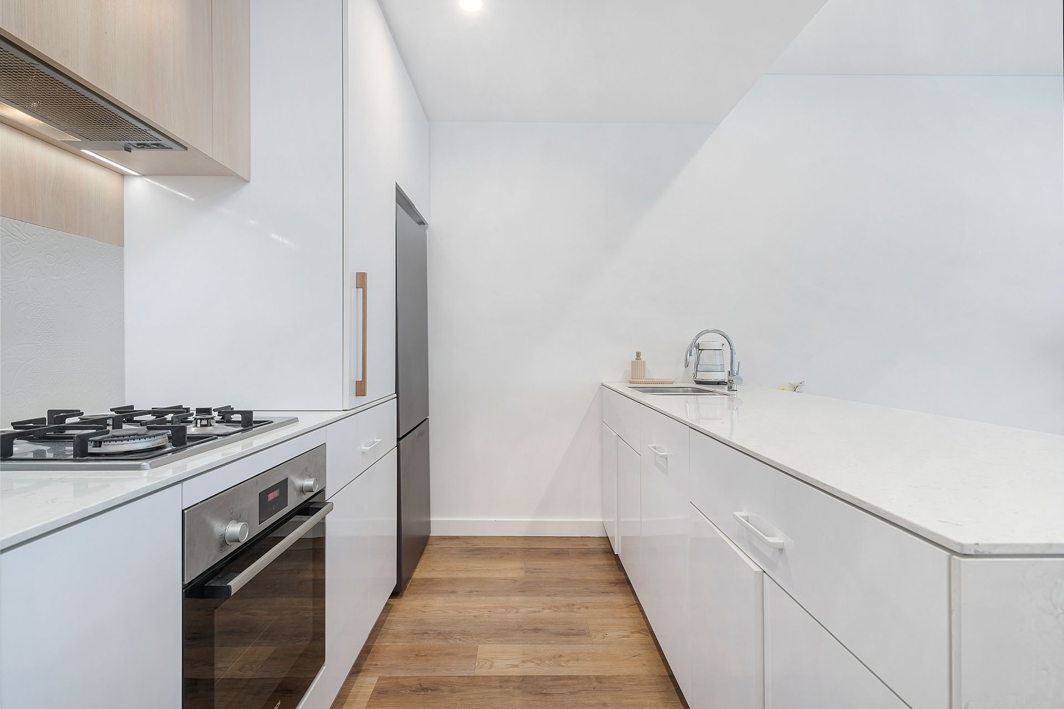
At the heart of the home, a spacious open-plan kitchen, dining, and living area creates an inviting setting for everyday living and entertaining. Large sliding doors extend the space to a generous brick balcony with sleek glass finishes, enhancing natural light and airflow. The gourmet kitchen is thoughtfully appointed with an island bench and stainless steel appliances, while downlights and a split system air conditioner ensure year-round comfort and a refined atmosphere.
Both bedrooms are well-proportioned and fitted with built-in wardrobes and quality carpeting. The expansive master suite offers a private retreat, complete with a dedicated makeup area or study nook, a stylish ensuite with bathtub, and ducted air conditioning. Floor-to-ceiling tiled bathrooms add a touch of luxury, and a cleverly concealed European laundry with ample storage enhances everyday practicality.
Enjoy a lifestyle of absolute convenience. Gulyangarri Public School, Liverpool Boys High School and Liverpool Girls High School are all within walking distance, while Westfield Liverpool is just 500 metres away for shopping and dining. Relax at nearby Bigge Park with its water play areas and tennis courts, and appreciate the close proximity to Liverpool Hospital, Liverpool Train Station, and major arterial roads including the M5.
Key Attributes
- Modern two-bedroom apartment in the premium "Liverpool Central"
- Open-plan living area with a split system and ducted A/C
- Gourmet kitchen featuring an island bench and gas cooking
- Spacious brick balcony with glass finishes for entertaining
- Master suite with a bathtub, ensuite, and private study nook
- Floor-to-ceiling tiles in both modern, high-end bathrooms
- Secure basement parking with a dedicated storage cage
- Walk to Westfield Liverpool, train station, and hospital
- Carpet in both bedrooms with built-in robes for storage
- In the catchment for Gulyangarri Public and Liverpool High Schools