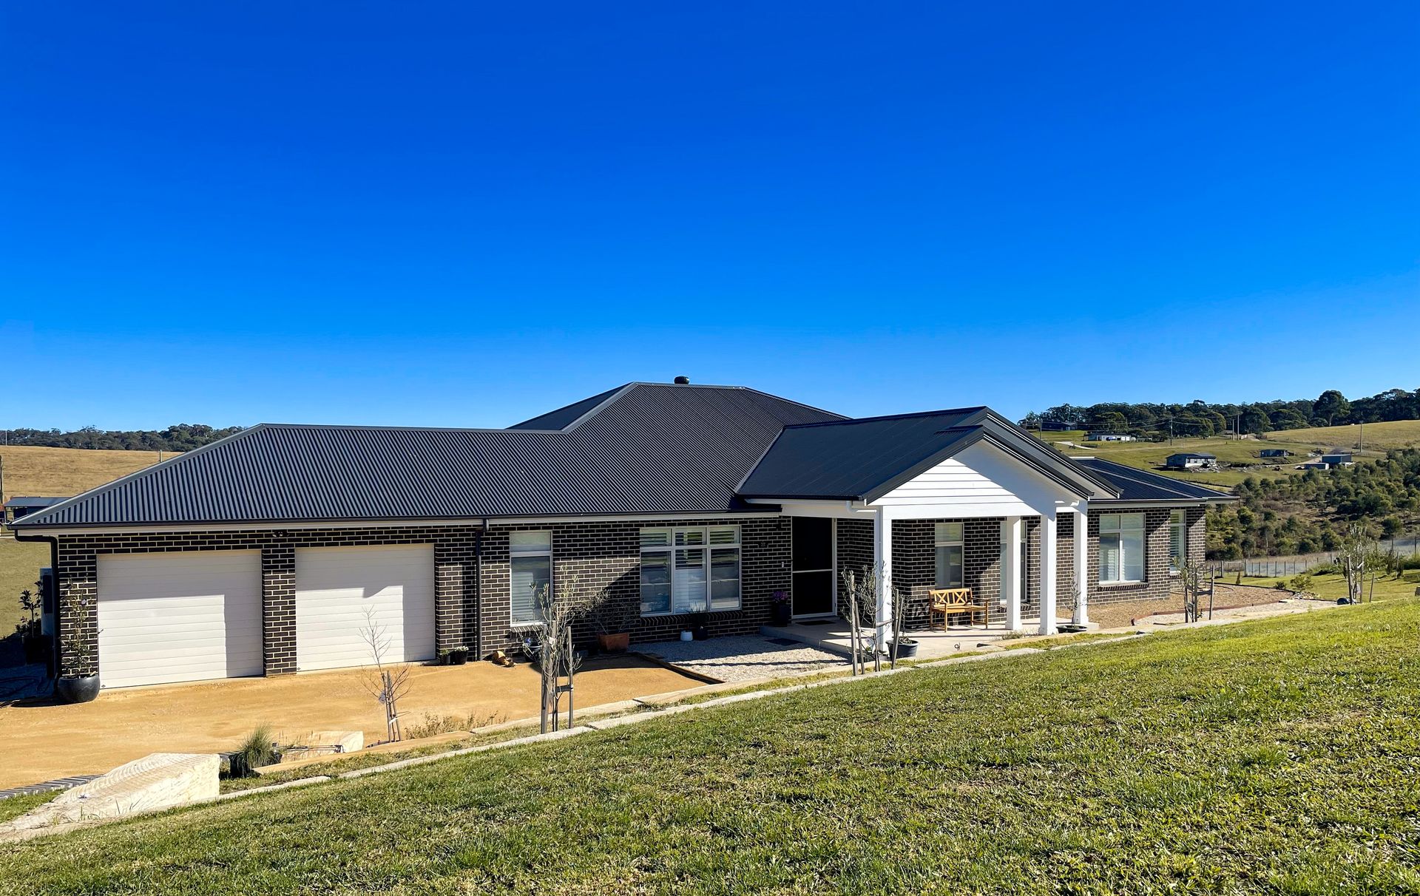
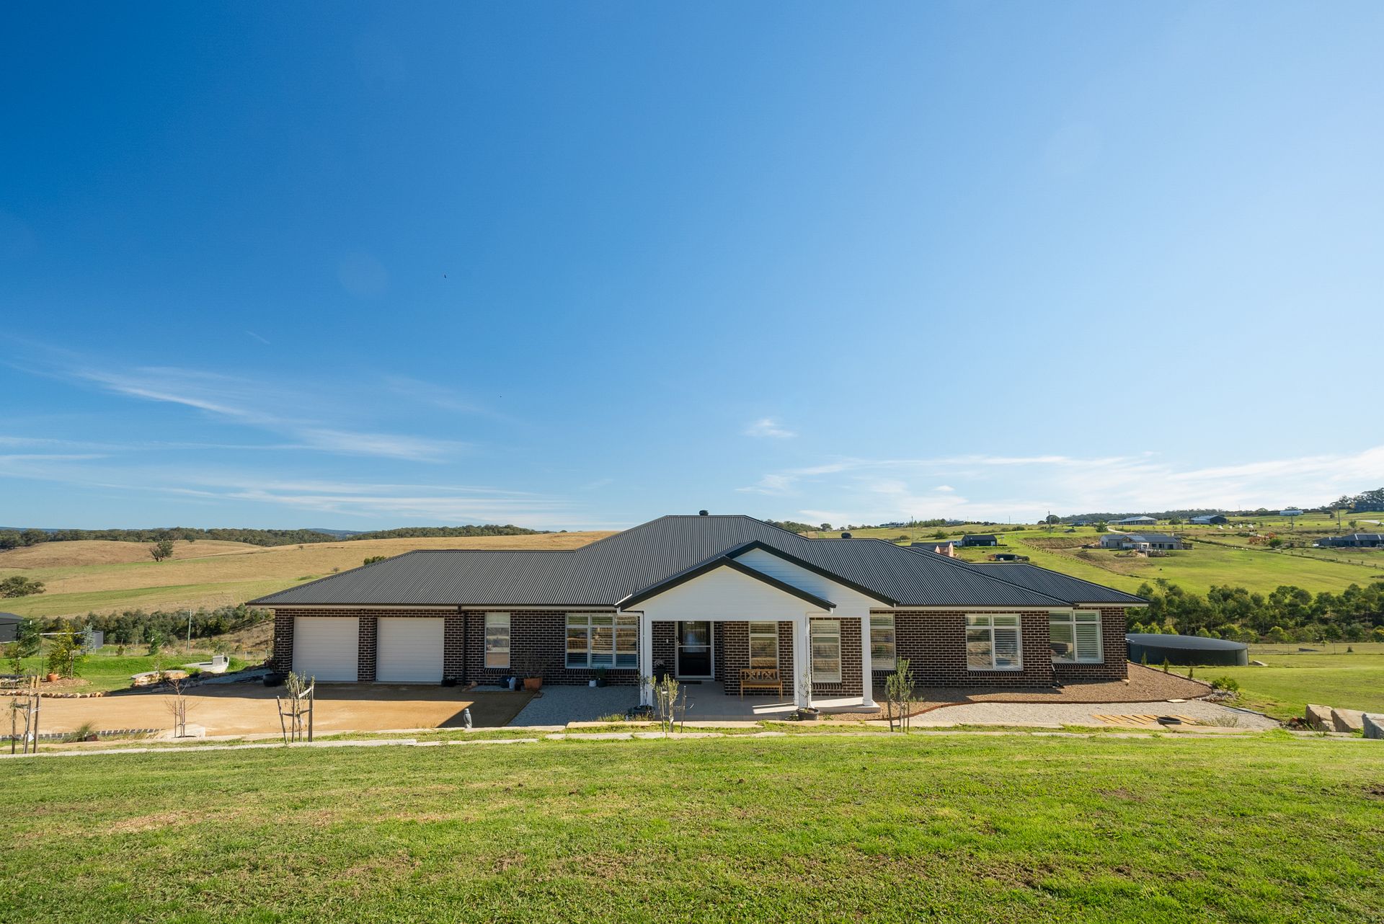
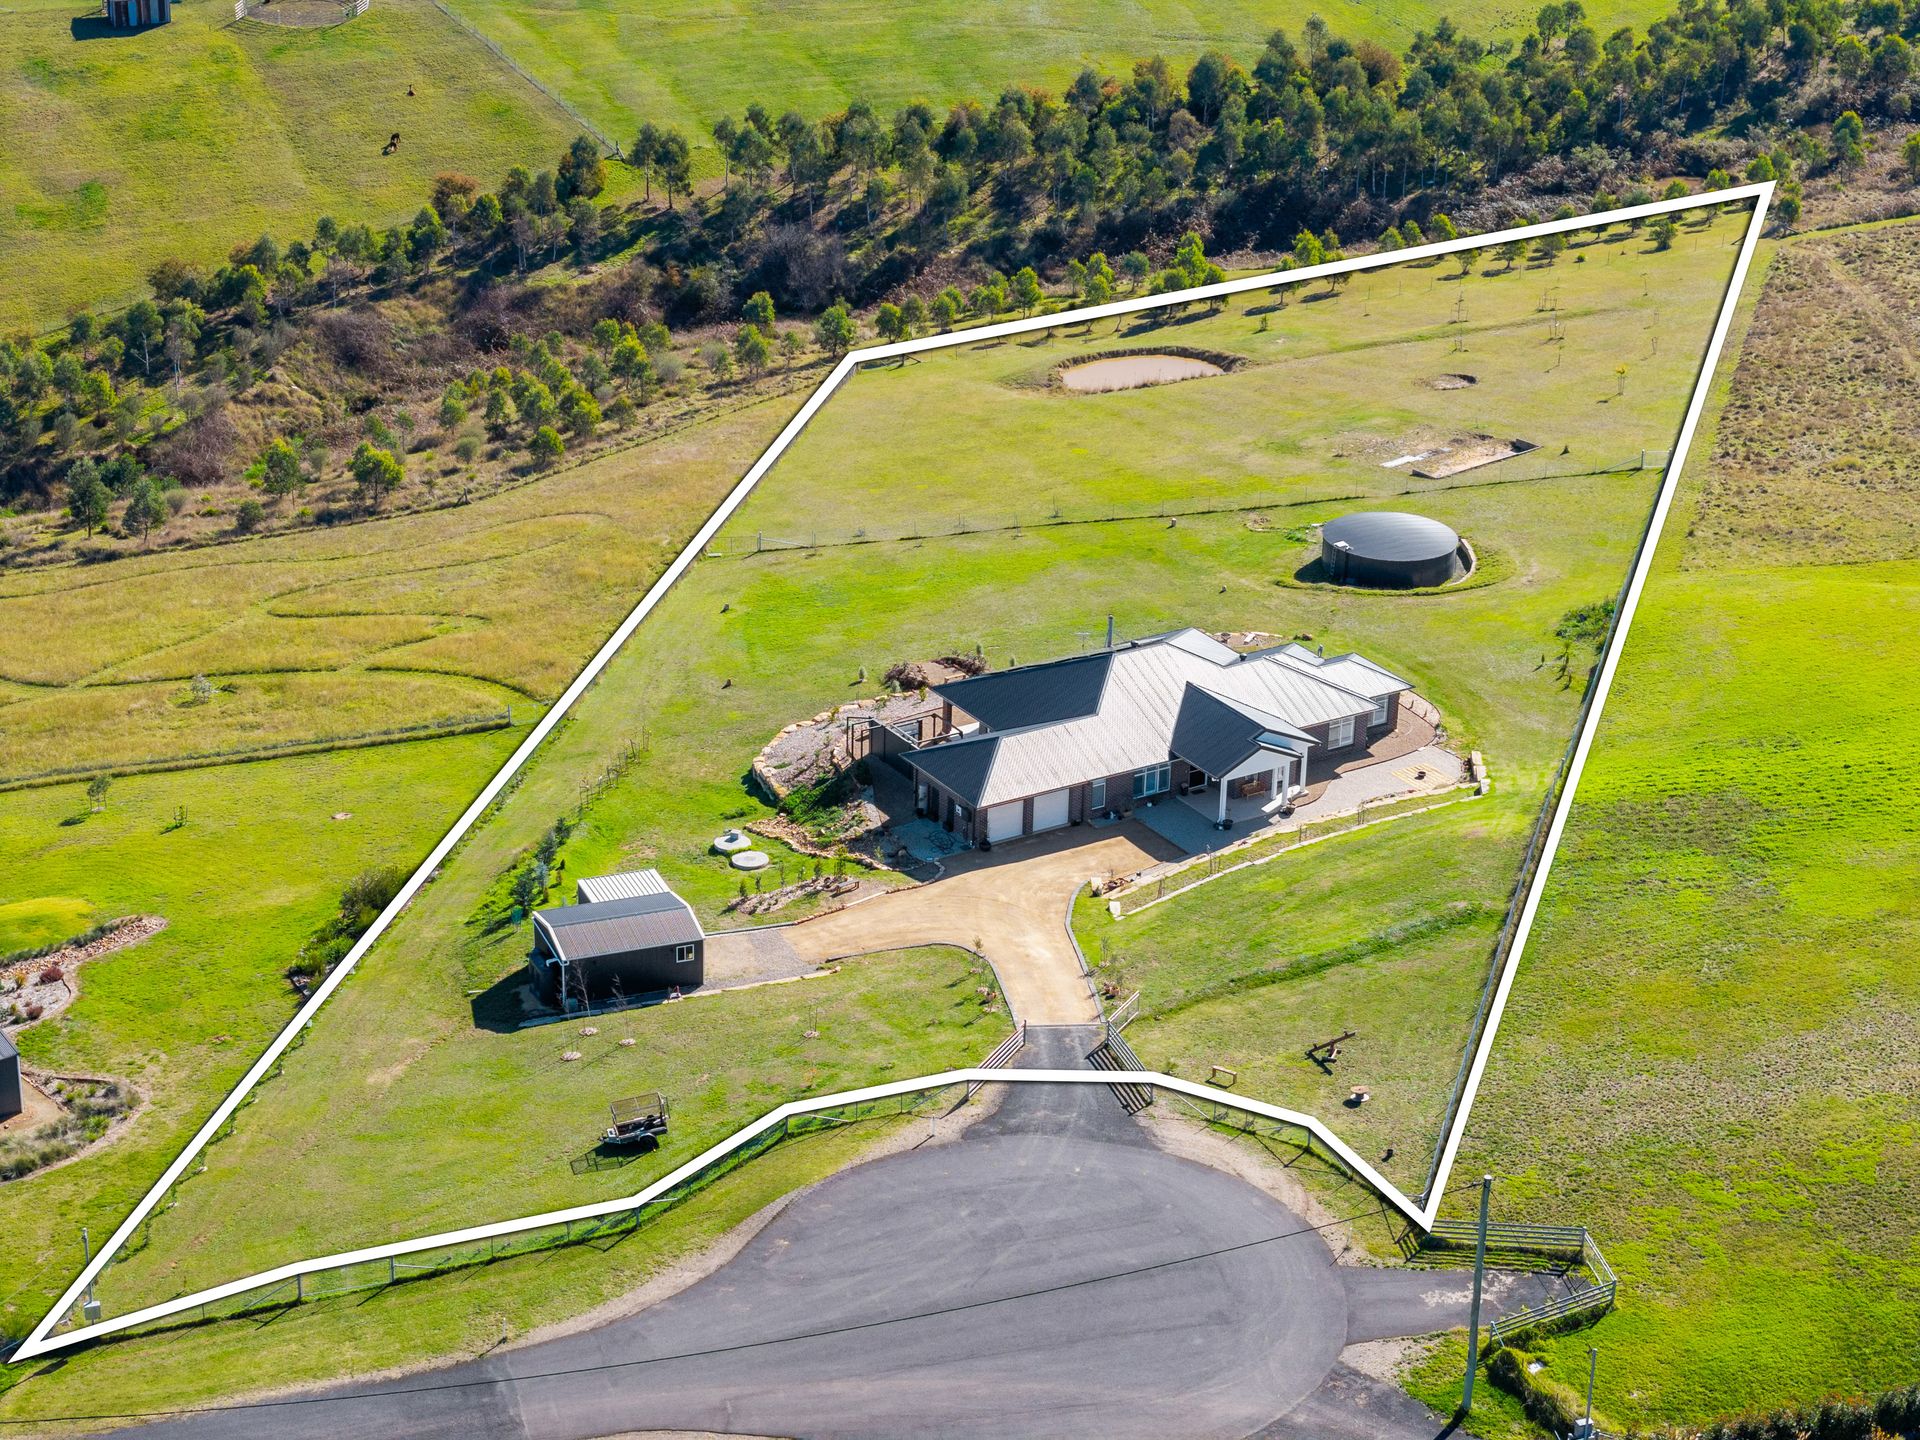
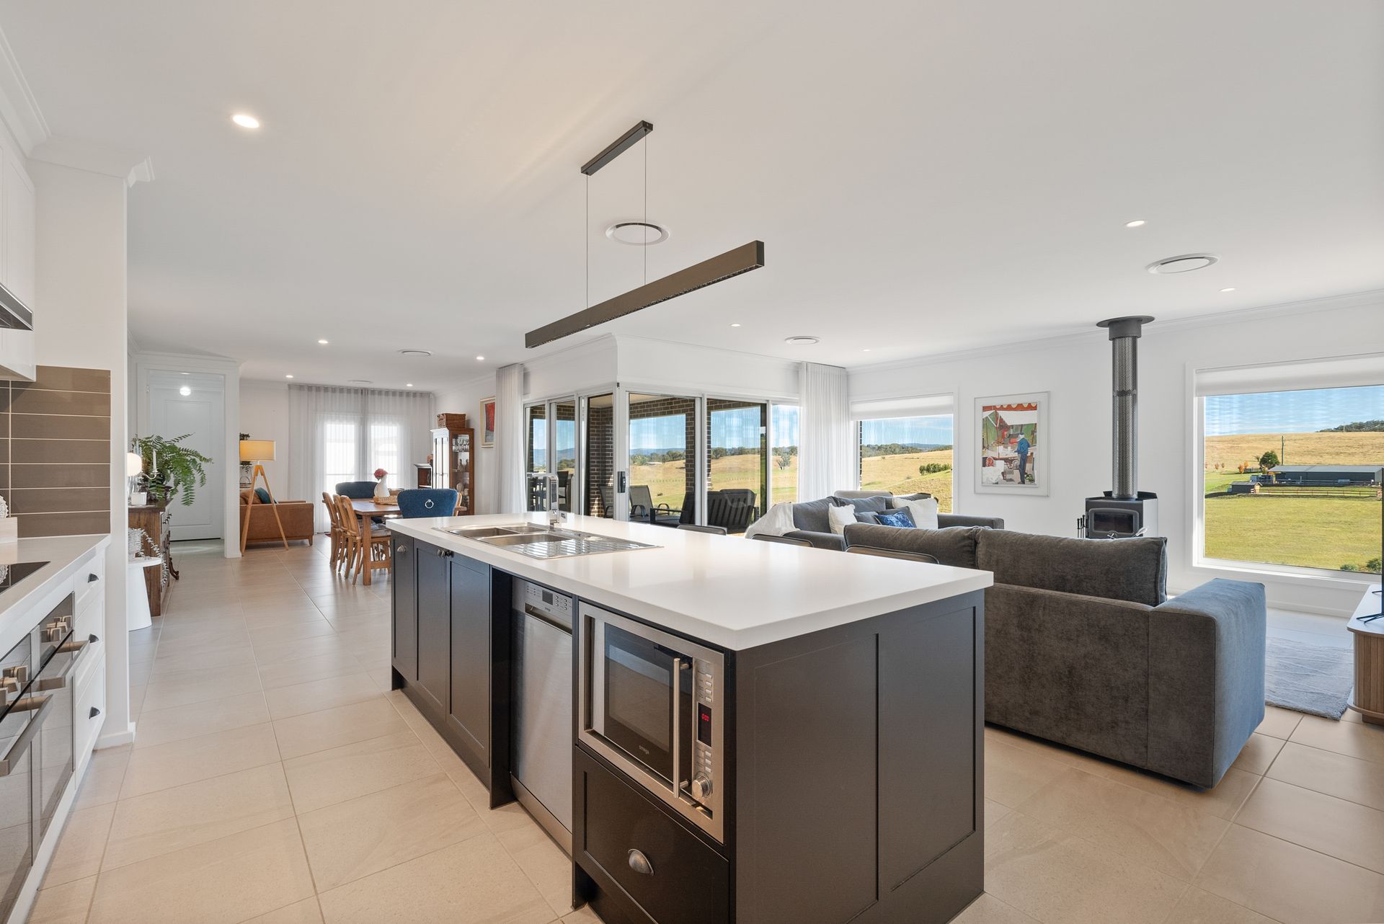
Nestled in the serene valley of Little Hartley, 10 Moyne View is a rare acreage offering that perfectly combines country charm with refined contemporary living. Situated on an expansive parcel of picturesque land with direct access to Moyne Creek, this immaculately designed residence captures panoramic views of the surrounding escarpments while offering a lifestyle of comfort, privacy, and functionality.
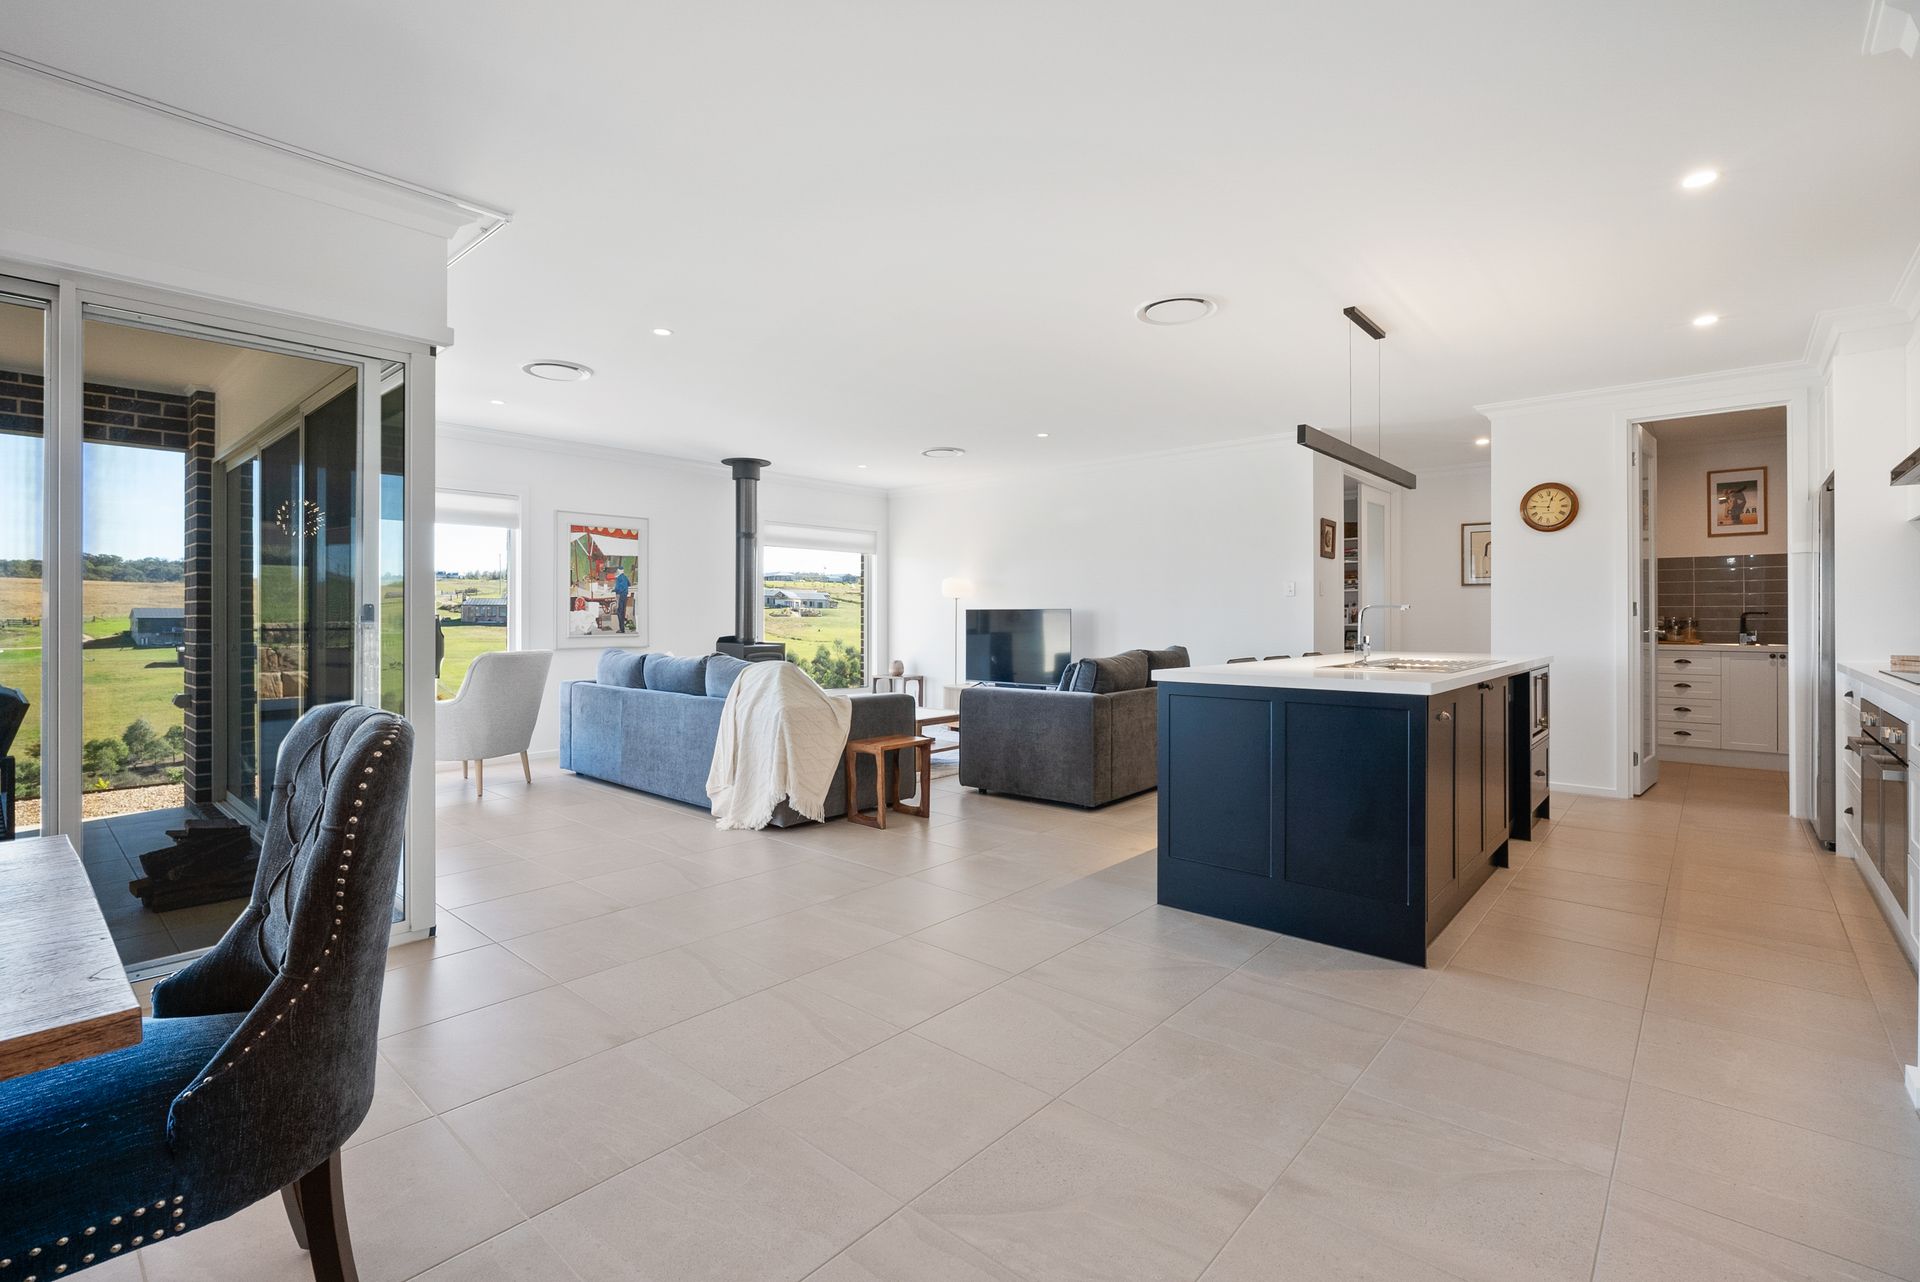
From the moment you enter through the oversized timber front door, you're greeted with a sense of scale and sophistication-highlighted by 2.57m ceilings, double-glazed windows, and a flowing open-plan layout that seamlessly connects indoor and outdoor living. Whether you're entertaining in the gourmet kitchen with its 40mm stone benchtops, dual ovens, and butler's pantry, or relaxing in the family room by the Nectre woodfire, every space has been thoughtfully curated.
Four generous bedrooms include two master suites with walk-in robes and private ensuites, while additional luxuries such as a large media room (with the option to repurpose as a 5th bedroom if desired), office nook, powder room, and mudroom make this home ideal for families and entertainers alike. Outside, enjoy the peaceful ambiance of an enclosed courtyard and pergola, dine alfresco under the large undercover area, or explore the orchard and dam that add to the property's rural charm.
Add a 7x5m powered shed, 130kL water tank, solar panels, premium STP system, and ducted zoned heating/cooling, and you have a home that is as practical as it is beautiful. A true one-of-a-kind lifestyle escape and under two hours from Sydney.
Breakdown of Features:
• 4 bedrooms - two with ensuites & WIRs; two with built-ins
• Family bathroom with freestanding bath + powder room
• Gourmet kitchen with butler's pantry, 2 ovens & 40mm stone benchtop
• Open-plan living/dining/family area with Nectre woodfire
• Zoned ducted heating & cooling + double glazing throughout
• Large media room with opportunity to repurpose as a 5th bedroom
• Mudroom, laundry with built-ins & office nook
• Oversized solid timber doors & 2.57m ceilings throughout
• Enclosed courtyard with pergola + undercover alfresco
• 7x5m shed with 3-phase power, dam, orchard & access to Moyne Creek
• Solar (7kW), 130kL water tank, STP system & fully fenced with alarm
• The property is just a ten-minute drive to Mount Victoria train station, which offers direct services to Sydney's CBD