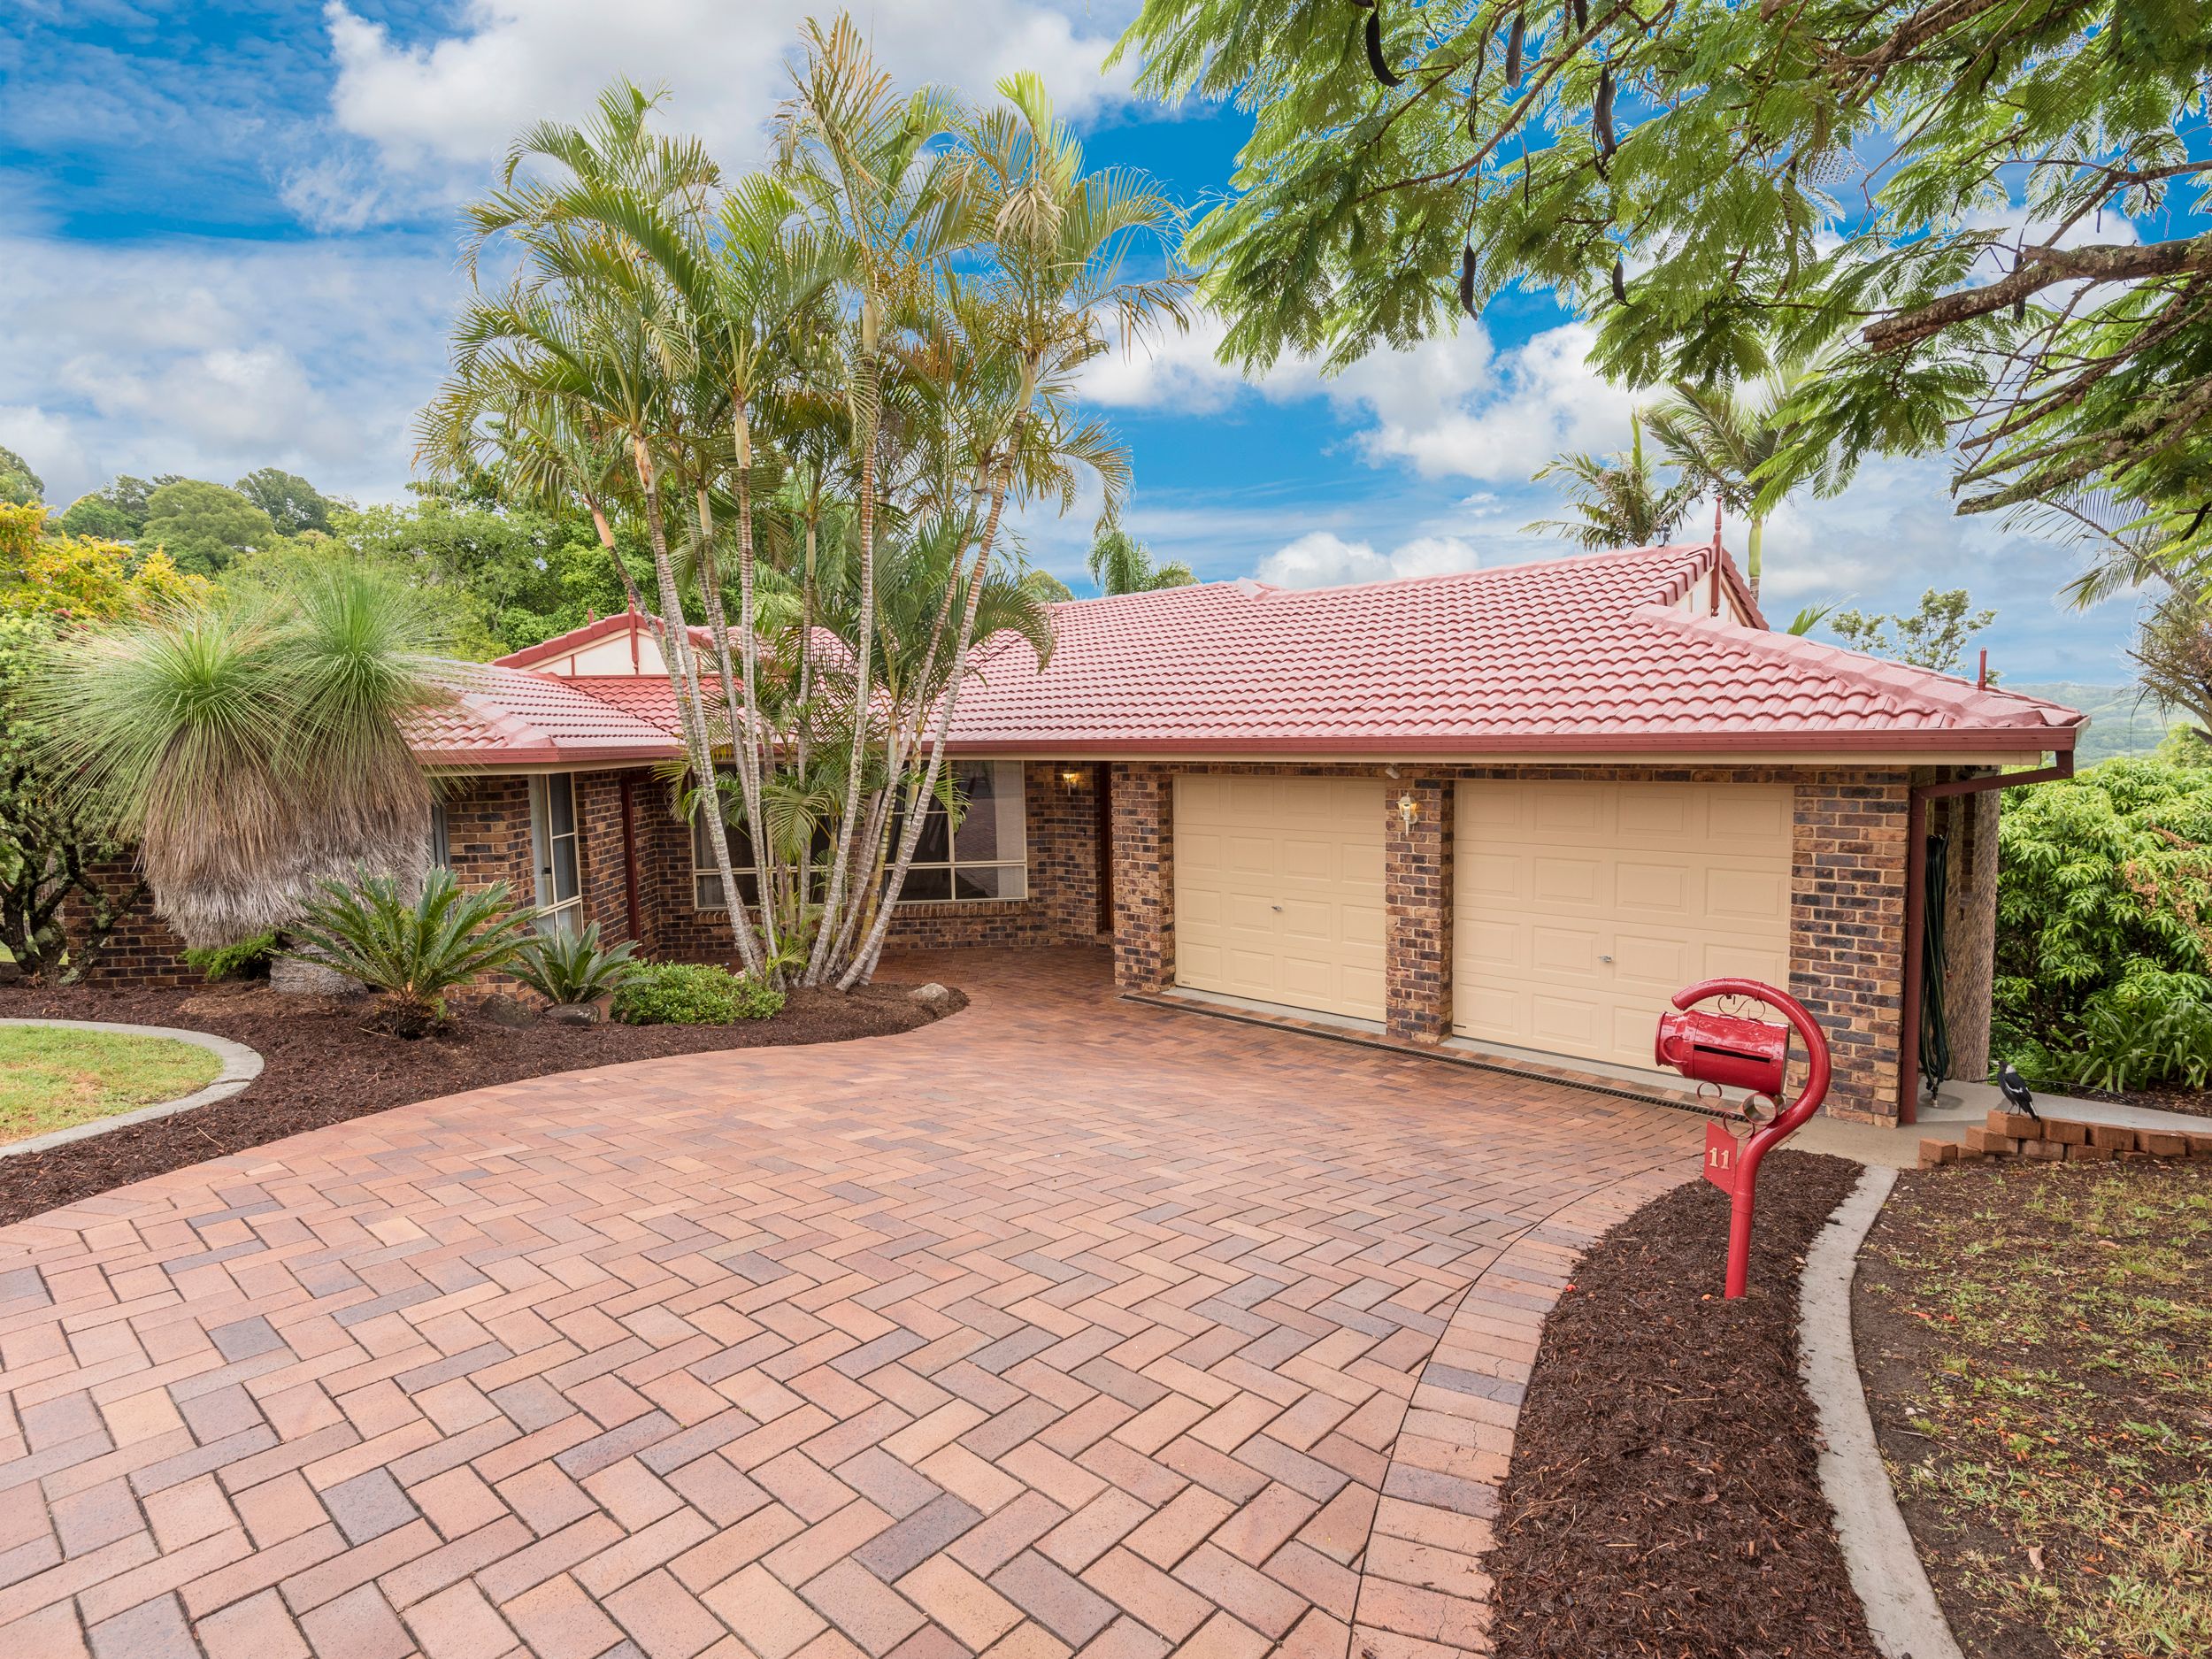
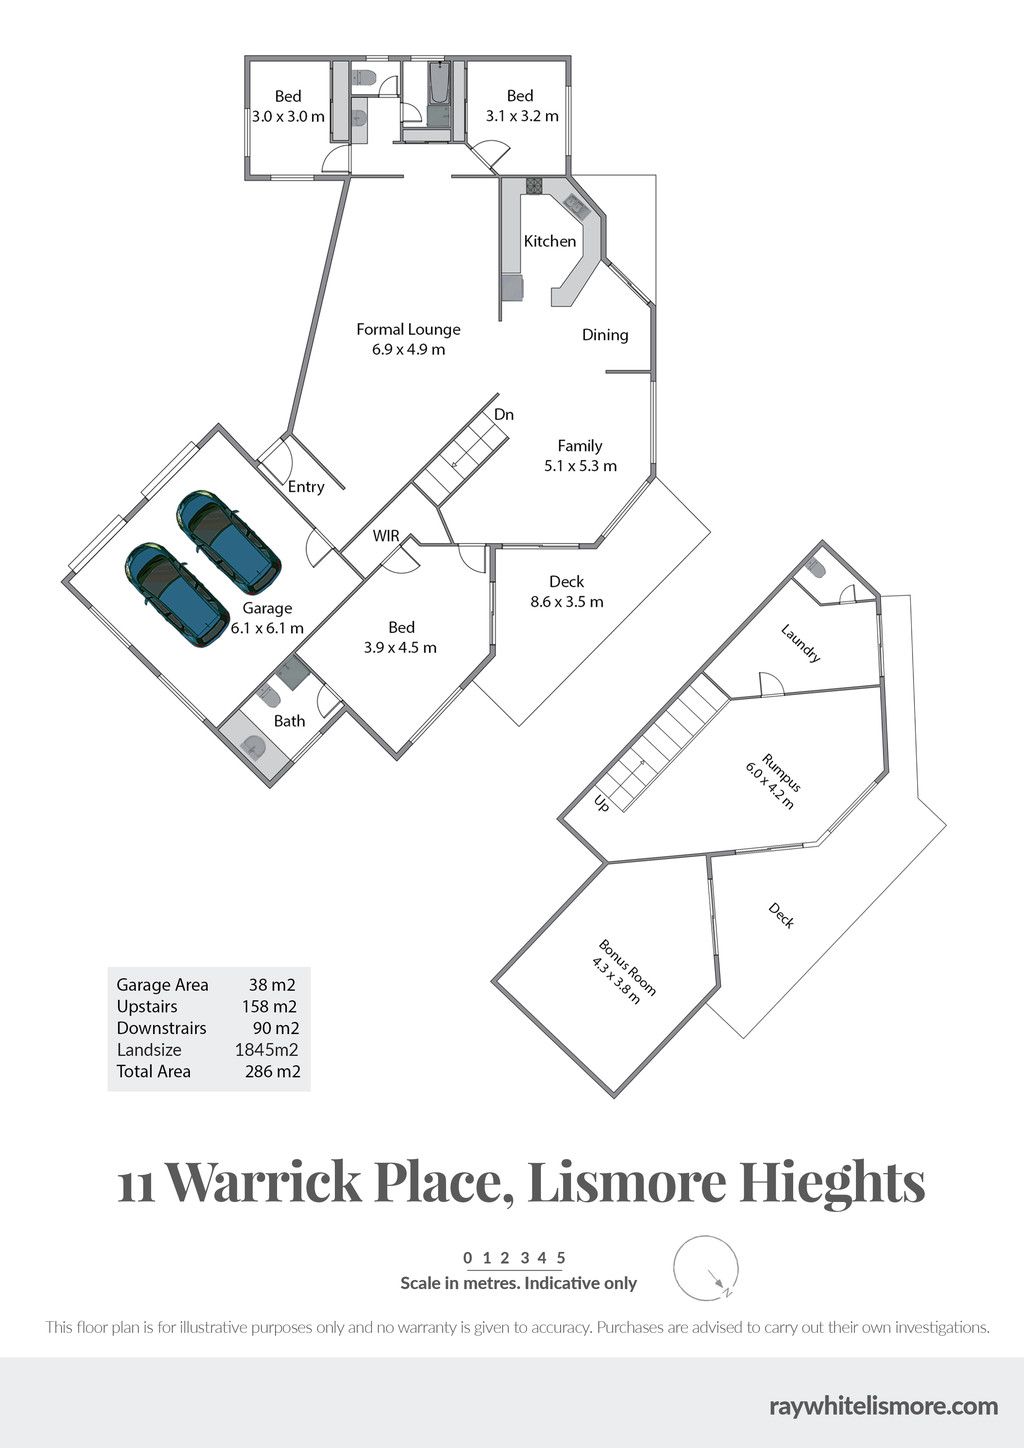
Set in the end of a quiet cul-de-sac, this spacious family home has a two storey design with street level entrance and capturing great views of the mountains beyond. The double garage has internal access to the entrance foyer that overlooks the spacious loungeroom complete with air conditioner. The open plan kitchen has ample bench and cupboard storage space and adjoins the dining/family room. This in turn leads to a covered rear deck overlooking the leafy back yard. The master suite and two other bedrooms are situated on the upper level whilst internal stairs access the lower level fourth bedroom and rumpus, as well as the laundry and third toilet facility. Sub floor access and storage provides potential to create a workshop. The home has recently had the tiled roof re-pointed and re-glazed. This location is so handy to downtown Lismore, the Heights Sports Club and schools.
Get in touch
We'd love to hear from you
If you're interested in looking at properties around the area, or want the latest information on the market in your neighbourhood, we'd love to hear from you.
11 Warrick Place
Lismore Heights 2480, New South Wales