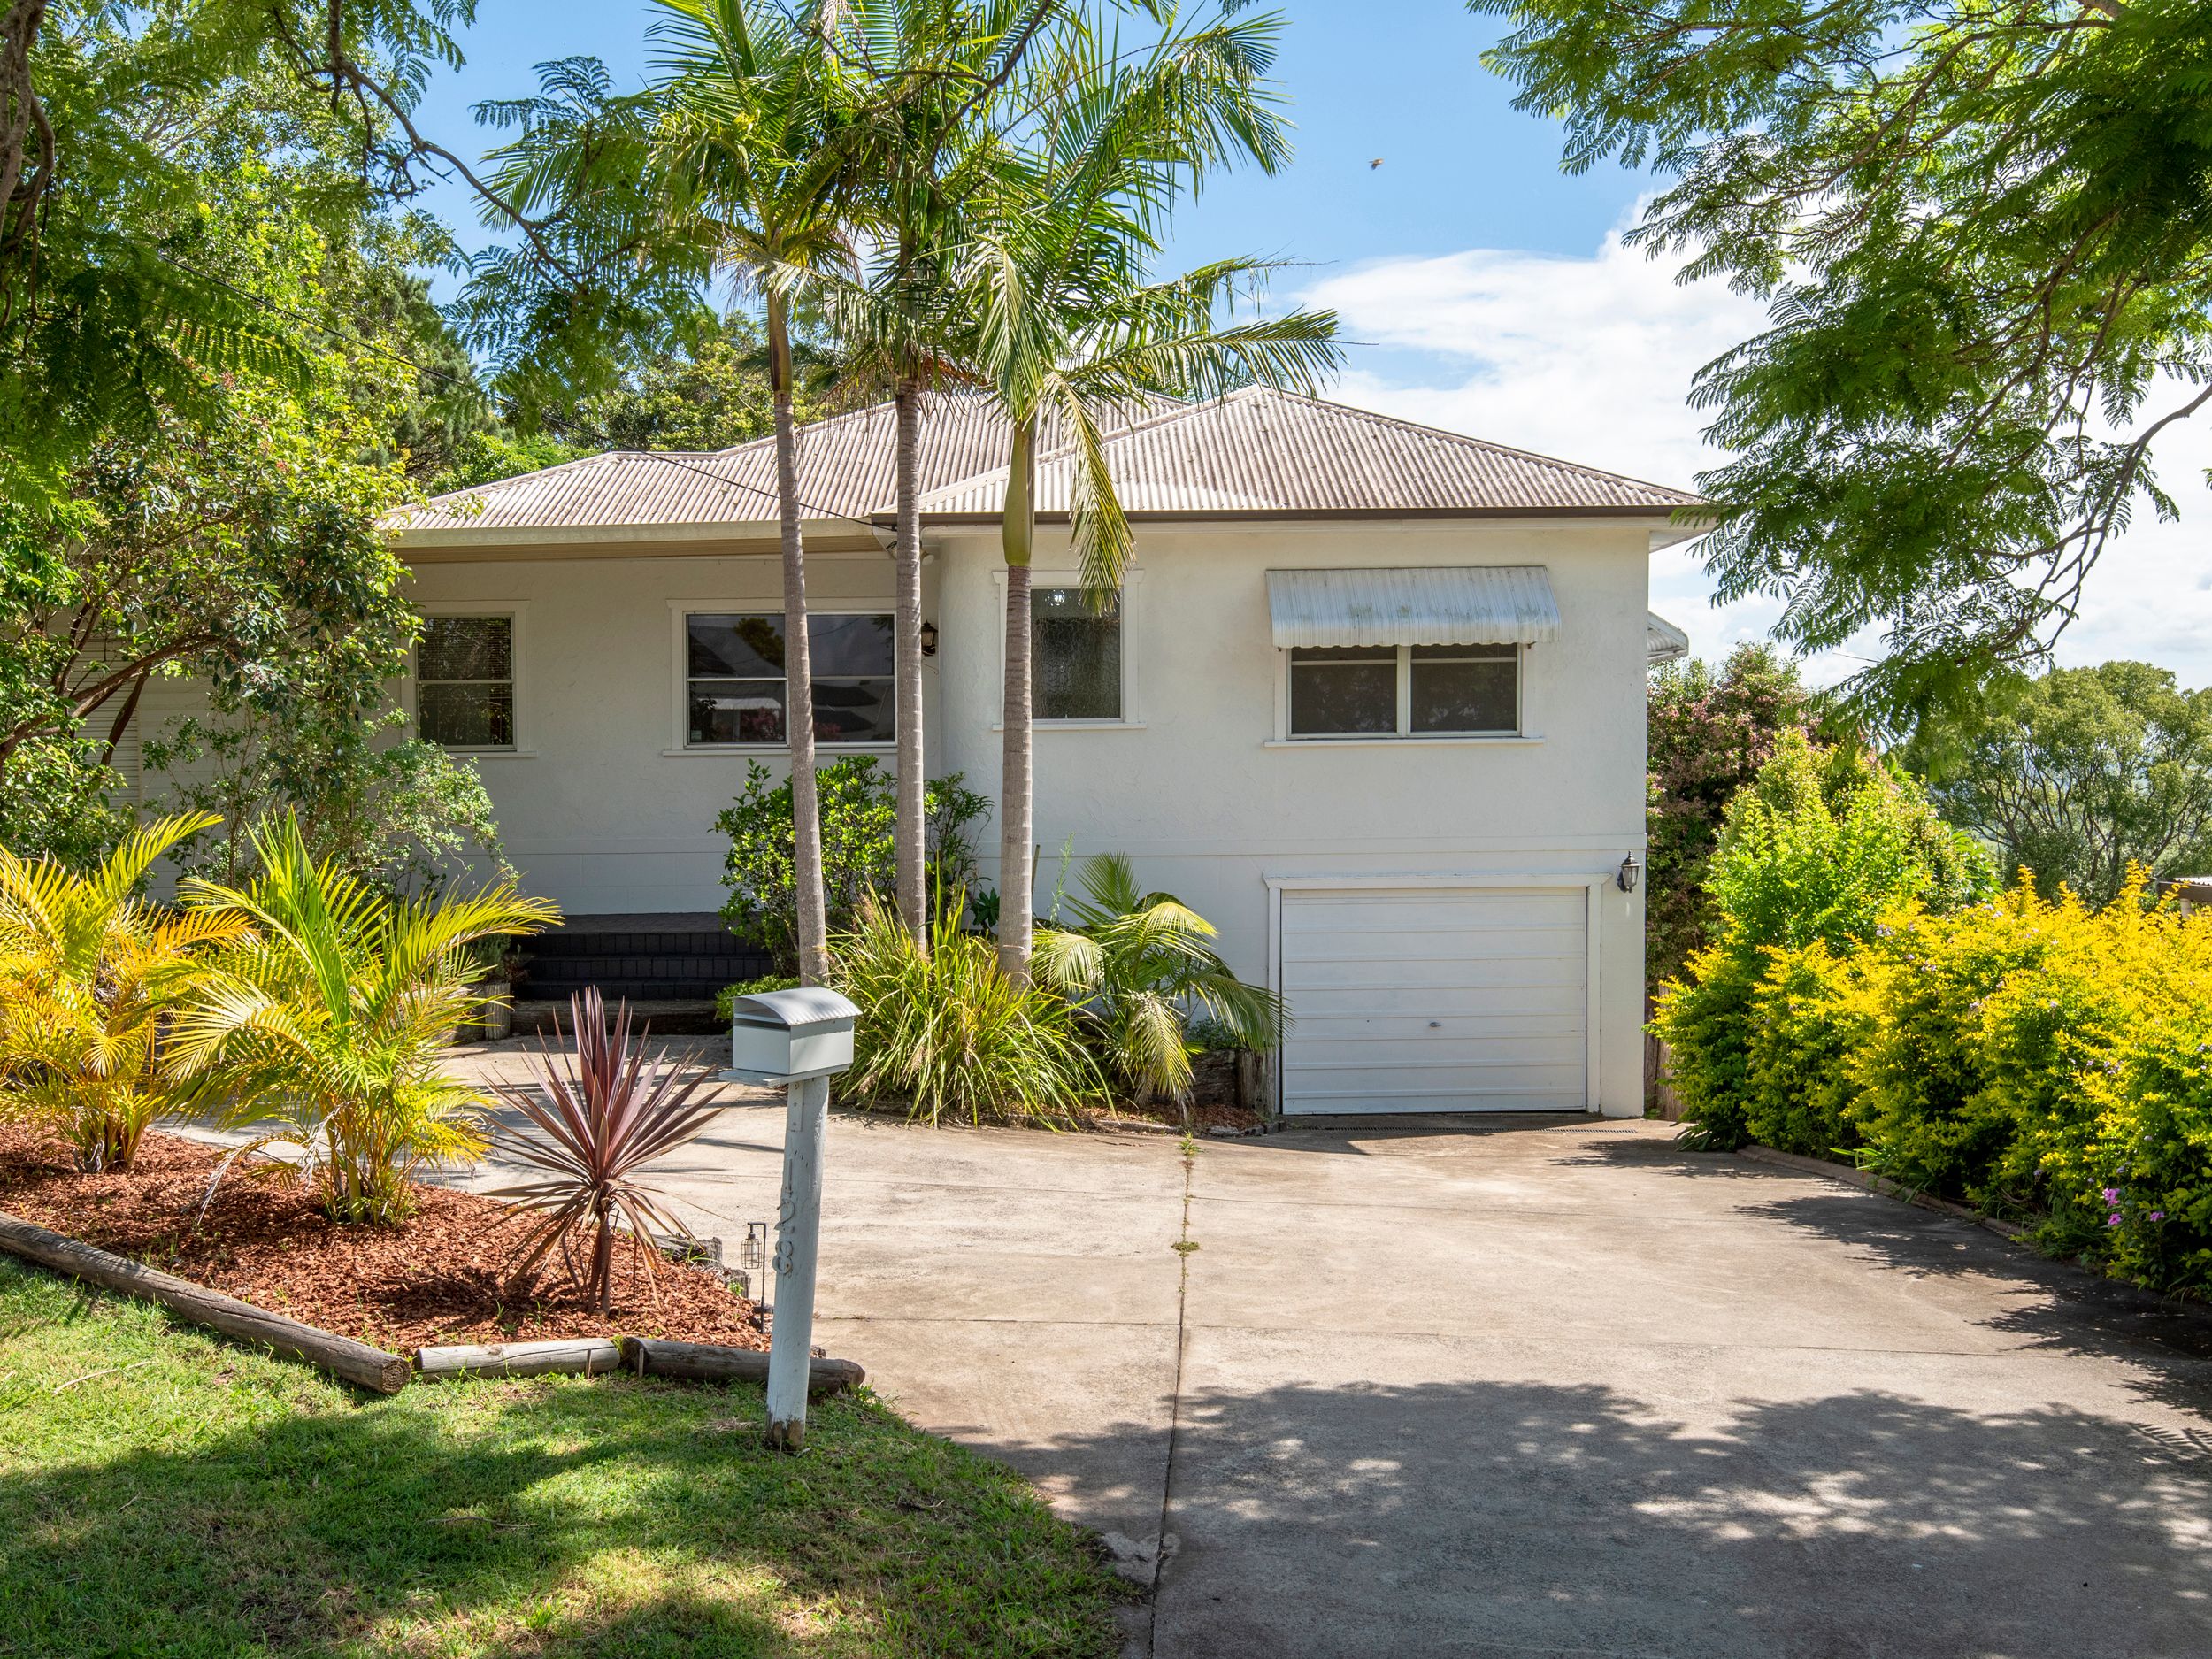
This weatherboard and stucco home is set on a spacious 999 square metre allotment and provides plenty of scope for owner occupiers, investors and renovators alike. The home features three bedrooms, polished timber floors & high set ceilings with ornate cornices. The timber kitchen has an electric cooking range and dishwasher whilst the loungeroom has air conditioning for added comfort. There is a lovely light filled family room and the bathroom is in original condition. To the rear of the home is a covered deck that overlooks the leafy back yard and provides views of the surrounding hills and valleys and captures the cooling breezes during the summer months. A single remote garage under the home plus a tandem carport to the side provides accommodation for the family vehicles as well as there being off street parking for your van or boat. An added bonus is a downstairs studio room that would be perfect for a budding artist. The home is complete with ceiling fans, solar hot water, rain water tank and is a short walk to the Heights Sports & Recreation Club and only minutes drive to Lismore CBD.
Get in touch
We'd love to hear from you
If you're interested in looking at properties around the area, or want the latest information on the market in your neighbourhood, we'd love to hear from you.
128 High Street
Lismore Heights 2480, New South Wales