Designer family home of singular excellence on 320sqm (approx.)
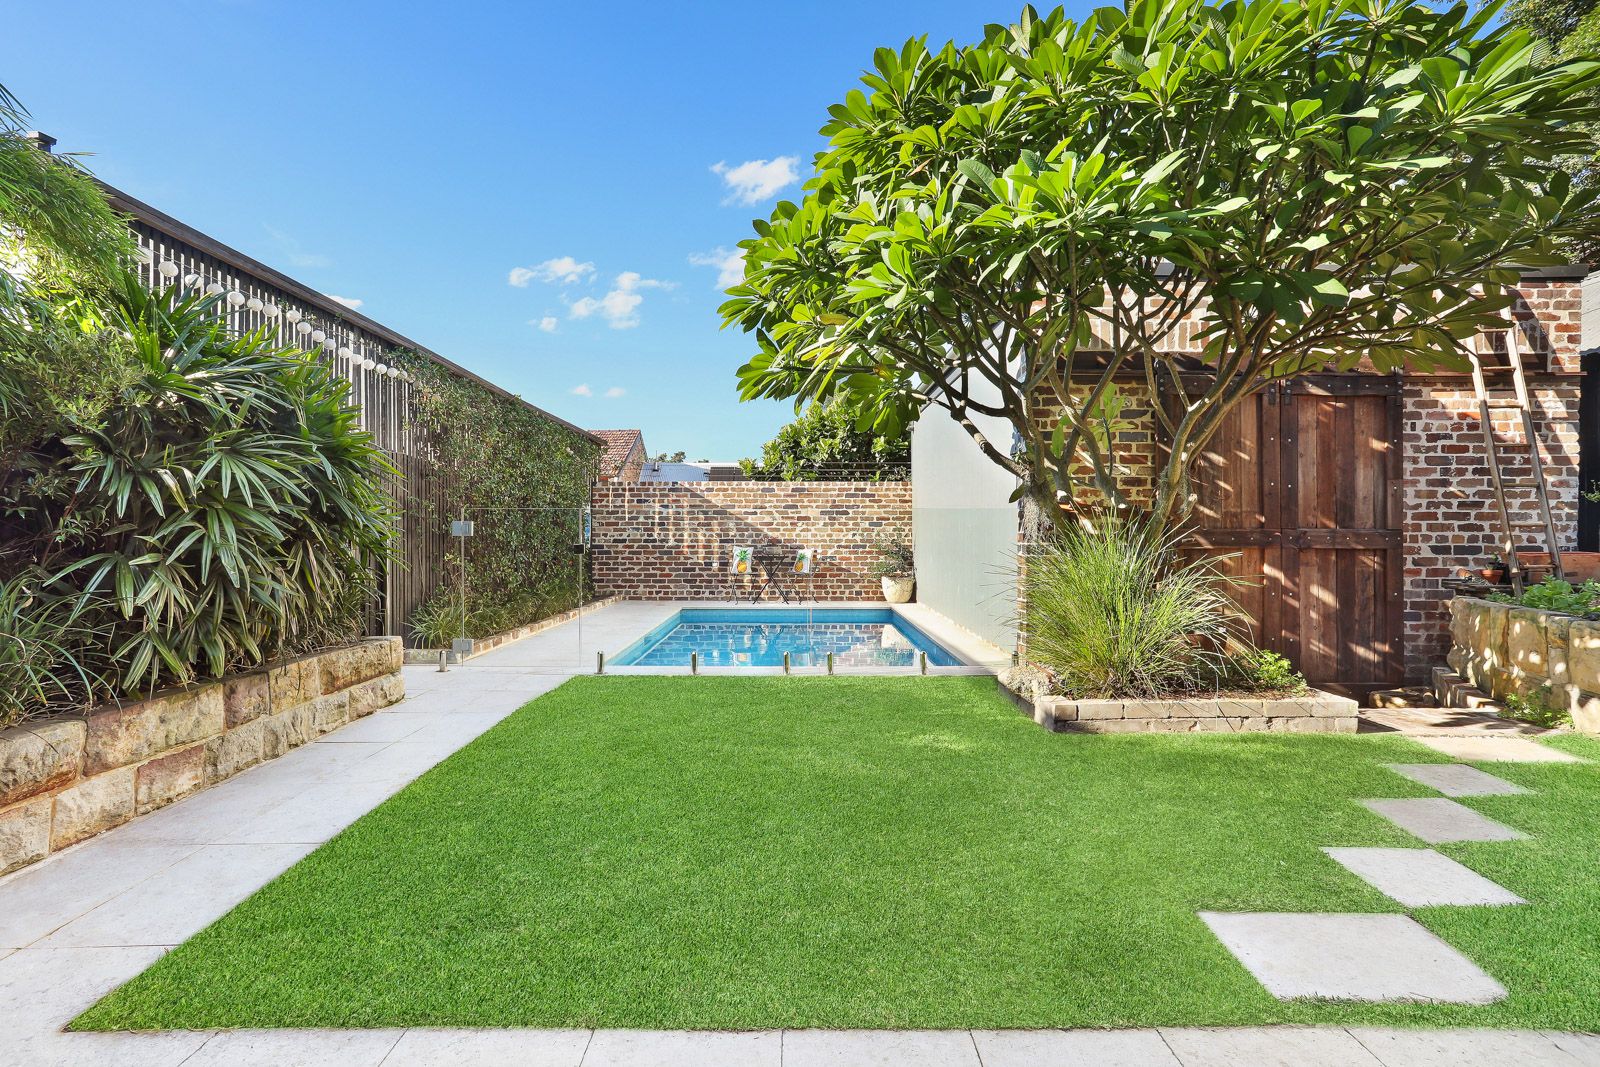
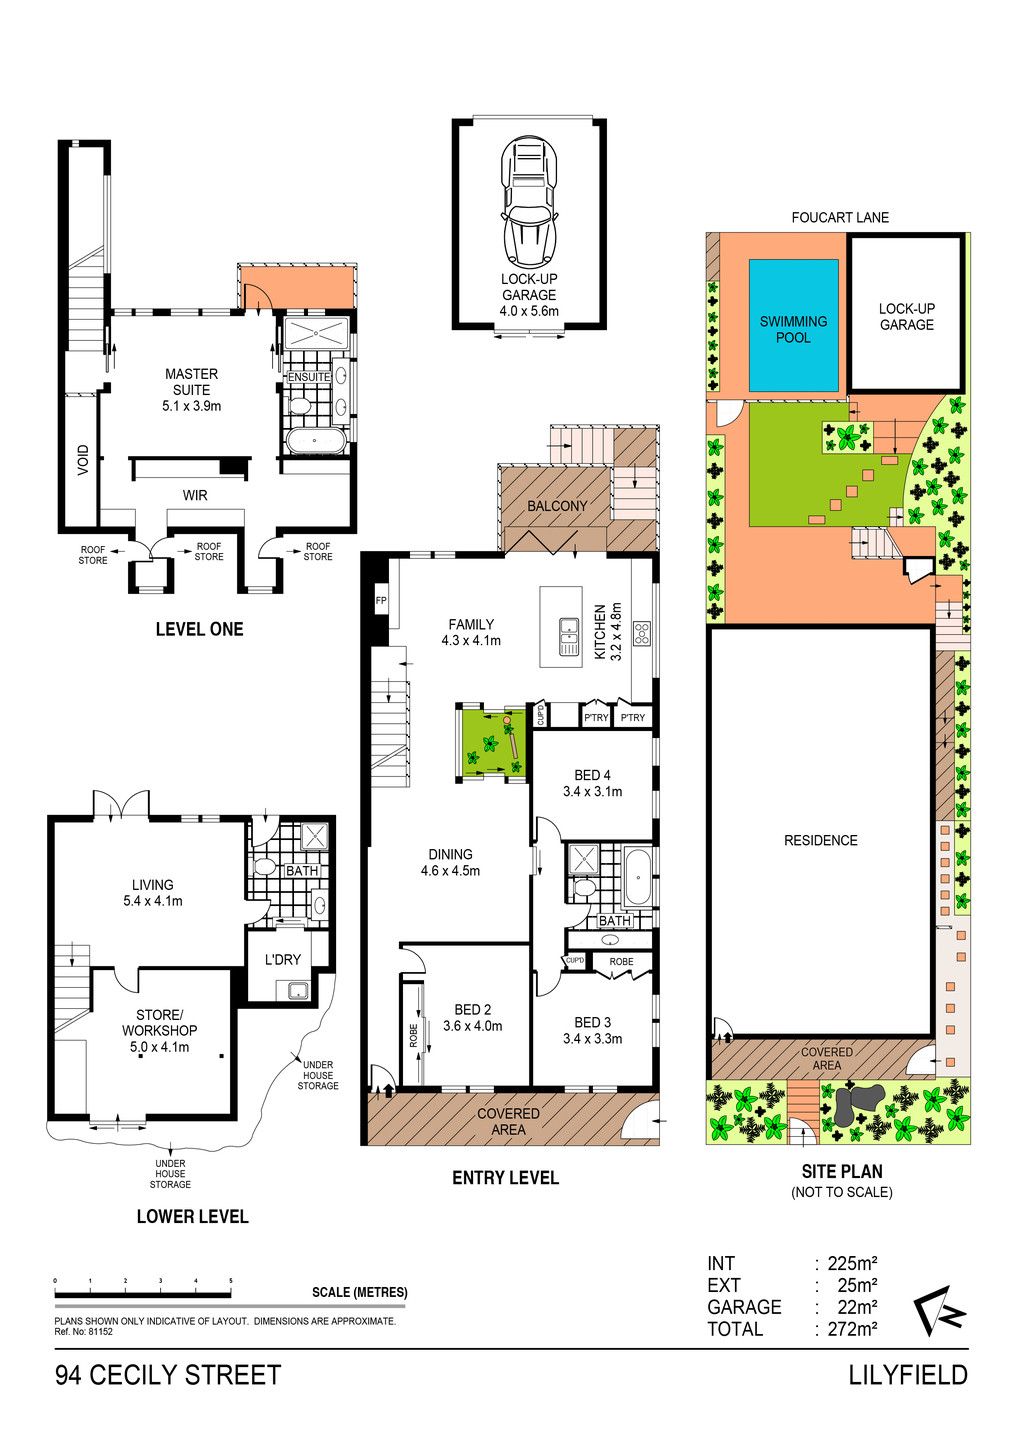
A sense of triumph stirs when walking through this remarkable architectural home, accommodating the modern family in its own luxurious signature. The transcendent design draws inspiration from the original turn-of the-century cottage, Japanese aesthetics and sustainable living and brings it all together with unquestionable cohesion, while more than meeting the family's needs with multiple living spaces, an exquisite kitchen and bathrooms, a heated pool and a supreme parents' retreat with a view of the bridge. Set within the catchment for Rozelle Public, this brilliant home is also a stroll from parks, shops and the light rail and passes only one set of traffic lights enroute to the city.
- Flowing living space w/ district views, deck has an awning - Premium kitchen w/ striking 80mm marble benchtop - Oriental gardens grace the atrium, kitchen & bathroom - Rumpus room flows out to garden & limestone pool area - Parents' retreat has bathtub, twin shower, private balcony - Integrated sound on two levels, glass louvres, solar panels - Gas fireplace, reclaimed timber, brickwork & barn doors - Storeroom/cellar has workbench, lane access to garage - Set moments from Rozelle & Leichhardt restaurant hubs - Land size: 320sqm | Water $196pq | Council: $561pq (all approx.)
Get in touch
We'd love to hear from you
If you're interested in looking at properties around the area, or want the latest information on the market in your neighbourhood, we'd love to hear from you.