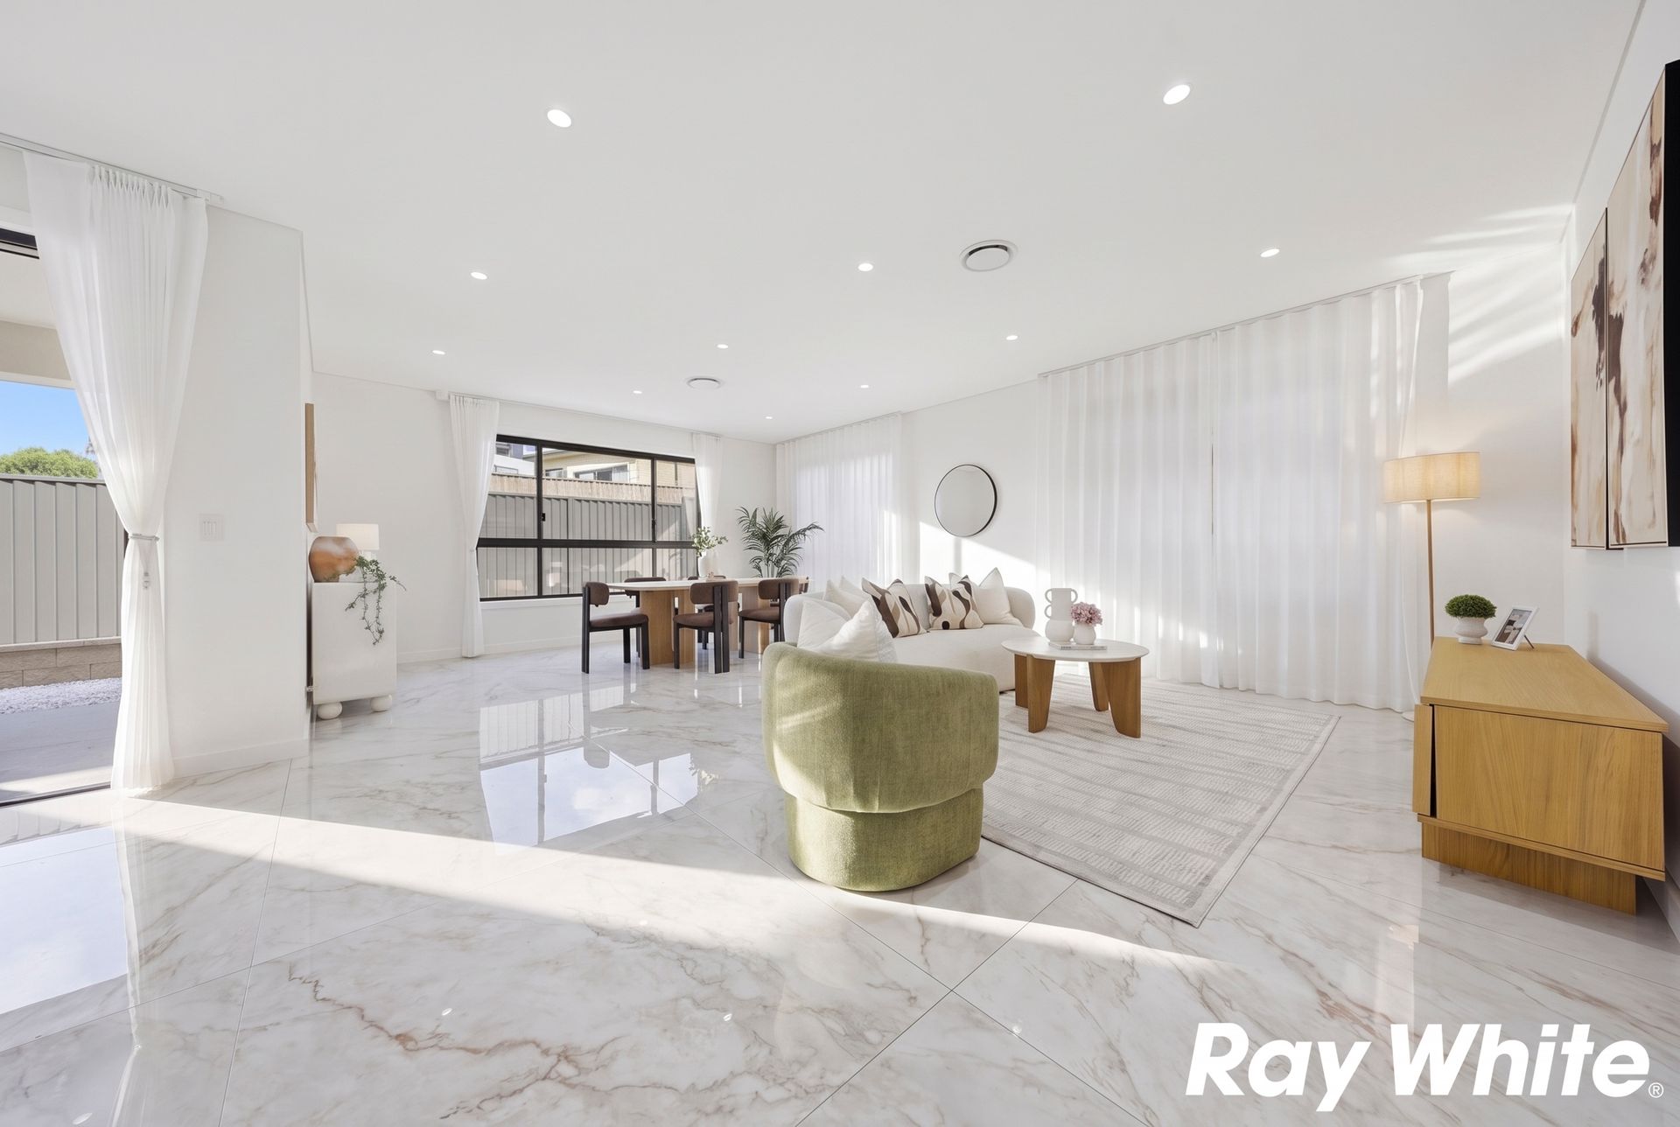
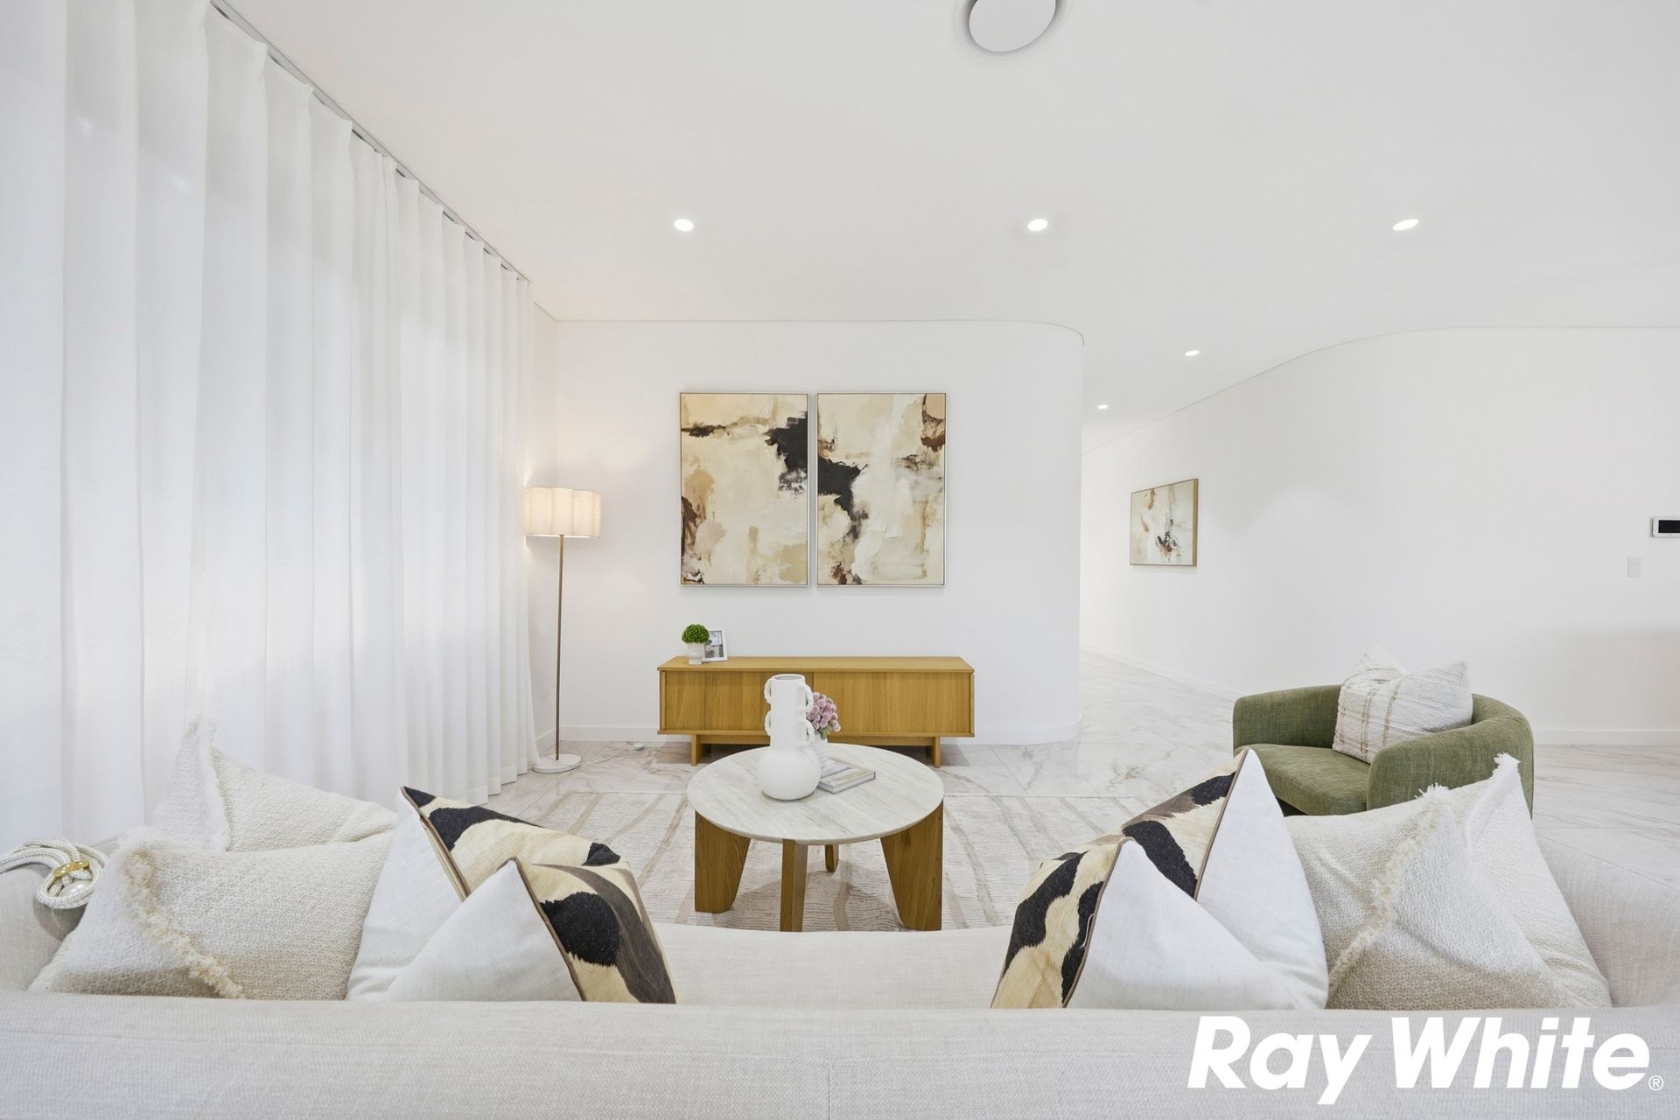
Showcasing elegant French-inspired design, generous family proportions and a rare six-bedroom, five-bathroom configuration, this beautifully finished residence offers an impressive combination of luxury, practicality and thoughtful detailing.
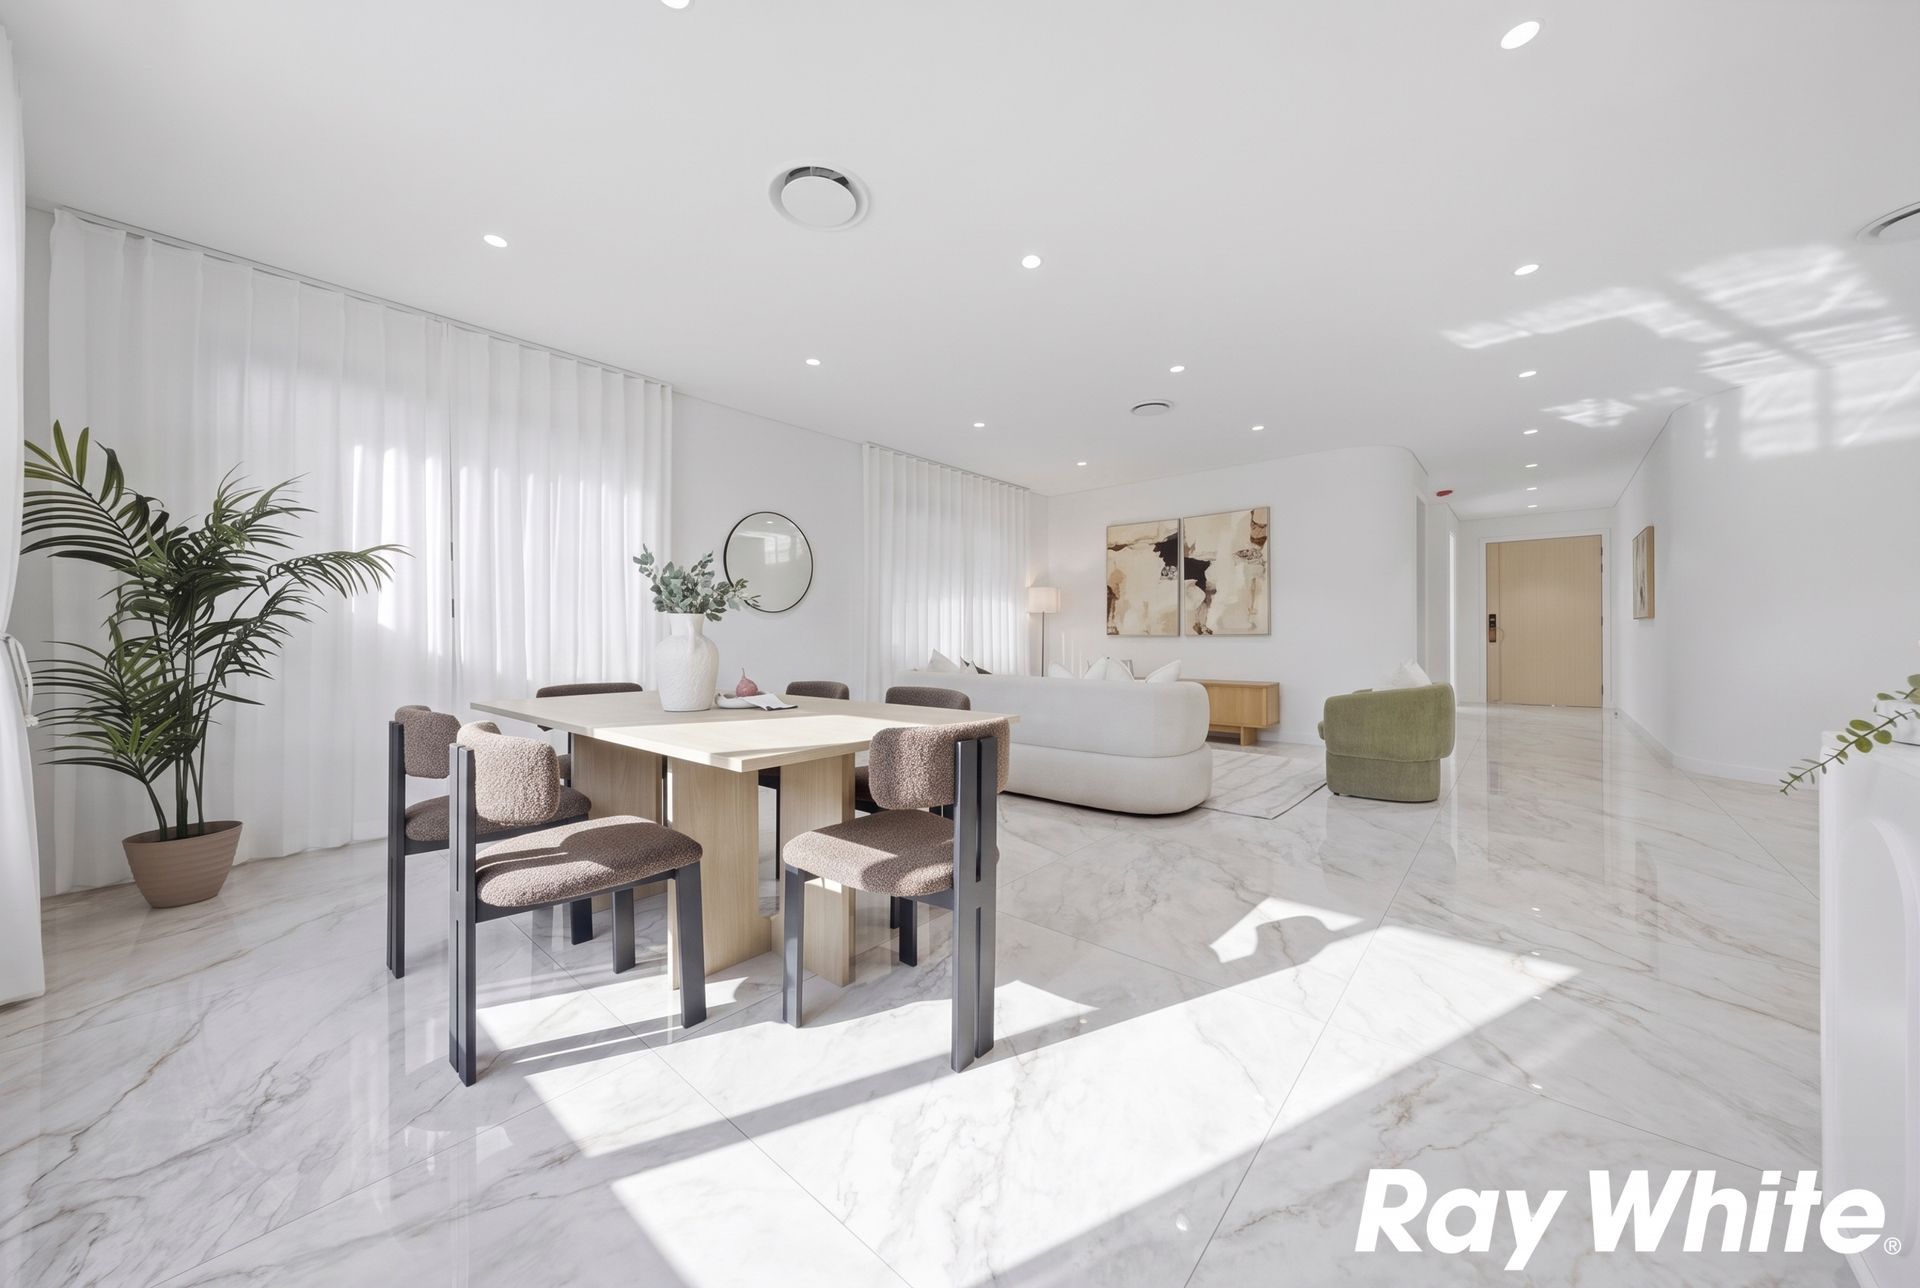
The ground floor is centred around a spacious open-plan living and dining area, complemented by a designer kitchen with an oversized stone island and separate butler's pantry. A flexible ground-floor bedroom or home office sits close to a full bathroom, making it ideal for guests, elderly parents or working from home.
Upstairs, the home continues with multiple generously sized bedrooms, a dedicated study and an oversized master suite featuring a substantial walk-in wardrobe and beautifully appointed ensuite.
What truly sets this home apart is the level of finishing throughout. From oversized marble-look flooring and curved wall detailing to decorative trims, feature lighting and premium flooring upstairs, every element has been carefully considered.
Key Features
- Rare 6 bedrooms, 5 bathrooms, study and double garage
- Elegant French-inspired façade with refined architectural detailing
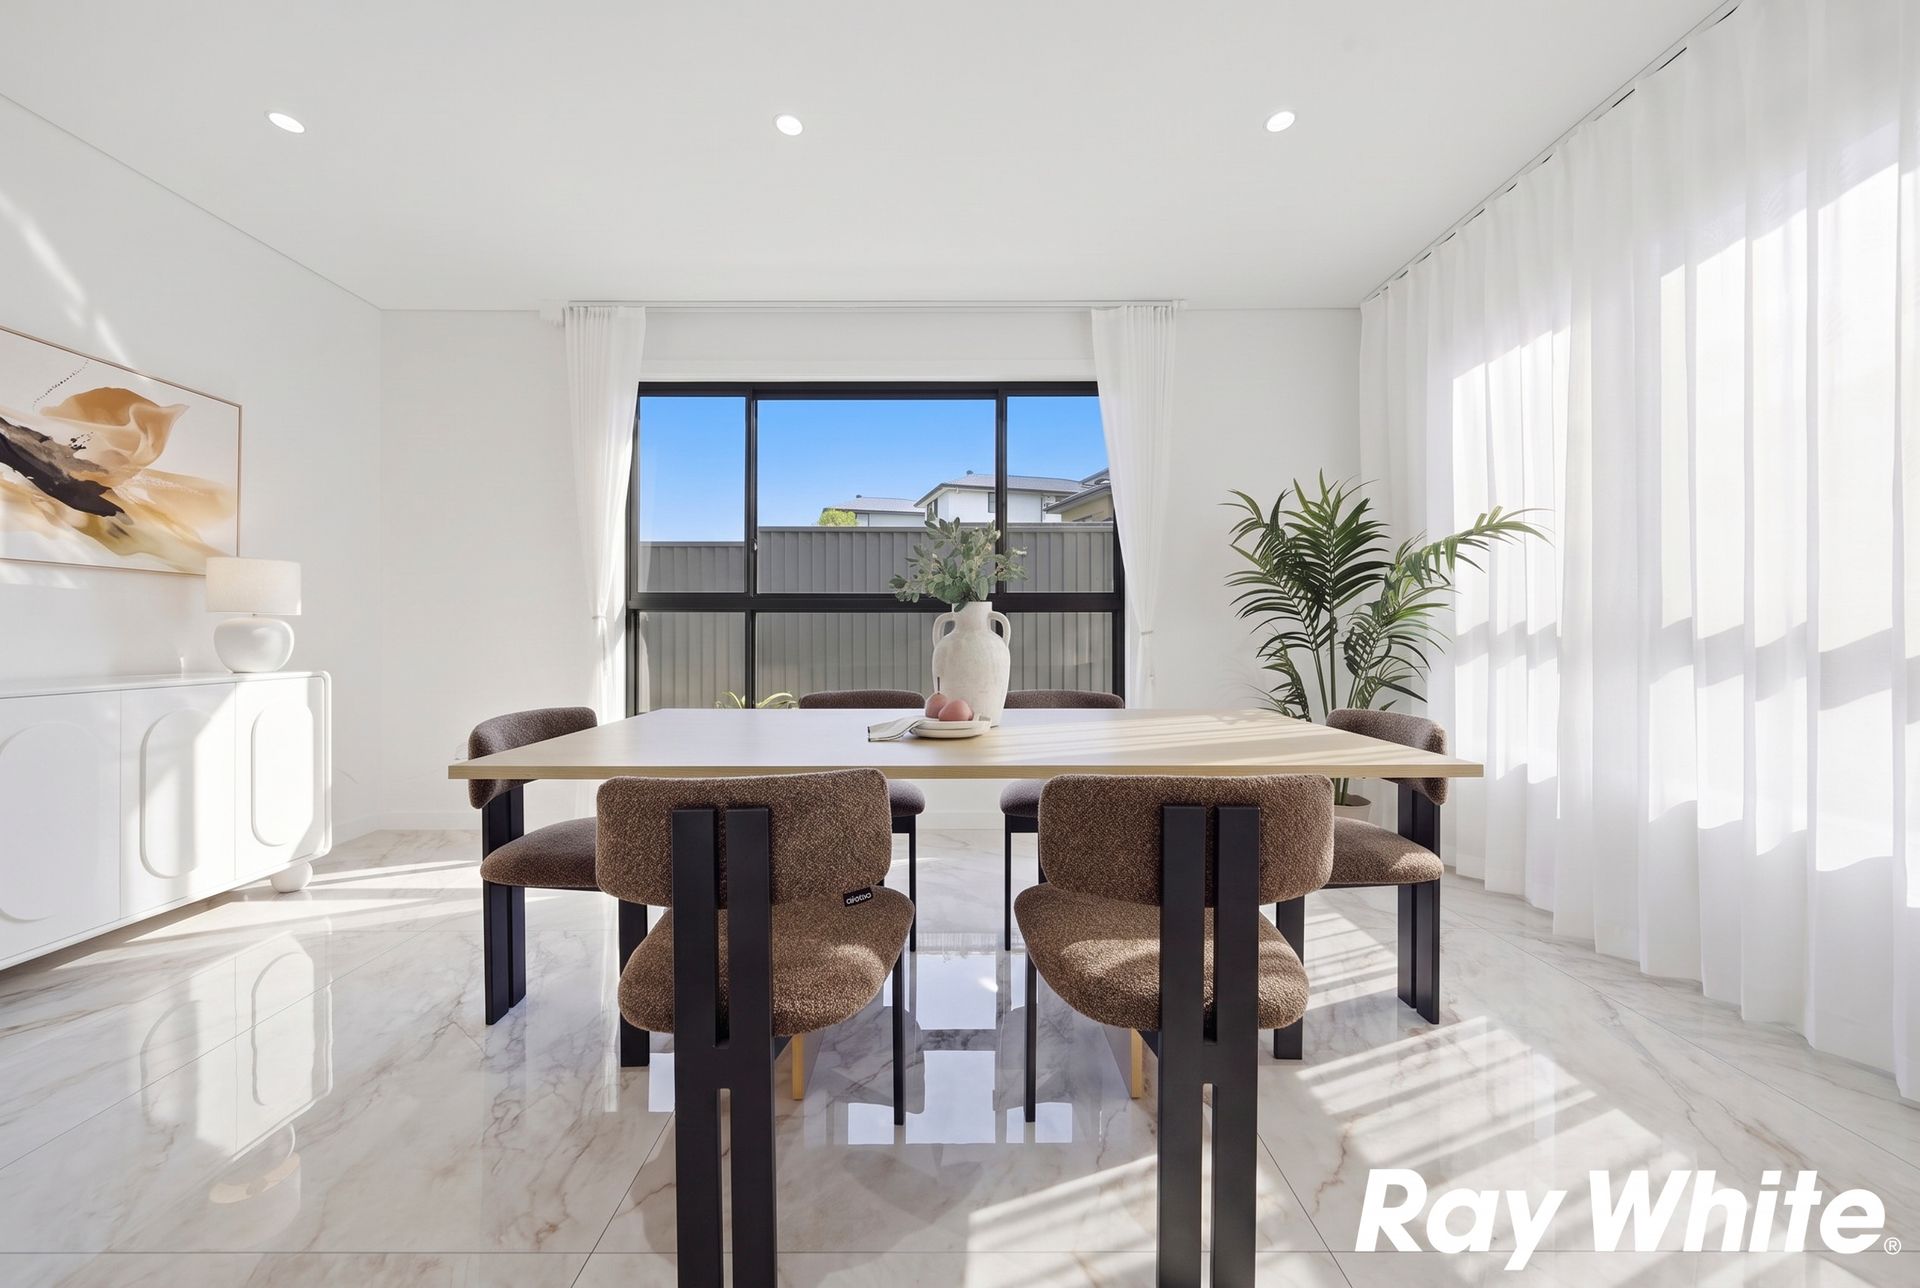
- Spacious open-plan living and dining areas filled with natural light
- Designer kitchen with oversized stone island and separate butler's pantry
- Ground-floor bedroom/home office with nearby full bathroom
- Oversized master suite with substantial walk-in wardrobe
- 1.2m x 1.2m oversized marble-look tiles throughout the main living areas
- Soft-curved wall corners creating a smooth, high-end finish
- Magnetic door stops throughout
- Decorative coloured tile trims for a distinctive finishing touch
- 14mm premium flooring to the staircase and upper level
- Elegant gold trims to staircase and flooring edges
- Feature wall lights and integrated linear lighting throughout
- Covered alfresco entertaining area and low-maintenance yard
- Epoxy-finished double garage floor
- Ducted air conditioning
- Excellent layout for large, extended or multi-generational families
A rare opportunity to secure a beautifully finished family home where impressive accommodation, sophisticated design and carefully considered details come together.
Contact Hao today for further information or to arrange an inspection !!!
Disclaimer
All information contained herein is gathered from sources we believe to be reliable. However, we cannot guarantee its accuracy and interested parties should rely on their own enquiries. Measurements, features and inclusions are approximate and subject to independent verification.