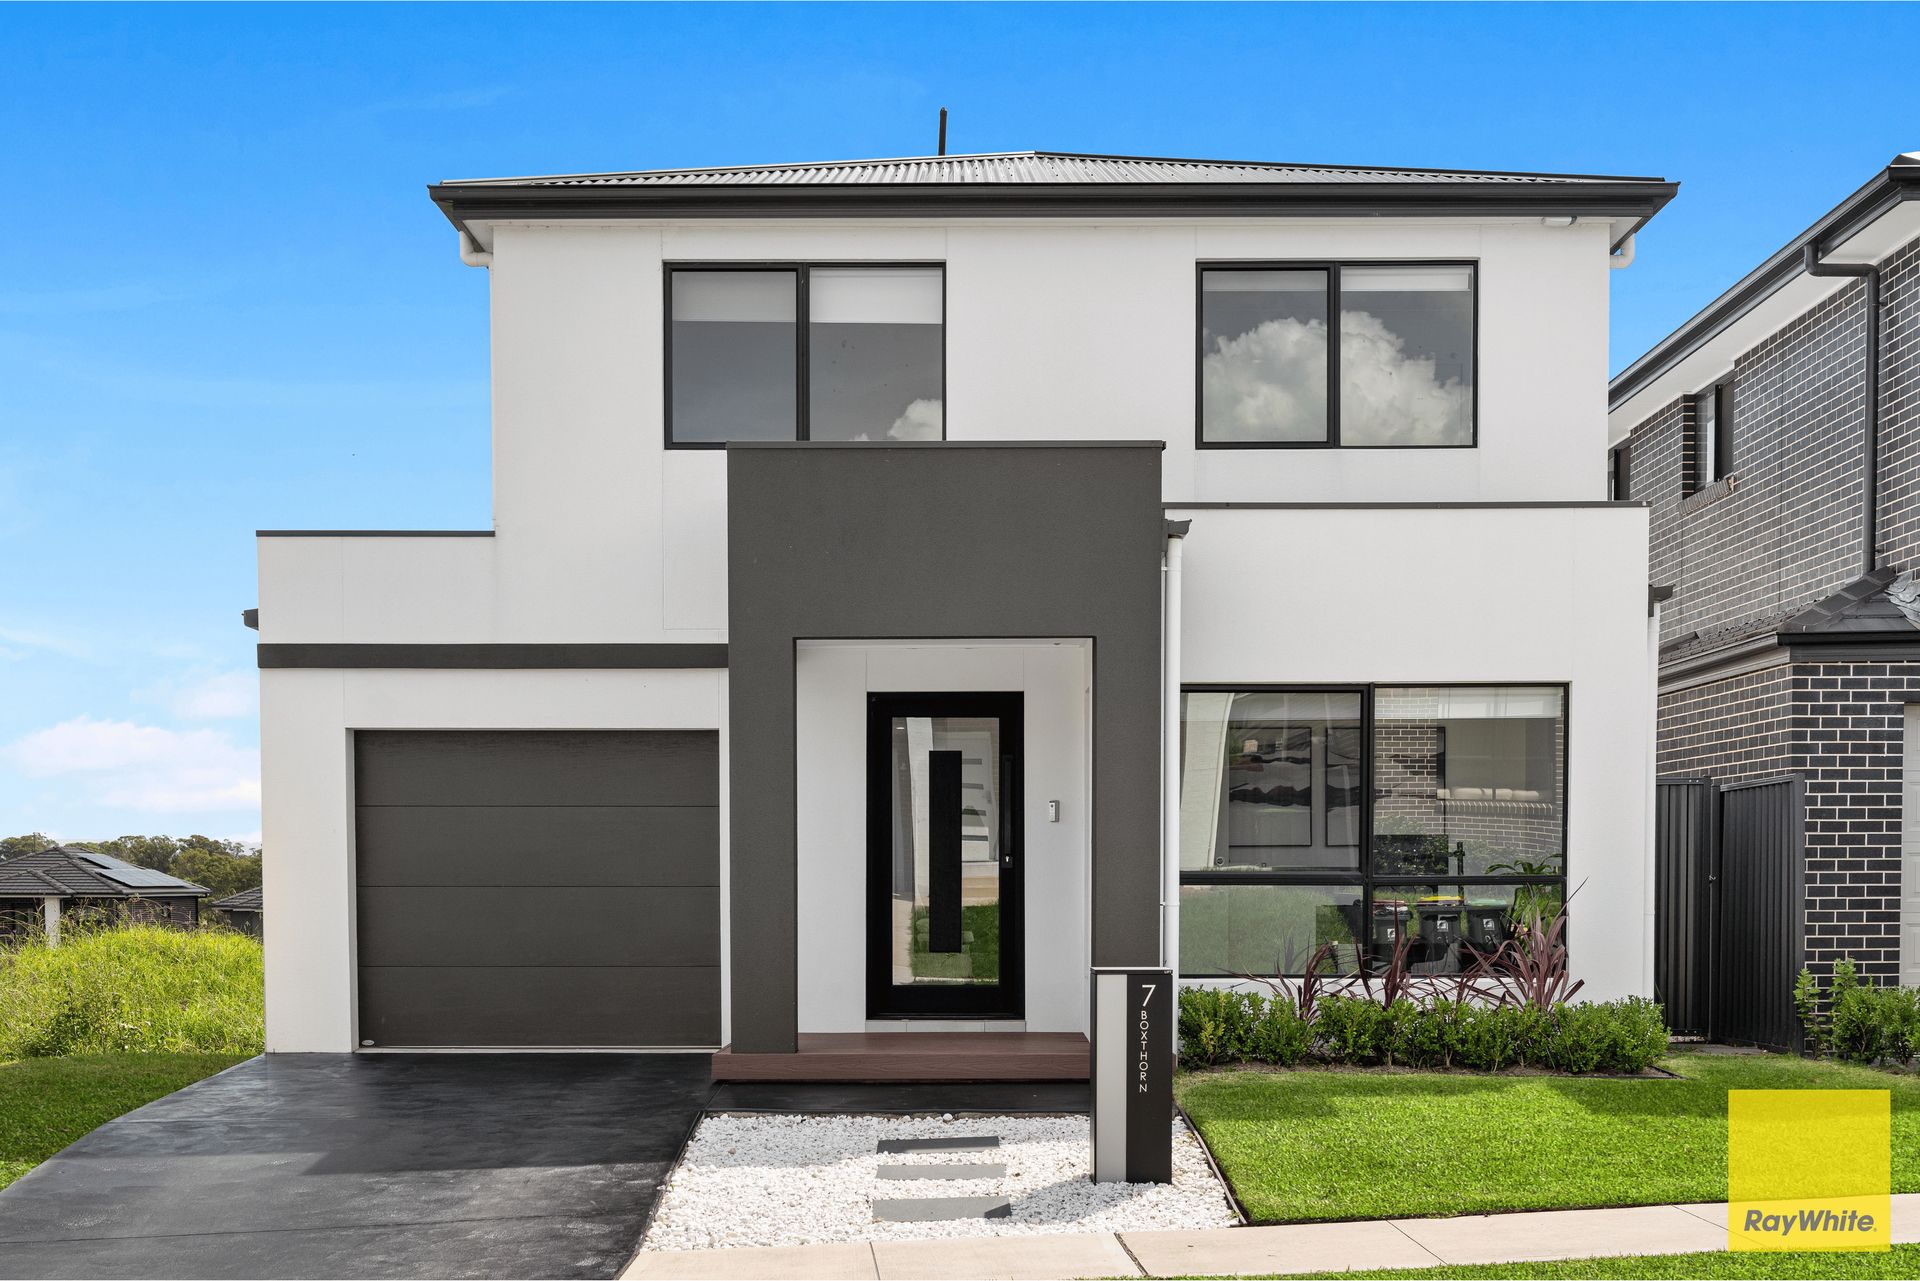
Welcome to 7 Boxthorn Avenue, Leppington - an impressive five-bedroom residence designed to deliver modern comfort, versatile living and effortless family entertaining. Offering a well-considered layout across two levels, this home provides plenty of space for growing families while showcasing a fantastic connection between indoor and outdoor living.
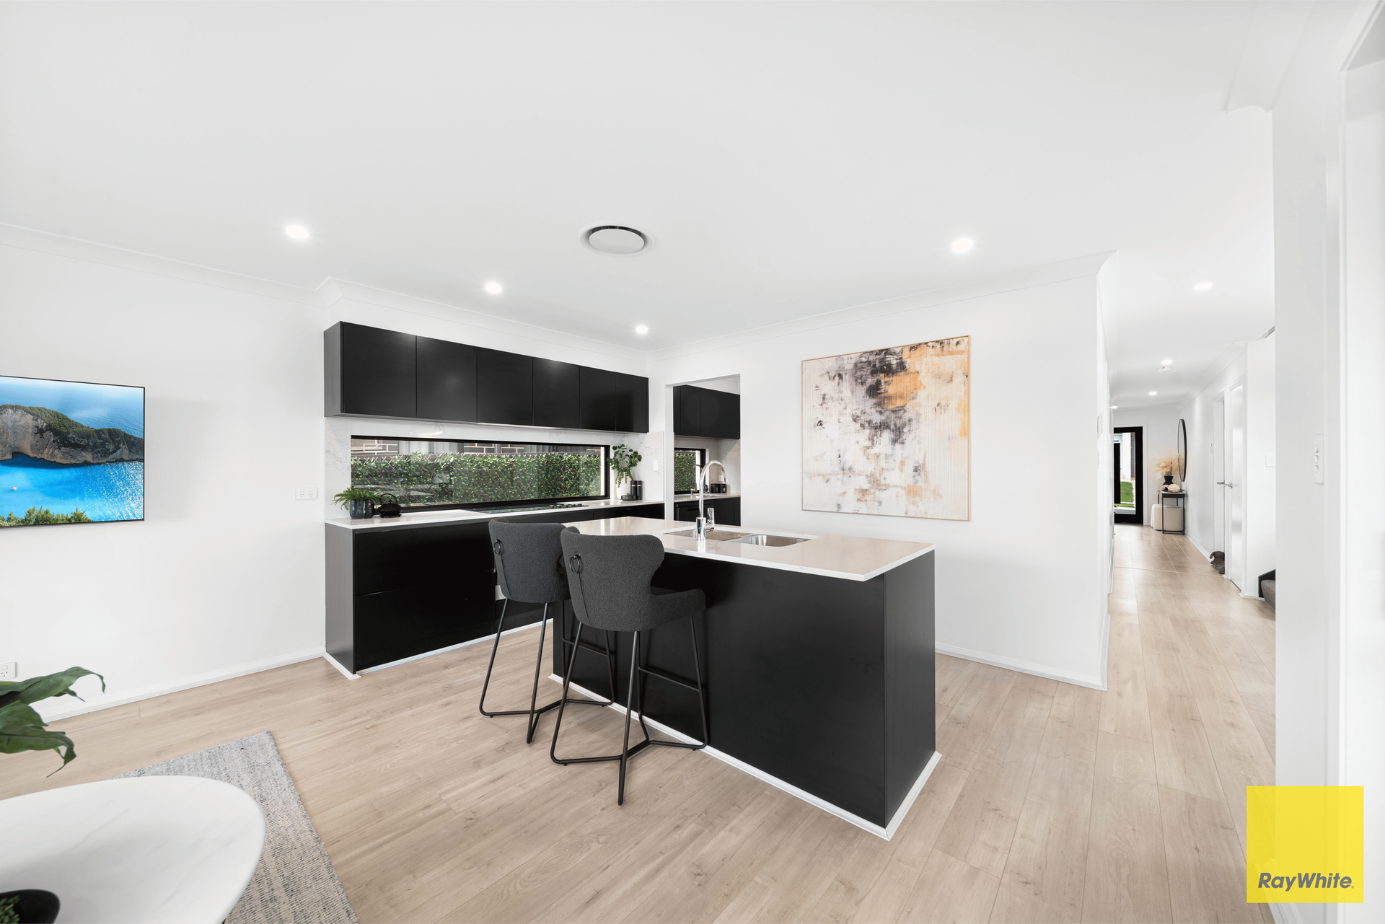
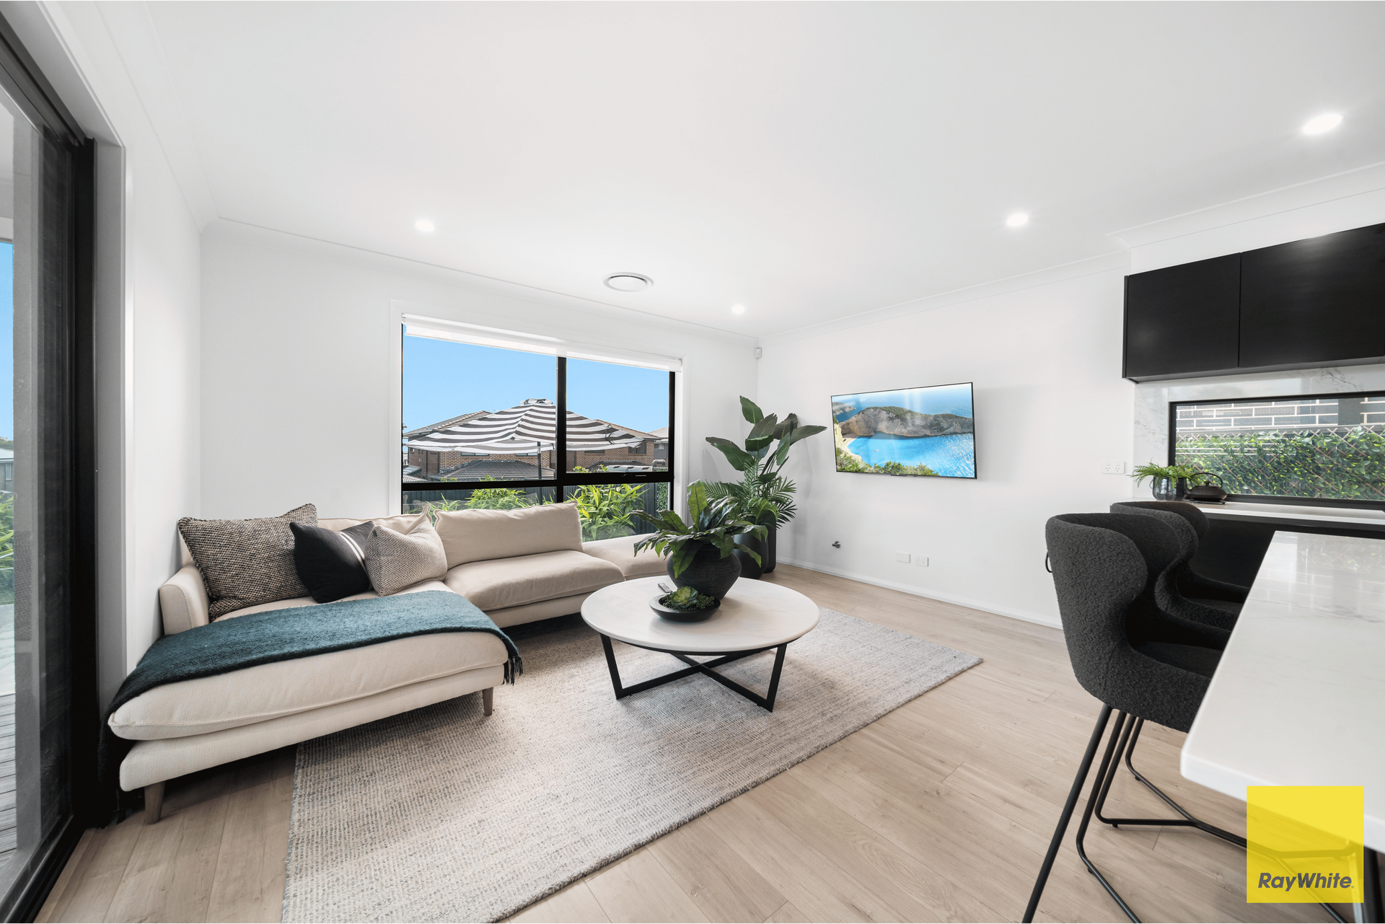
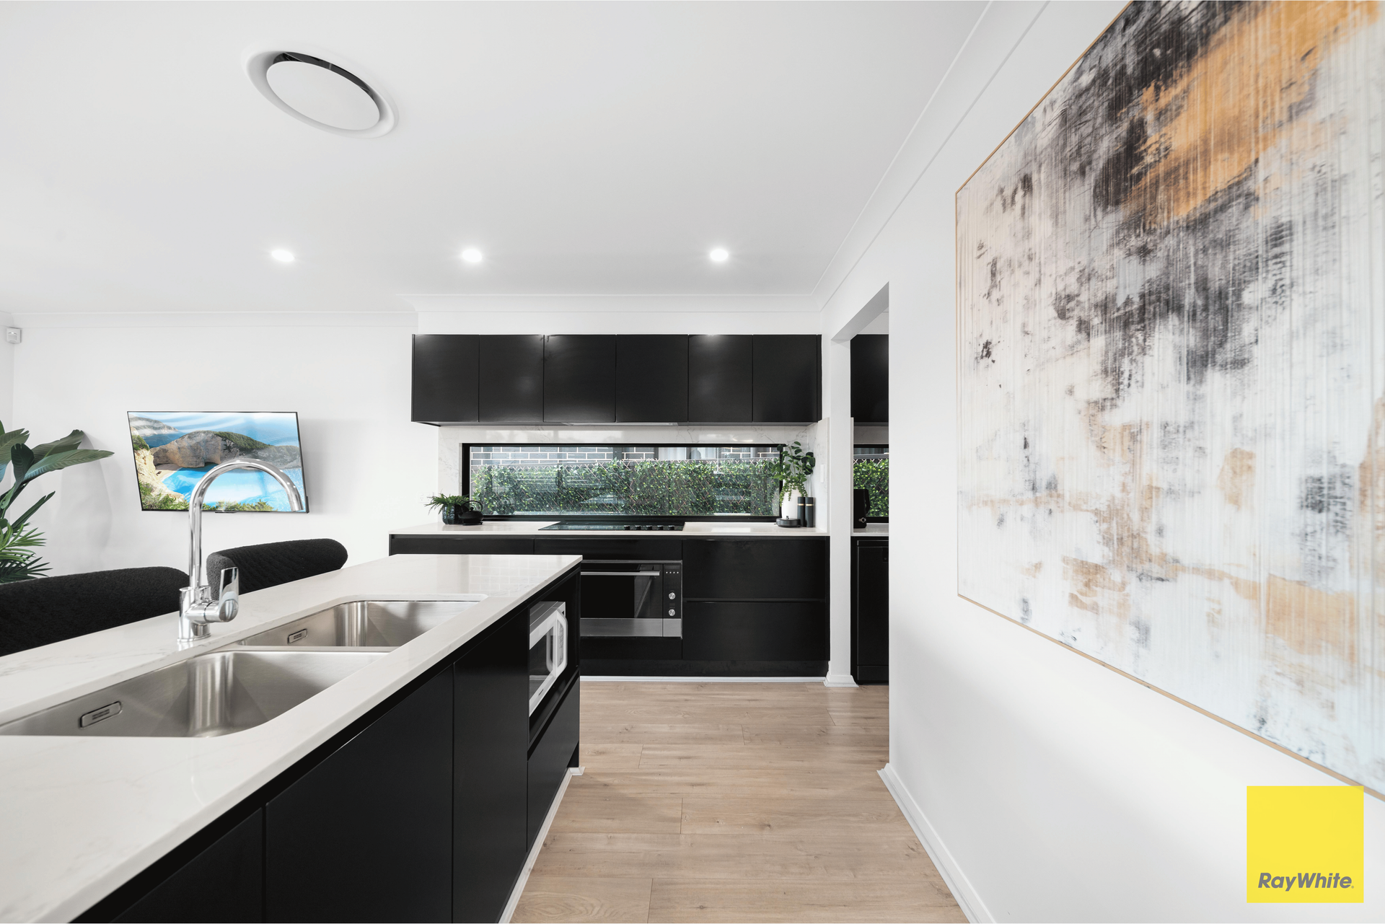
Upon entry, you are welcomed by a spacious and inviting interior with multiple living zones. The ground floor features a generous open-plan living and dining area, complemented by a stylish modern kitchen with ample bench space, quality appliances and excellent storage. The downstairs bedroom provides flexibility for guests, extended family or those seeking single-level accommodation, while a dedicated home office, powder room and well-appointed laundry add further convenience.
Upstairs, four generously sized bedrooms provide comfortable accommodation for the family. The master suite enjoys the added luxury of a walk-in wardrobe and private ensuite, while the remaining bedrooms are serviced by a central bathroom. A spacious upstairs sitting area creates an additional retreat for relaxing, studying or enjoying family time.
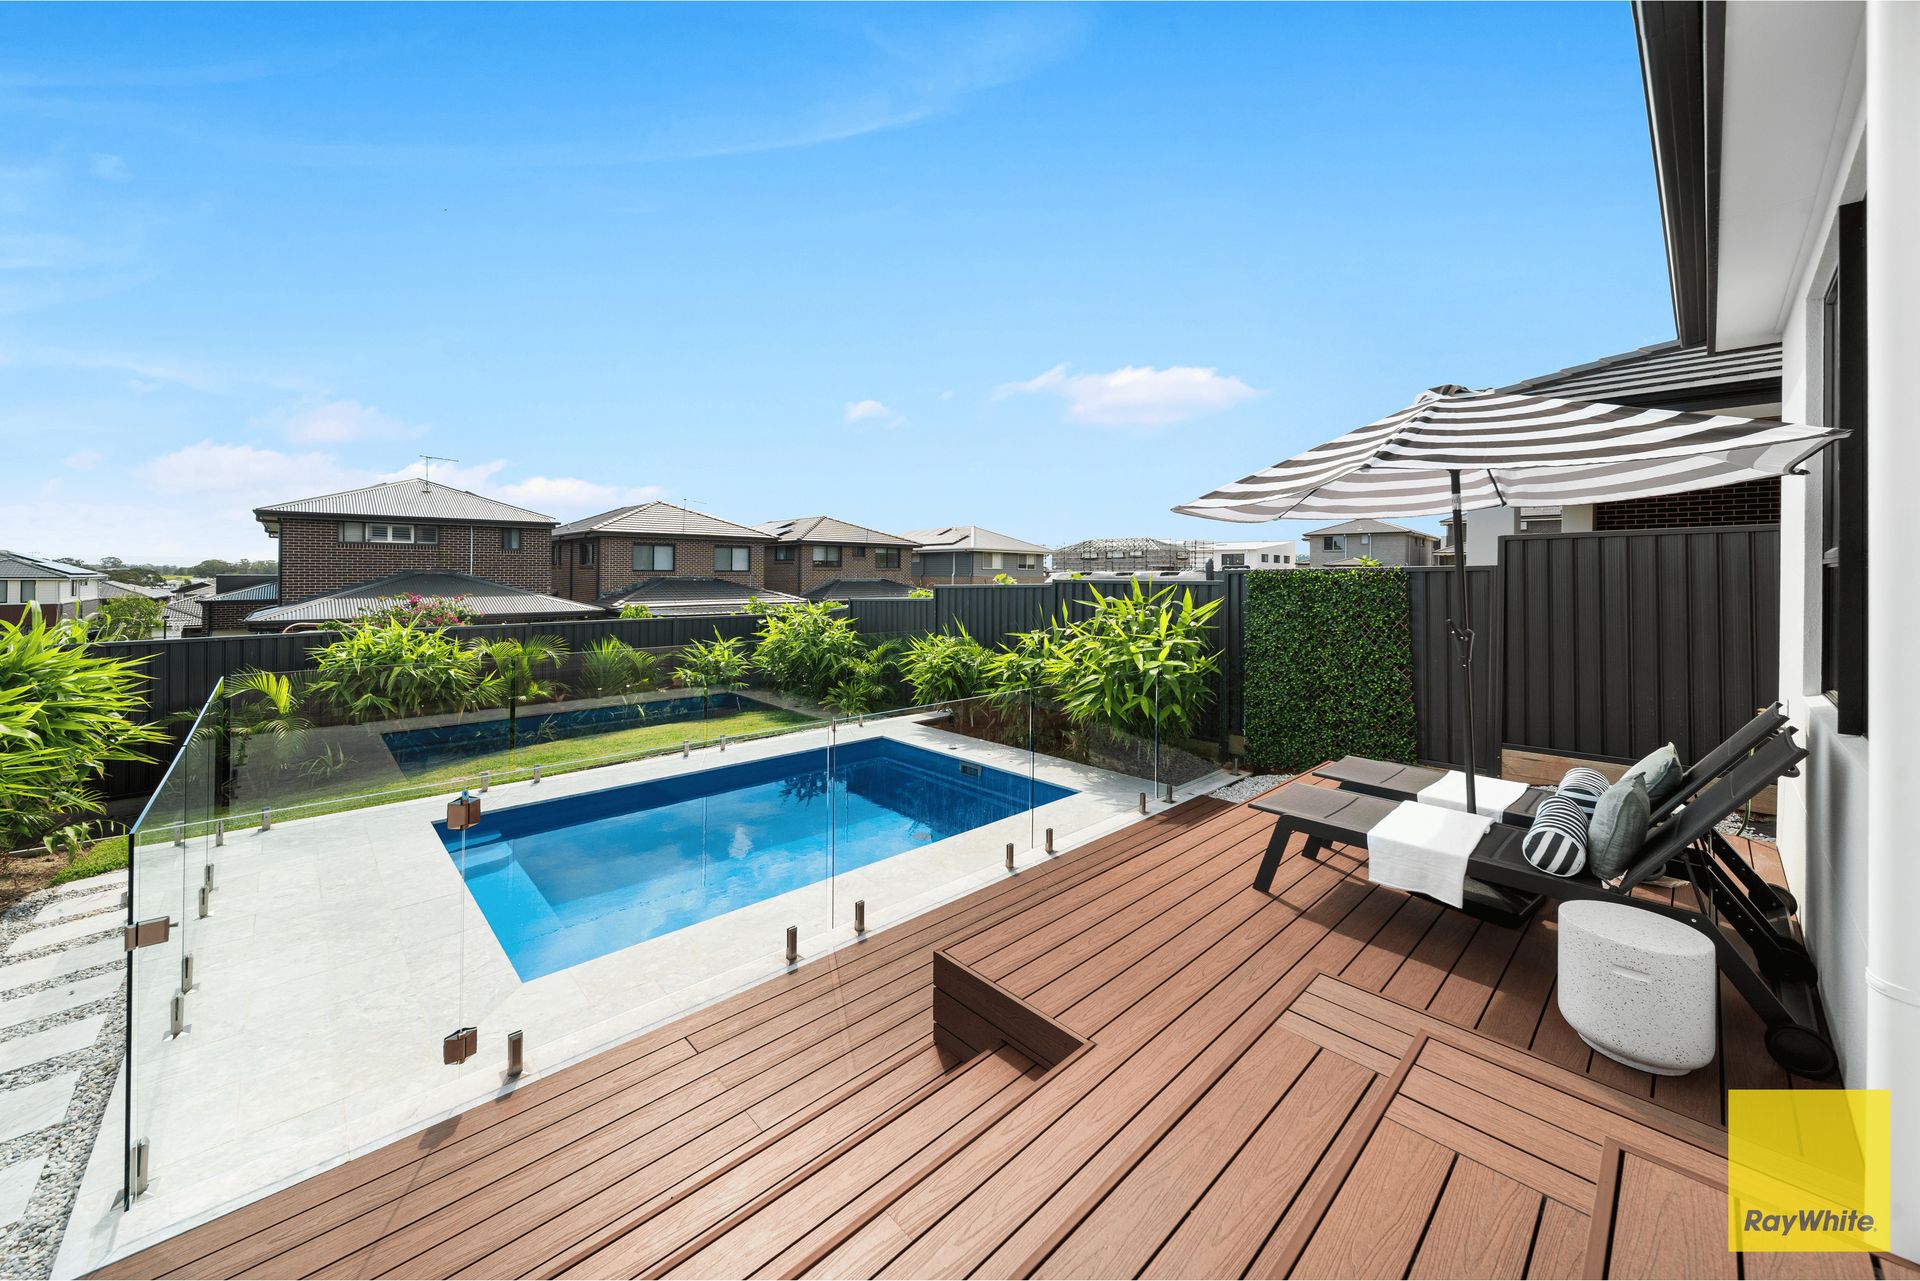
Step outdoors and discover an impressive entertaining haven. The expansive deck and alfresco area provide an ideal setting for entertaining family and friends, while the sparkling swimming pool creates a resort-style atmosphere for relaxing and enjoying warmer days. The combination of indoor and outdoor living makes this home equally suited to everyday family life and larger gatherings.
Completing the property is a secure single garage, while its position in the growing suburb of Leppington places you close to local schools, parks, shopping precincts and transport options.
Key Features:
• Five generously sized bedrooms
• One bedroom conveniently positioned downstairs
• Four bedrooms located upstairs
• Master bedroom with walk-in wardrobe and private ensuite
• Three bathrooms including ensuite, main bathroom and downstairs powder room
• Spacious open-plan living and dining areas
• Modern kitchen with quality appliances and ample storage
• Additional upstairs sitting/living area
• Dedicated home office
• Separate internal laundry
• Expansive deck and alfresco entertaining area
• Sparkling swimming pool
• Excellent indoor-outdoor connection
• Single lock-up garage
• Well-designed two-storey family layout
• Convenient Leppington location close to schools, parks, shopping and transport
For further information or to arrange a private inspection, please contact Saurabh (Robin) Kalra on 0450 679 021.