Beautifully presented and thoughtfully upgraded throughout, this modern double-storey residence offers an impressive combination of space, style and flexibility for growing families.
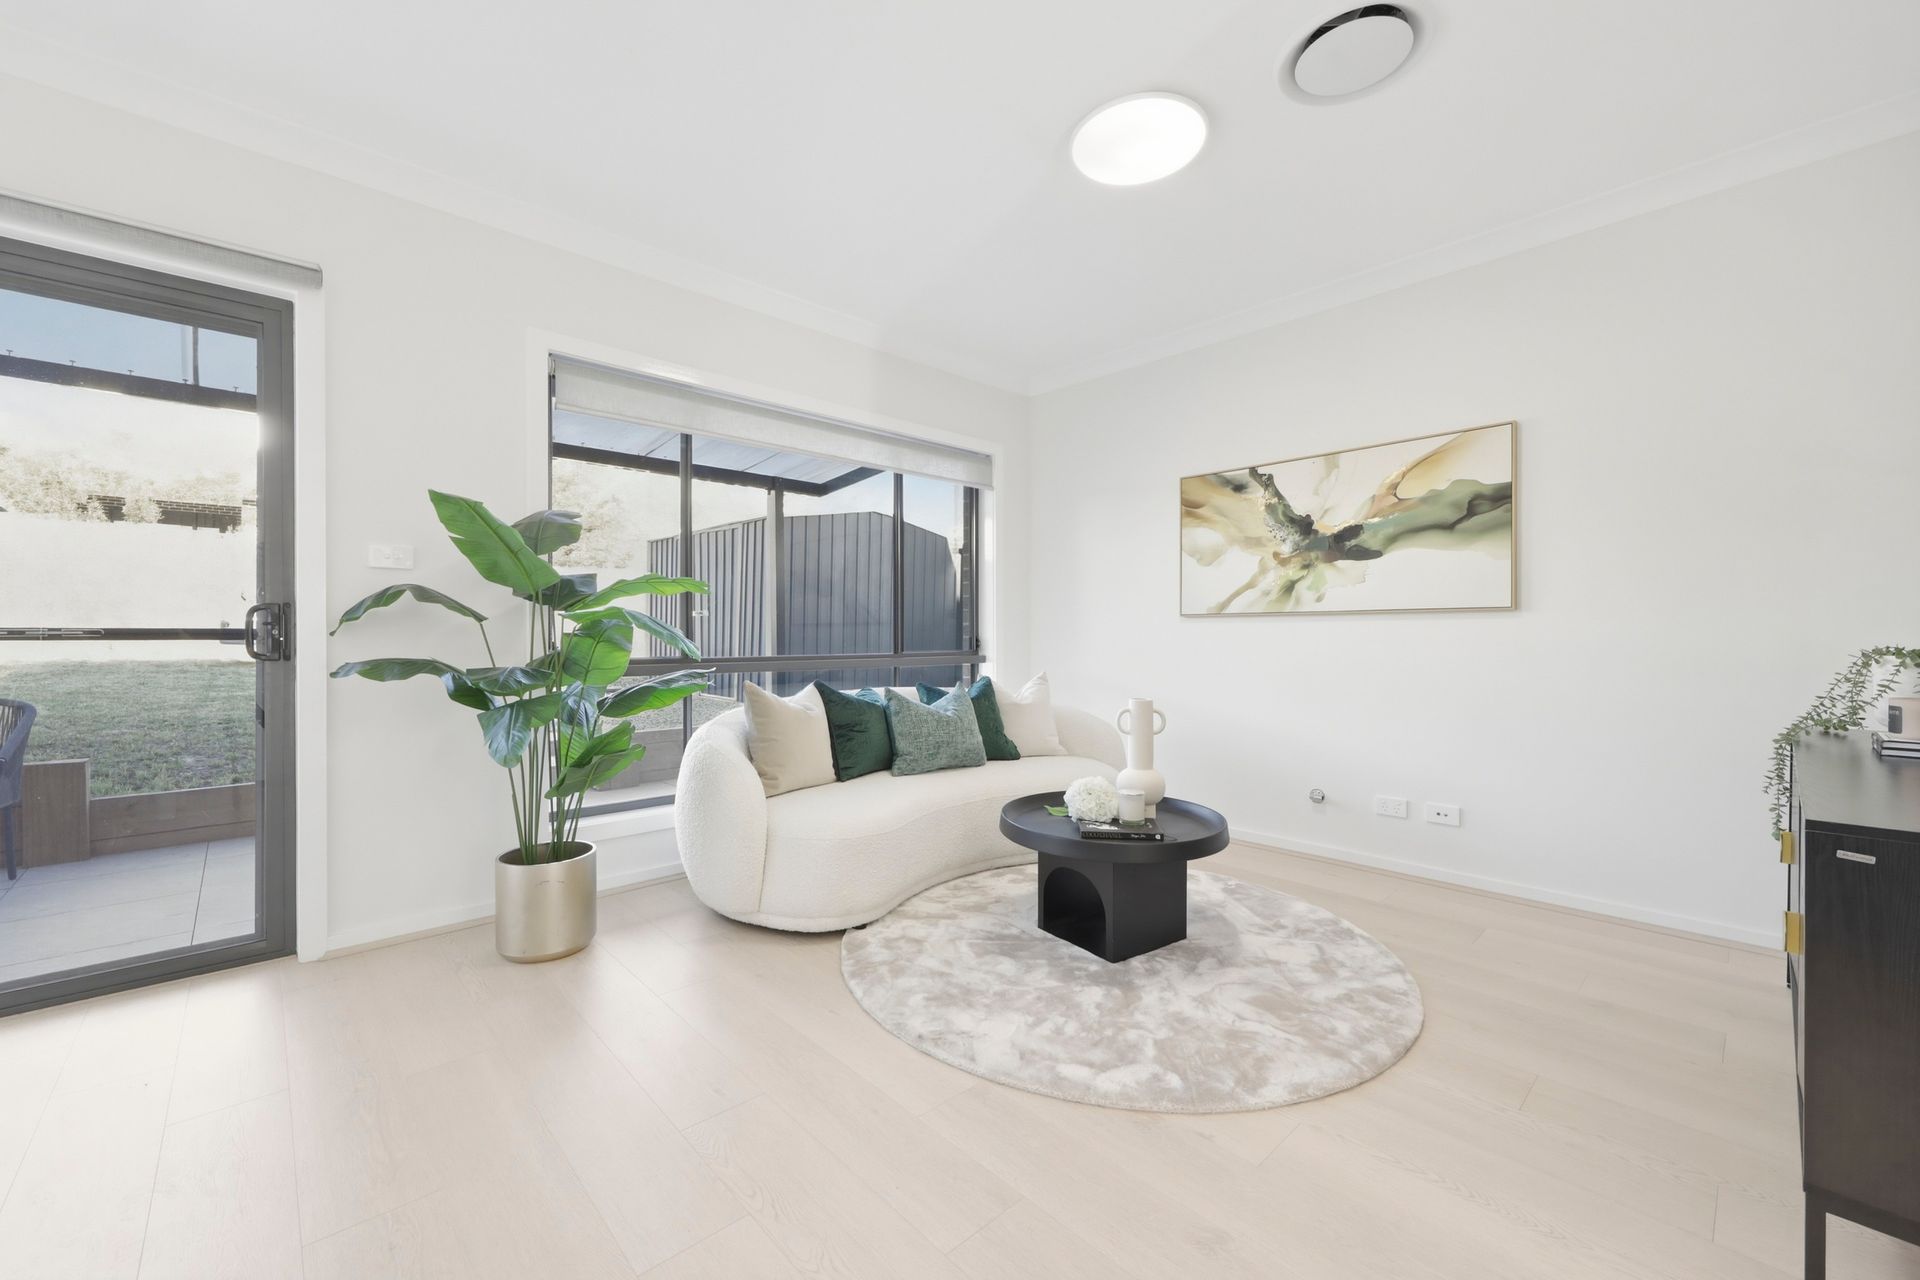
The interiors are enhanced by upgraded timber flooring throughout the living areas and bedrooms, contemporary flush-mounted ceiling lights, quality window blinds and sleek matte-black finishes, giving the home a polished and cohesive feel.
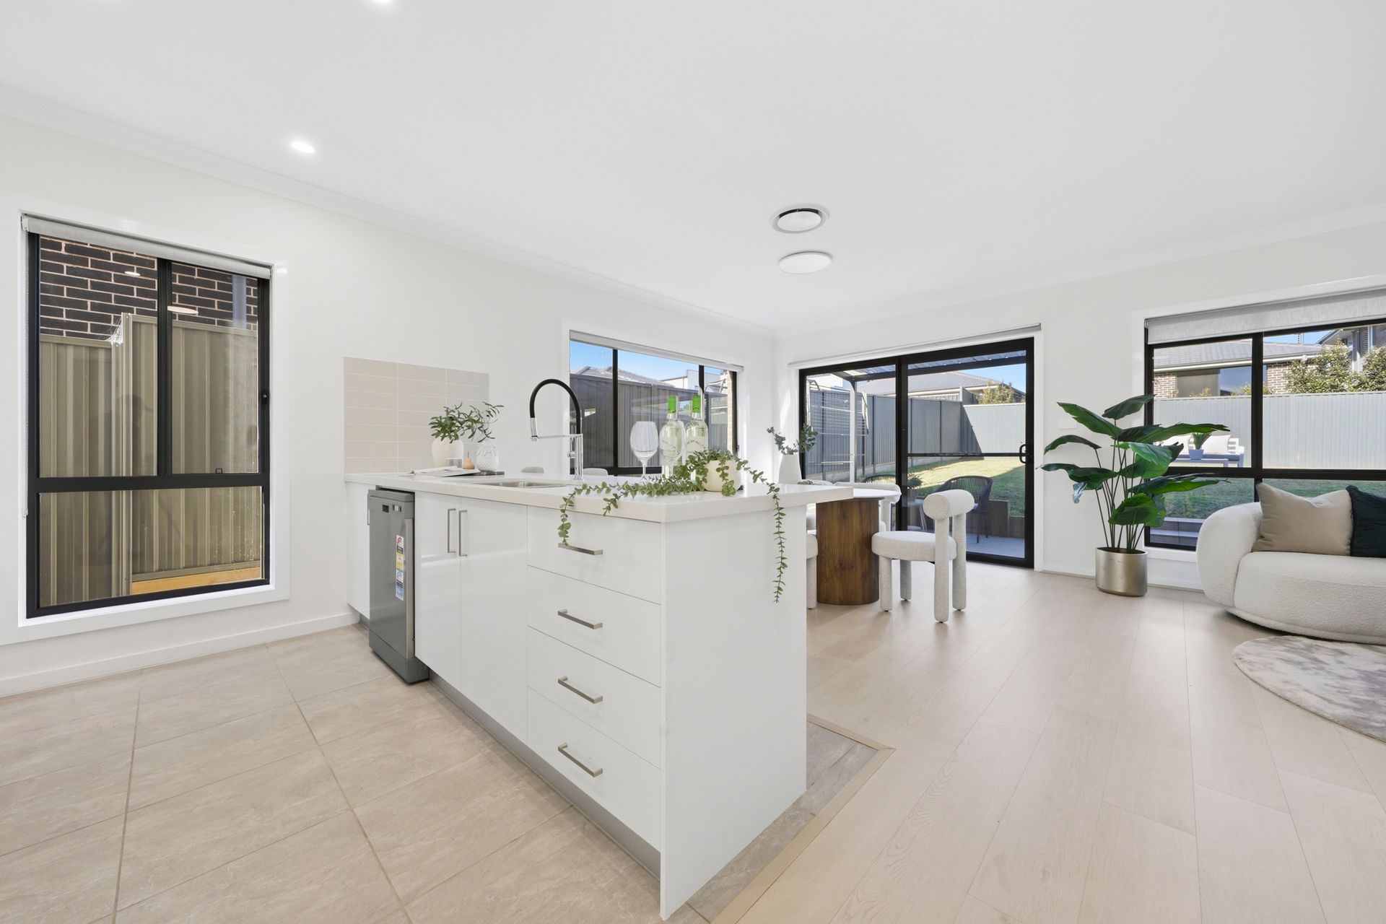
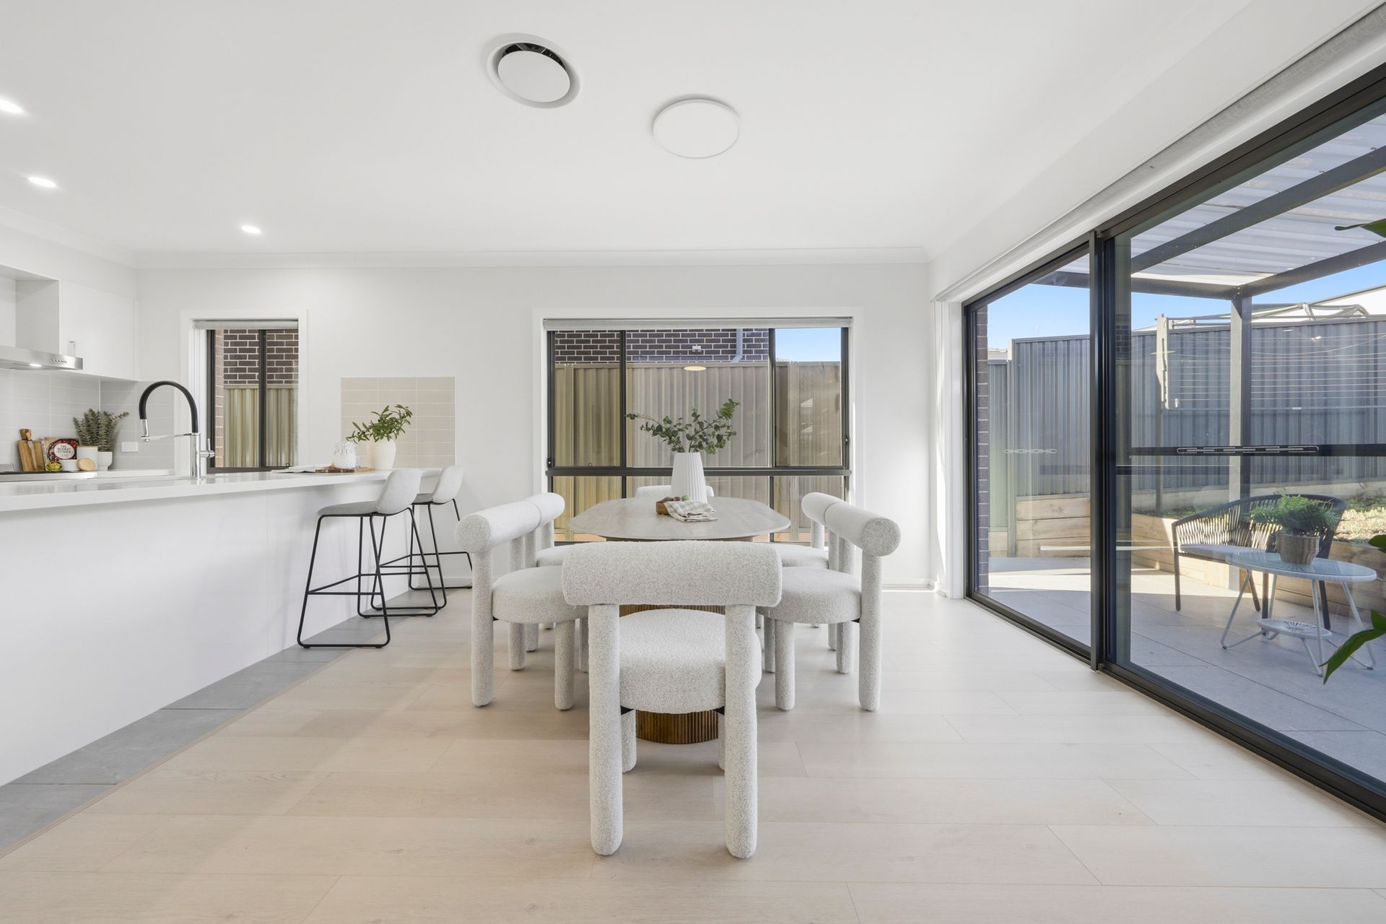
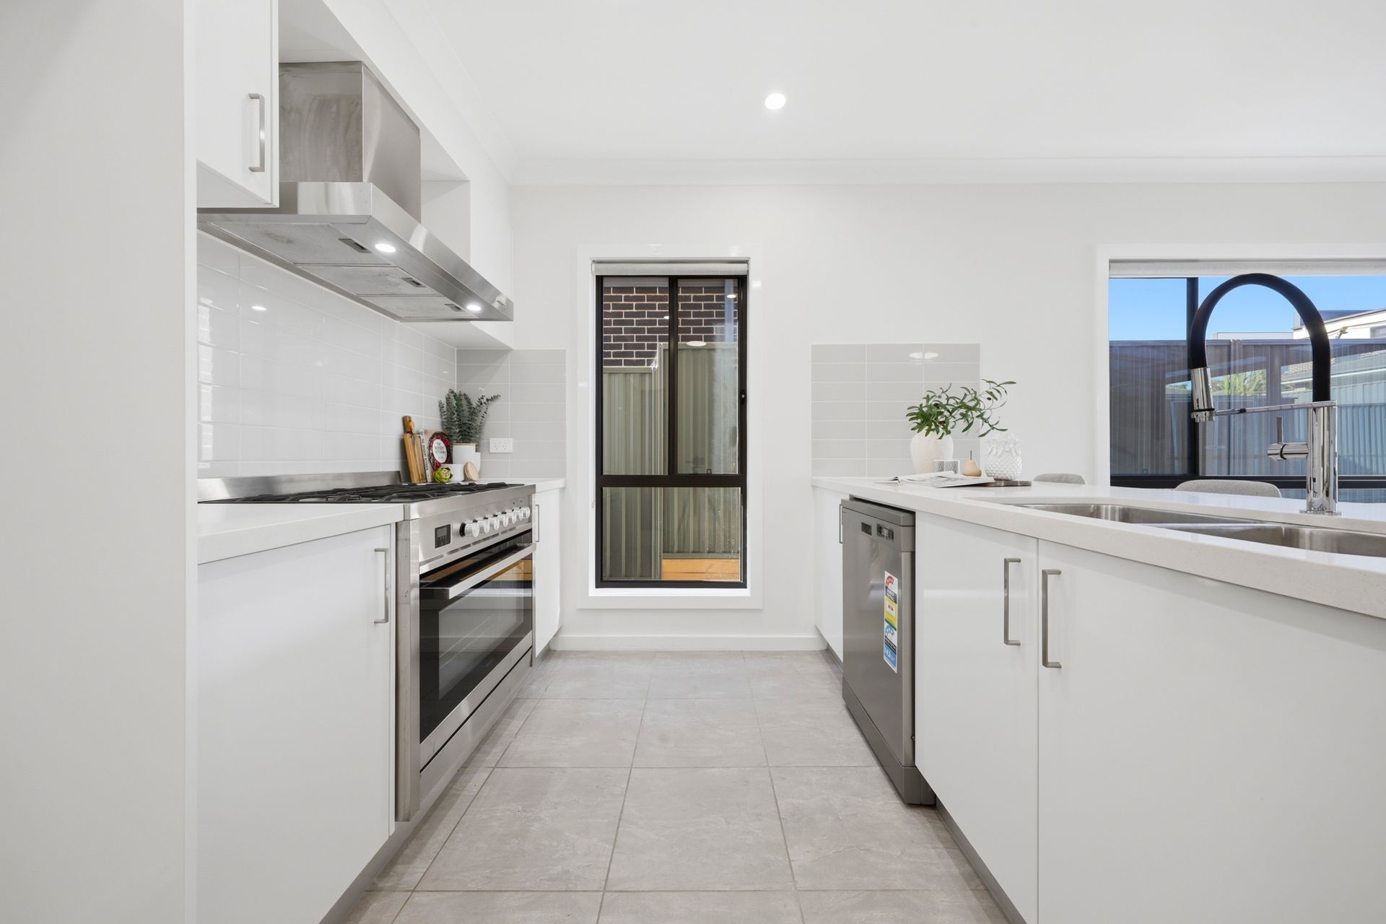
At the heart of the residence is a bright and spacious open-plan living and dining area, complemented by a stylish contemporary kitchen featuring stone benchtops, a large island with breakfast seating, freestanding gas cooking, a dishwasher and generous cabinetry.
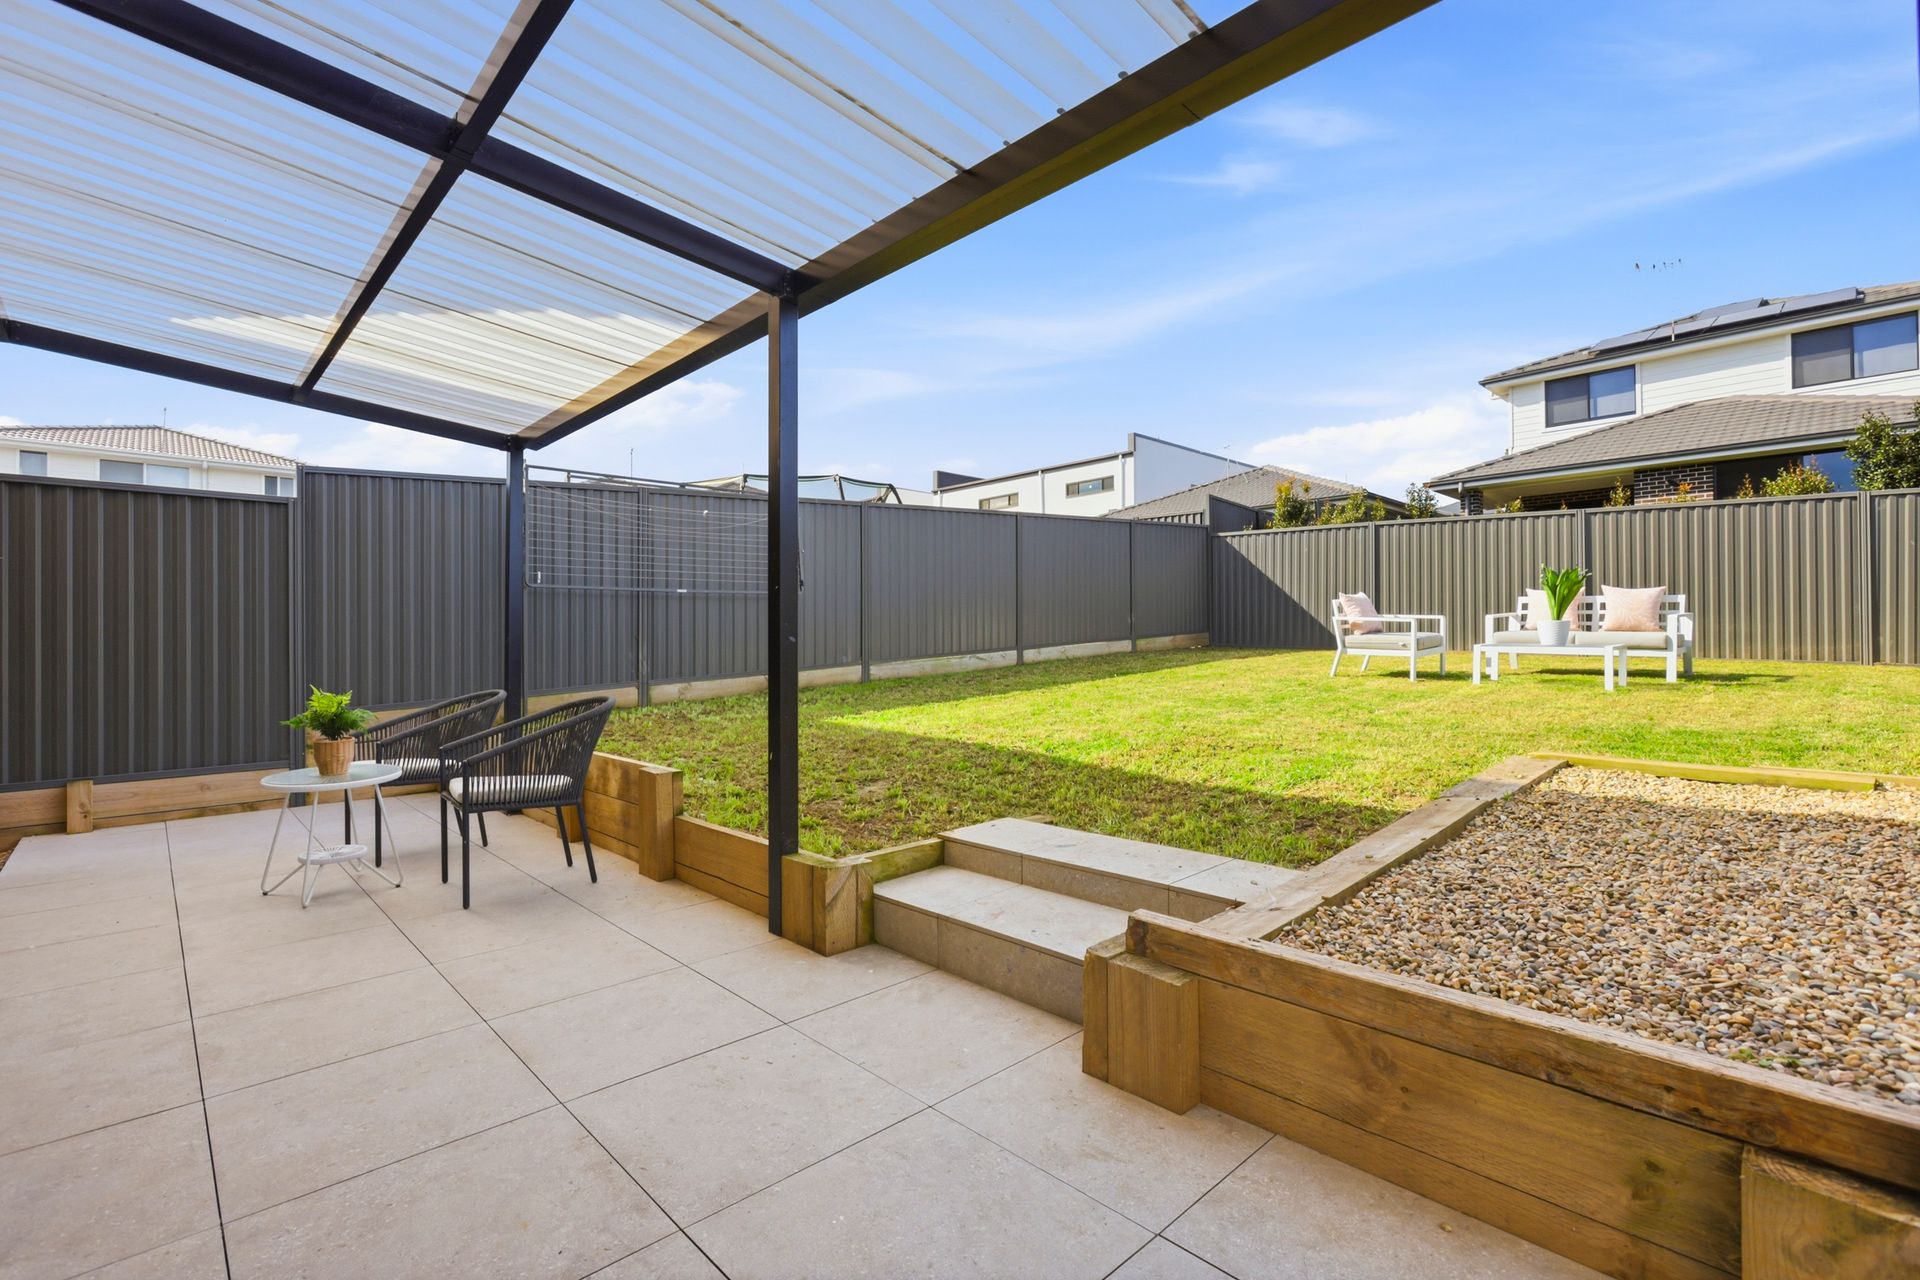
Large sliding doors create a seamless transition to the expansive covered patio, providing an inviting space for year-round entertaining. Beyond, the generous and fully fenced backyard offers plenty of usable lawn for children, pets and relaxed outdoor living.
The flexible ground-floor fifth bedroom can also serve as a home office, guest room or additional living space. Upstairs, four well-proportioned bedrooms include a spacious master suite with a private ensuite, while the remaining bedrooms feature built-in wardrobes and are serviced by a modern family bathroom.
With upgraded finishes, versatile accommodation and an impressive outdoor setting, this move-in-ready home delivers comfortable family living with an added sense of style.
Property Features
• Five-bedroom layout, including a flexible ground-floor bedroom or home office
• Spacious master bedroom with built-in wardrobe and private ensuite
• Built-in wardrobes to all upstairs bedrooms
• Light-filled open-plan living and dining area
• Contemporary kitchen with stone benchtops and a large island bench
• Freestanding gas cooktop and oven, dishwasher and ample storage
• Upgraded timber flooring throughout the living areas and bedrooms
• Upgraded contemporary flush-mounted ceiling lights
• Quality upgraded window blinds throughout
• Stylish matte-black framed shower screens and matching bathroom fittings
• Main bathroom with a separate bathtub and shower
• Convenient ground-floor guest powder room
• Expansive covered patio measuring approximately 5.8m Ã- 3.5m
• Generous, fully fenced backyard with plenty of usable lawn
• Ducted air conditioning throughout
• Separate internal laundry
• Garden storage shed
• Single lock-up garage with internal access
• Additional off-street parking on the driveway
• Conveniently located close to schools, parks, shopping and transport
Contact us today to arrange your inspection - this is an opportunity not to be missed!!!
Disclaimer:
All information contained herein is gathered from sources we believe reliable. We have no reason to doubt its accuracy; however, we cannot guarantee it. All interested parties should make and rely upon their own enquiries.