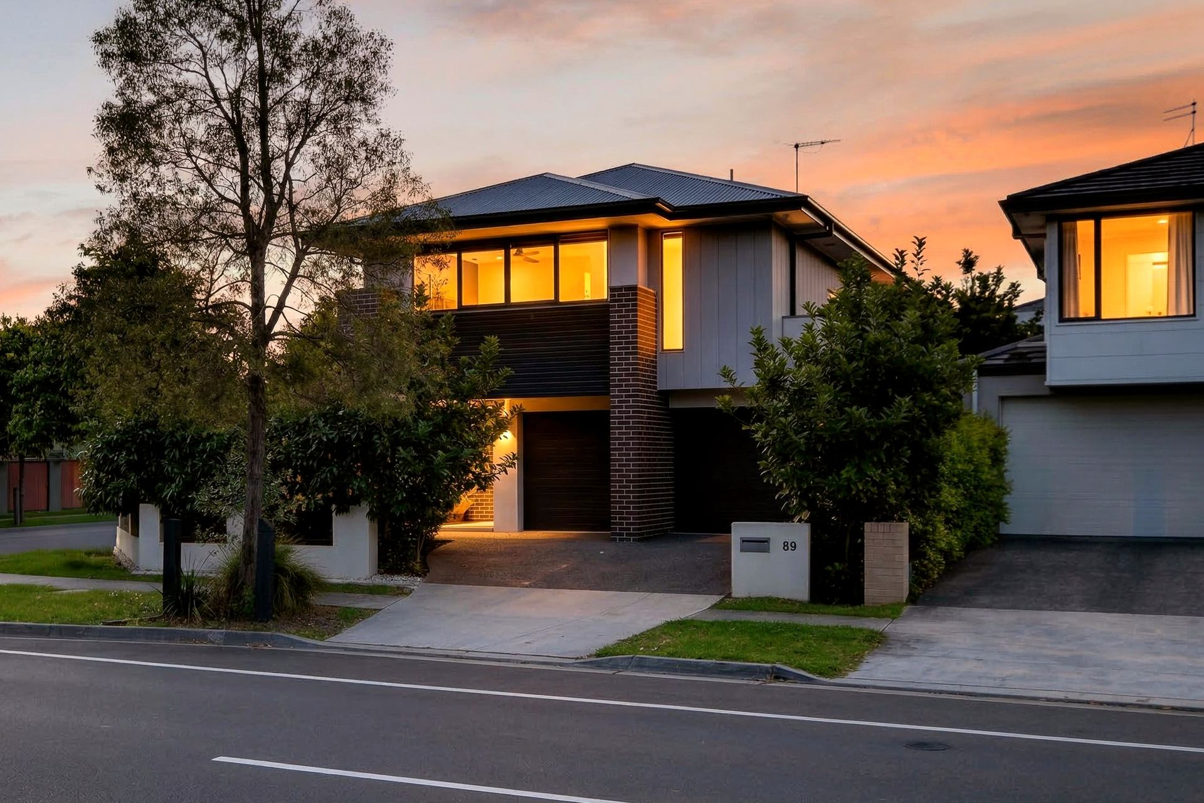
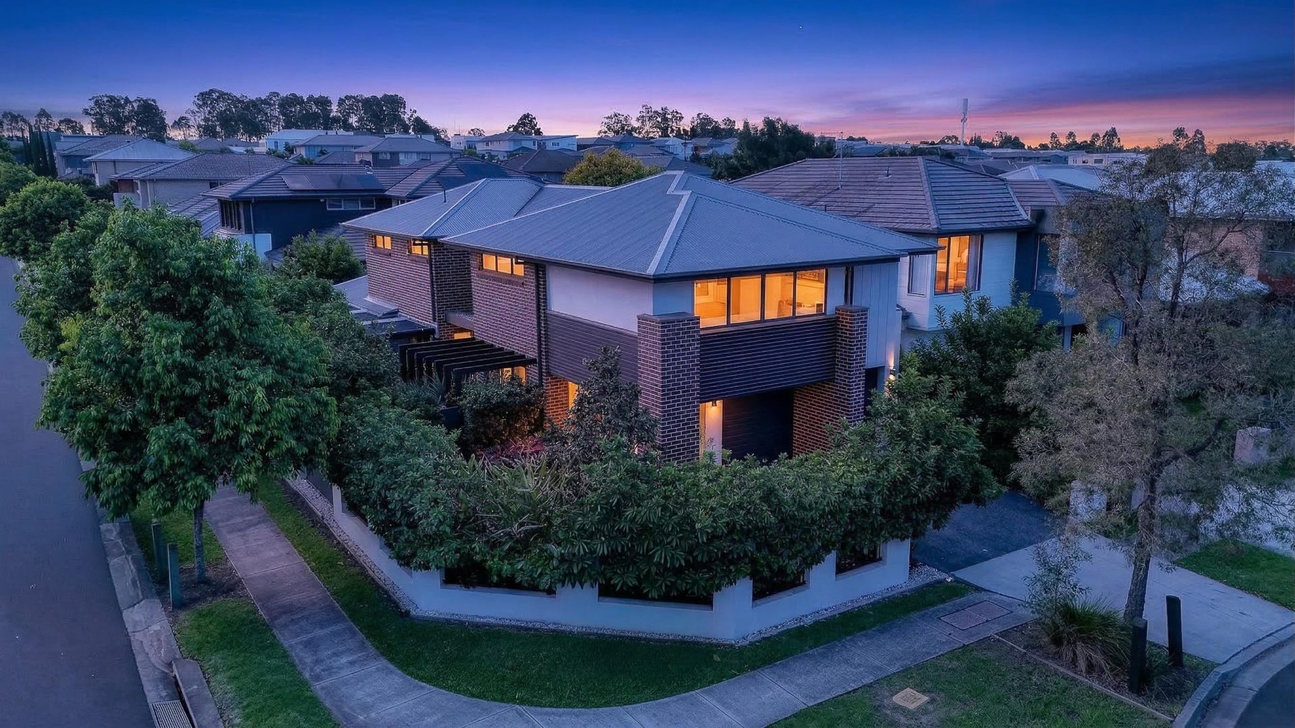
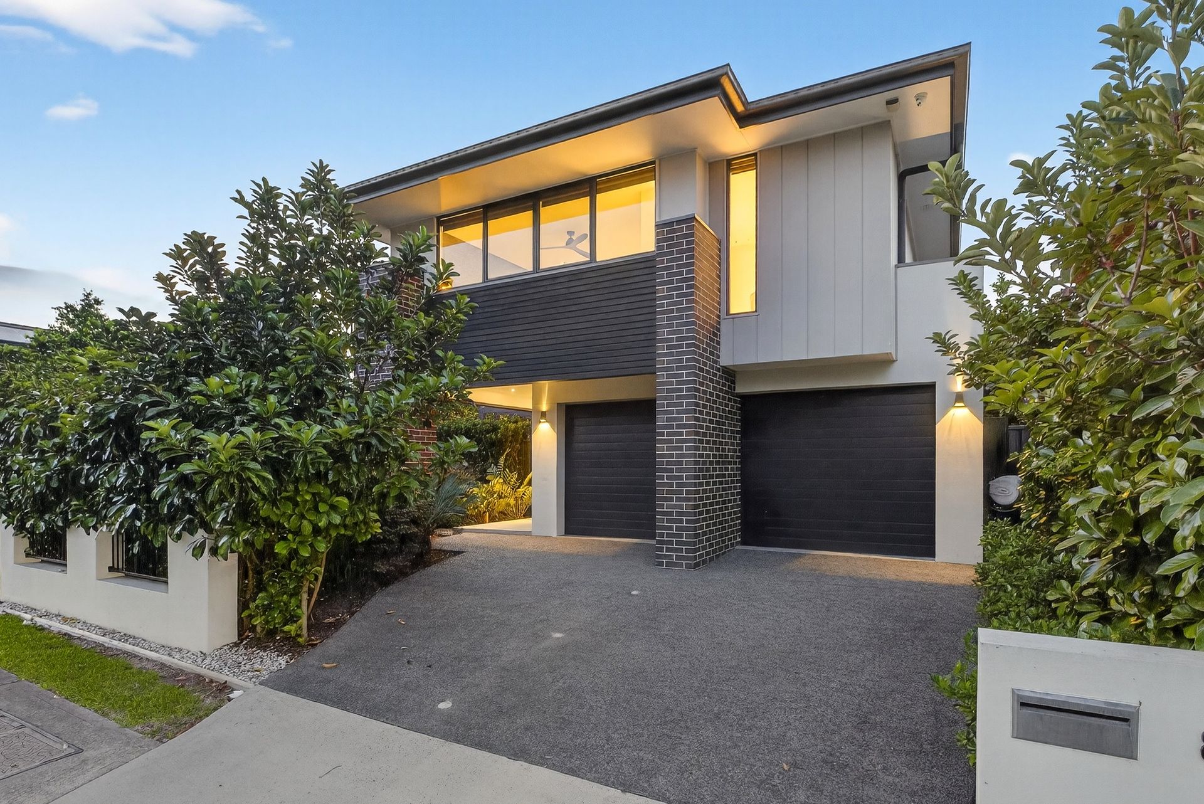
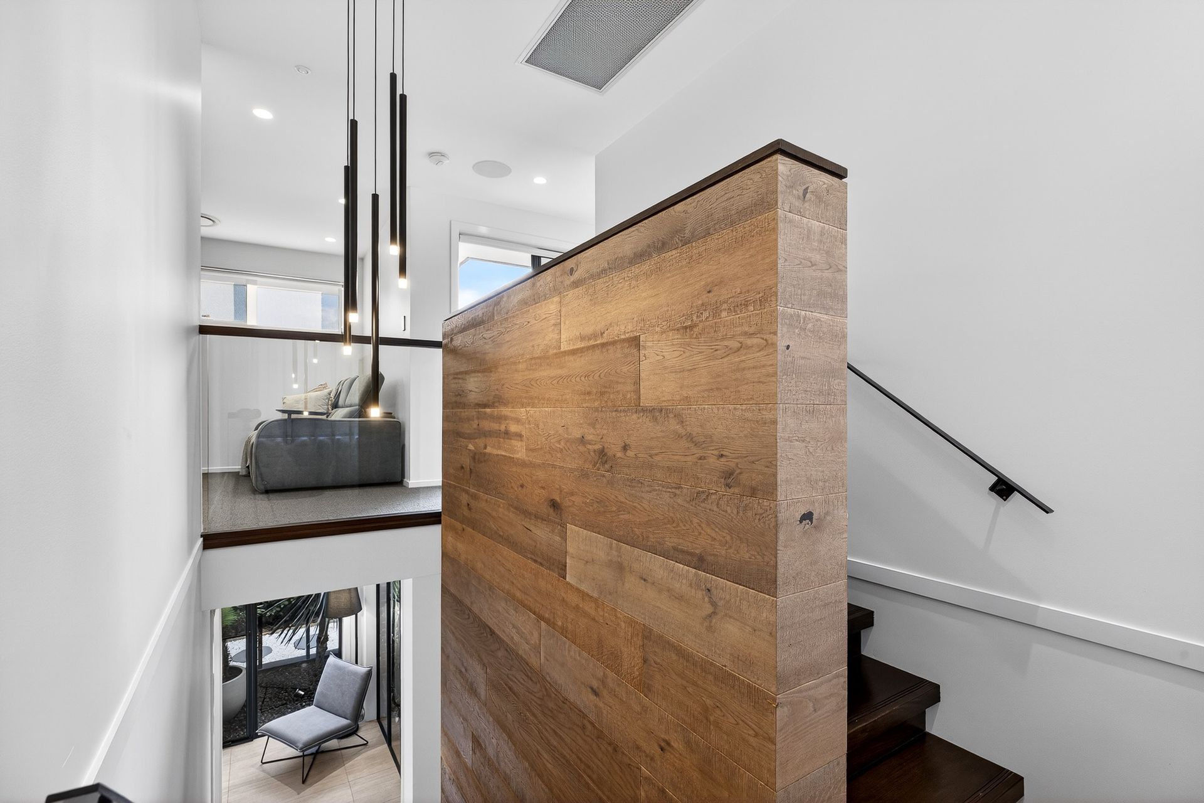
Commanding a striking corner presence in the highly regarded Willowdale Estate, this exceptional four-bedroom residence delivers a flawless fusion of architectural elegance and contemporary luxury. Impeccably designed with a focus on space, light, and seamless indoor-outdoor integration, this home offers a refined lifestyle tailored for modern family living.
Beyond its impressive façade, the home unfolds into a series of expansive living domains, thoughtfully curated to balance everyday functionality with sophisticated entertaining. The heart of the home is a stunning gourmet kitchen, beautifully appointed with premium gas appliances, sleek stone benchtops, a generous breakfast island, and custom-crafted cabinetry, all overlooking the open-plan living and dining zones.
Showcasing meticulous attention to detail, the interiors are enhanced by rich European oak herringbone flooring, bespoke veneer joinery, designer downlighting, and ducted air conditioning, creating a warm yet luxurious ambience throughout.
Upstairs, four generously scaled bedrooms provide peaceful accommodation, each complete with built-in storage. The lavish master retreat is a true standout, boasting an oversized walk-in wardrobe and a beautifully finished private ensuite. Three fully tiled bathrooms service the home, each designed with high-end finishes and timeless appeal.
Outdoors, an expansive alfresco entertaining area anchors the rear of the property, offering a private and serene setting framed by established greenery. Perfect for hosting or unwinding, this space seamlessly extends the home's living zones into the outdoors.
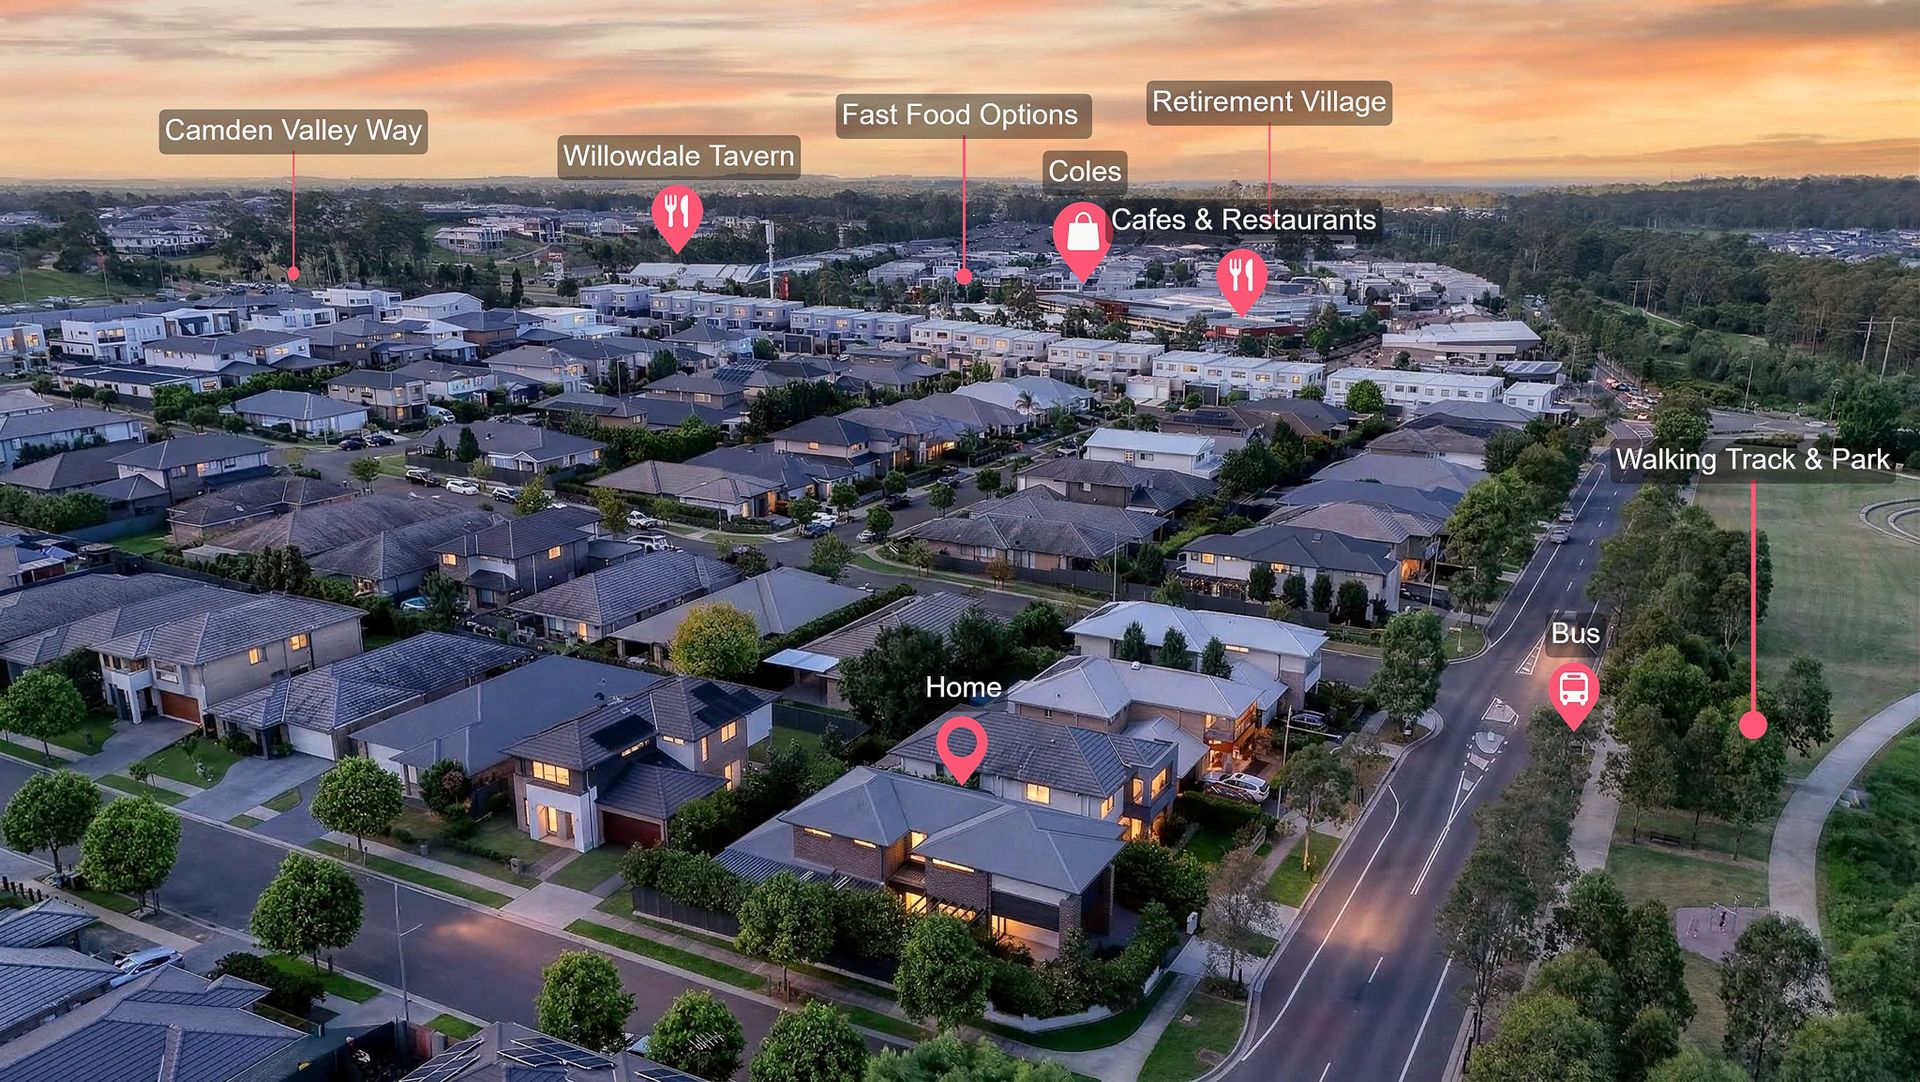
Set on a substantial 451sqm parcel, this elevated corner block offers both presence and practicality, positioned just moments from local parklands, scenic walking trails, quality schools, shopping centres, public transport, and convenient access to the M7.
Key Features:
- Prime 451sqm corner parcel in an elevated position
- Four spacious bedrooms, master with walk-in robe and private ensuite
- Multiple living and entertaining areas across a versatile floorplan
- Designer kitchen with stone benchtops, gas cooking, and custom cabinetry
- Three luxurious fully tiled bathrooms
- European oak herringbone flooring throughout main living zones
- Ducted air conditioning and designer lighting throughout
- Bespoke veneer joinery and premium finishes
- Expansive covered alfresco for year-round entertaining
- Double lock-up garage with internal access
Delivering a sophisticated lifestyle in a premium location, this residence is a standout opportunity for families seeking quality, space, and timeless design.