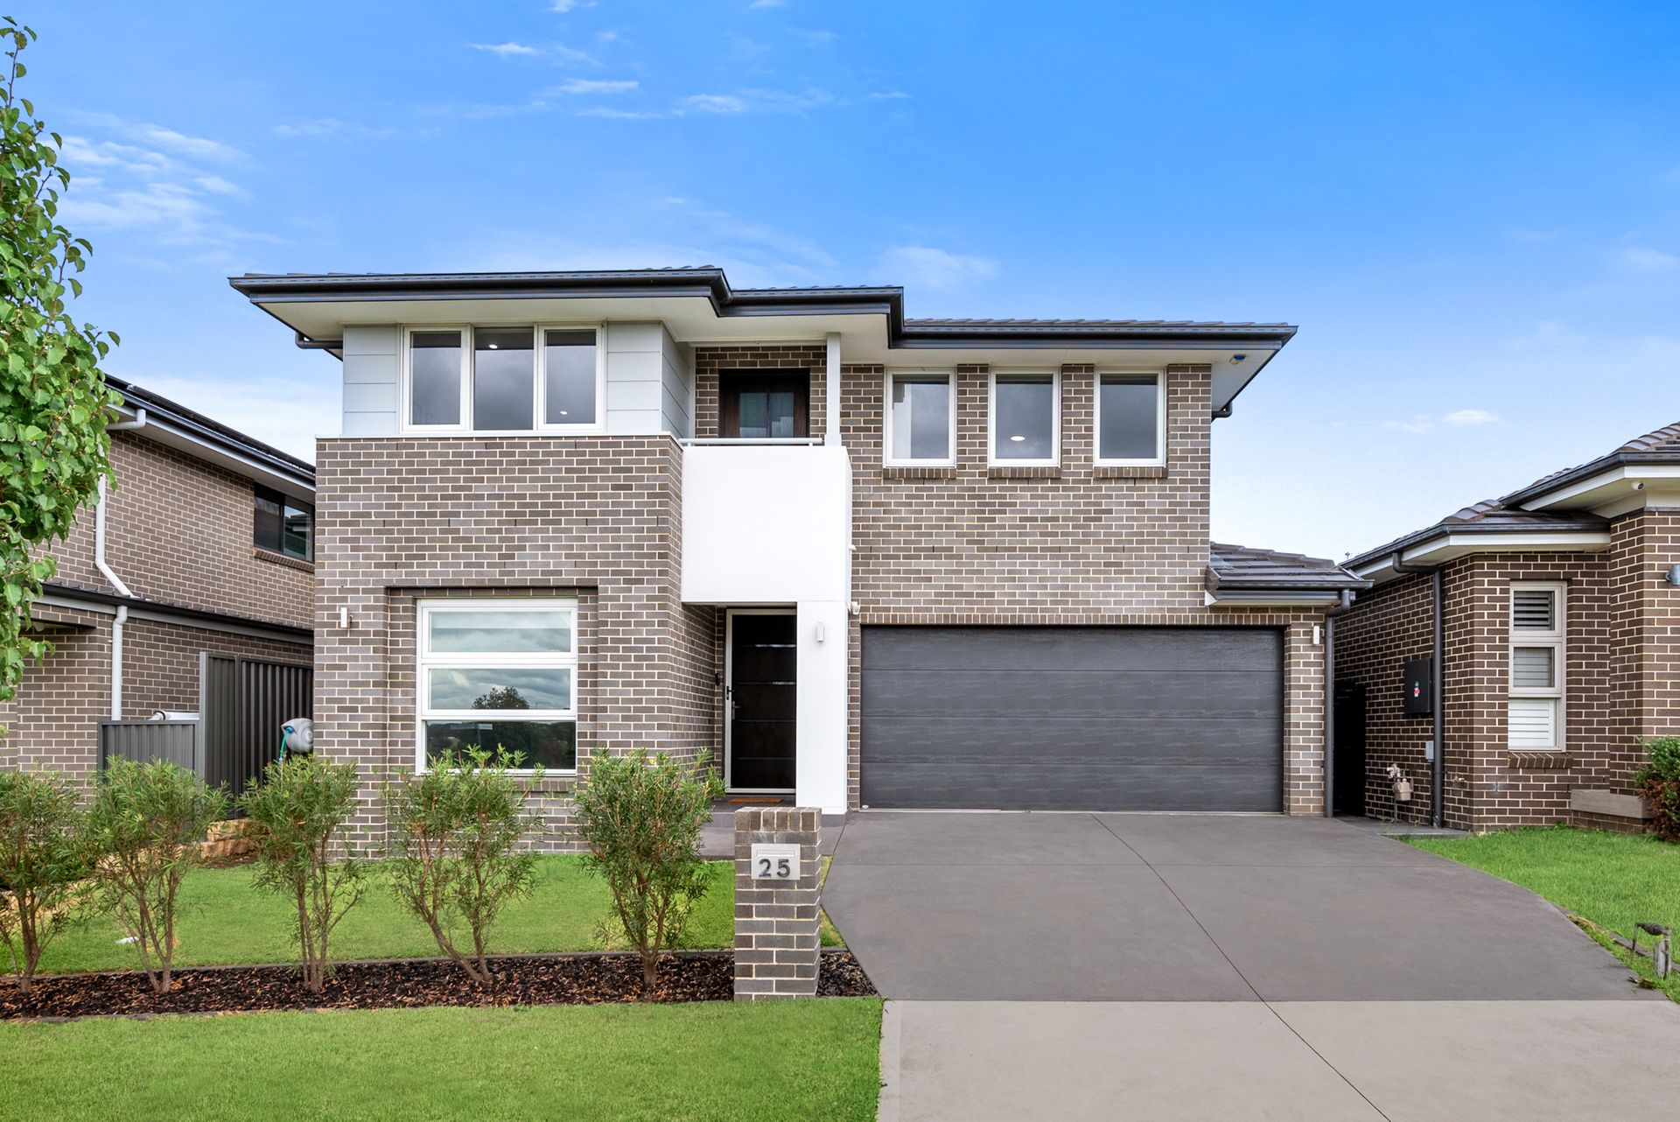
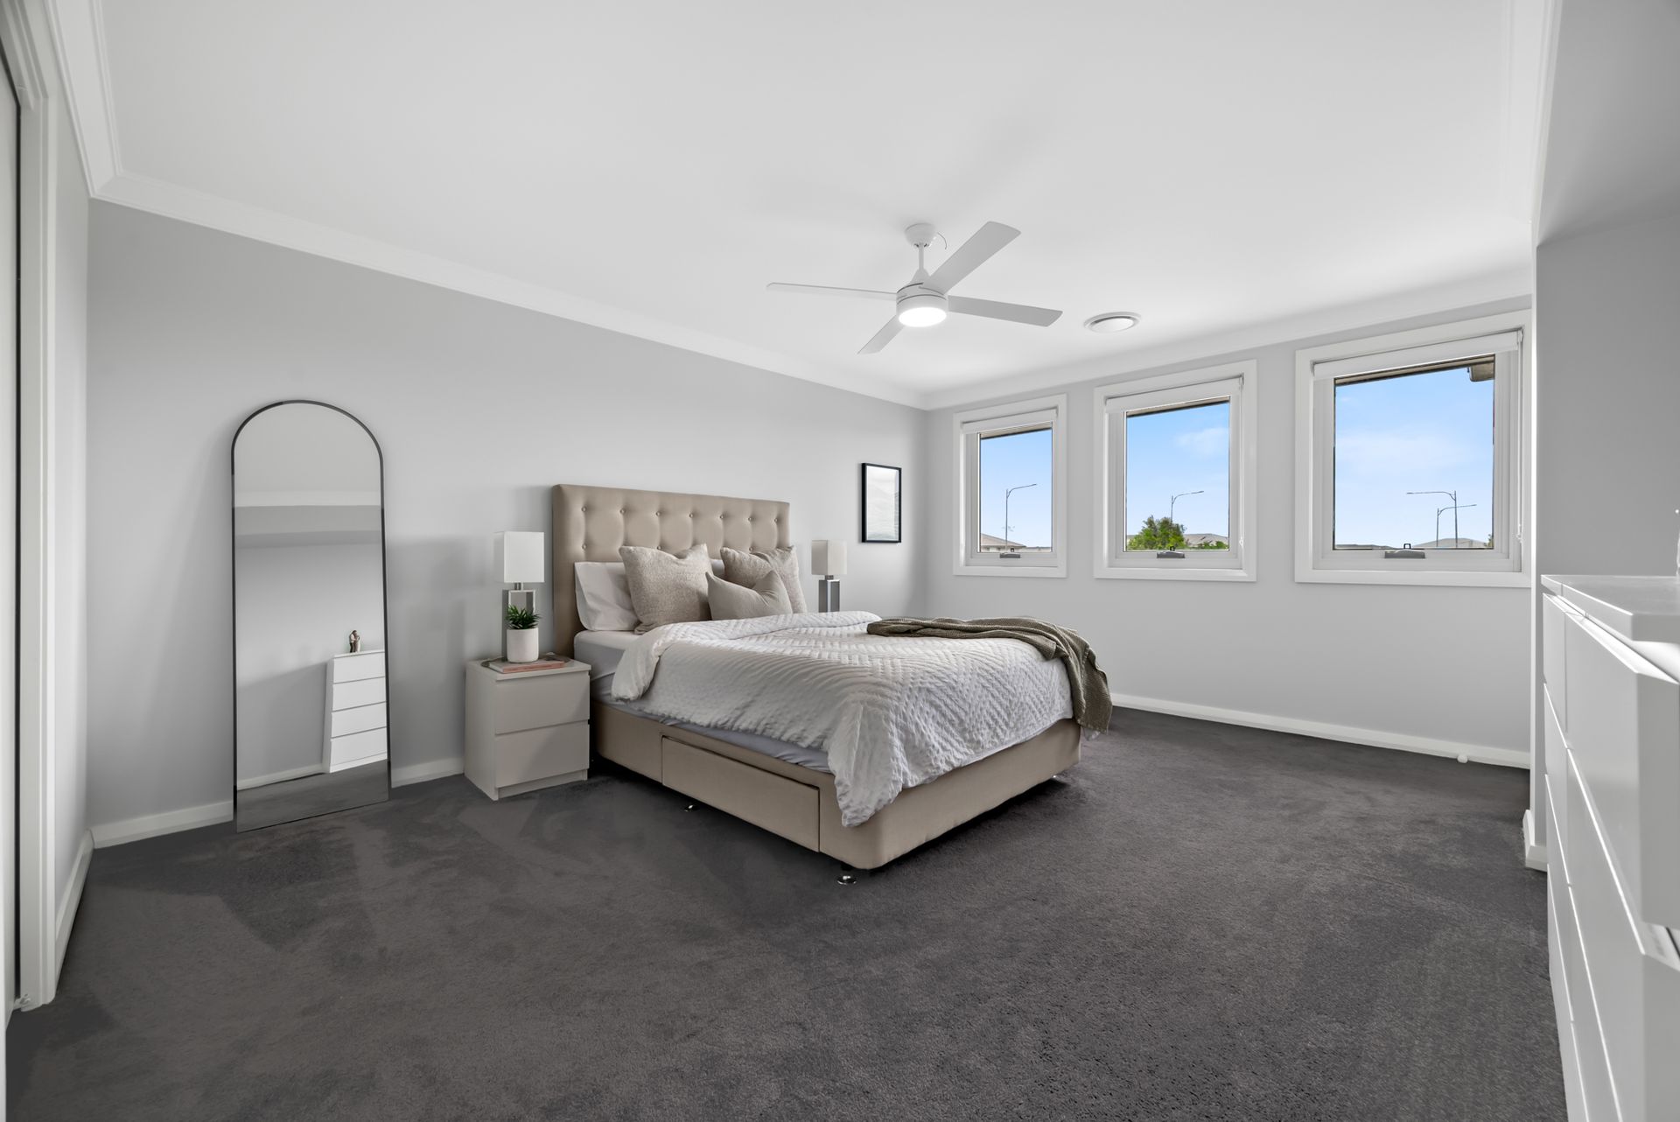
Magnificent 4 bedroom gem that exemplifies modern living at its finest. This superb double-story home boasts a light-filled and functional floorplan designed to meet the needs of the most discerning homeowner.
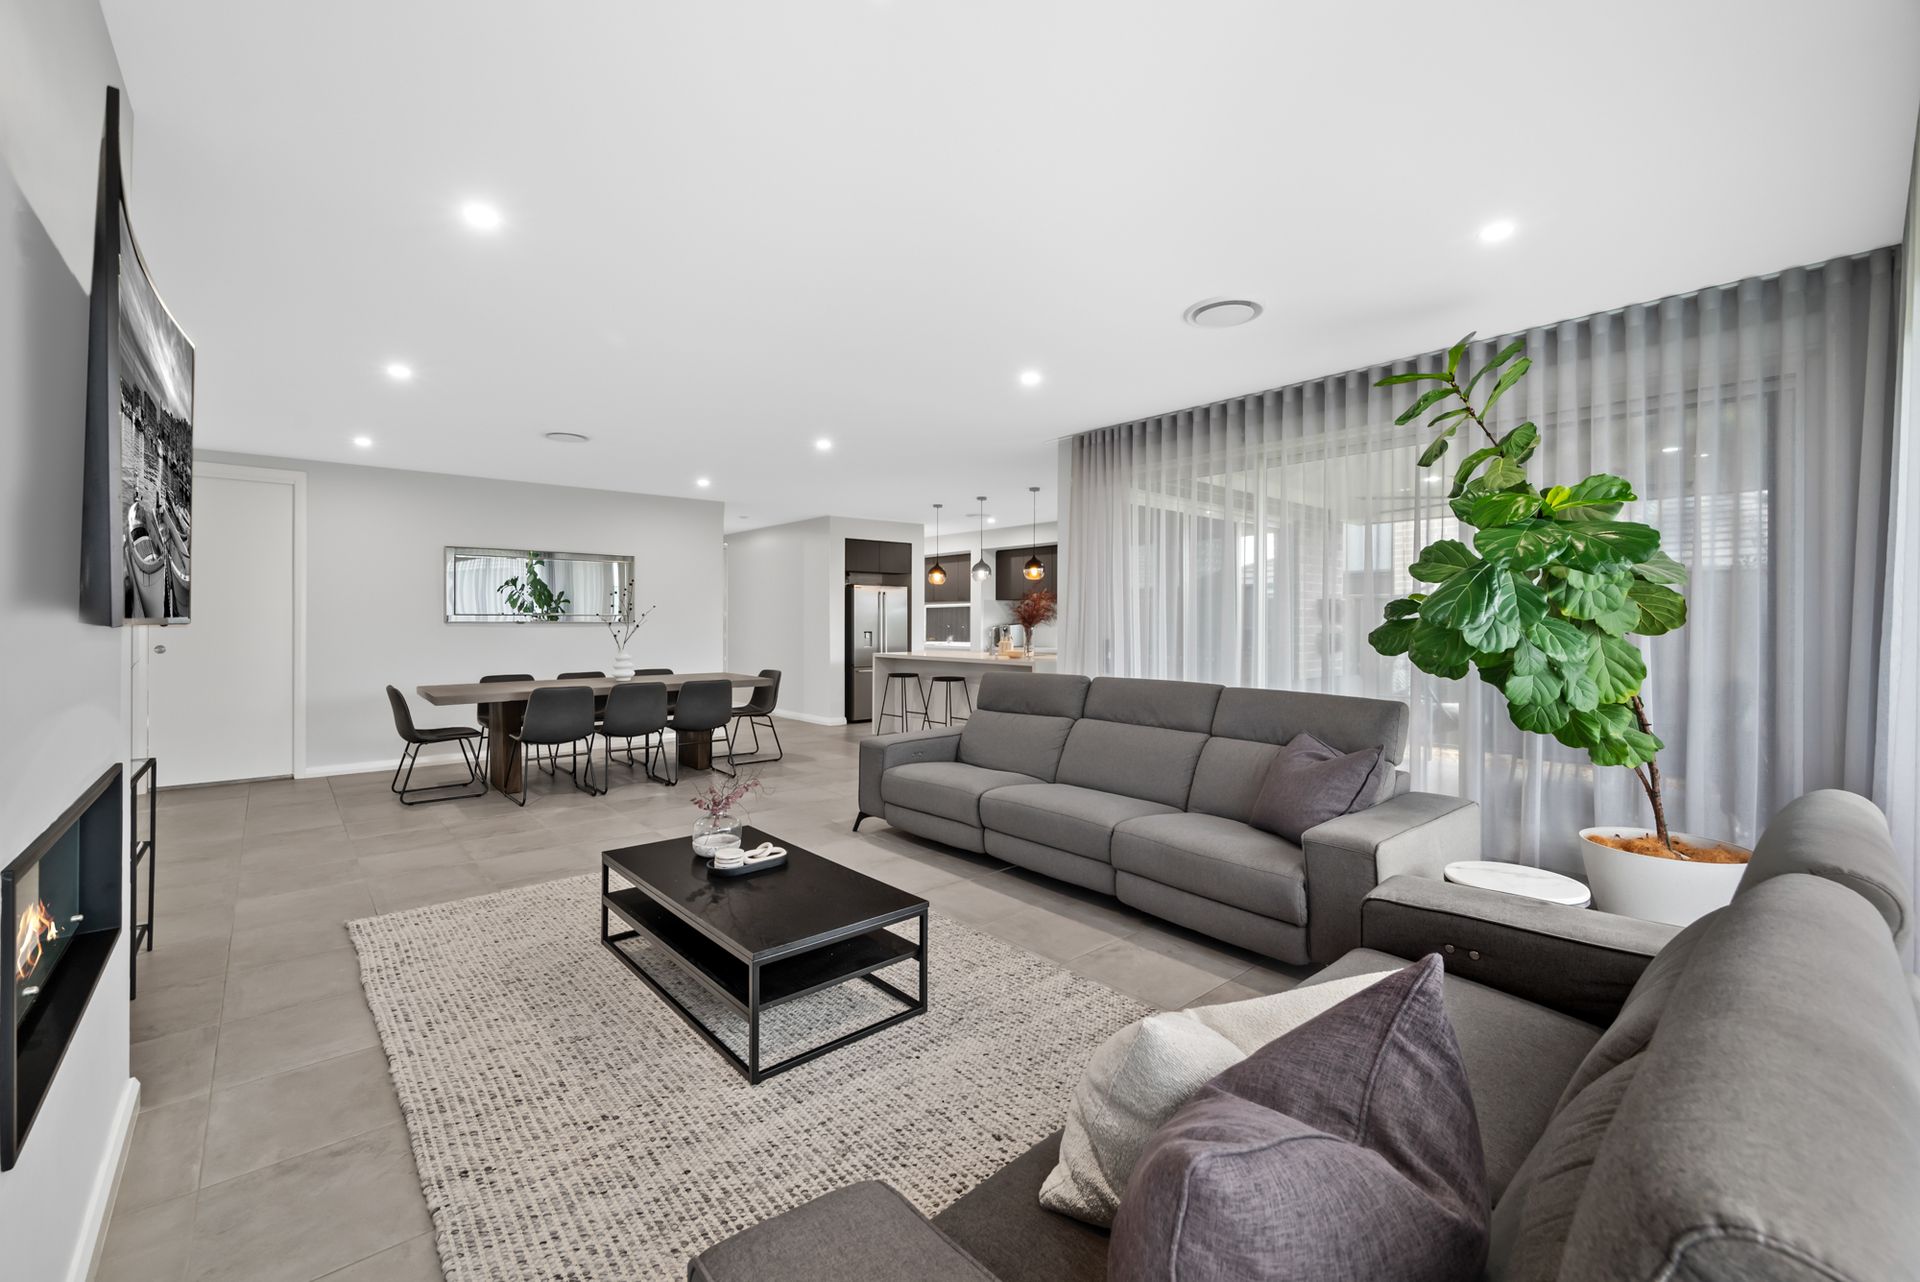
The luxe floorplan has been cleverly considered and designed to offer comfort without compromising upscaling living for families who require that extra bit of space. Large bedrooms upstairs all with built-ins and ceiling fans with an open living retreat adding an extra layer of versatility, providing an ideal space for relaxation or entertainment. The living space downstairs can also be utilised as a 5th bedroom providing additional room for adult children or in-laws and guest.
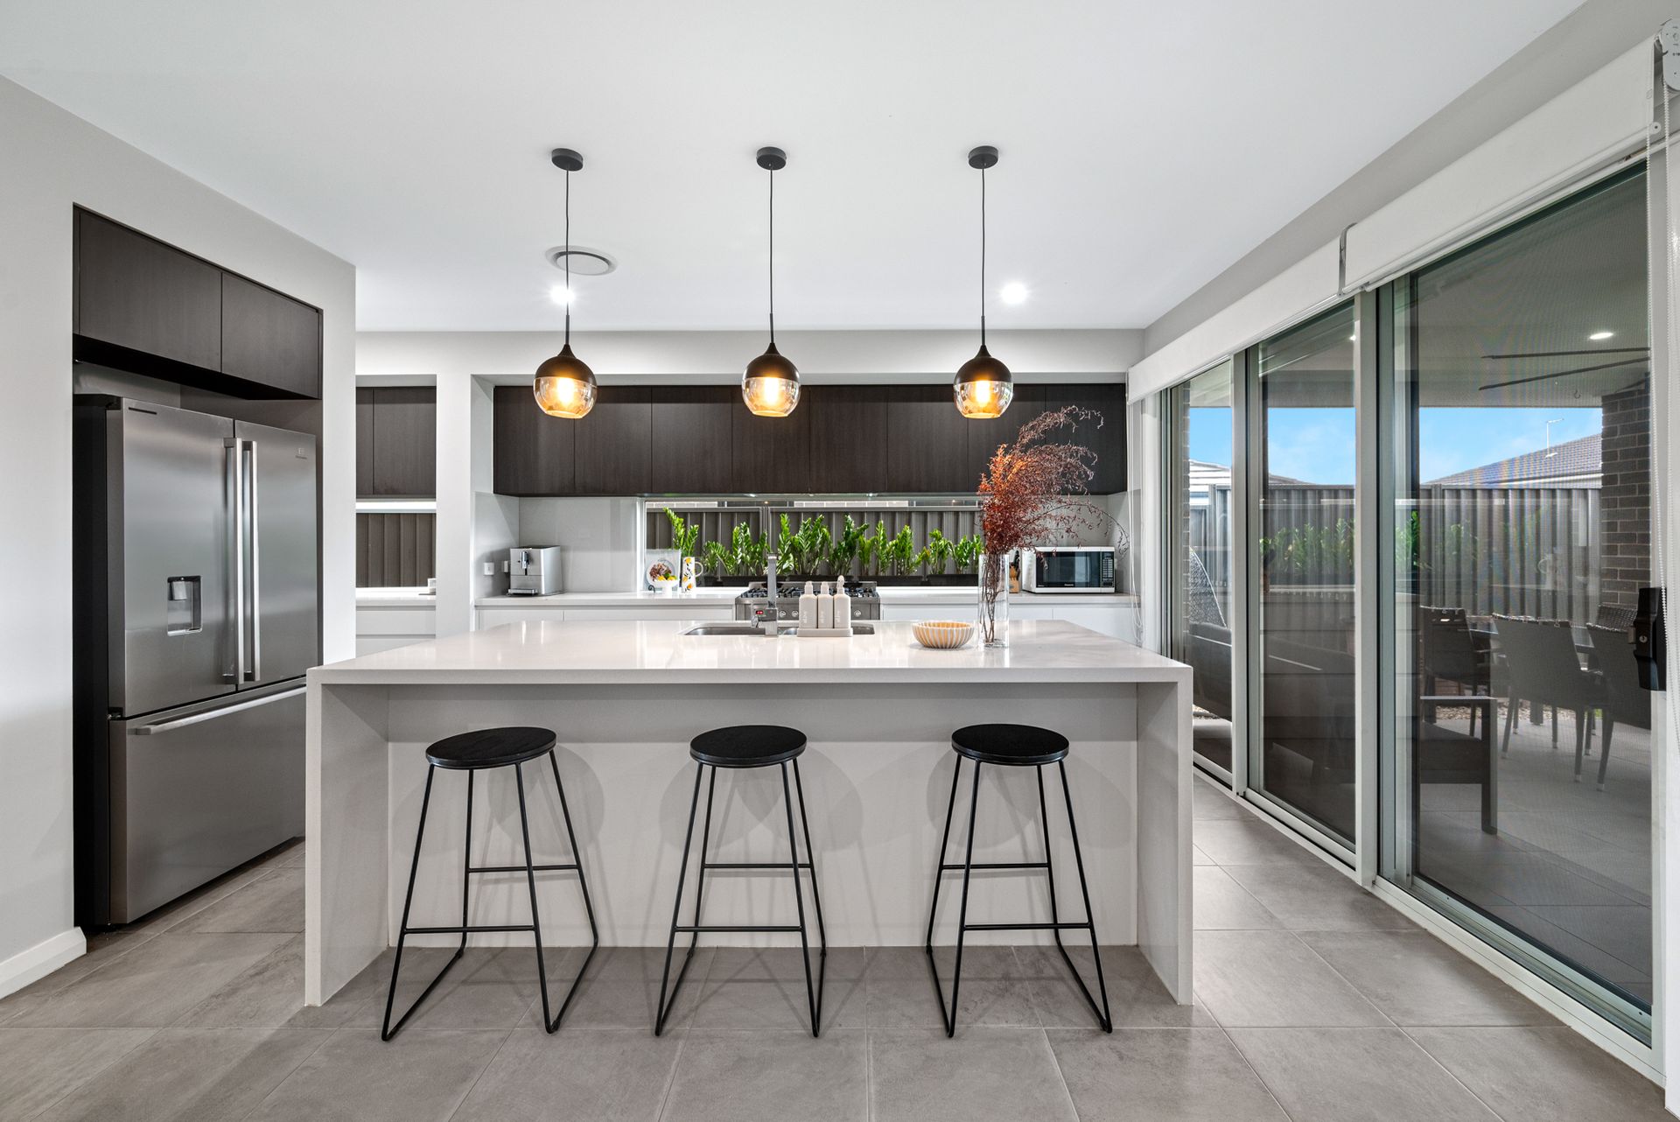
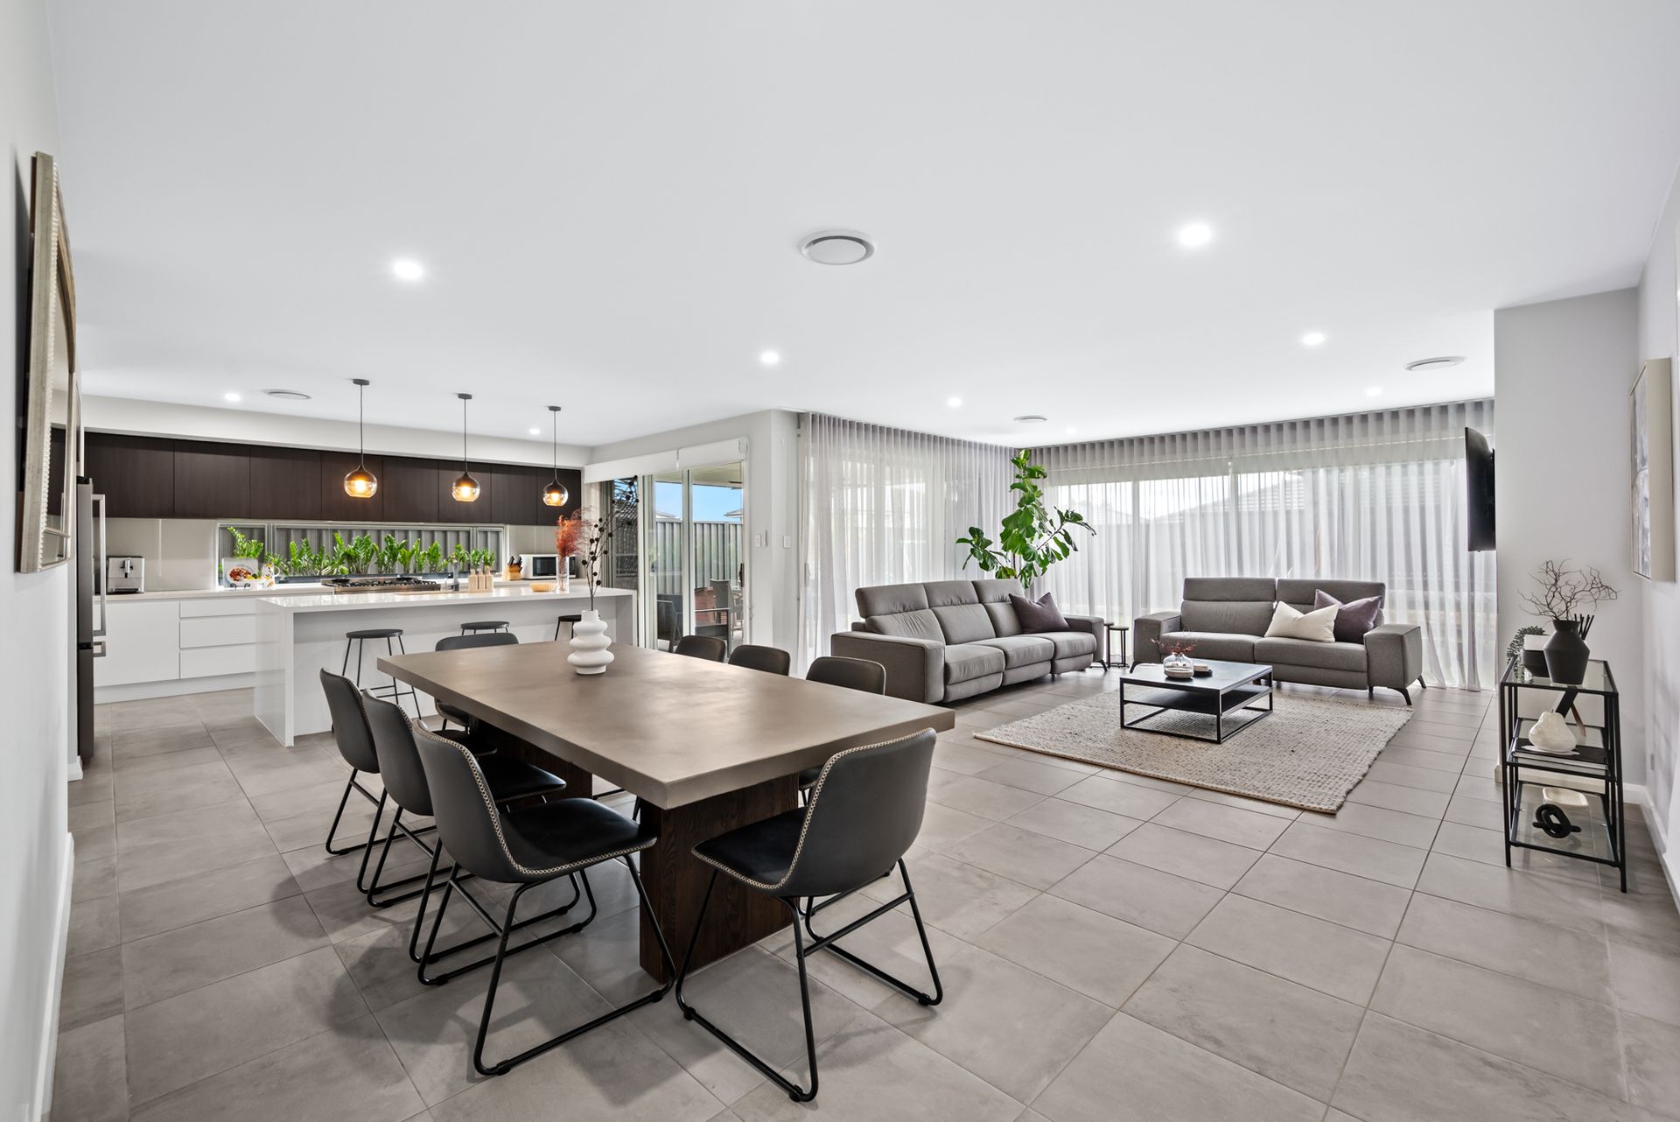
The heart of the home lies in the open-plan family and dining room, where every corner is bathed in natural light. Overlooking this space is a stunning kitchen that is sure to delight the aspiring chef within you.
When it comes to outdoor living, this residence excels. Enjoy easy outdoor entertaining with an effortless transition to a private tiled alfresco area. Additionally, an undercover entertaining zone extends your options, allowing you to host gatherings year-round. Both spaces overlook a low-maintenance backyard, ensuring that your leisure time is spent enjoying your home rather than maintaining it.
Its not just a house; it's a lifestyle. Immerse yourself in the comfort, style, and functionality that this home offers, creating memories that will last a lifetime. Located is sought after location close to all amenties include Price Park just across the road. Perfect place for kids to play. Don't miss the opportunity to make this stunning property your own. Arrange an inspection today!
Property Features Include:
* Free flowing floorplan has been cleverly considered and designed to offer comfort without compromising upscaling living for families who require that extra bit of space.
* Four large bedrooms upstairs all with built-ins and ceiling fans, the living space downstairs can also be utilised as a 5th bedroom providing additional room for adult children or in-laws and guest.
* The master bedroom is very spacious with walk in robe and large ensuite with twin basin
* Three modern bathrooms, all fitted with frameless shower screens, stone bench, floating vanities, tiled floor to ceiling and matching tapware
Stylist kitchen with stainless steel freestanding 90cm gas cook and oven, dishwasher, window splashback providing plenty of natural lighting. Plus the large island bench beautifully finished with 40mm stone bench and waterfall edging adding next level sophistication.
* Butler's pantry with walk in pantry, additional sink alongside a matching stone benchtop for food preparation and space.
* For those who love to entertain, the alfresco provides excellent space to indulge and enjoying the outdoors all year round.
Extra features include:
* 3 Zoned Ducted Air Conditioning
* Home Security Alarm
* 26 Solar Panels with 10.14khw invertor
* 2.6m high ceiling downstairs
* Custom fitted cupboards
* Double garage with remote access
* 40mm Stone bench top
* Custom cabinets
* Gas fireplace
* Sheer blinds
* Block out blinds
* Water tank
Local Amenities:
* 20m to Price Park Play Equipment and Reserve
* 1.3km to Emerald Hills Shopping Village
* 1.7km to Lakeside Golf Club
* 5.4km to Leppington Train Station
* 4.6km to Gledswood Hills Country Club
* 8.5km to Edmondson Square Shopping Centre
* 6.5km to Mount Carmel Catholic College
* 900m to Bell Tower Park
* 500m to Jenny's Kindergarten & Early Learning
* 4.9km to Leppington Public School
* 5.2km to Robert Townson High School and Public School