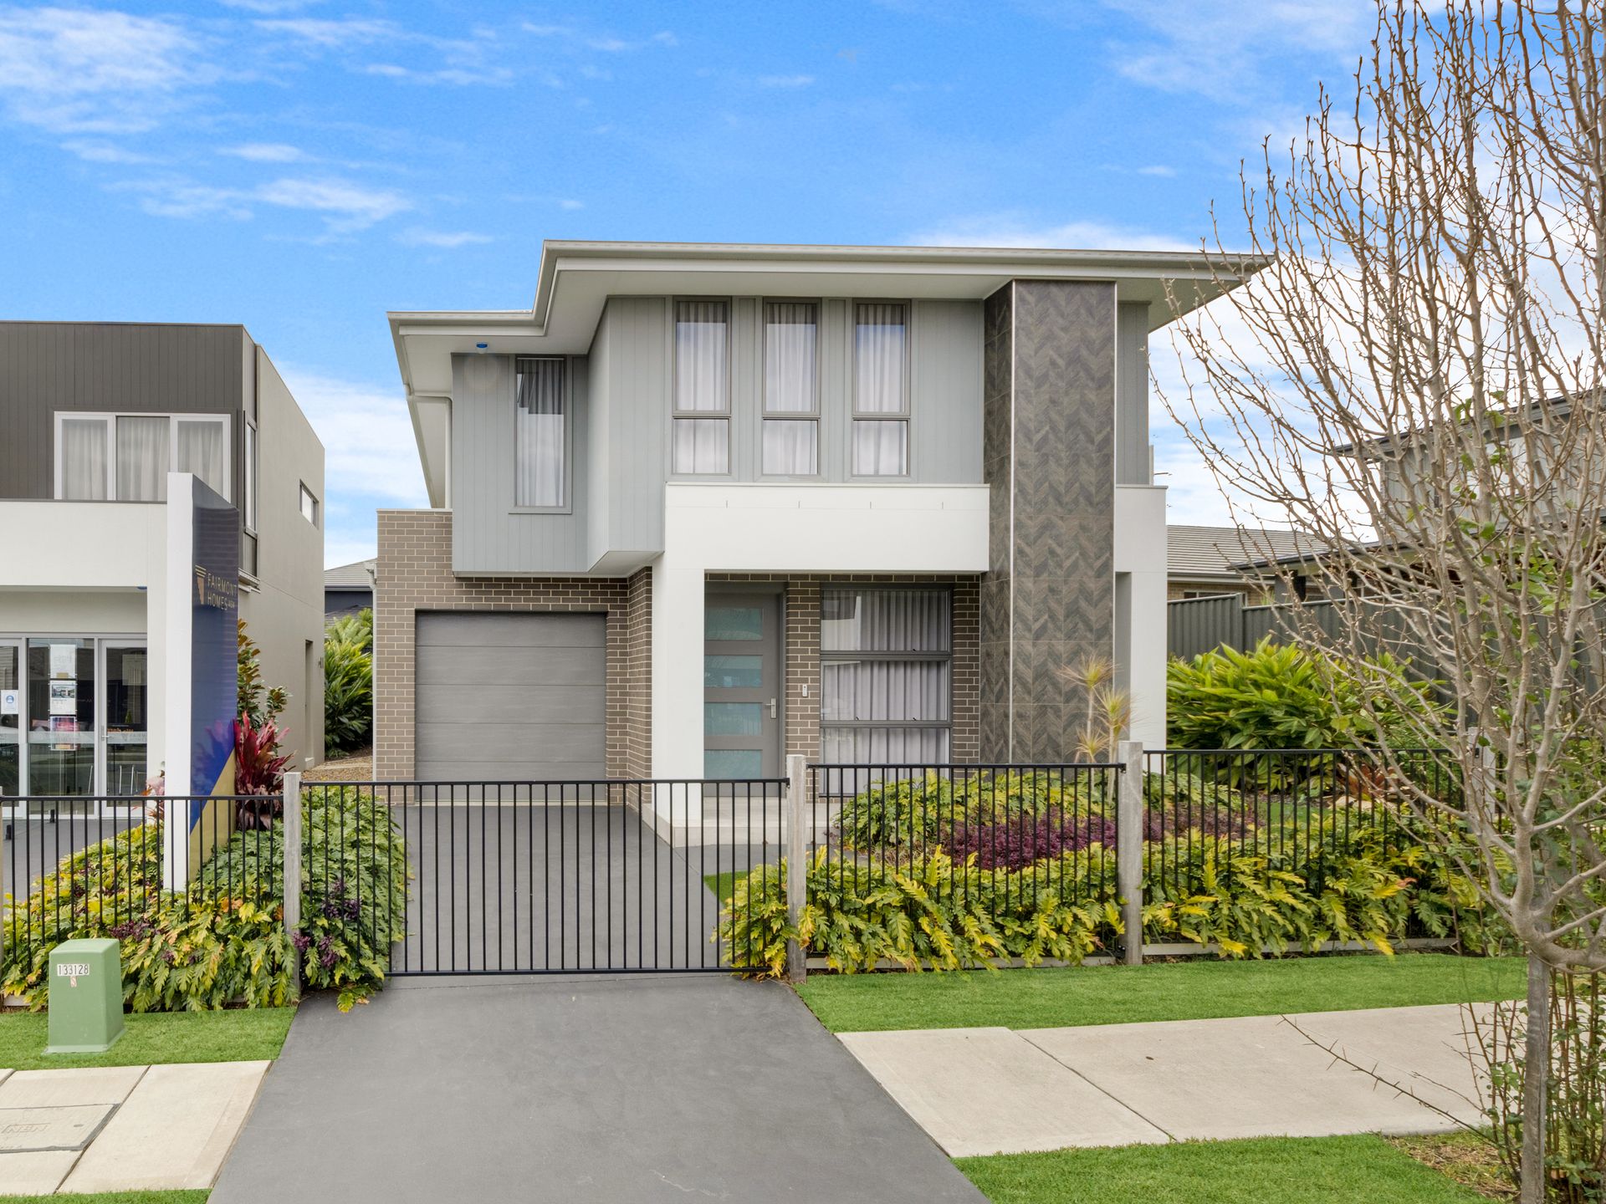
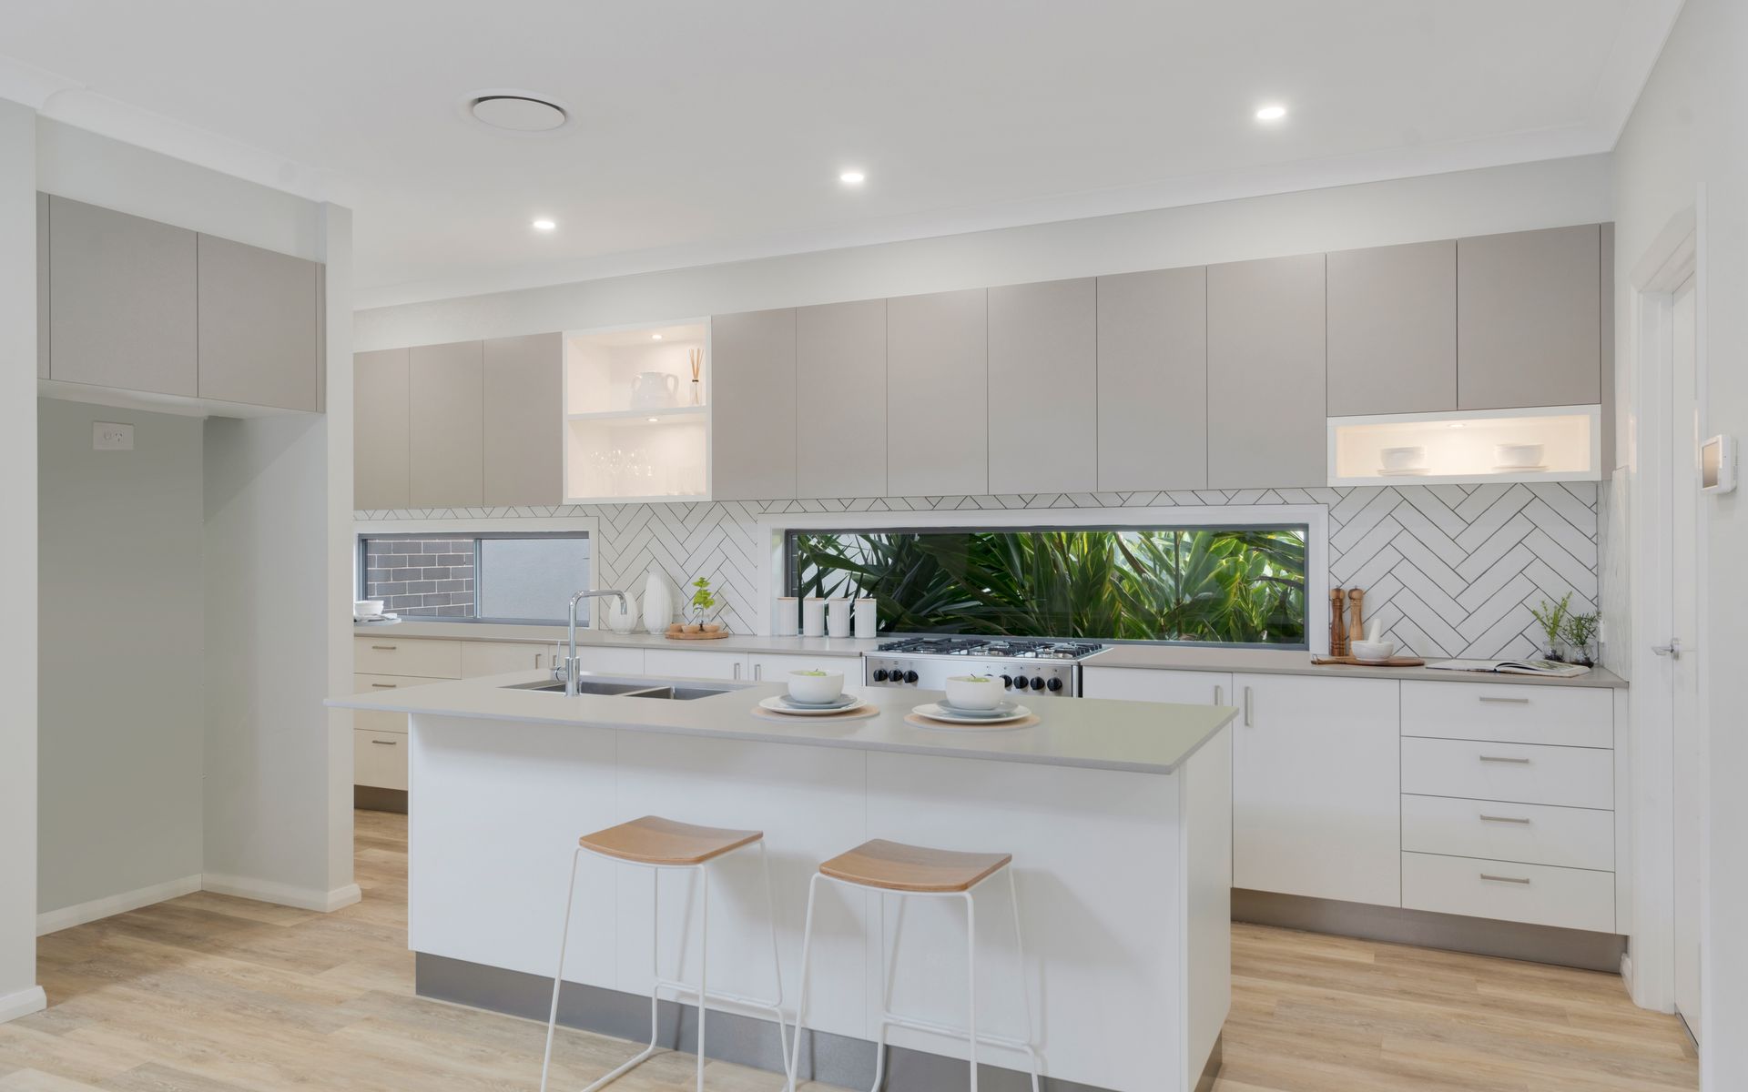
Located in the prestigious Home World Estate of Leppington, Emerald Hills, sits this brand-new display home, being offered for sale with a large host of quality fittings and finishes that you come to expect in a home of this calibre.
Master built and designed by award winning Fairmont Homes, this spacious four-bedroom family home features a fantastic floorplan that incorporates multiple living zones and upgrade for the modern-day family.
All bedrooms are large by design and offer built in robes, with the master suite oozing style and sophistication by way of the extra-large walk-in robe, open and private ensuite and large floor to ceiling windows offering suburb district views.
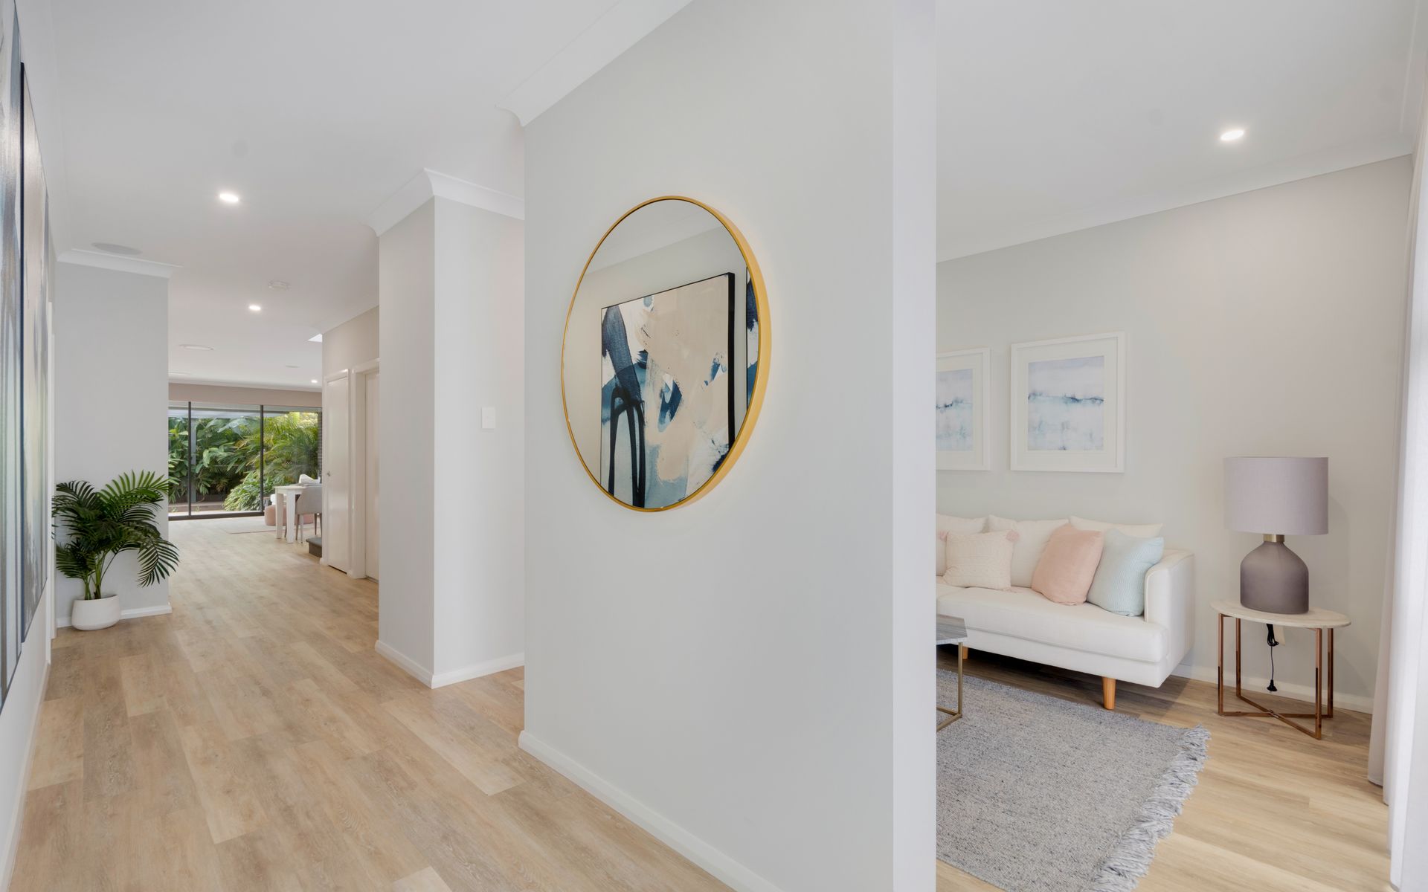
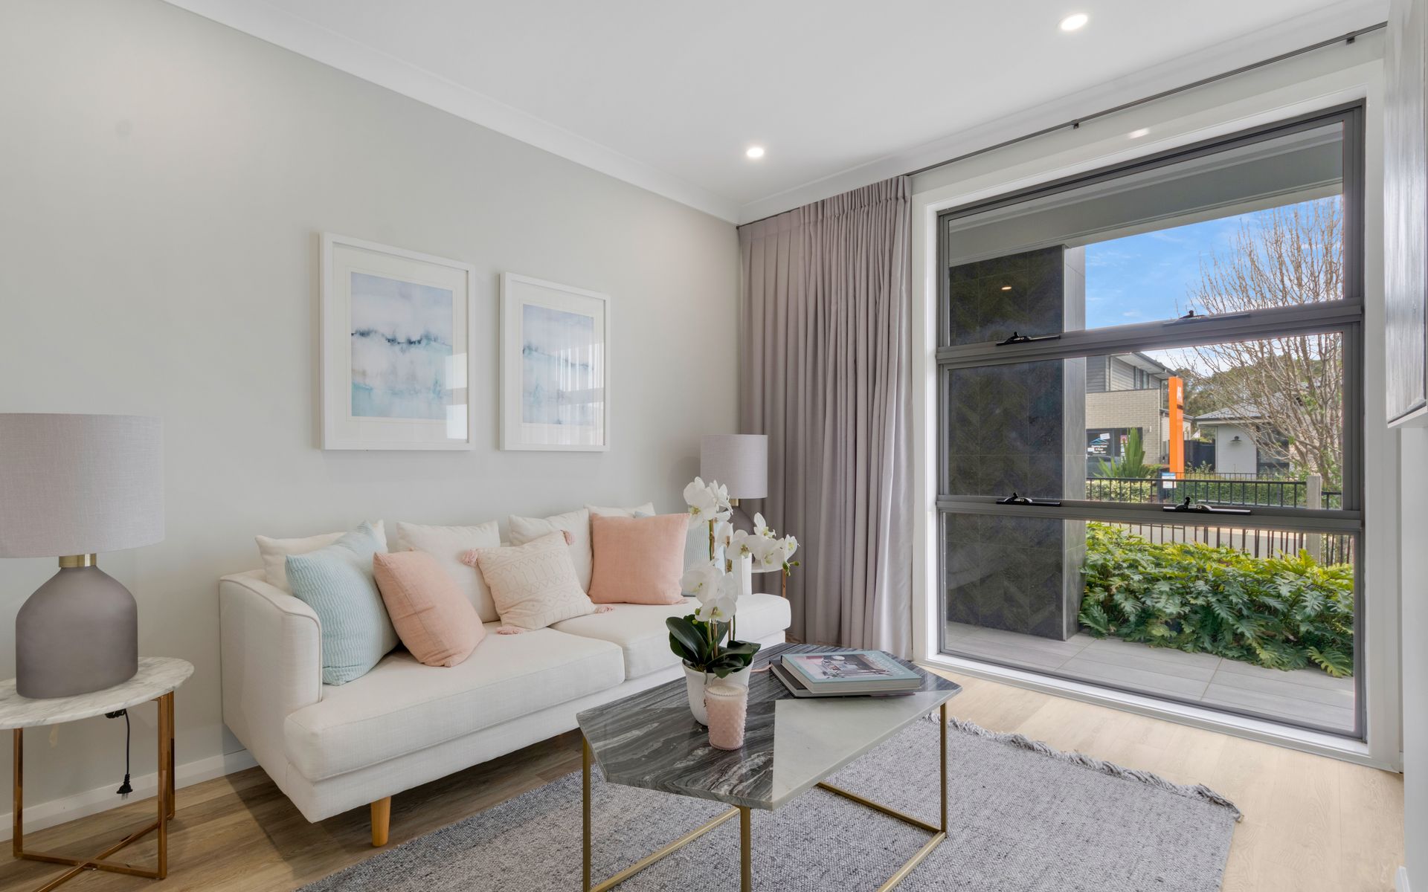
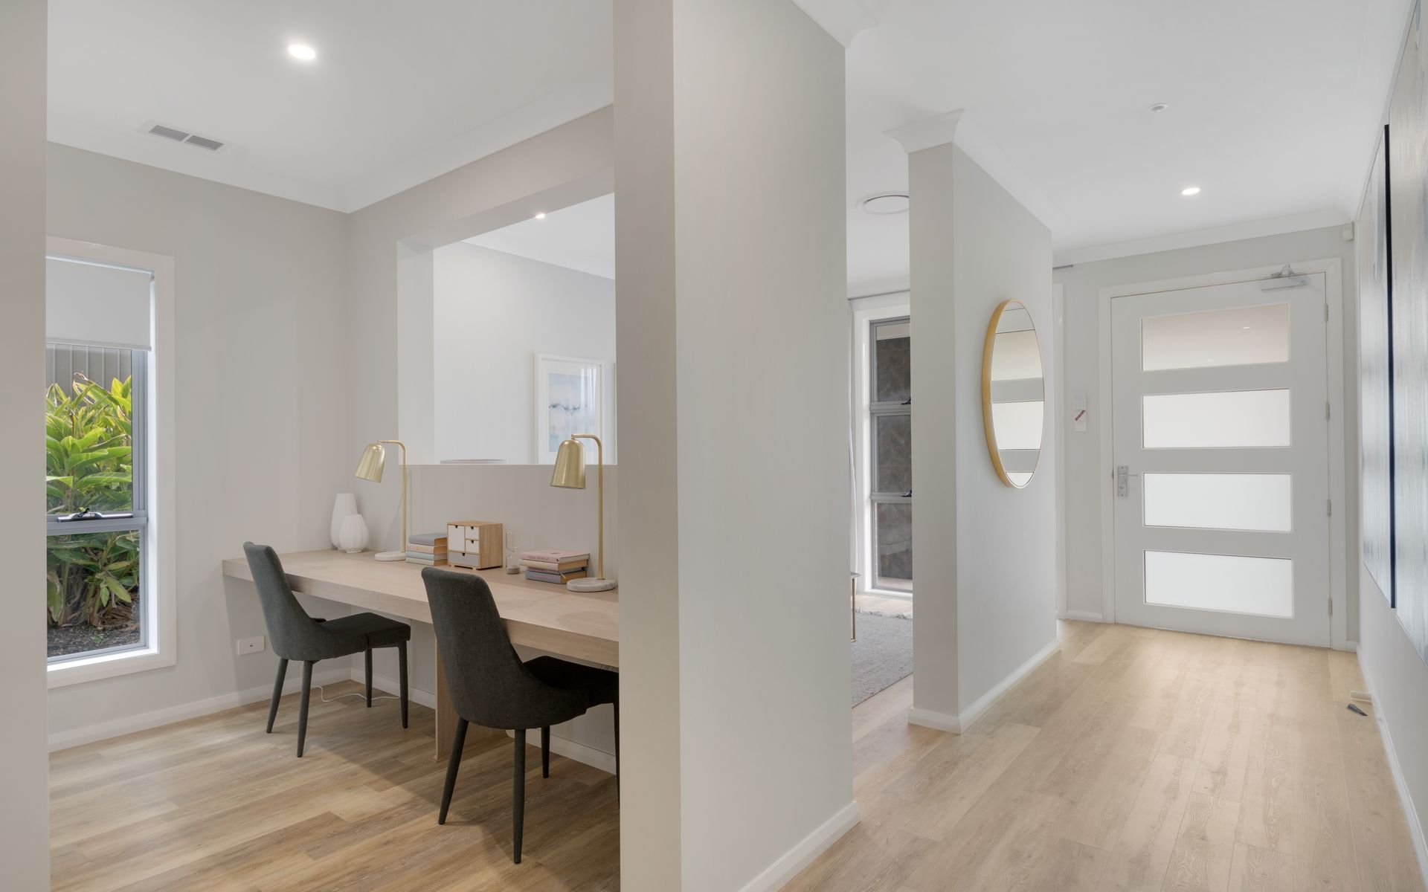
The seamless floorplan offers multiple living zones such as upstairs retreat, a separate living area overlooking study nook to the front of the home and a large open plan family/dining area to the rear.
The gourmet kitchen is the centre point of the home boasting space and functionality with ample of bench and storage space, walk in pantry, island bench, window splashback, custom joinery, and herringbone subway tiles as a stunning feature.
As you step outside through the glass sliding doors you are greeted to a large tiled alfresco with and extended patio, the perfect BBQ area, surrounded by established gardens and easy-care synthetic laws, this yard is perfect for the entertainer.
Only an inspection can truly capture this homes attention to detail and quality upgrades.
Host of quality inclusions:
- Timber tiled downstairs
- Carpet upstairs
- Downlights throughout
- Ducted AC
- Window coverings
- Stone benchtops
- Soft close cabinetry
- Freestanding gas cooktop & oven
- Glass window splashbacks
- Walk in pantry
- Undermount sink
- Open plan family & dining
- Separate lounge room
- Study nook
- Upstairs living/retreat
- Semi frameless shower screens
- Bathtub
- Floating vanities
- Walk in robe to master
- Built in robes
- Separate toilet downstairs
- Single car lock up garage with internal access
- $700 per week rent back clause till approx. March 2022