Welcome to 167 Kirkham Lane, Kirkham.
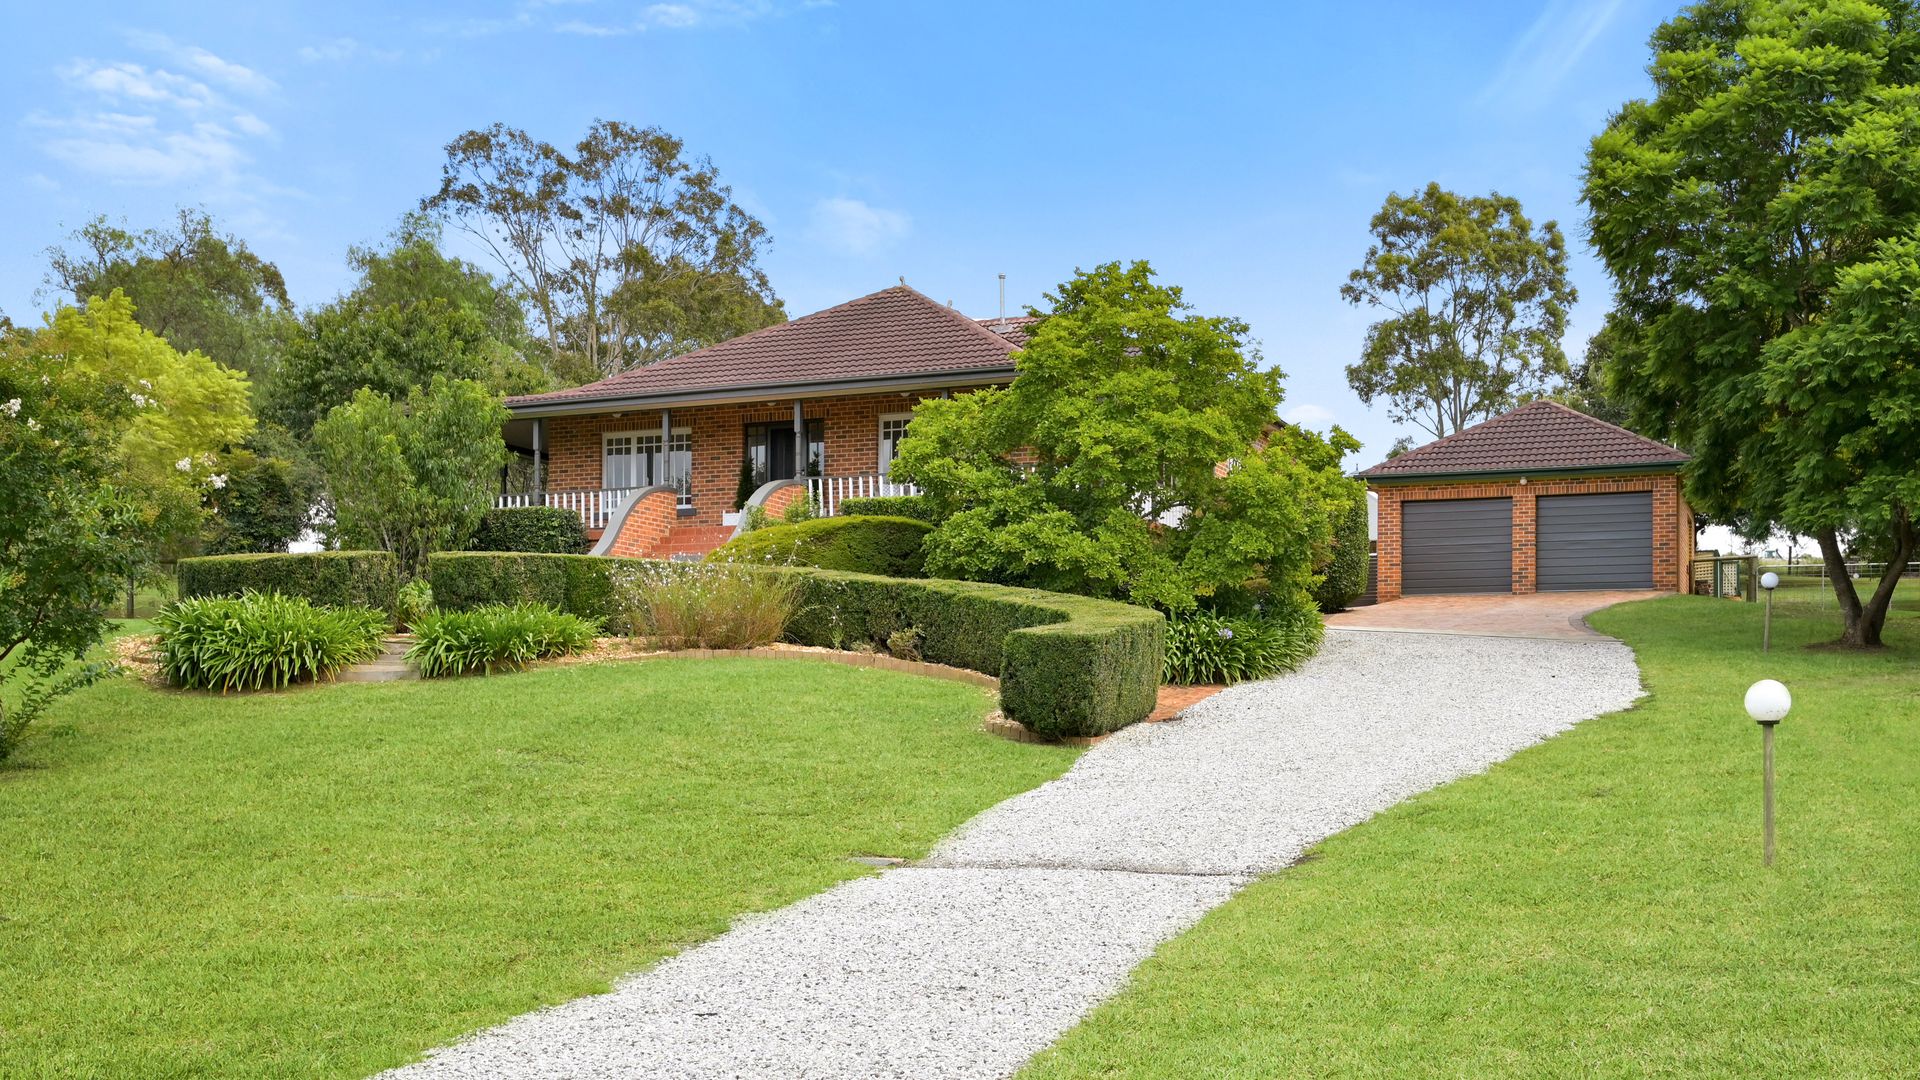
This sensational lifestyle property is proudly positioned in the highly sought after suburb of Kirkham. Set back from the street boasting a fantastic secluded feel with the most amazing views over the grounds of Camelot, and through to Studley Park. The immaculate grounds and sensational presentation are everything you come to expect of a home of this calibre with a host of quality fittings and fixtures.
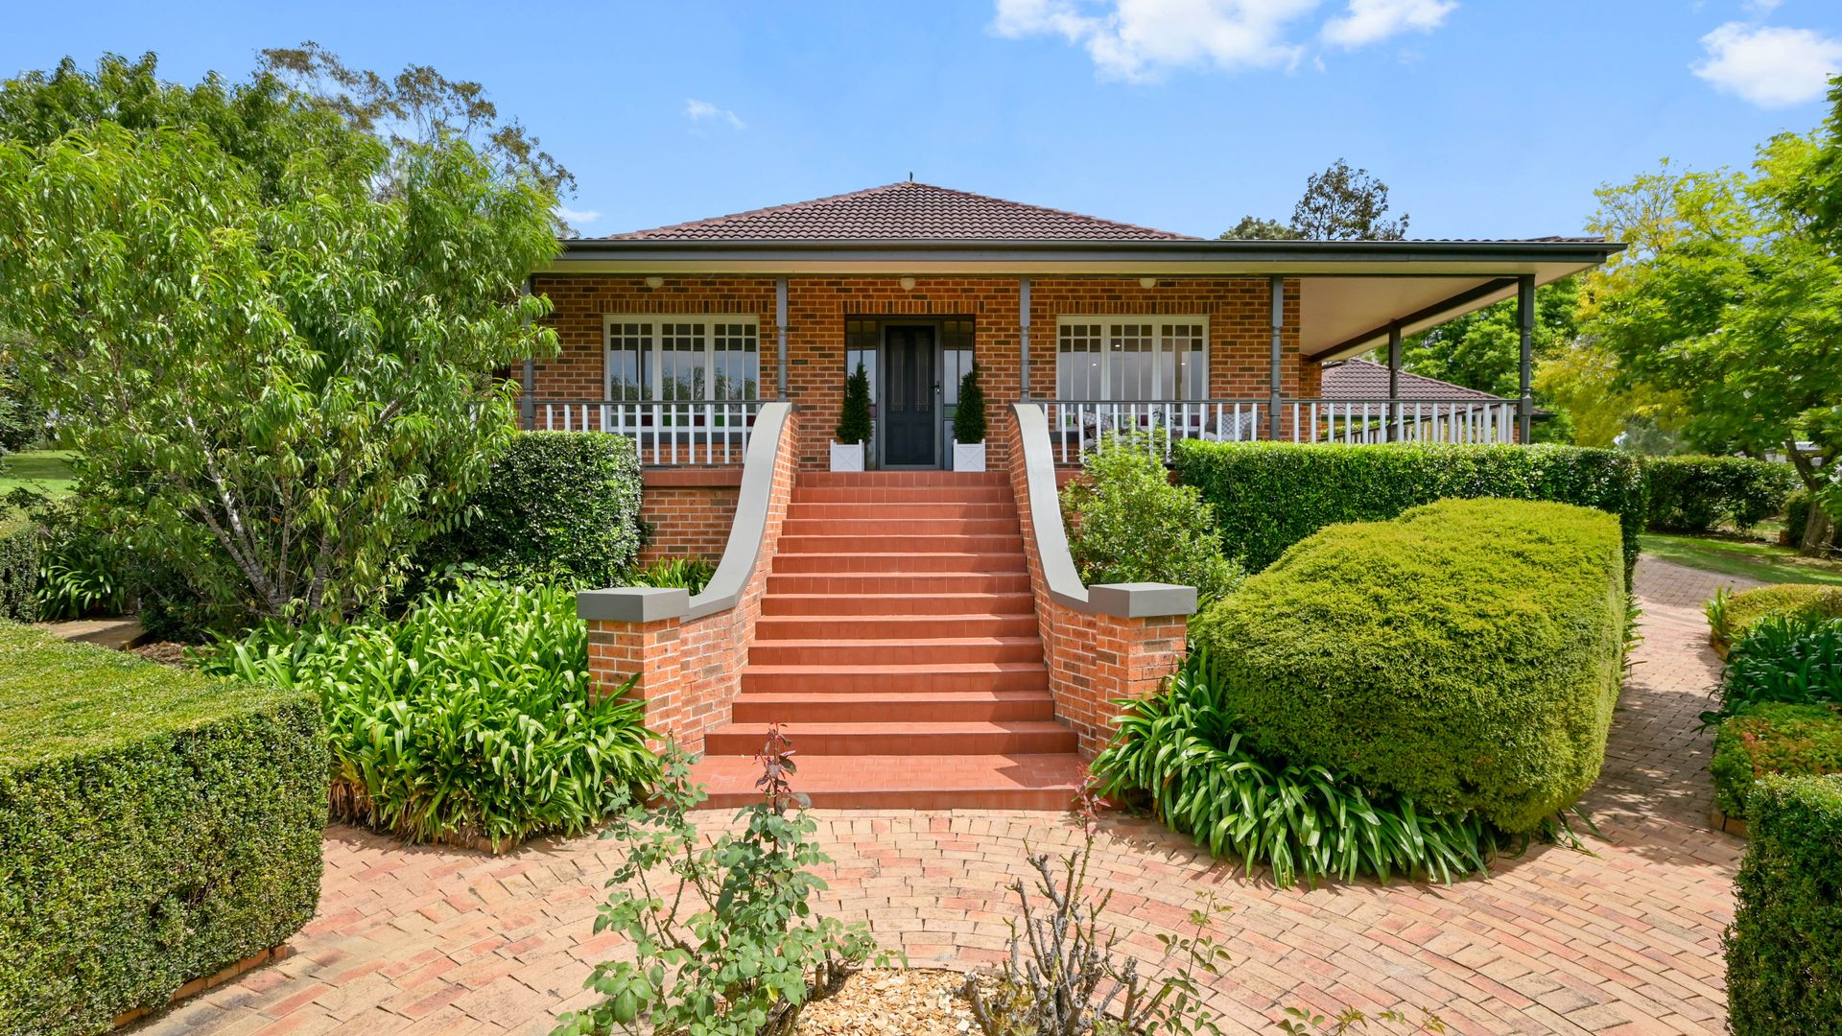
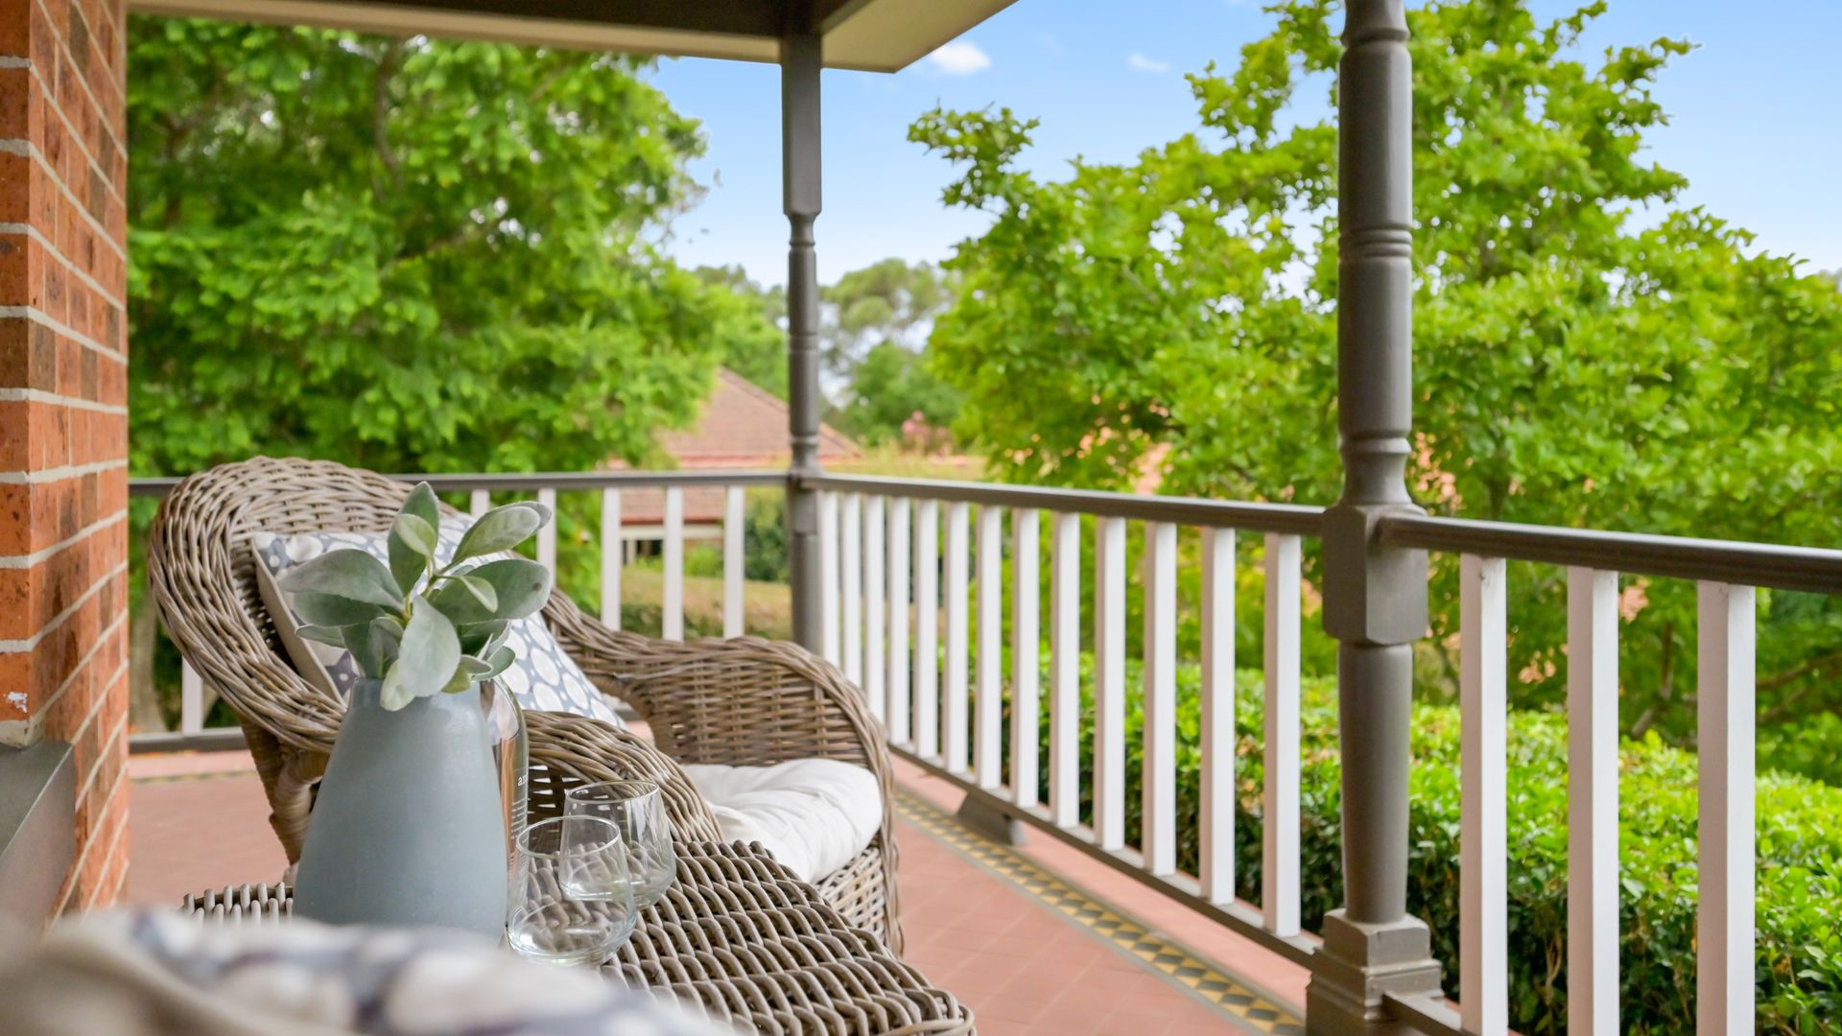
This classic federation style brick home oozes character and charm. From the moment you roll up the driveway and enter the established gardens you are welcomed by a grand tiled staircase that leads up to the wrap-around verandah to take in the amazing views, all complemented by the led light feature windows.
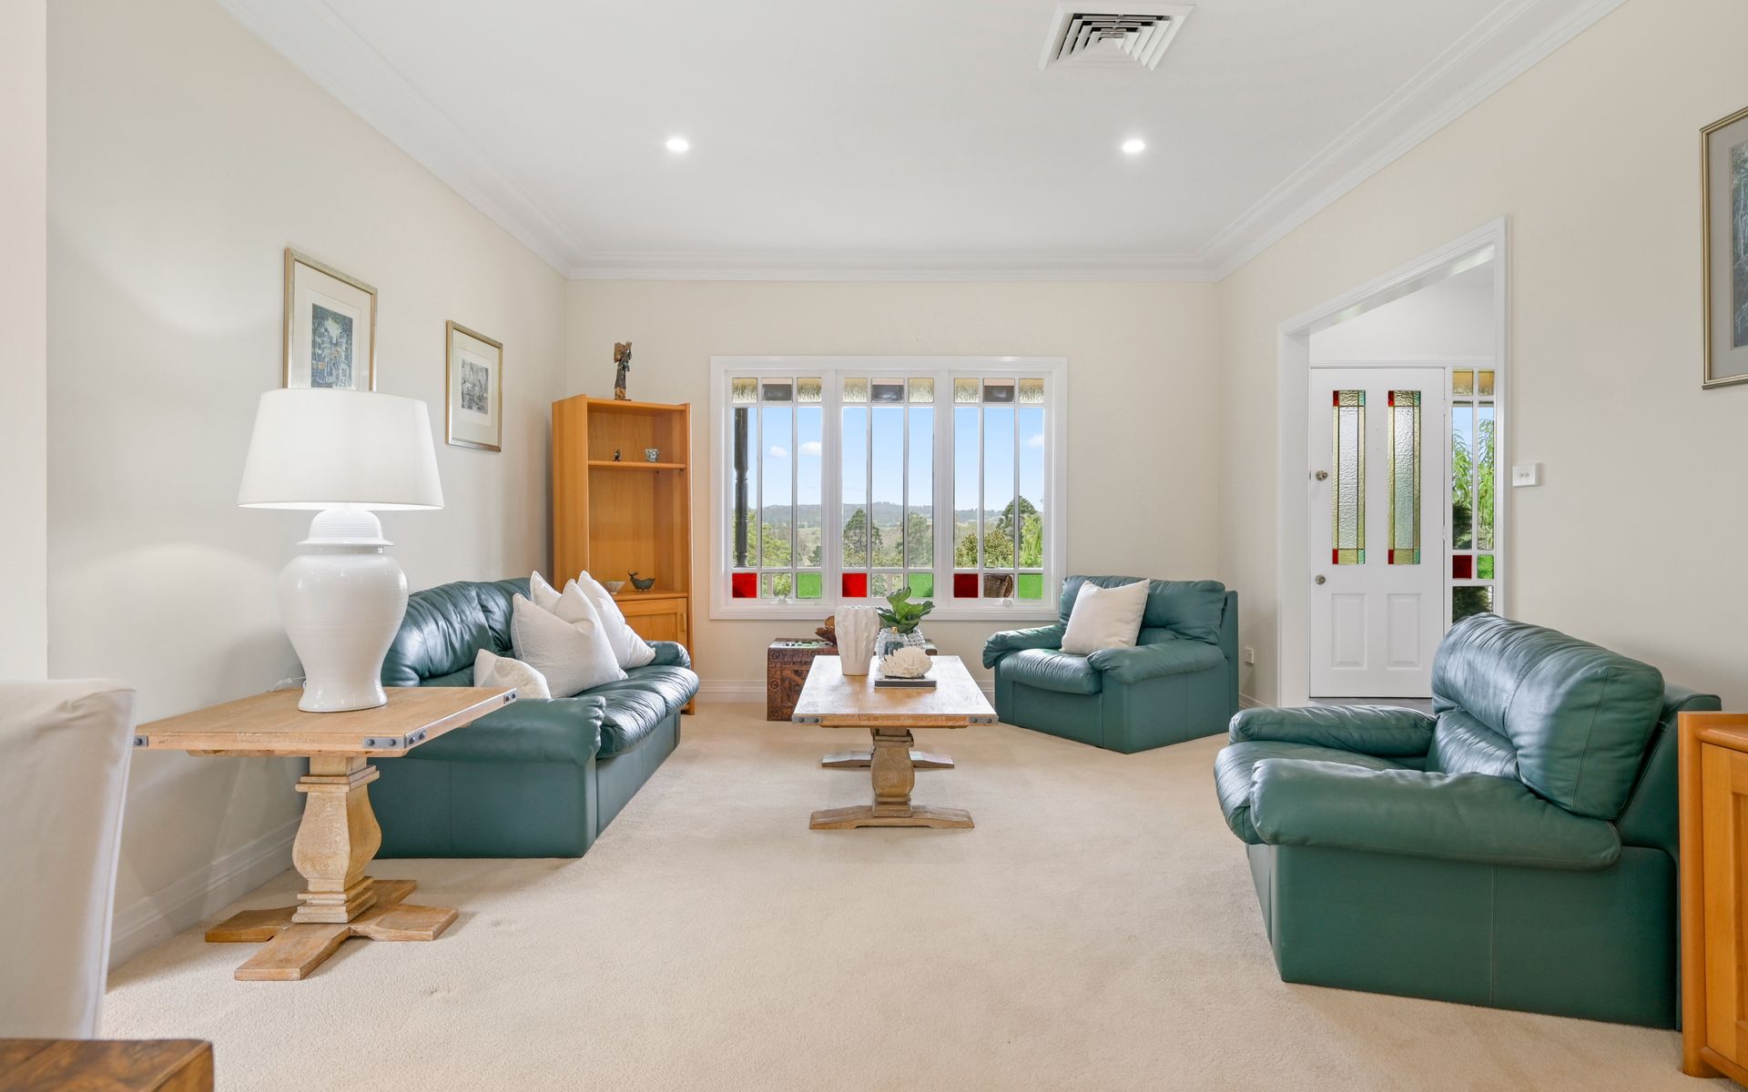
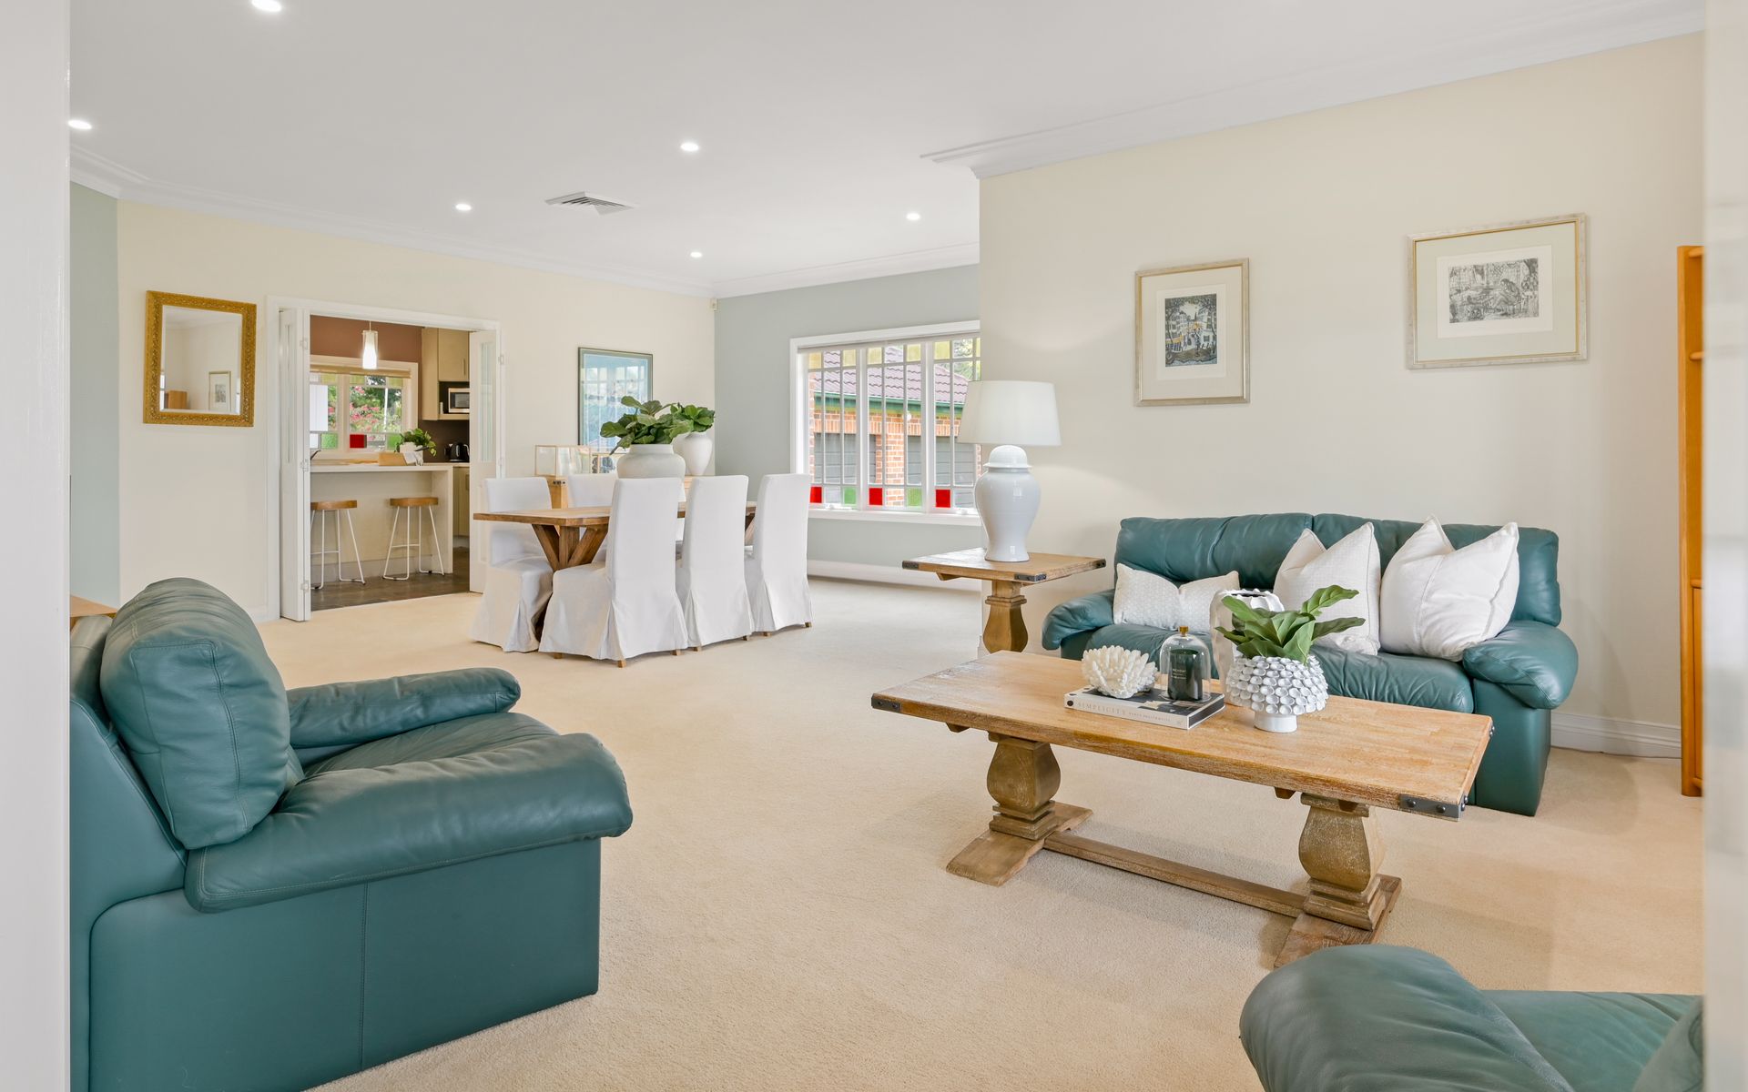
The functional floor plan caters to the whole family, upon entry you are greeted by an open formal dining and lounge area complete with built-in gas fireplace that flows through to the open plan main living and dining area all overlooked by the modern kitchen featuring waterfall stone benchtops, ample storage and electric cooking.
All bedrooms are generous by design and offer built-in robes, with the master suite centrally located with verandah access and a large walk-in robe and private ensuite.
The flow from indoors to outdoors is seamless by way of the classic french doors that open out to the impressive covered alfresco, finished with travertine tiles, ceiling fan, outdoor heating and built-in outdoor bbq complete with sink and fridge space. All overlooking the large paved entertaining space that leads through to the covered patio and up to the sparkling inground pool.
This truly is a rare opportunity.
Call Team Lappan Today to secure your inspection.
Features:
- Tiled throughout
- Carpet to bedrooms and formal living
- Ducted AC
- Ceiling Fans
- Downlights
- Blinds throughout
- Built in gas fireplace
- 40mm Stone waterfall island benchtop
- AMple kitchen storage
- Electric cooking
- Dishwasher
- Feature lighting
- Built-in robes
- Walk-in robe and ensuite to master suite
- Modern bathrooms
- Frameless showscreens
- Bathtub to main
- Internal laundry with external access
- Travertine tiled alfresco
- Built-in BBQ finished with plumbing
- Detached double brick garage
- Inground swimming pool
-4,633sqm parcel of land