Auction - Saturday, 28th November at 9:30am.
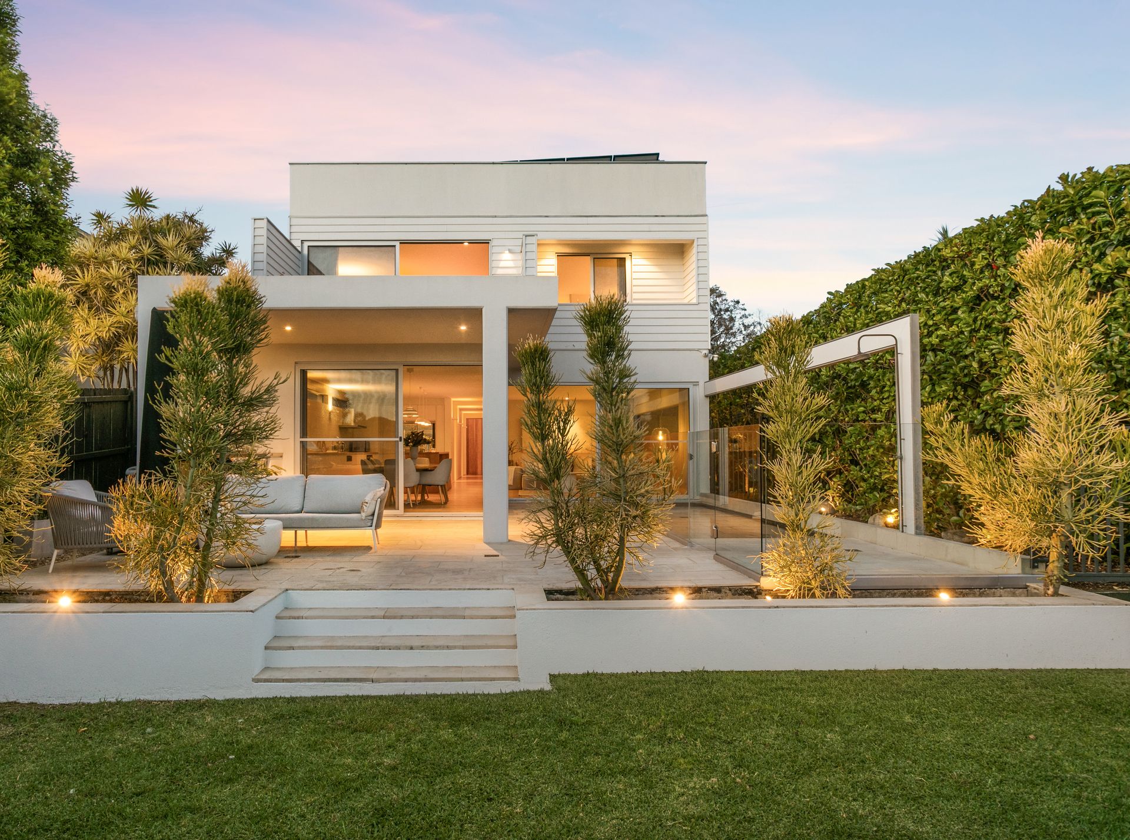
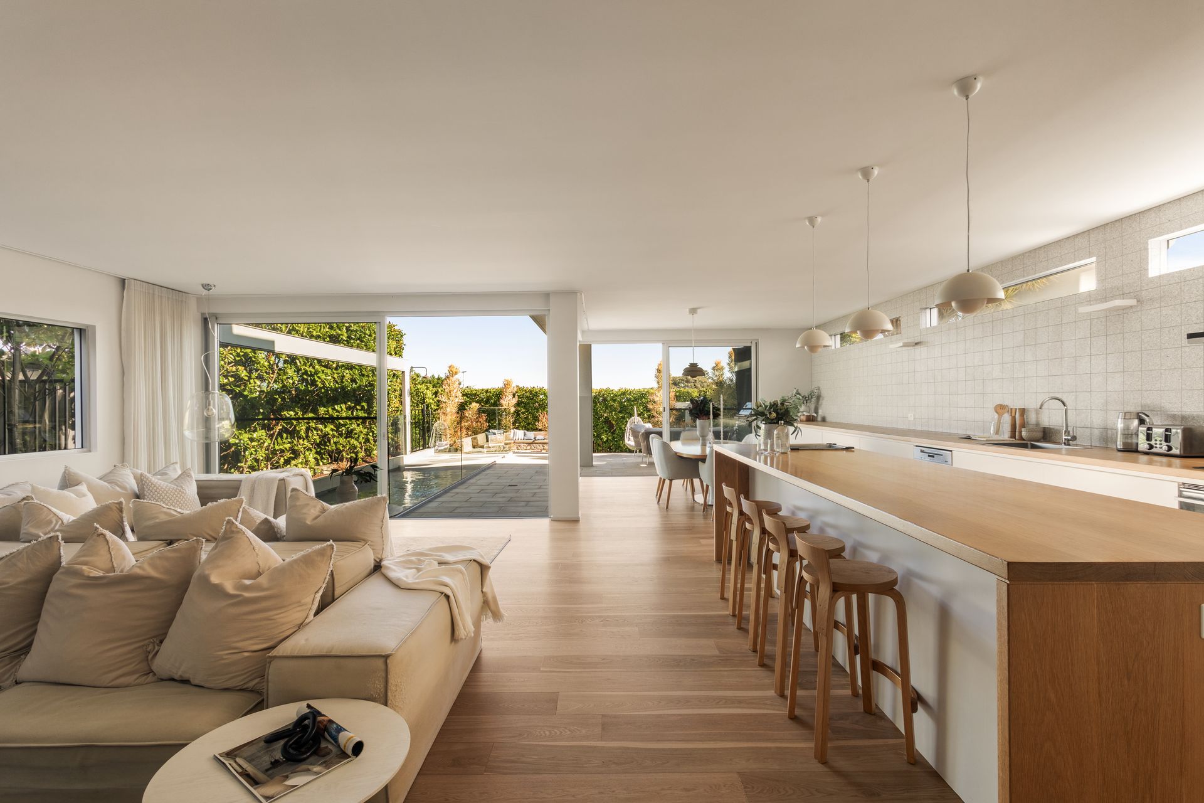
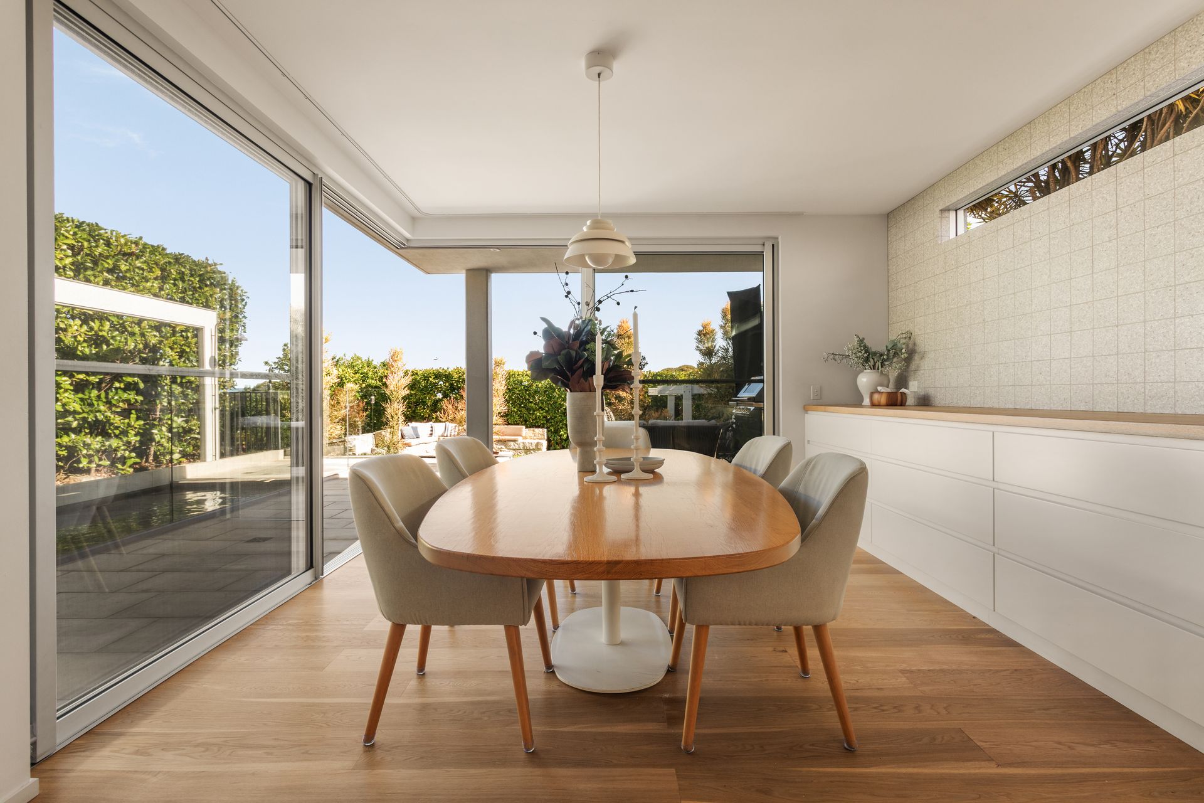
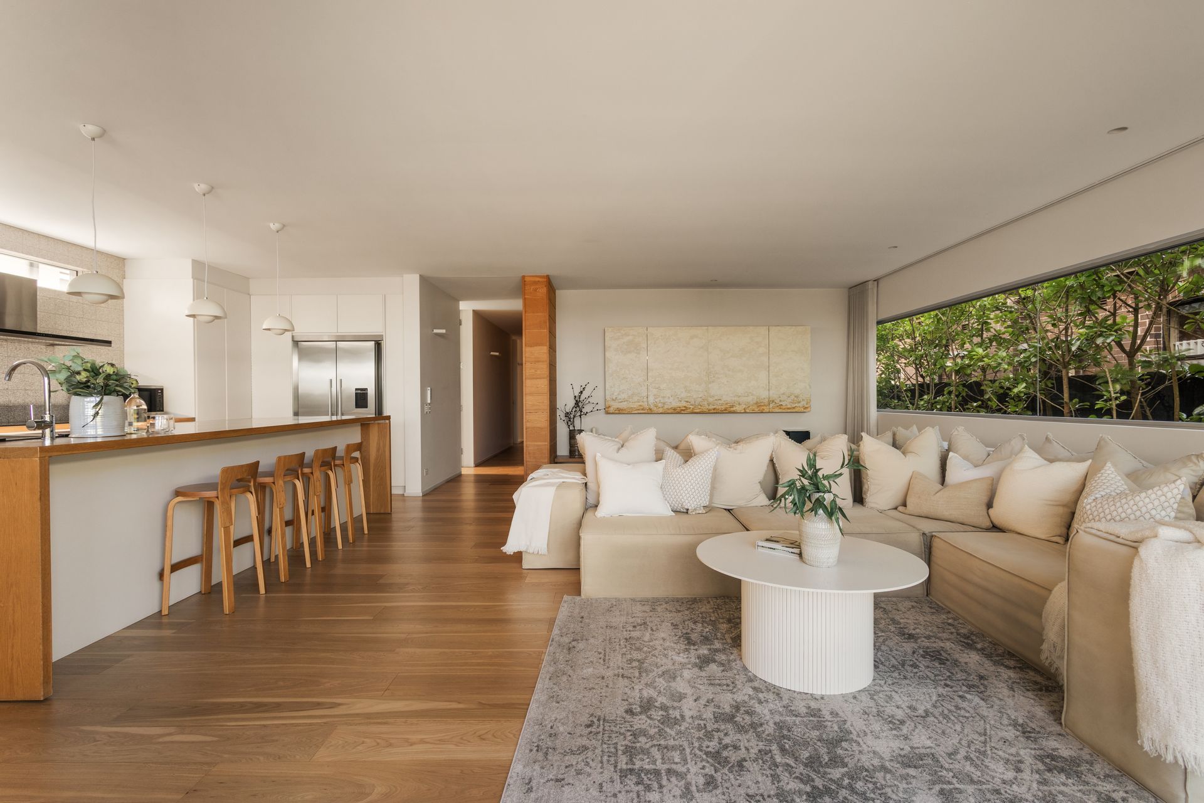
Designed by Noek Witzand and built by Huntsman Constructions, this distinctive Kingsford residence combines clean architectural lines, rich natural textures and sweeping leafy district views. Its elevated two-level layout offers a choice of inviting living spaces, a striking timber-island kitchen and seamless connection to alfresco entertaining, a mosaic-tiled pool and landscaped gardens with custom sandstone seating around a firepit. Four generous bedrooms with private balconies provide relaxing retreats, while underfloor heating, solar power with battery storage and gated parking for two cars enhance everyday comfort. Within easy reach of local cafés, shops, light rail, schools, UNSW and the eastern beaches, it delivers a refined family lifestyle with an individual architectural identity.
- Architectural design by Noek Witzand, built by Huntsman Constructions
- Elevated two-level setting with sweeping leafy and district outlooks
- Multiple living areas, wide timber floors and commercial-grade windows
- Thoughtfully engineered layout promoting natural cross-ventilation
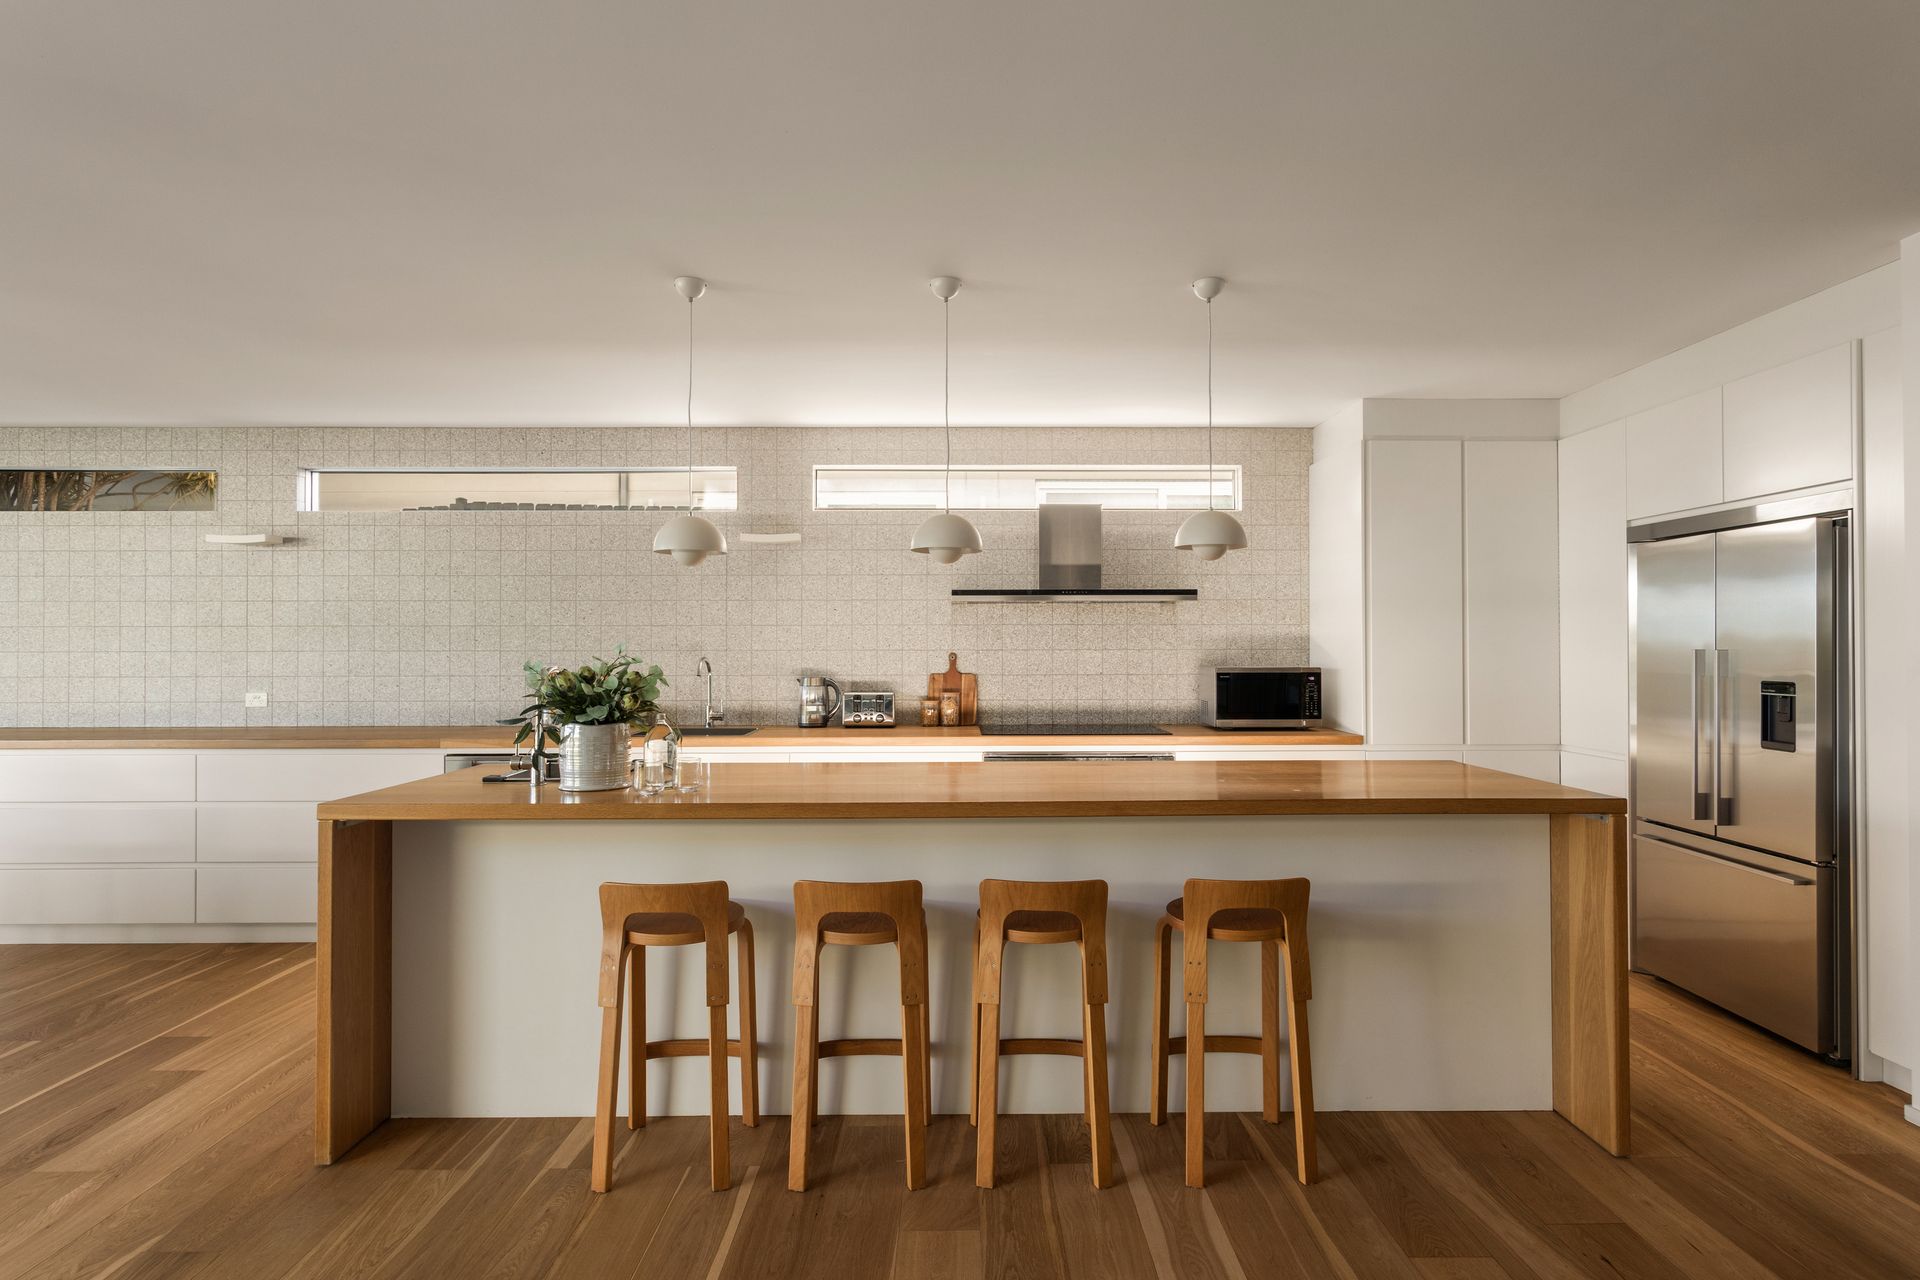
- Designer kitchen with expansive timber island and breakfast bar
- Quality appliances, induction cooktop and Miele dishwasher
- Alfresco entertaining with integrated stainless steel barbecue and wine fridge
- Mosaic-tiled swimming pool, landscaped gardens, irrigation and a 10,000-litre water tank
- Custom sandstone seating surrounding a private garden firepit
- Four bedrooms, including upper-level rooms with built-in wardrobes, ensuites and balconies
- Master sanctuary with boutique-style walk-in wardrobe and dressing room
- Natural stone ensuites, master with freestanding bath and frameless shower
- Underfloor heating throughout the lower level and upper-level ensuites
- Solid concrete slab construction, 28 rooftop solar panels and battery storage
- Automated gate access to two parking spaces, intercom and four security cameras
Disclaimer: All information contained herein, including the description, floor plan, and images, is gathered from reliable sources. We have no reason to doubt its accuracy; however, we cannot guarantee it. All interested parties should make and rely upon their enquiries.