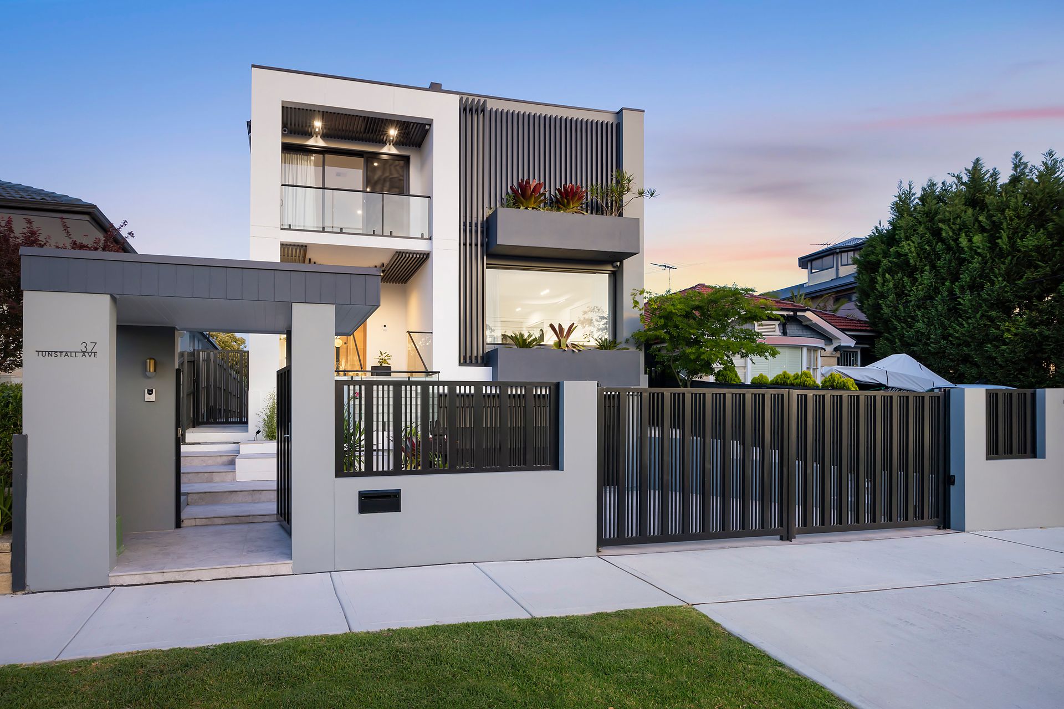
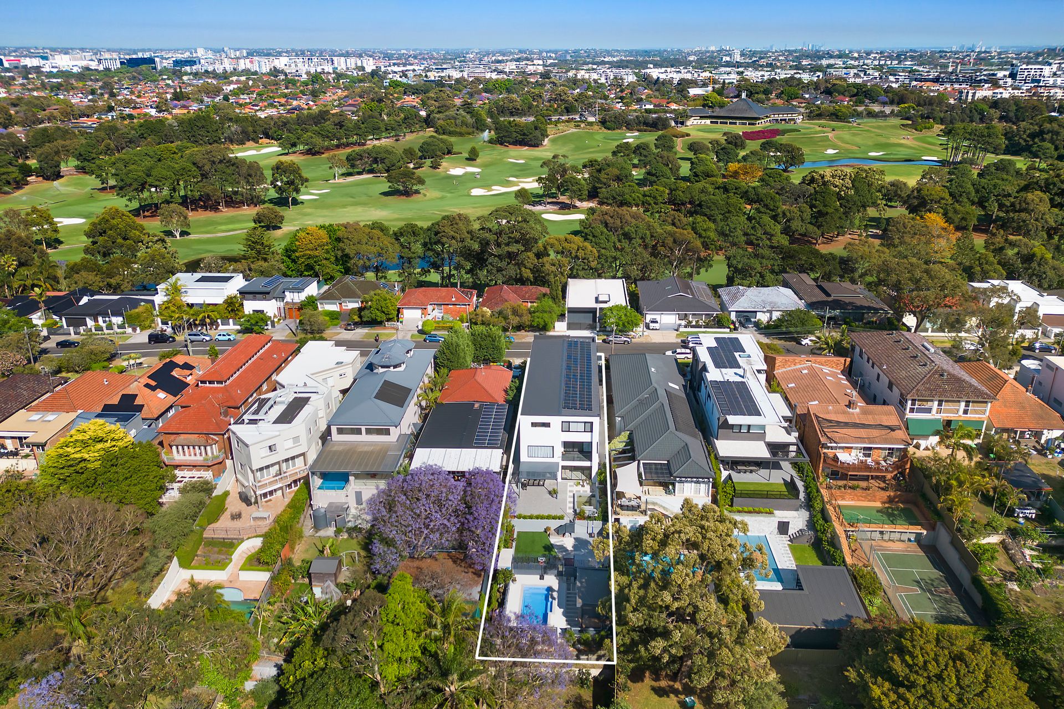
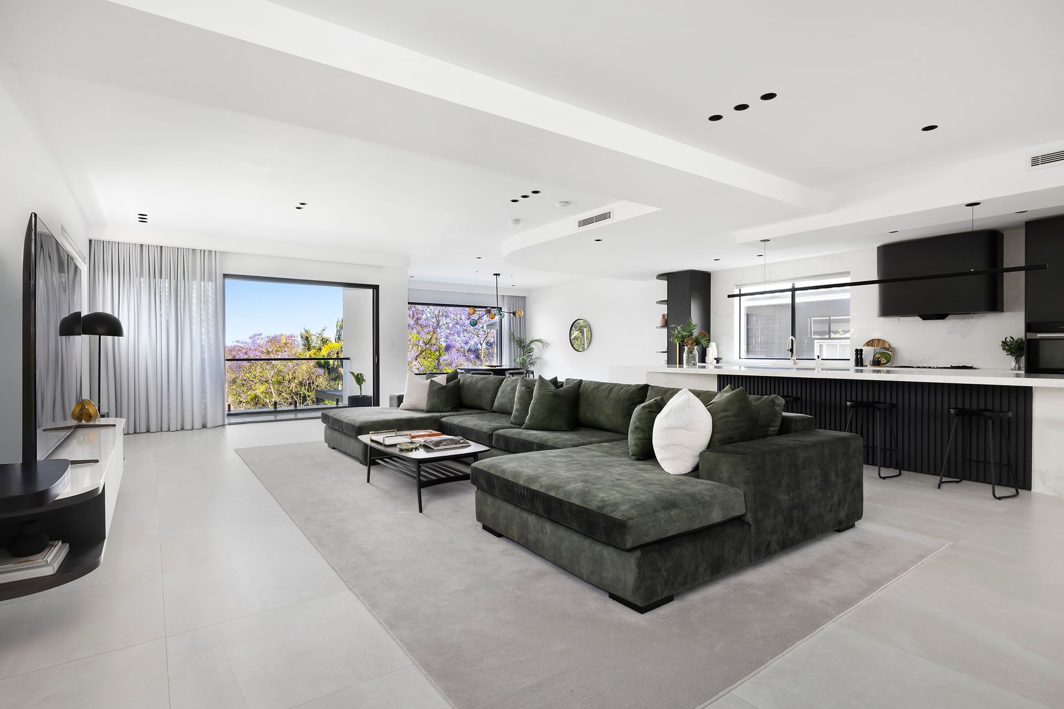
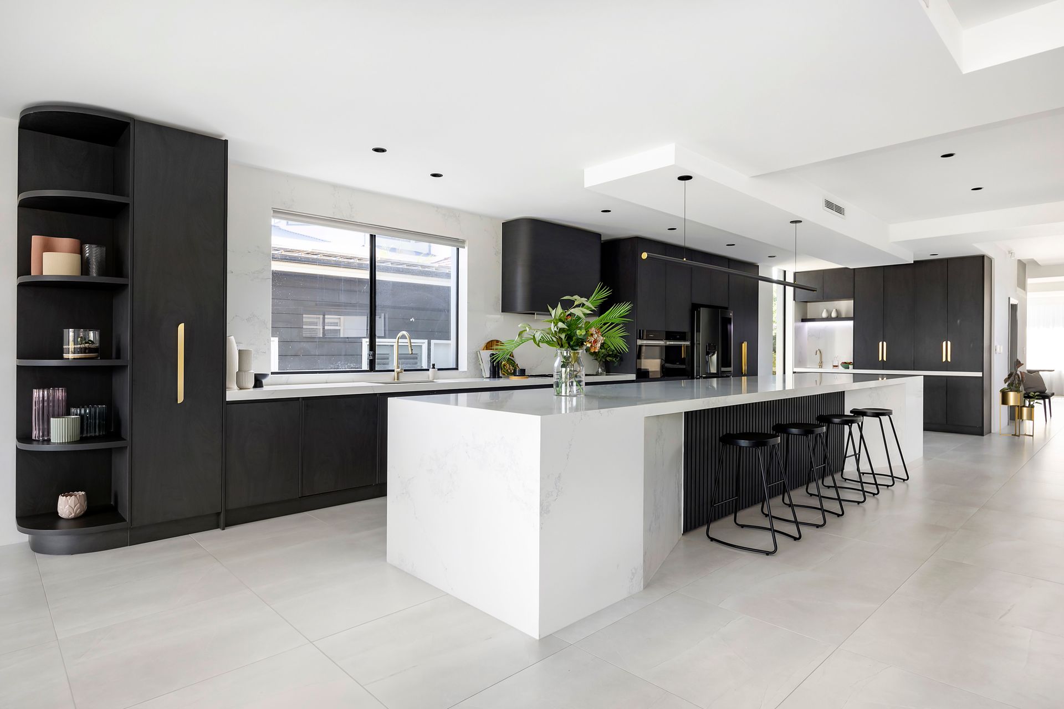
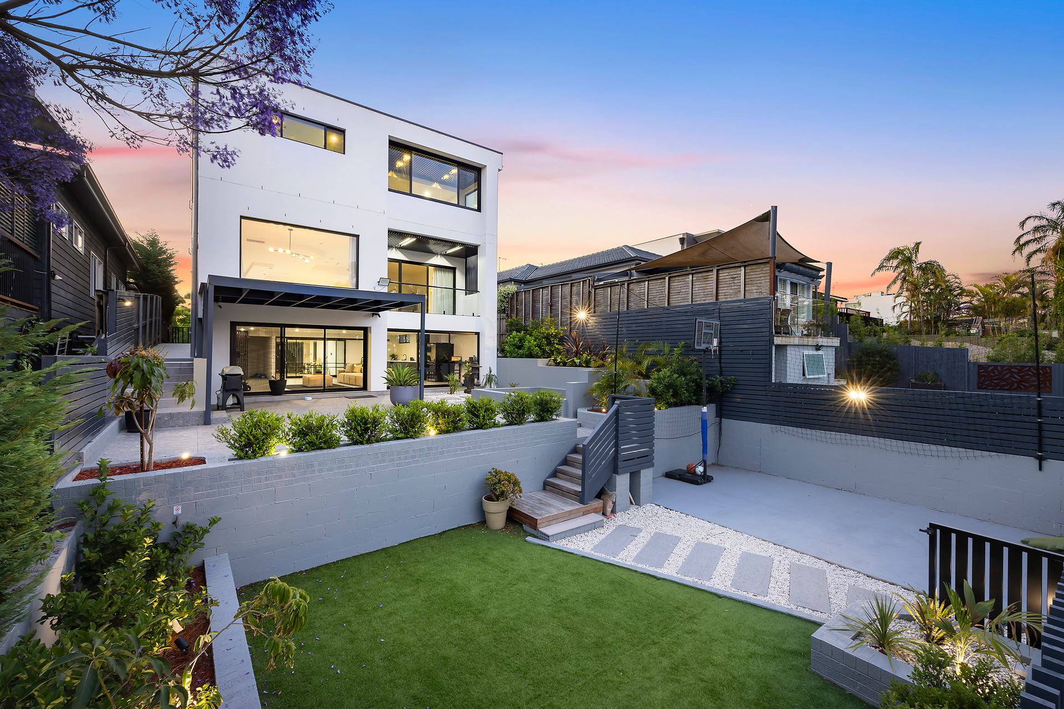
A luxurious family domain of epic proportions, this world-class residence has been newly built without compromise to deliver the ultimate environment for families to live, work, relax and entertain. A statement in style, the sprawling three-storey residence holds a commanding setting on over 750sqm opposite the Australian Golf Club in one of the most exclusive addresses in Kingsford with panoramic district views as a captivating backdrop. Cutting-edge design, custom finishes and an exceptional layout with a resort-style backyard and a parents' wing reminiscent of a high-end hotel make this one of the area's most spectacular homes with every conceivable luxury. Whole-floor living space is anchored by a state-of-the-art kitchen while the lower level is dedicated to entertaining on both an intimate and grand scale with a wellness level opening to landscaped gardens with a huge terrace, basketball area and salt water pool. No expense has been spared from the imported finishes and bespoke joinery to create a forever family home just 650m to Kensington Park.
• A striking new addition to the streetscape, 753sqm approx
• Grand entry foyer, quality double brick/concrete slab built
• 4 king-sized bedrooms with built-ins and a study, 2 ensuite
• Parents' retreat with dressing room and a private balcony
• Fluid formal and informal living and dining zones, high ceilings
• State-of-the-art Caesarstone kitchen in Statuario Maximus
• Monolithic 6m breakfast island, full suite of Miele appliances
• Coffee station with wet bar and concealed appliance cupboard
• Extensive storage, Blum cabinetry, handmade Spanish tiles
• Bespoke statement light from Alpha Lighting, custom joinery
• View-swept balcony with a garden vista and big sky outlook
• Lower level with entertainer's kitchen and rumpus/games
• Huge terrace with water garden and child-friendly gardens
• Saltwater pool with a covered deck and powder room
• Luxurious Statuario Maximus bathrooms, huge laundry
• Brushed brass tapware, Lo & Co brass hardware throughout
• CCTV & Intercom, ducted air and ambient lighting schemes
• Internal access to a triple lock-up garage plus double parking
• Easy access to Randwick town centre, top schools and UNSW
Co-Agent:
James Ball - Sydney Sotheby's International Realty
0410 740 349
james.ball@sydneysir.com