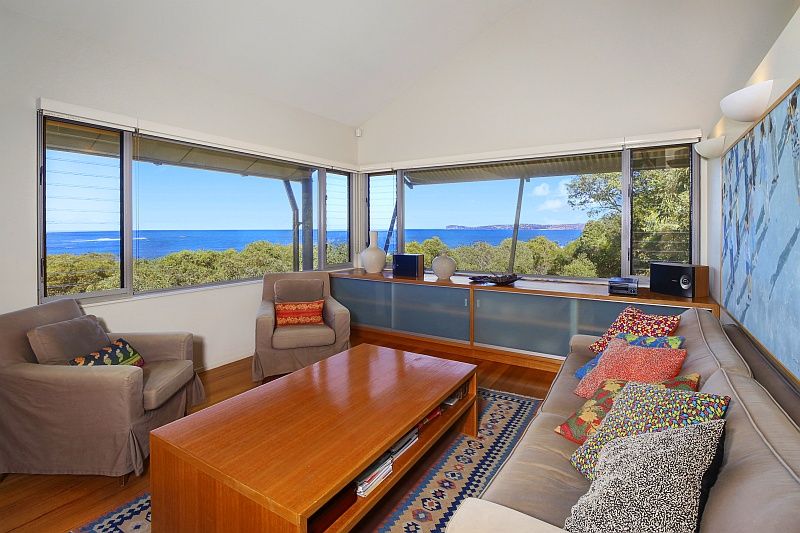
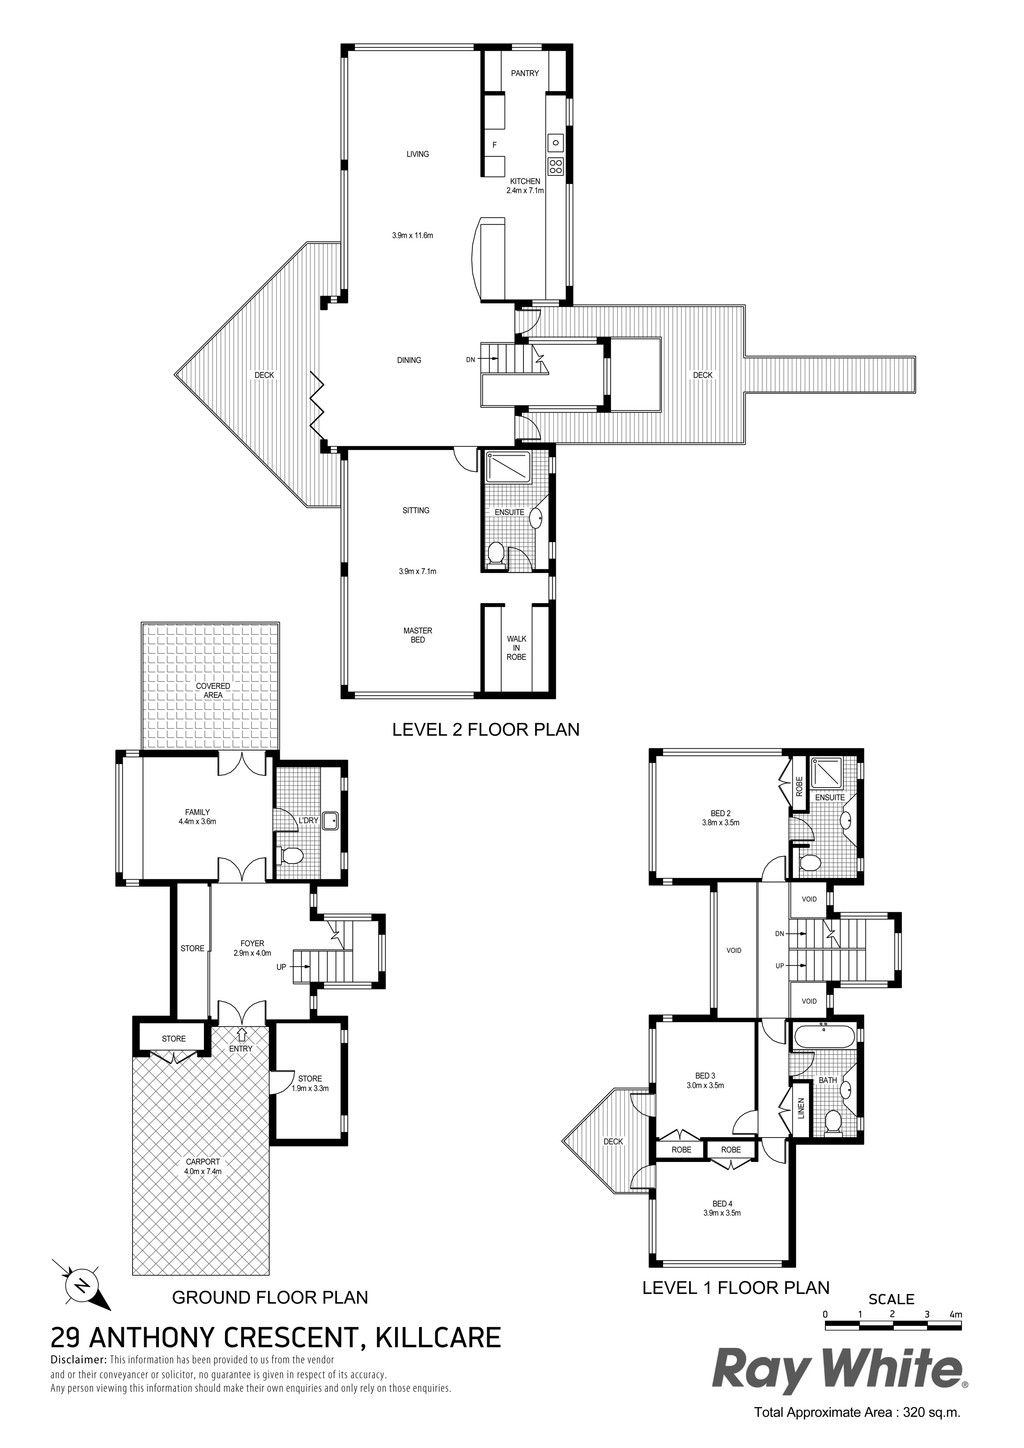
Renowned Australian architect Ian Bailey designed this steel framed residence to capture the essence of Killcare. This is an outstanding example of contemporary Australian beach house architecture, using iron, steel and glass as principal exterior design features. A fabulous view from the deck on the third floor living area, north to the Bouddi National Park headland and south down to Barrenjoey Lighthouse, Palm Beach and Sydney. The interior is finished to the highest standards, featuring quality cabinetry and wood flooring through four bedrooms, three bathrooms, a dining/lounge room and open plan kitchen. Living area incorporates seamless indoor outdoor entertaining with bi-fold doors to the deck. Set over three levels with sunroom/rumpus on lower level, bedrooms mid level and upper level offers open plan living plus parents retreat.
This property is located cul-de-sac at the end of one of Killcare's quietest and most sought after areas. It has direct vehicle access from the street which leads to an undercover parking space that has been designed to offer residents the maximum convenience and protection. The driveway also offers easy off street parking for up to four vehicles - a unique feature of this house.
A carefully nurtured and mature garden of native trees and palms, spread across the rear sandstone rock face and along the welcoming driveway. Direct access from the ground floor to a bush path and a 5 minute walk to the beach - midway between Bouddi National Park headland and Killcare Surf Club.
The ultimate beach house for permanent or holiday enjoyment.
Get in touch
We'd love to hear from you
If you're interested in looking at properties around the area, or want the latest information on the market in your neighbourhood, we'd love to hear from you.
29 Anthony Crescent
Killcare 2257, New South Wales