34 Cashel Crescent, Killarney Heights is proudly presented by Nima Aliasgary and Awais Khan of Ray White Fairweather Group.
*** This property has now been SOLD and will not be shown further. For more information, contact Nima on 0424 999 399 or Awais on 0426 525 256. ***
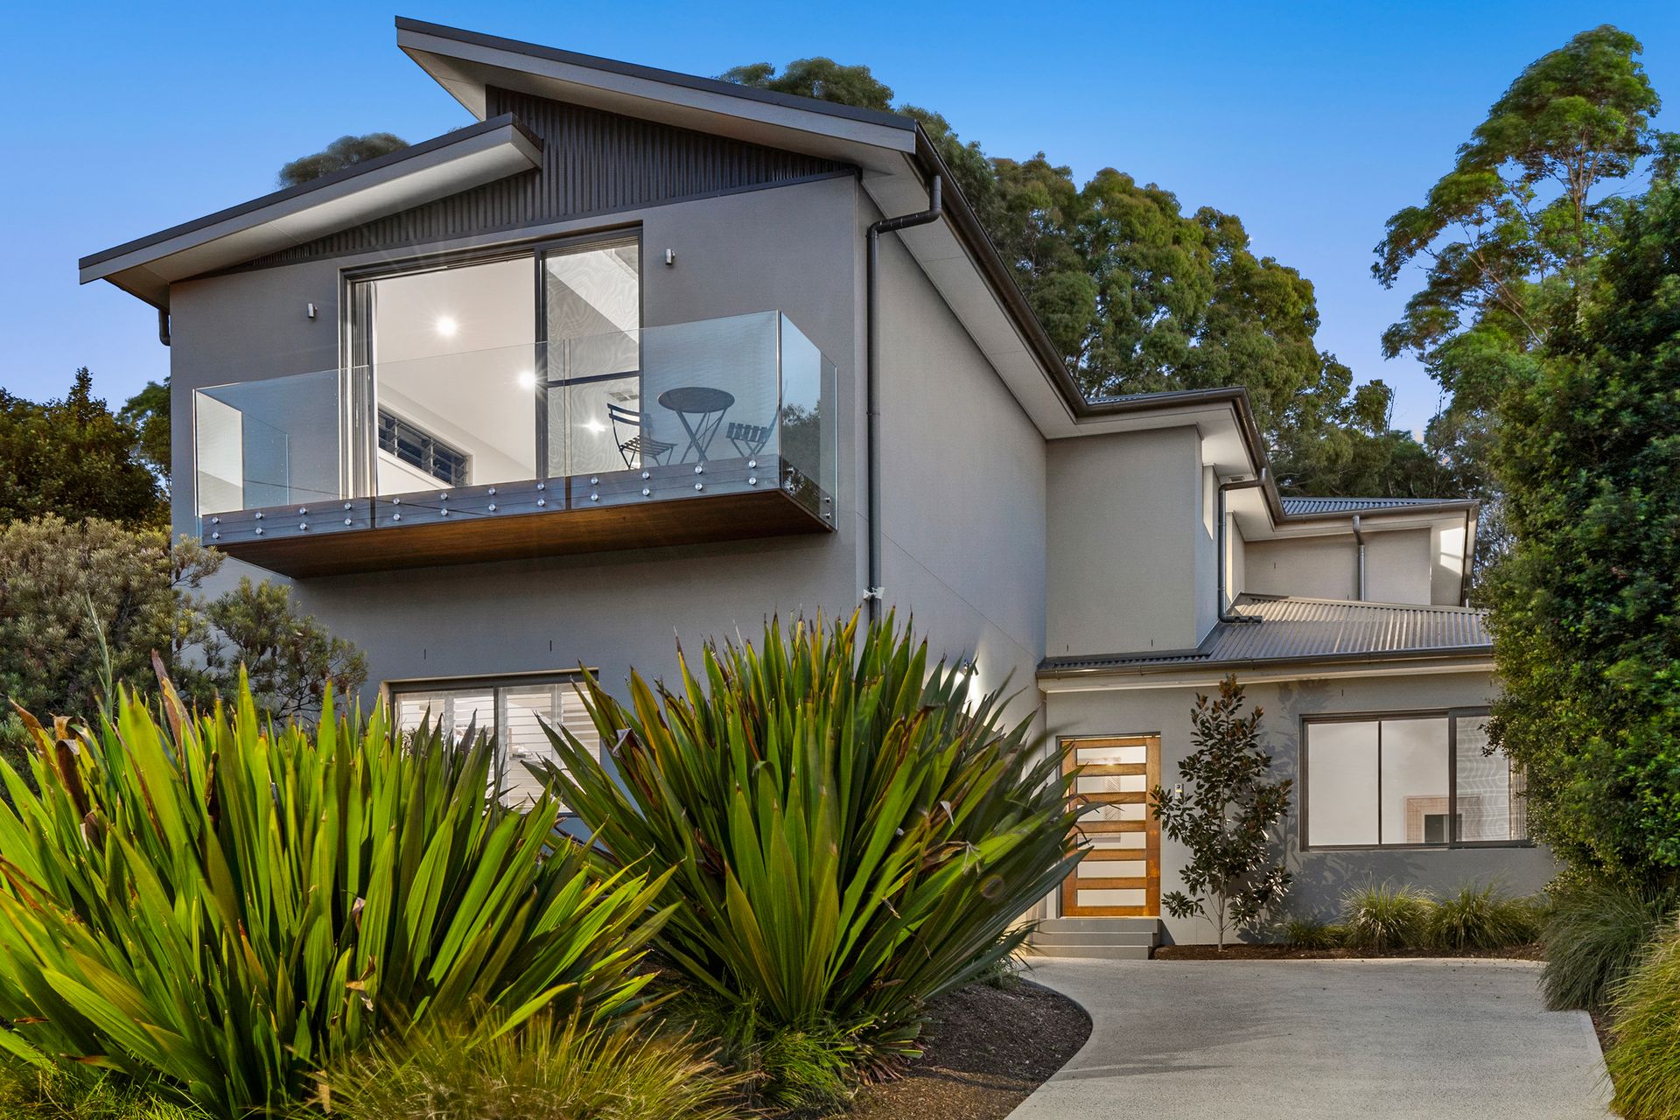
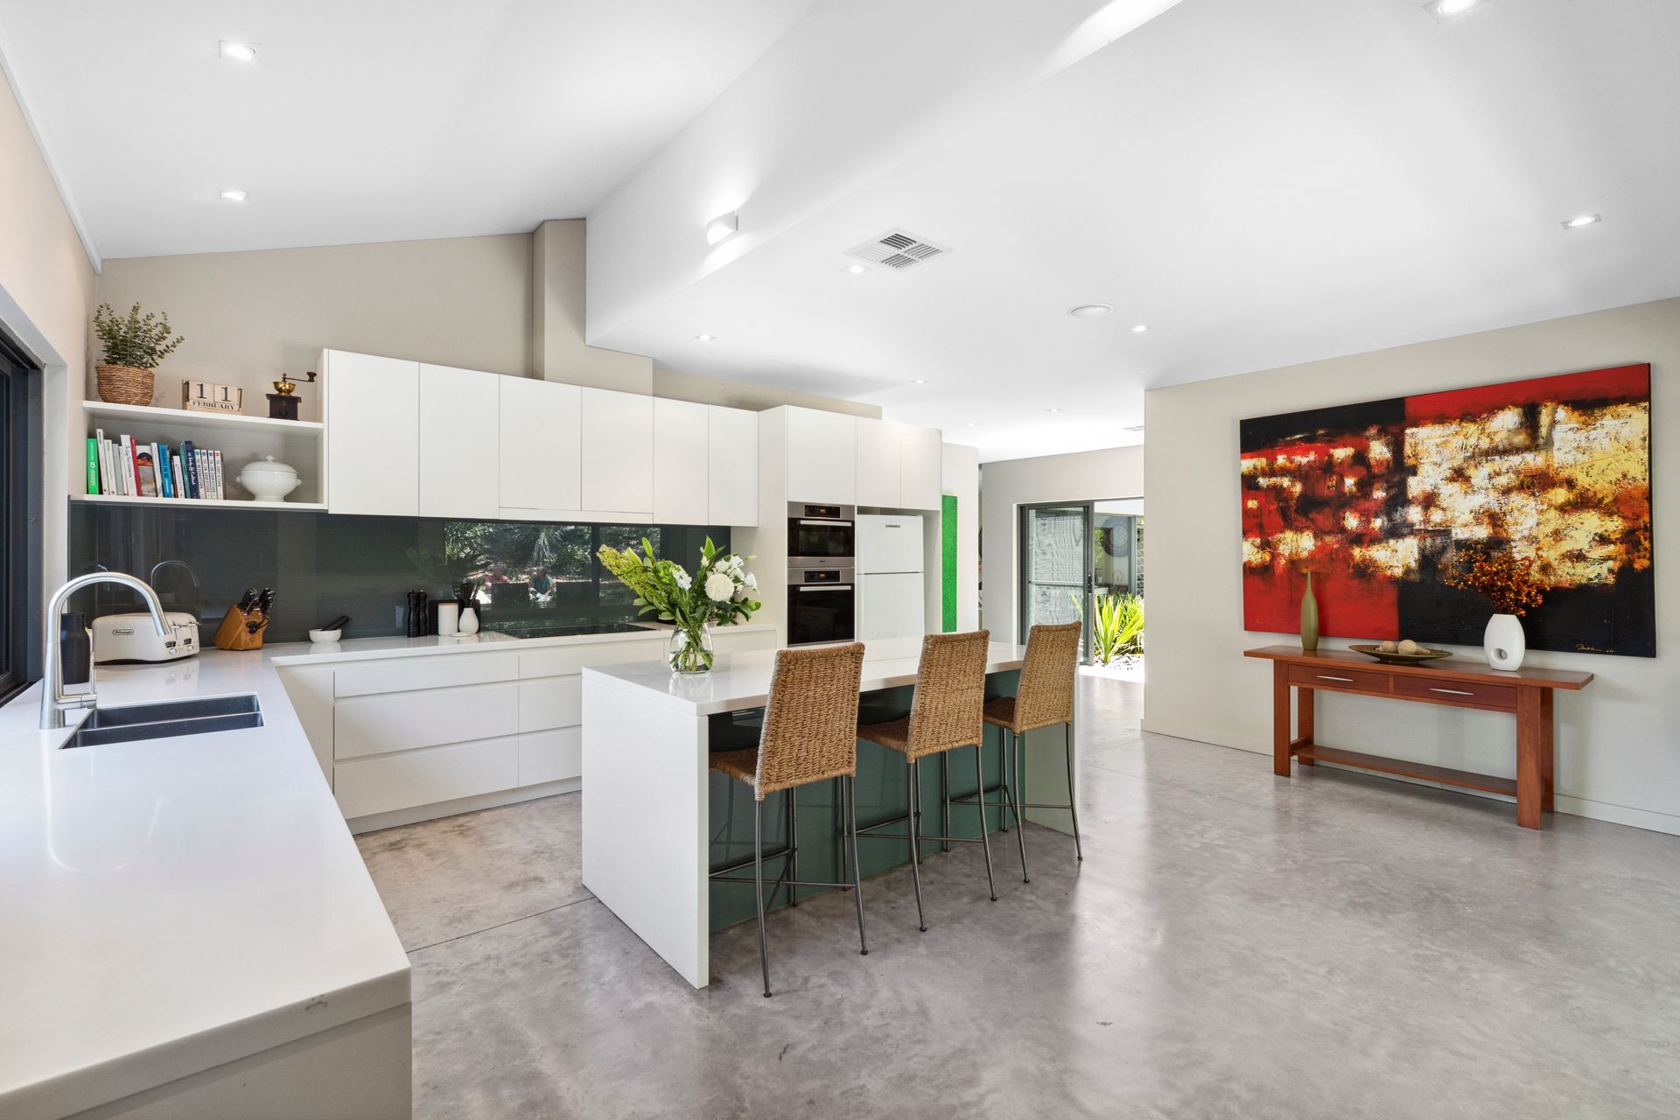
Presenting a pinnacle of refined family living, this exceptional custom-built home offers a seamless blend of sophisticated design, family comfort, and unparalleled entertainment. Every element has been meticulously crafted, ensuring a harmonious fusion of luxury and functionality. Boasting a contemporary kitchen with premium Miele and Bosch appliances, and a home theatre with a surround sound system that extends throughout the ground floor, this residence sets a new standard for high-end living.
Tucked away for ultimate privacy, this architectural masterpiece is nestled against a serene bush backdrop in a sought-after cul-de-sac. The home provides a tranquil yet stylish lifestyle, just moments from local amenities such as Melwood Playing Fields, Killarney Village, and the Forestville RSL.
• Architecturally designed luxury home, featuring soaring raked ceilings throughout
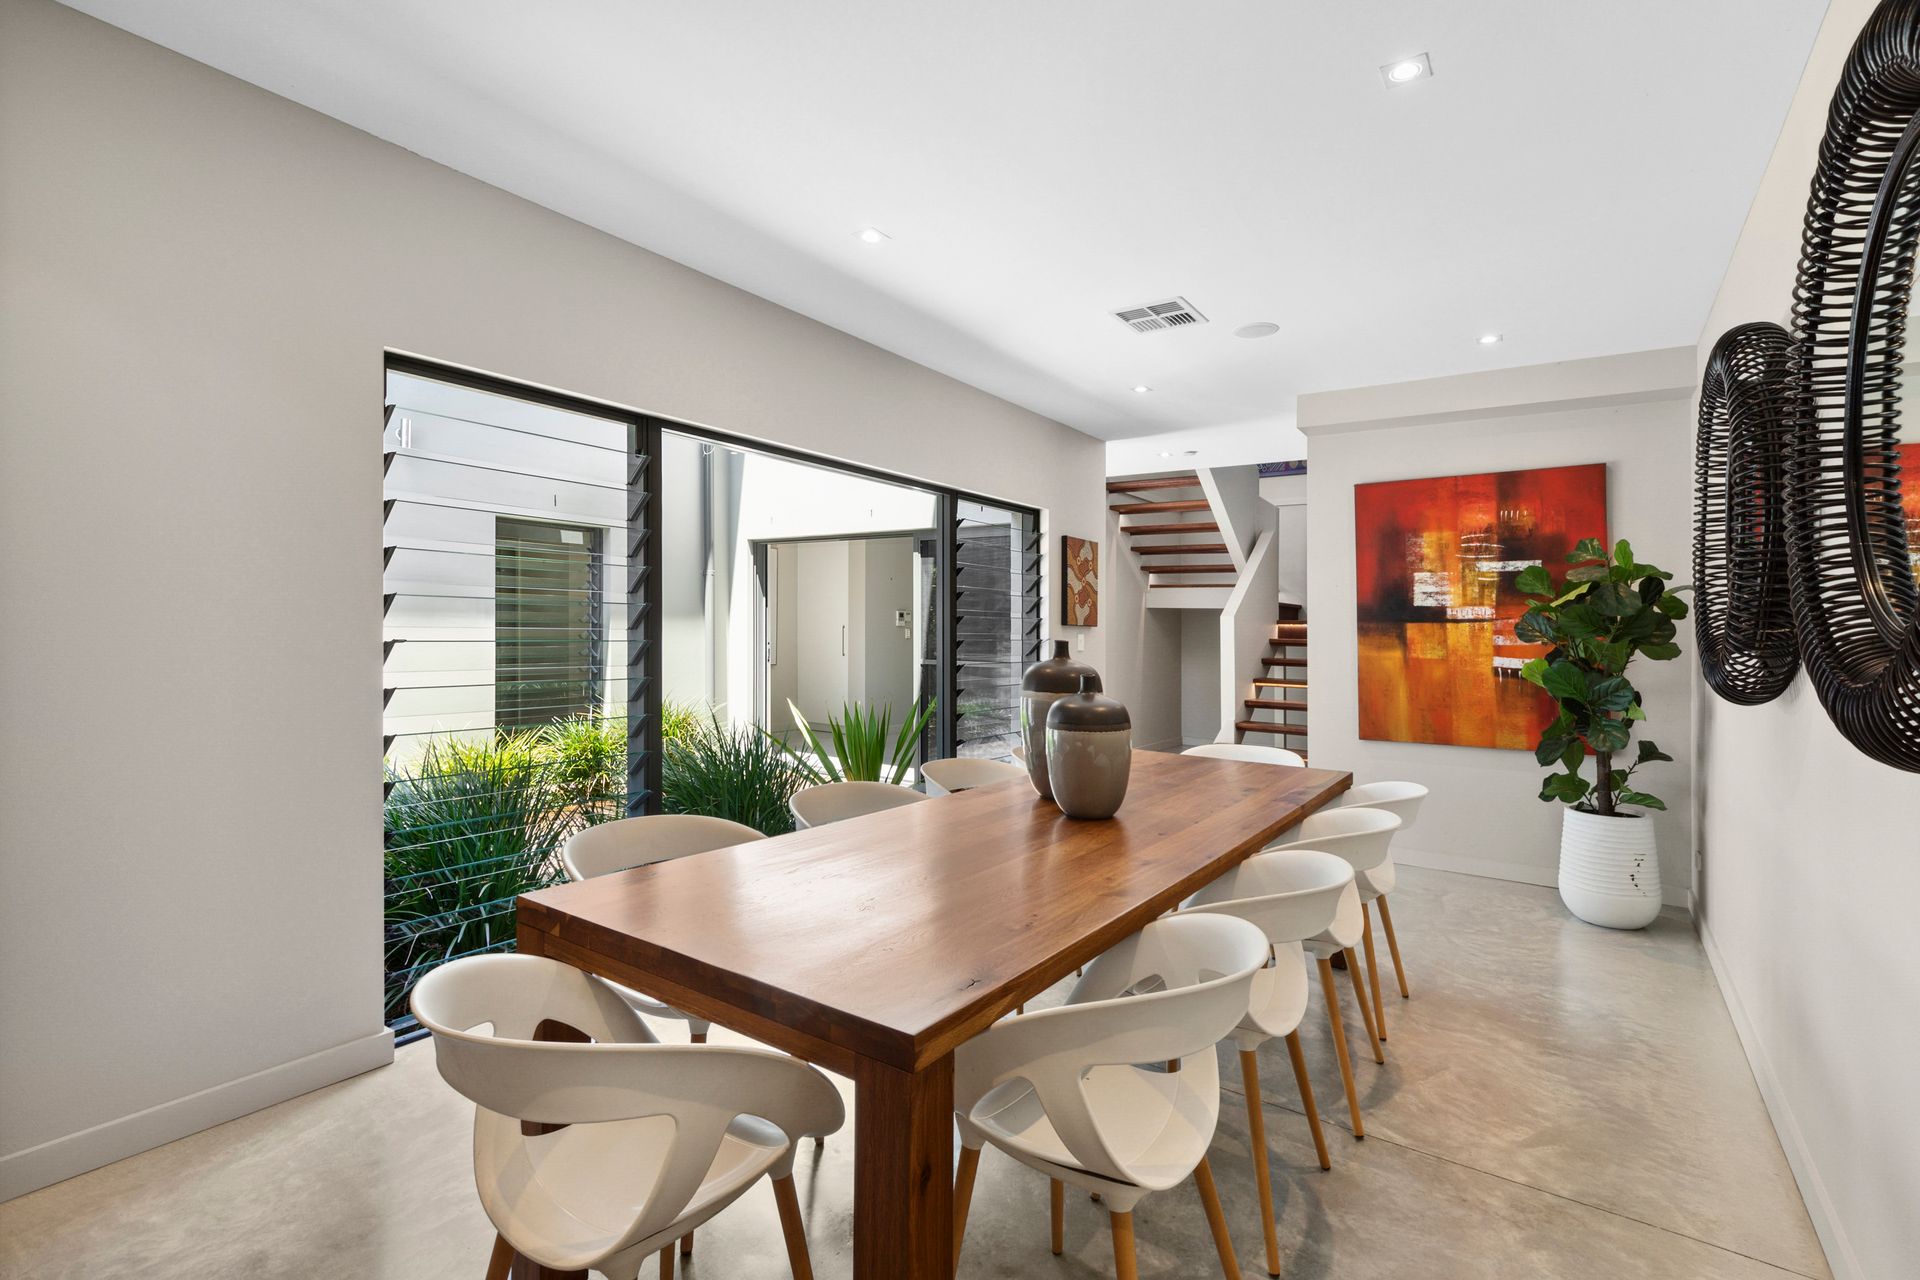
• Superior craftsmanship with full brick construction and polished concrete flooring
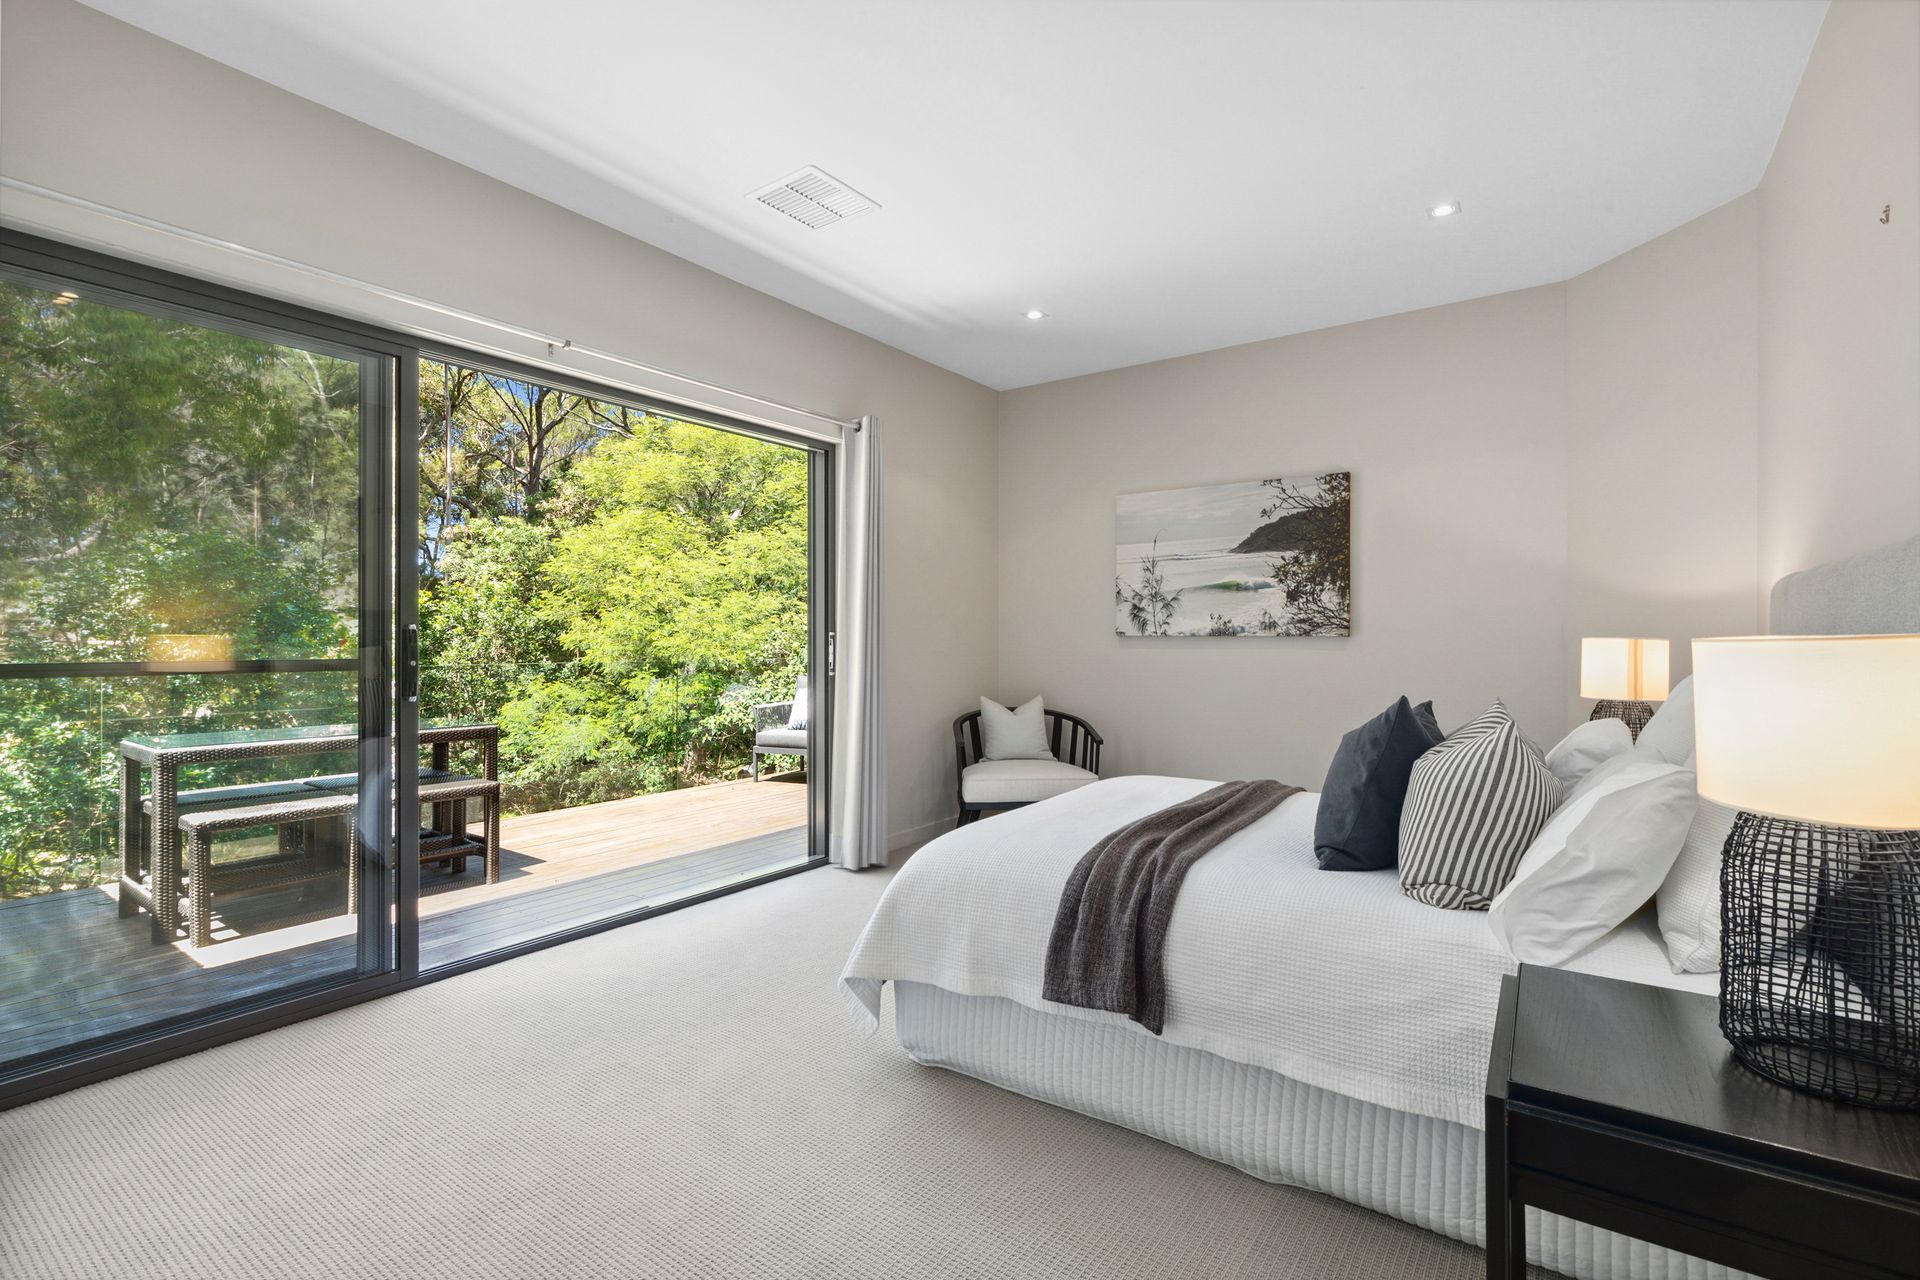
• Spacious master retreat with a luxury ensuite, expansive walk-in wardrobe, and private balcony with scenic views
• Three opulent bathrooms, all with underfloor heating, heated towel racks in the upstairs bathrooms, plus an additional water closet
• 6th bedroom or dedicated study/home office space
• Double lock-up garage with remote access and additional loft storage
• Modern gourmet kitchen with Corian finishes, complemented by Miele and Bosch appliances
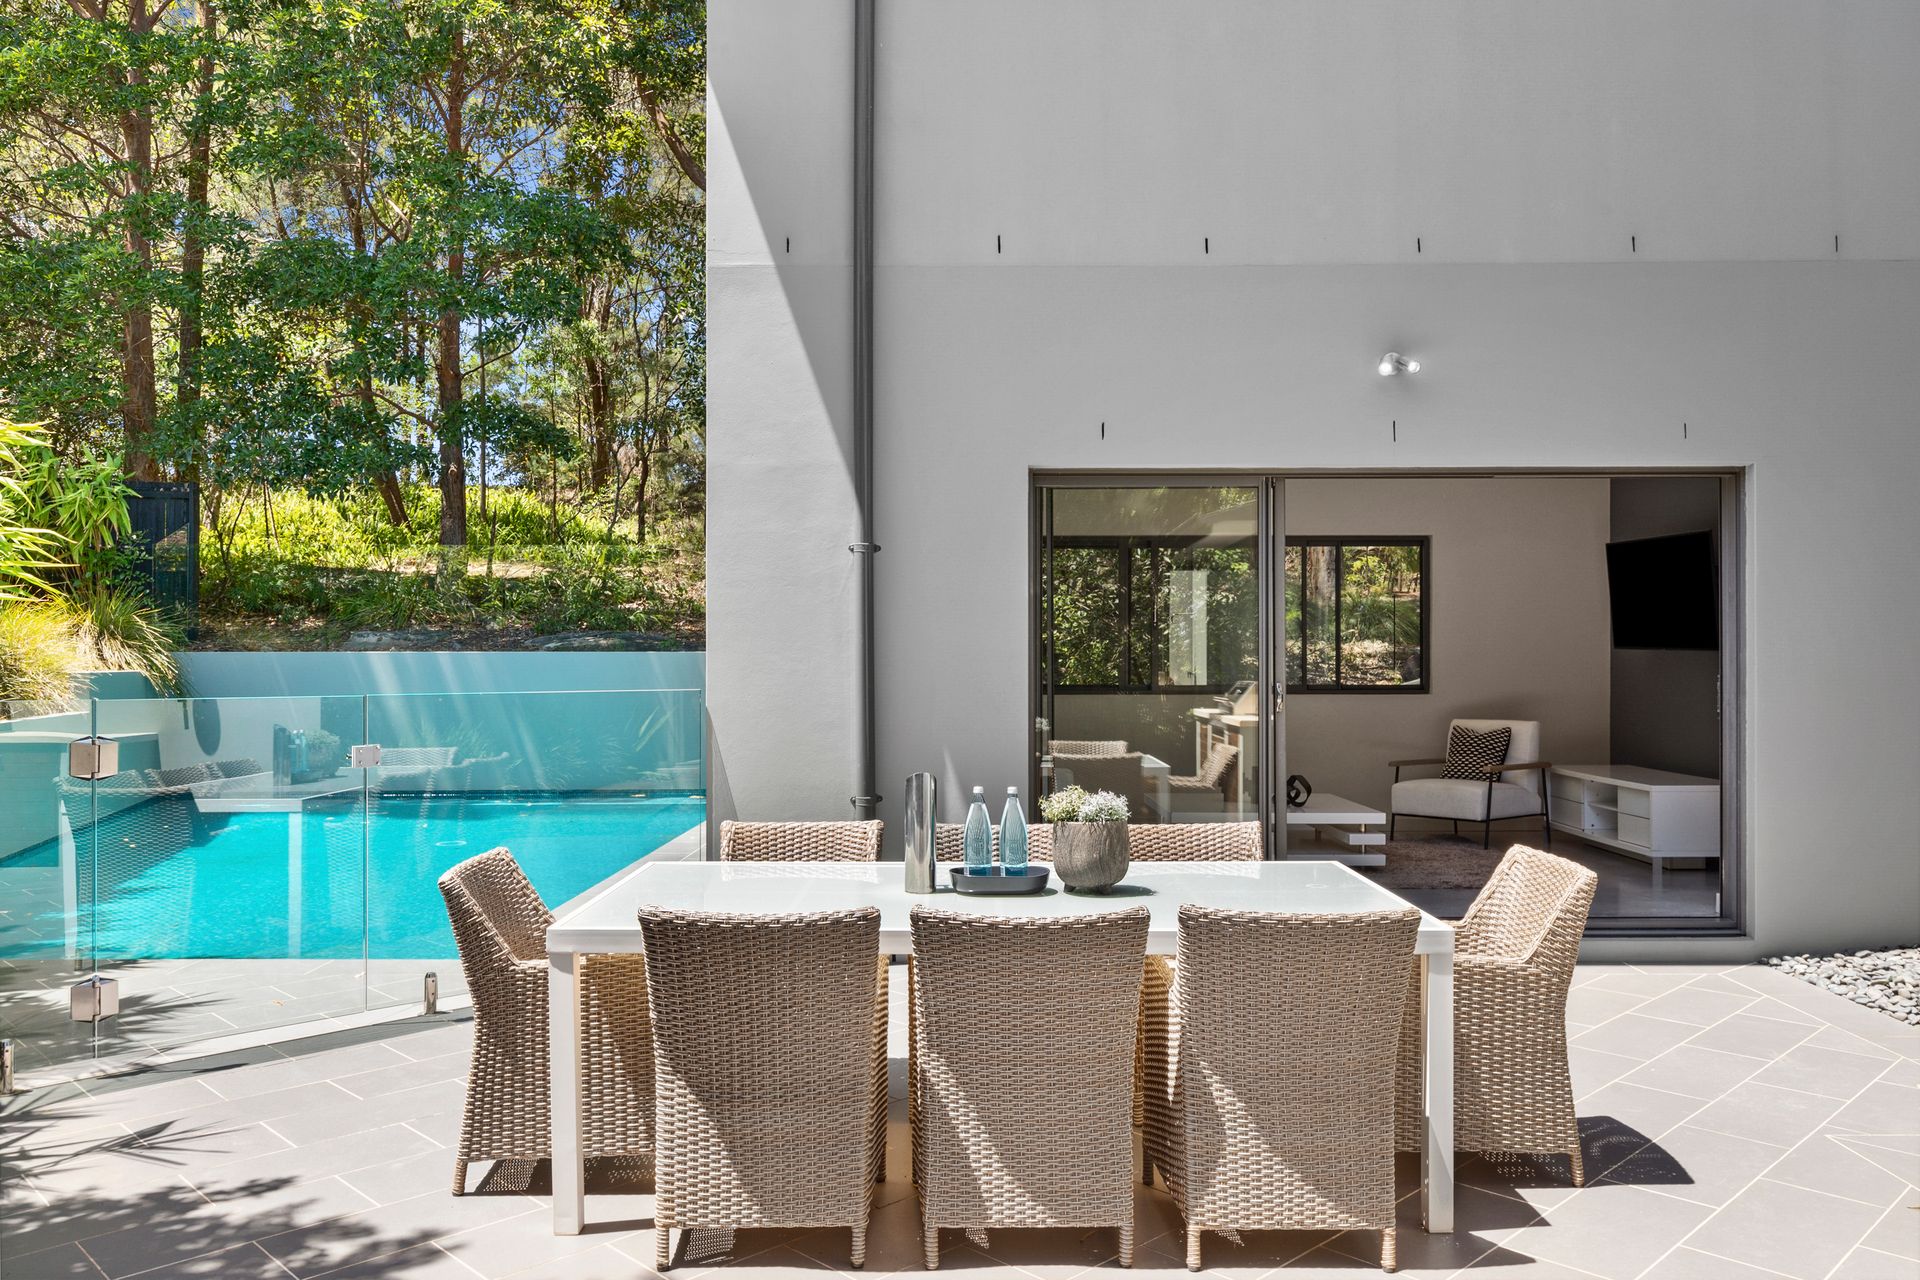
• Open-plan living areas, with seamless glass sliding doors leading to expansive outdoor entertaining spaces
• Multiple living zones, including a large rumpus room-perfect for teenagers or family gatherings
• Resort-style outdoor entertainment area with marine-grade stainless steel light fittings and beautifully landscaped gardens
• Ducted air conditioning across both levels, with surround sound system on the first floor
• Integrated security intercom with video, polished concrete flooring, and off-street parking.
• Walking distance to Killarney Primary and High Schools, offering a French bilingual curriculum
• Close proximity to Melwood Playing Fields, local shops, Forestville RSL, and a two-minute walk to the City/Chatswood bus
Land size: Approximately 696 sqm.
This remarkable residence effortlessly combines luxury, privacy, and convenience-an ideal sanctuary for modern family living.
Our offices: 29 The Centre, Forestville & 71 Waterloo Street, Narrabeen
**** If you don't have your finances sorted, just ask us - our Loan Market Mortgage Brokers can assist you! Call us on 9975 HOME to arrange a FREE private meeting.****