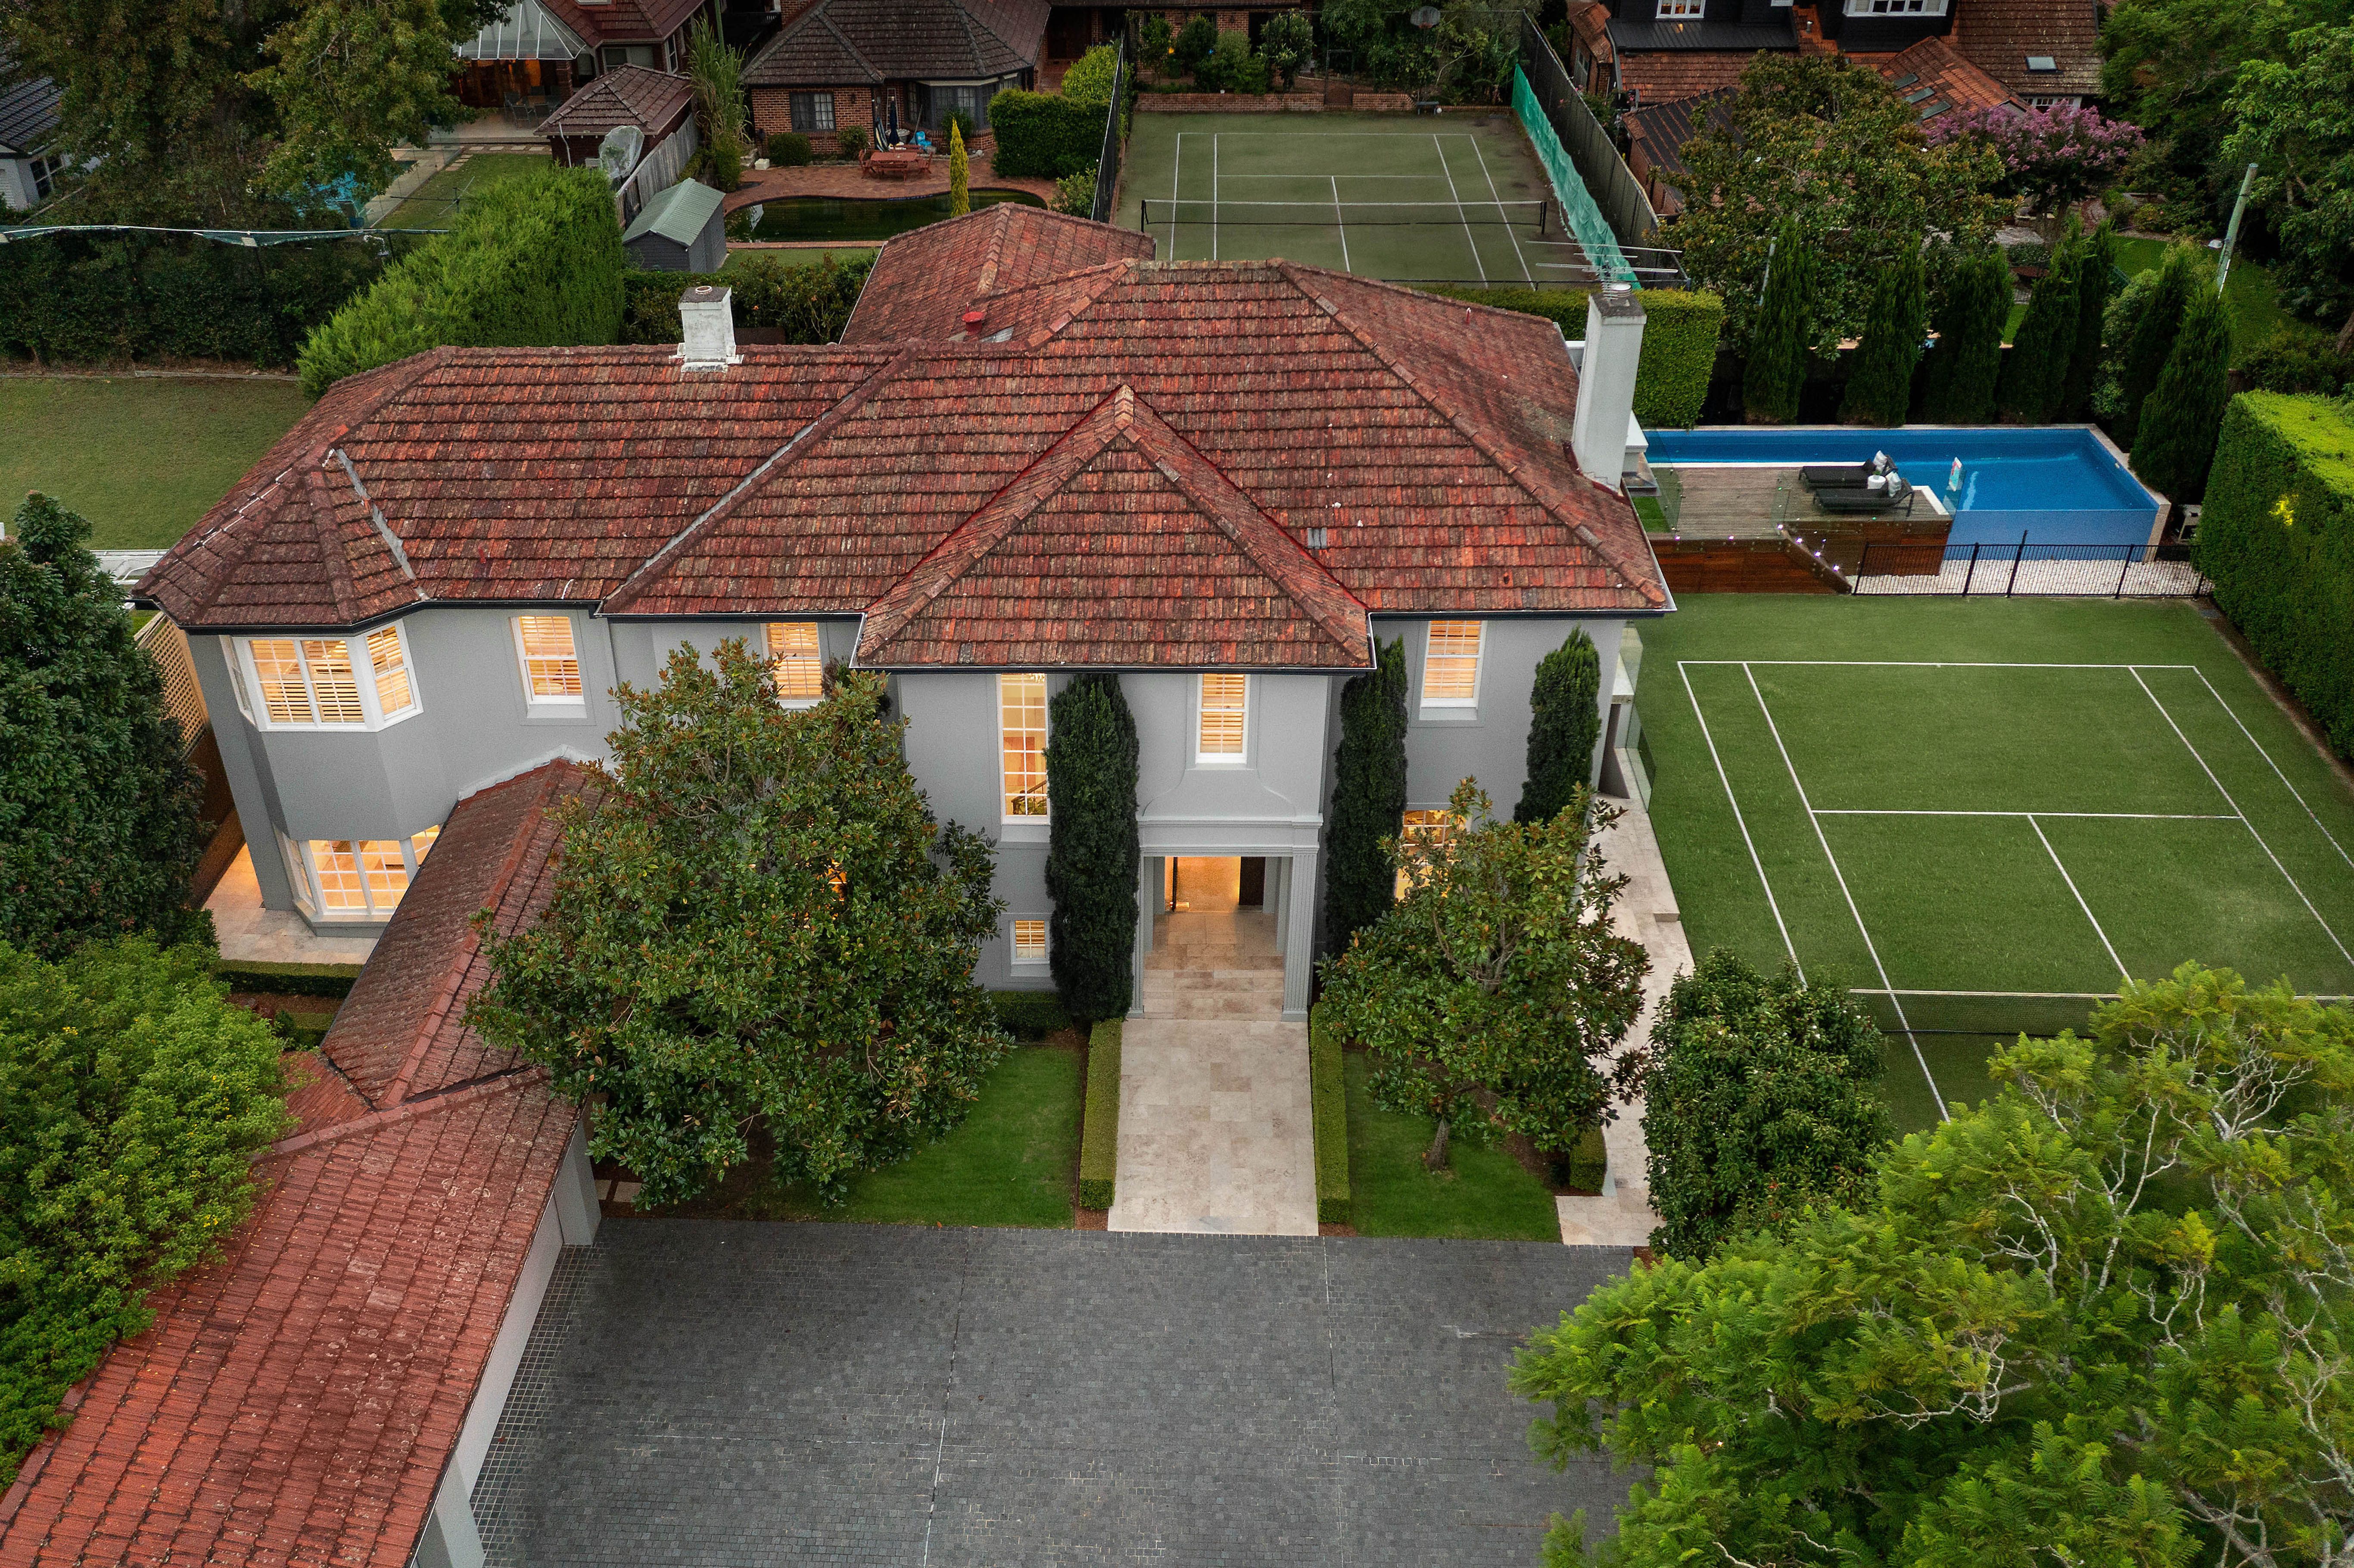
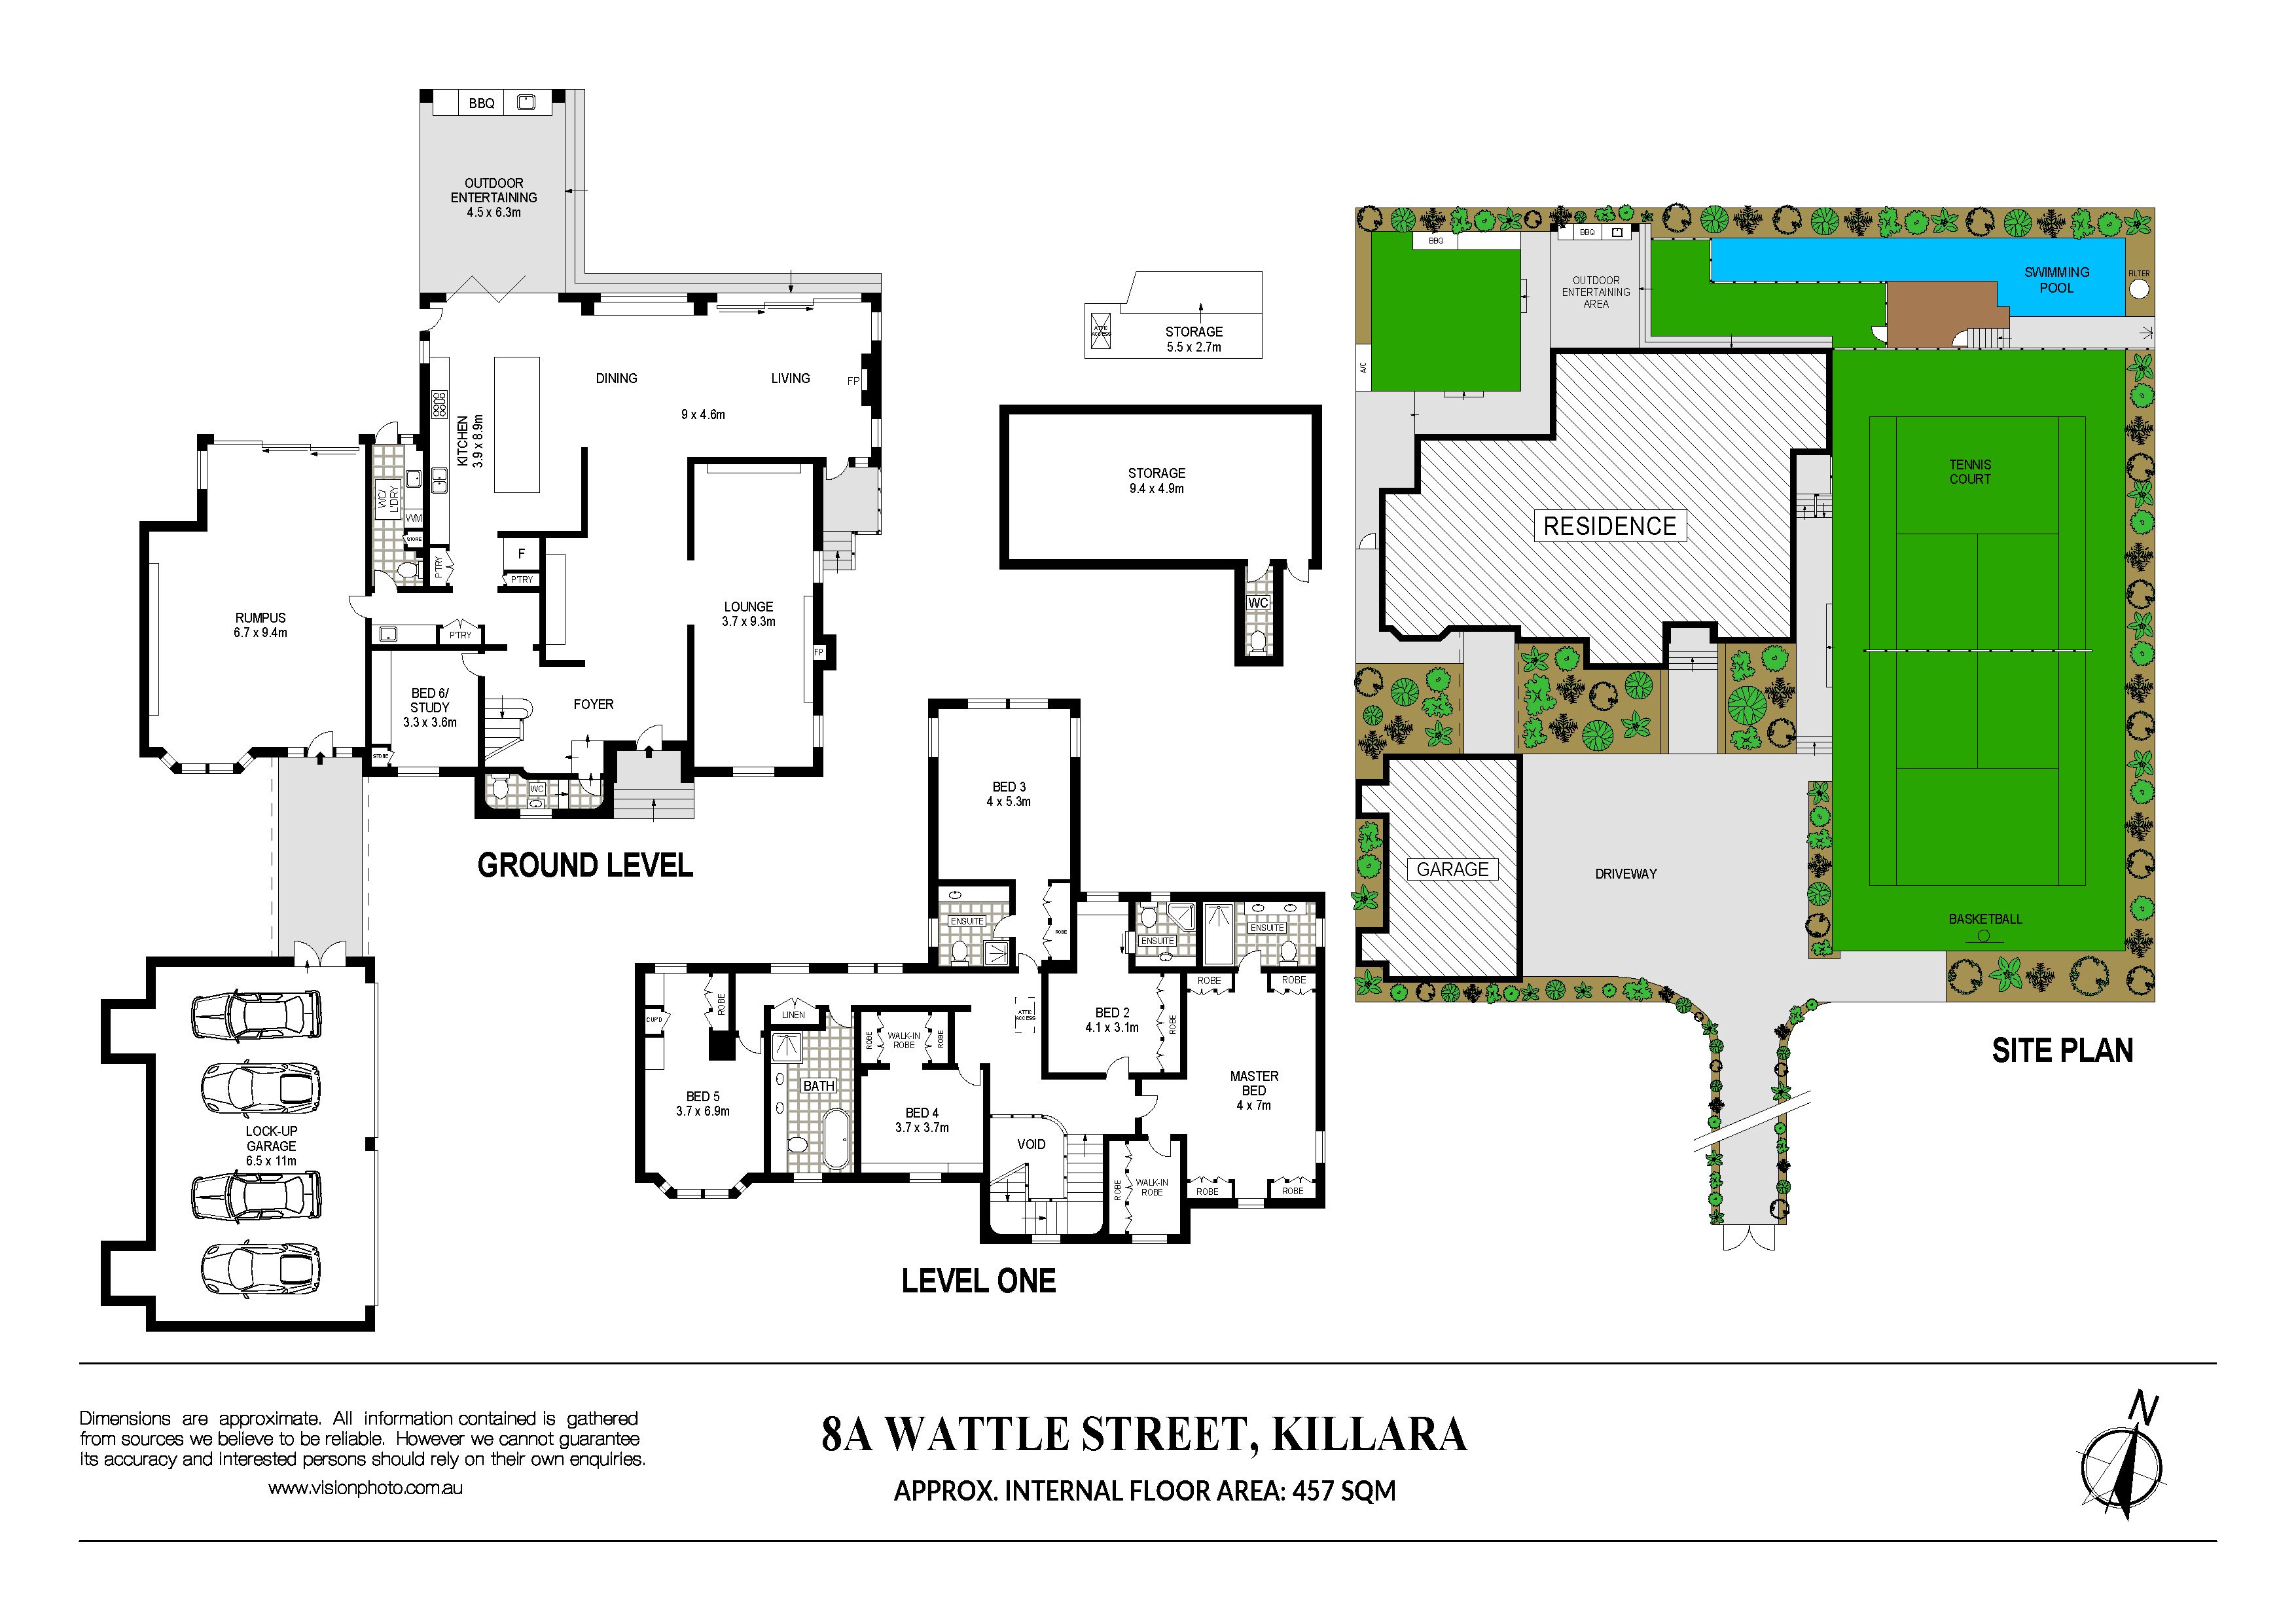
Sweeping in scale, a complete reimagining brilliantly fuses traditional elegance with a breathtaking contemporary vision, boldly celebrating a dramatic sense of occasion. Hidden in a premier position, surrounded by classic architecture, a long, gated driveway gracefully introduces this illustrious north-to-rear double brick residence impeccably designed over two uncompromised levels of luxury. Instantly engaging, polished concrete floors lead gallery-like interiors through plentiful lounge and dining spaces. A landmark in style, an open-plan domain, underpinned by a statement-making stone island kitchen, blurs the lines of indoor and outdoor living. Walls of seamless glass open to an impressive private landscaped garden linked by a Vergola with a barbecue kitchen, sublime pool, and a perfectly orientated tennis court. Timeless grandeur ascends to upper-level extravagantly proportioned bedrooms, three of which indulge an ensuite bathroom and a primary heightened by a dressing room. Integrated appointments, an under-house cellar, and a four-car garage curate an esteemed lifestyle with a distinguished address.
Accommodation Features: * Re-imagined dual-level home with a contemporary renovation and extension * Cement flooring introduces bold, gallery-like interiors under soaring ceiling heights * Celebrated living and dining spaces offer formal and casual areas * Rear open-plan domain seamlessly opens outdoors, striking stone island kitchen * Freestanding Smeg gas cooktop and dual oven, integrated Bosch dishwasher * Wet-bar preparation area, expansive entertaining rumpus-style zone * Luxuriously large bedrooms, three showcase an ensuite bathroom * Primary suite with walk-in wardrobe dressing room, stunning main bathroom * Ground floor study with built-in cabinetry, under-house cellar with sandstone flooring * Integrated appointments include ducted air conditioning
External Features: * Privately secluded from street view, gated entry with intercom * Long, hedged driveway, substantial four-car garage, 1827sqm * Double brick residence with a traditional Georgian frontage merged with a modern rear * Outdoor entertaining with Vergola, strip heaters, built-in speakers * Stone barbecue kitchen with DeLonghi drinks fridge, fully tiled pool * Perfect north-to-rear orientation, ideally positioned tennis court
Location Benefits: * 700m to Killara Park * 1km to Killara Train Station * 1.2km to Killara High School * 1.7km to The Gordon Centre * 1.8km to Killara Golf Club * 1.9km to Lindfield Shopping Village with Harris Farm * 2.2km to Gordon East Public School * Convenient to Ravenswood School for Girls, Pymble Ladies' College, Roseville College, Newington Lindfield Preparatory School, St Pius X College, Mercy College
Disclaimer: All information contained here is gathered from sources we believe reliable. We have no reason to doubt its accuracy, however we cannot guarantee it.
Get in touch
We'd love to hear from you
If you're interested in looking at properties around the area, or want the latest information on the market in your neighbourhood, we'd love to hear from you.