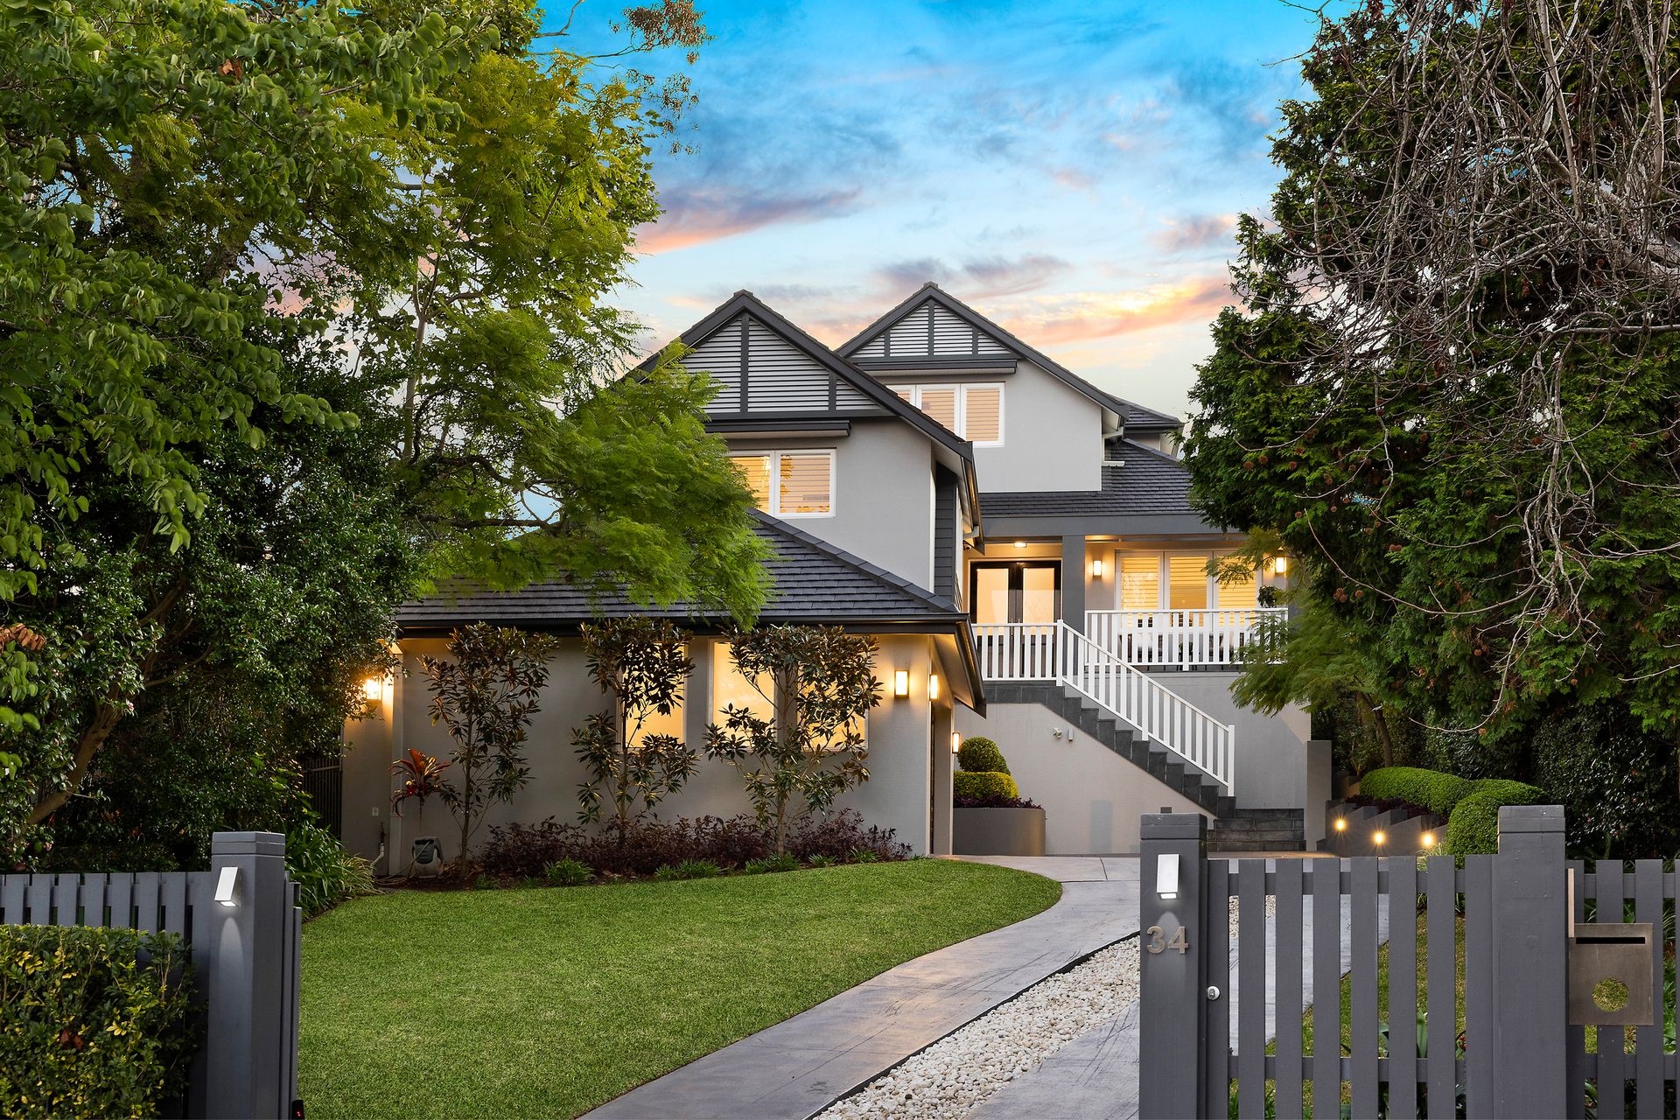
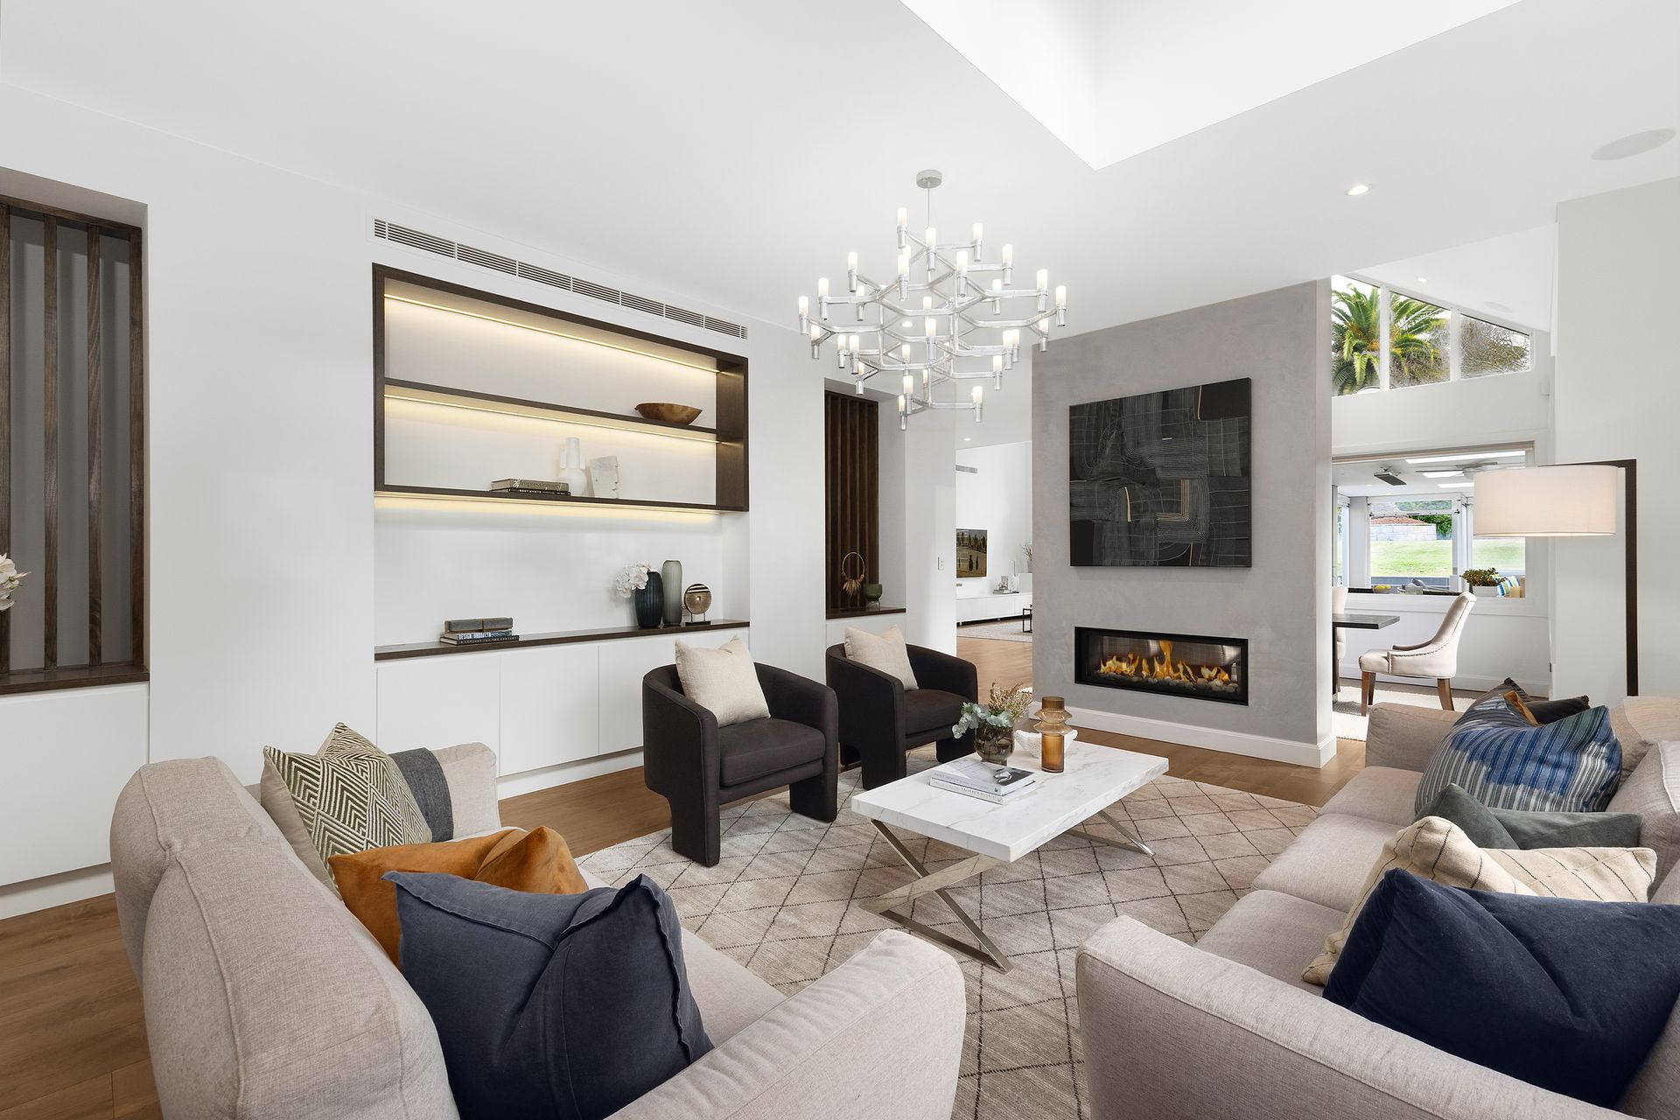
Architectural prowess and bespoke luxury merge together effortlessly in this stunning 2016 built masterpiece that rests high-side on a magnificent north-east facing 1227sqm. Designed by James Cooper of Sanctum Design and built to the owners exacting standards, the residence raises the bar in a location already renowned for its landmark homes.
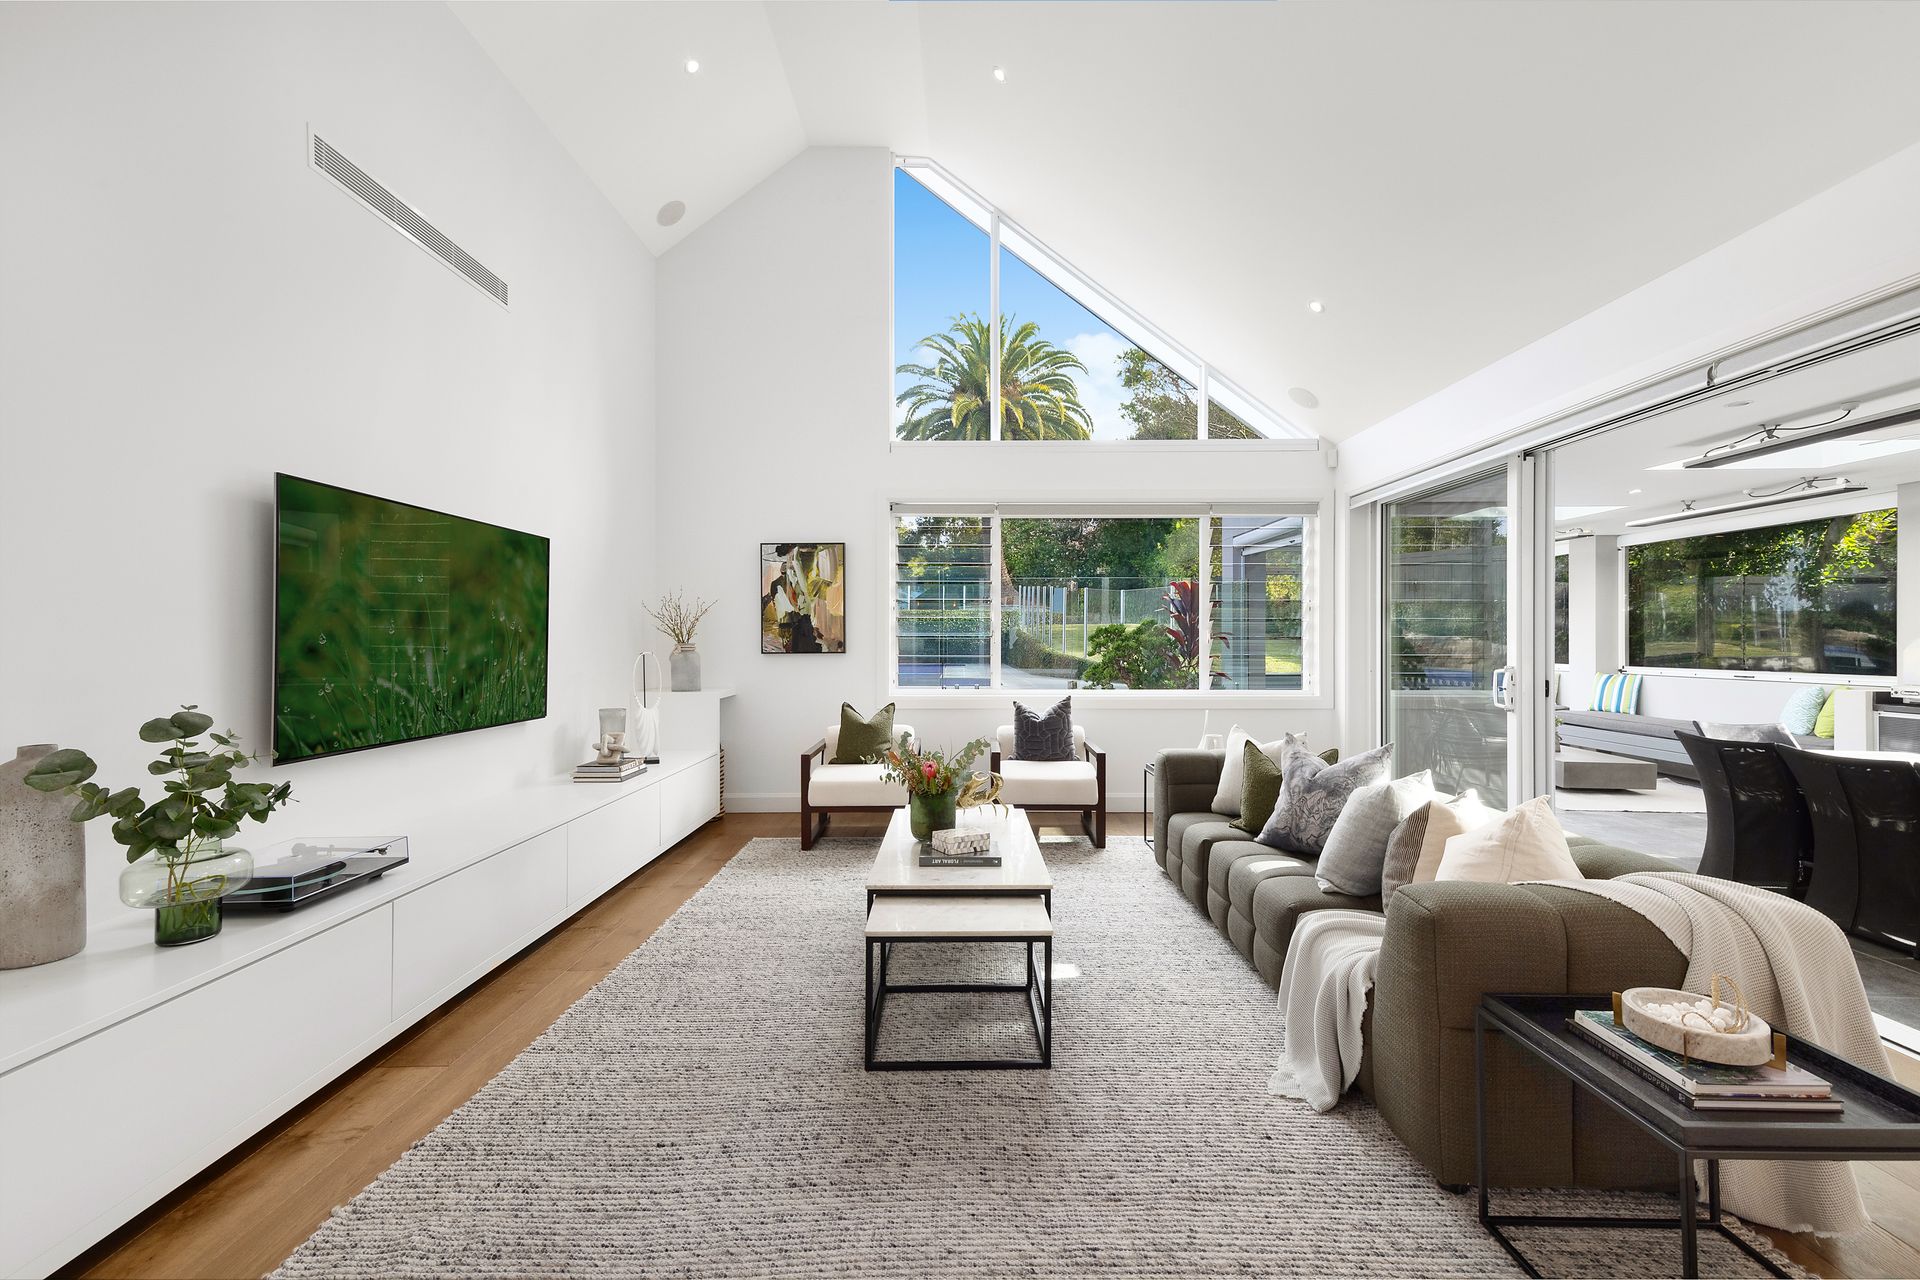
Expansive rooms rest under soaring ceilings with some up to 5m, creating volume and adding light to irresistible rooms for day-to-day living, relaxing and entertaining. The home is high tech boasting a Control 4 automation system, Sonos surround sound and fingertip control of the lighting. Formal and casual zones promote comfort, whilst a luxury stone kitchen with every extra forms the heart of the home.
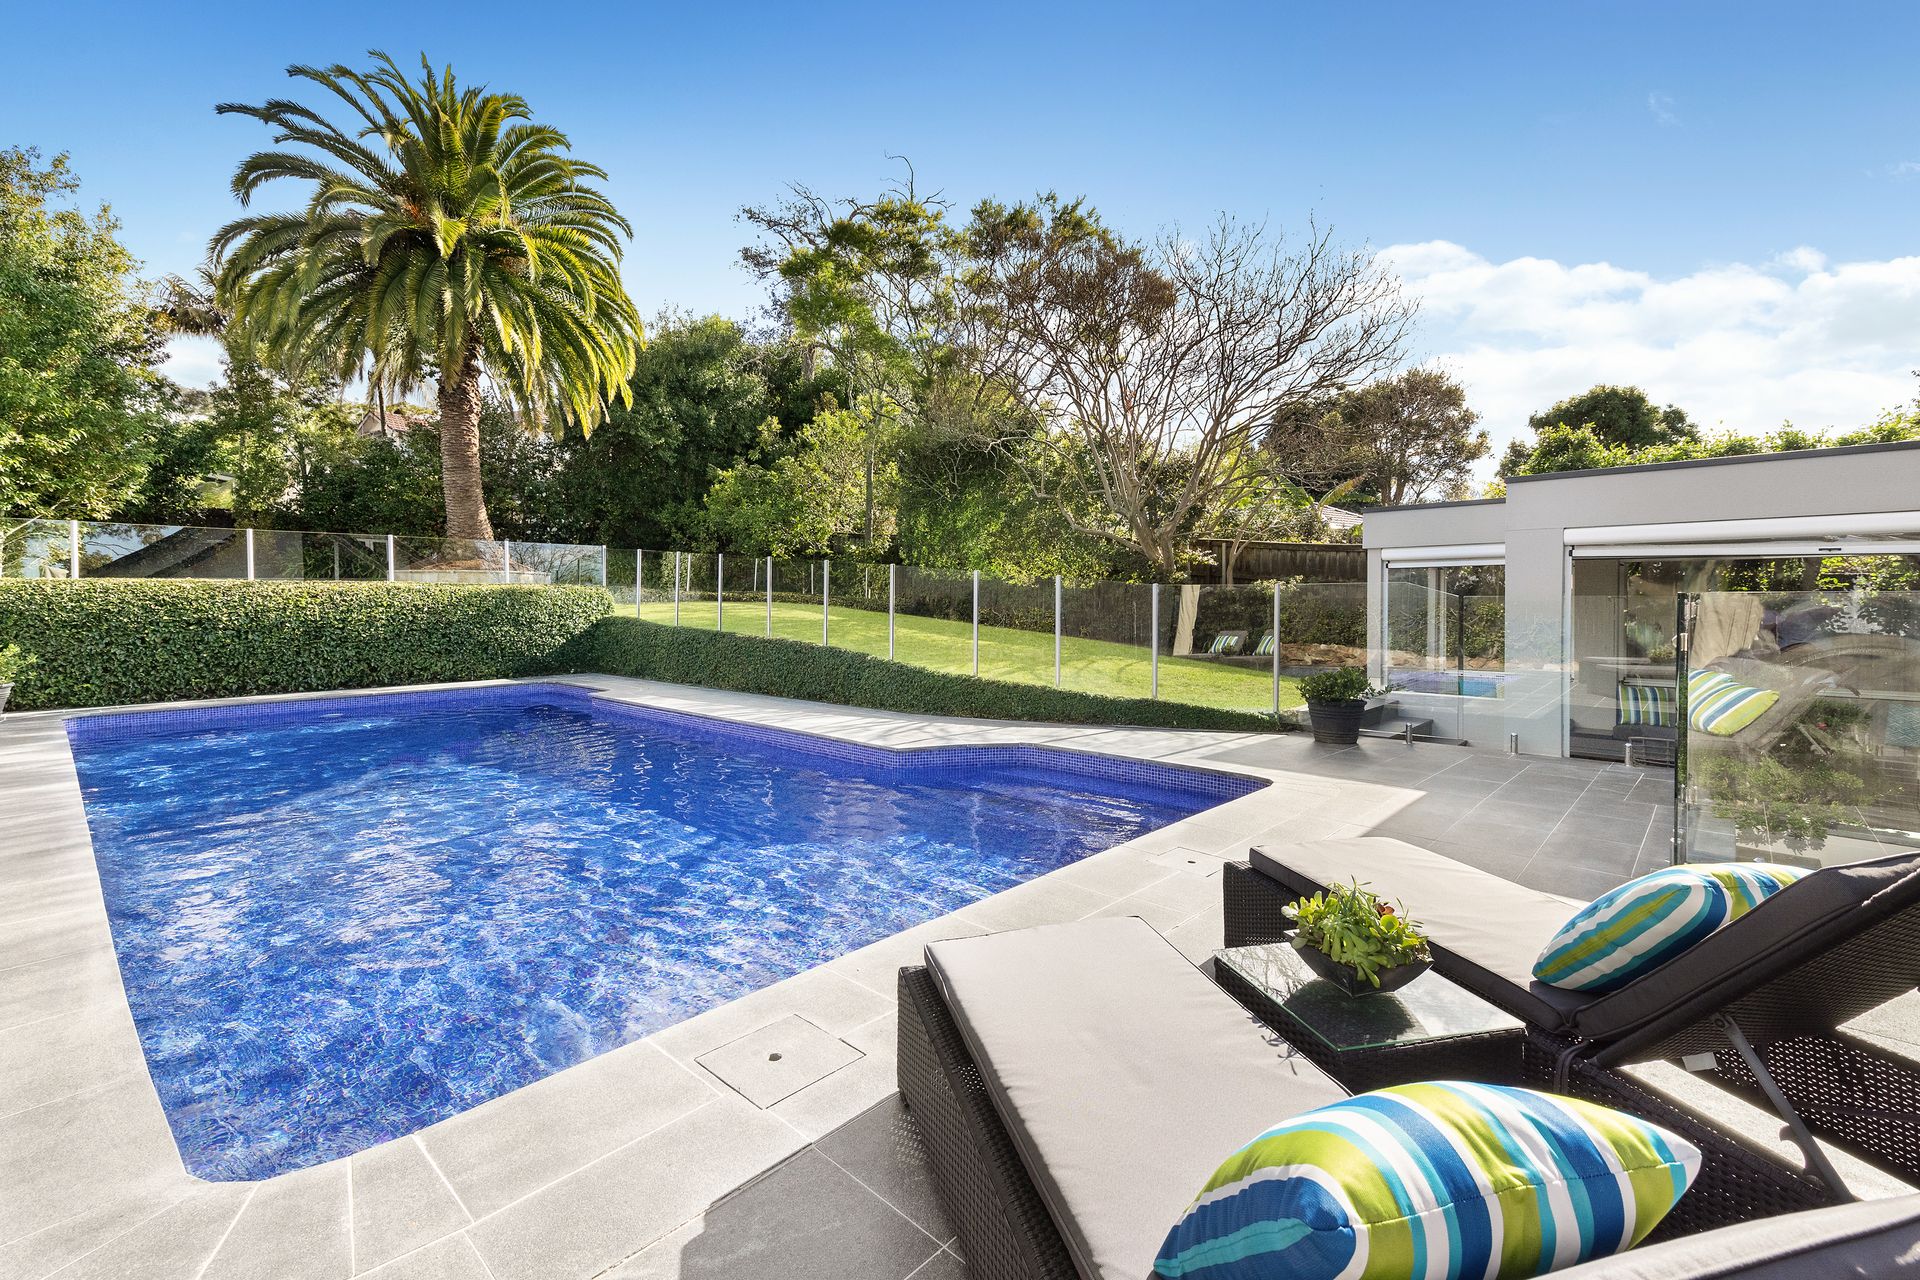
A large covered terrace makes an inspired indoor/outdoor space with café blinds, heat lamps and an outdoor kitchen with seating that leads to the heated fully tiled pool. Five bedrooms provide ample space for the family with options for the in-laws including a separate level bedroom, theatre room and bathroom. This beautiful home has it all, from a lavish master wing to a wine cellar and home theatre. Enjoy perfection a stroll to Killara Park, the bus, Killara High School and Killara Station.
Accommodation Features:
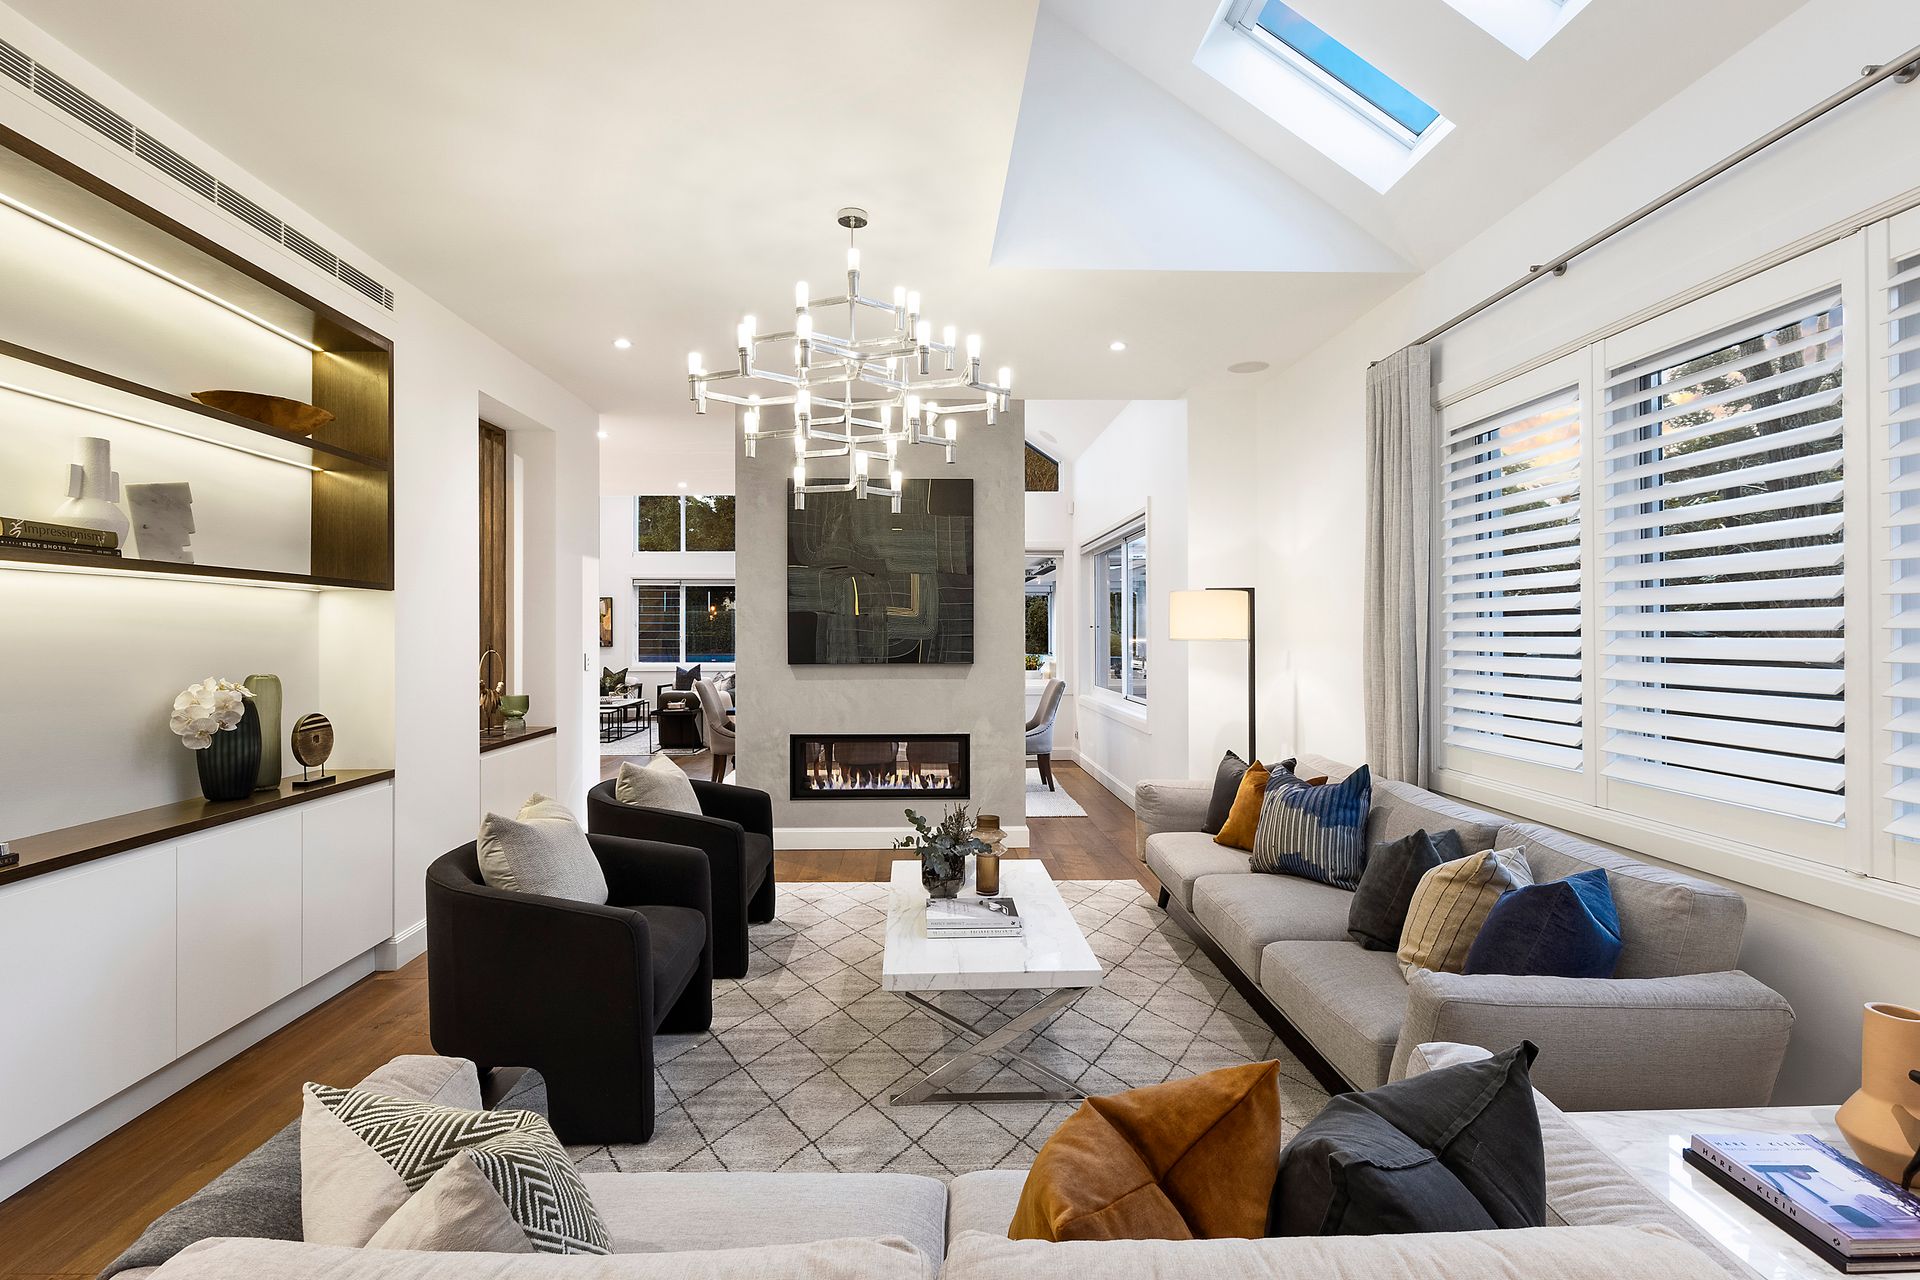
* Stunning engineered oak flooring, high ceilings, designer lighting and bespoke cabinetry throughout
* Double height ceiling at the entry, spacious lounge room with unique skylights streaming in the light and two-way gas fireplace
* Home office with a custom fit out with ample storage and desk space
* Control 4 home automation, integrated Sonos surround sound, zoned ducted a/c, intercoms and back to base alarm system
* Large dining with bifolds that open to outdoor servery
* Centrepiece stone kitchen with expansive island bench, Siemens double oven with plate warmer and Neff induction cooktop
* Fully integrated Miele dishwasher and Liebherr side by side fridge/freezer, substantial butler's pantry, Zip tap
* Large laundry with generous storage and nearby laundry chute
* Lower level theatre room with projector and dropdown screen
* Hidden wine cellar and tasting area, private 5th bedroom plus nearby full bathroom - ideal for the in-laws or an au pair
* Vast amounts of storage throughout including an upstairs storage room and downstairs utility storage room
* Private master wing with a window seat, large walk-in robe,
sitting area and luxury ensuite with dual shower heads
* Sitting room plus two large upper level bedroom suites
* Three bedrooms with ensuite, all with underfloor heating
* All bedrooms with built-in robes, vast wall of storage space
* Internal access double lock up garage
External Features:
* Highly coveted blue-ribbon setting in the golden triangle of Killara, high-side on a N/E facing 1227sqm
* Fenced and secure with electric driveway gates, two intercoms and alarm
* Beautiful landscaped lawns and gardens, rainwater tank, irrigation
* Substantial covered alfresco terrace with café blinds, heat lamps,
built in seating and outdoor kitchen with barbeque, pizza oven and drinks fridge
* Stunning fully tiled gas and solar heated self-cleaning saltwater pool, poolside terraces
* Additional off street parking
Location Benefits:
* 90m to the 556 bus services to Lindfield Station, East Killara including Killara High School
* 200m to Killara Park
* 1km to Killara High School
* 1.2km to Newington Lindfield K-6 Preparatory School
* 1.4km to Killara Station and 1.8km to Lindfield Station and village
* Lindfield East Public School catchment
* Close proximity to leading private schools
* Easy access to both Gordon and Lindfield's shops and dining
Contact
Lisa Davies 0424 001 511
Nicole Zeng 0421 576 192
Disclaimer: All information contained here is gathered from sources we believe reliable. We have no reason to doubt its accuracy, however we cannot guarantee it.