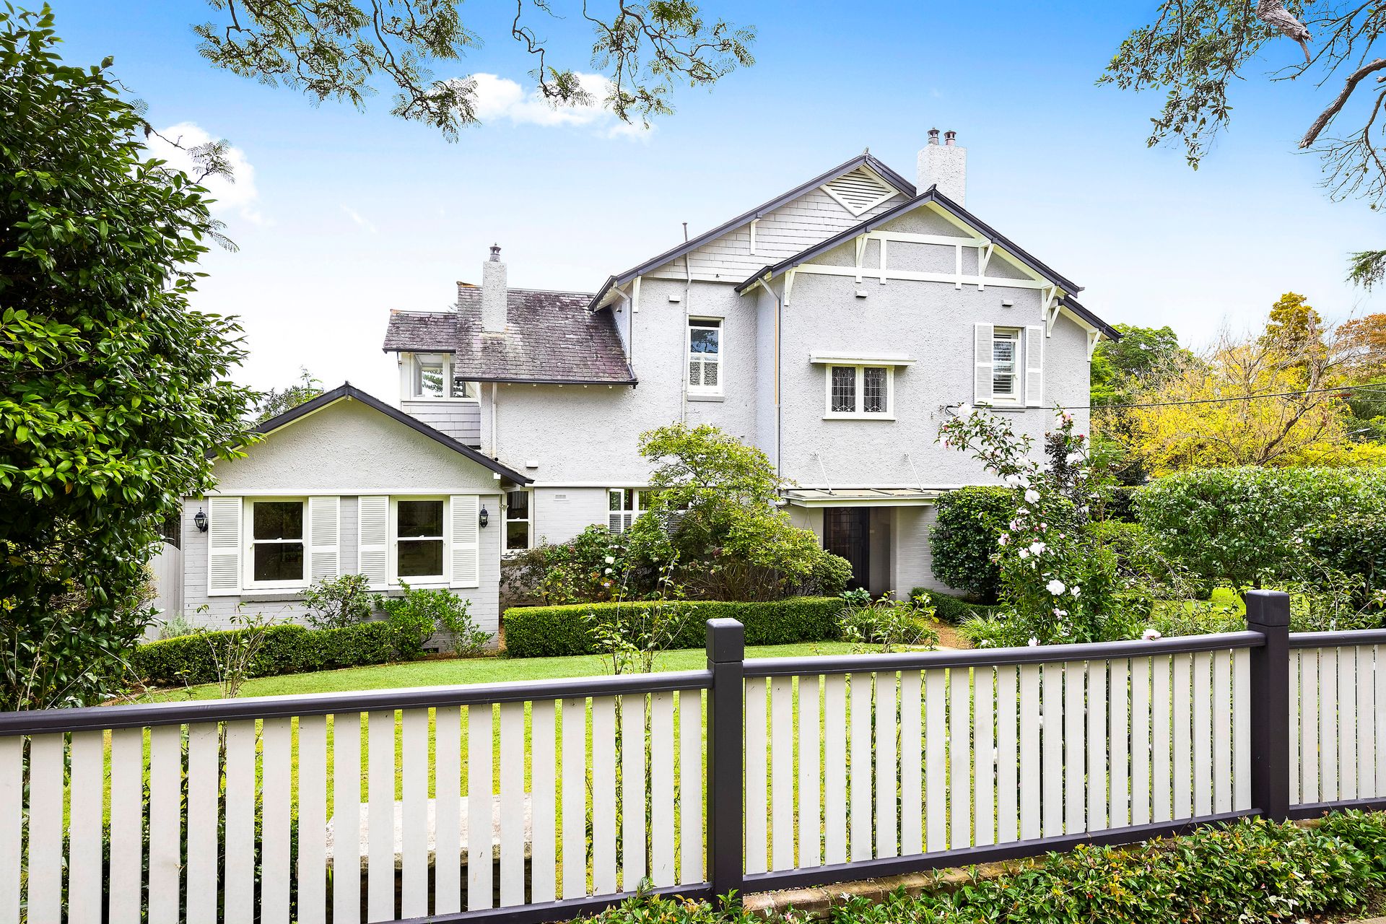
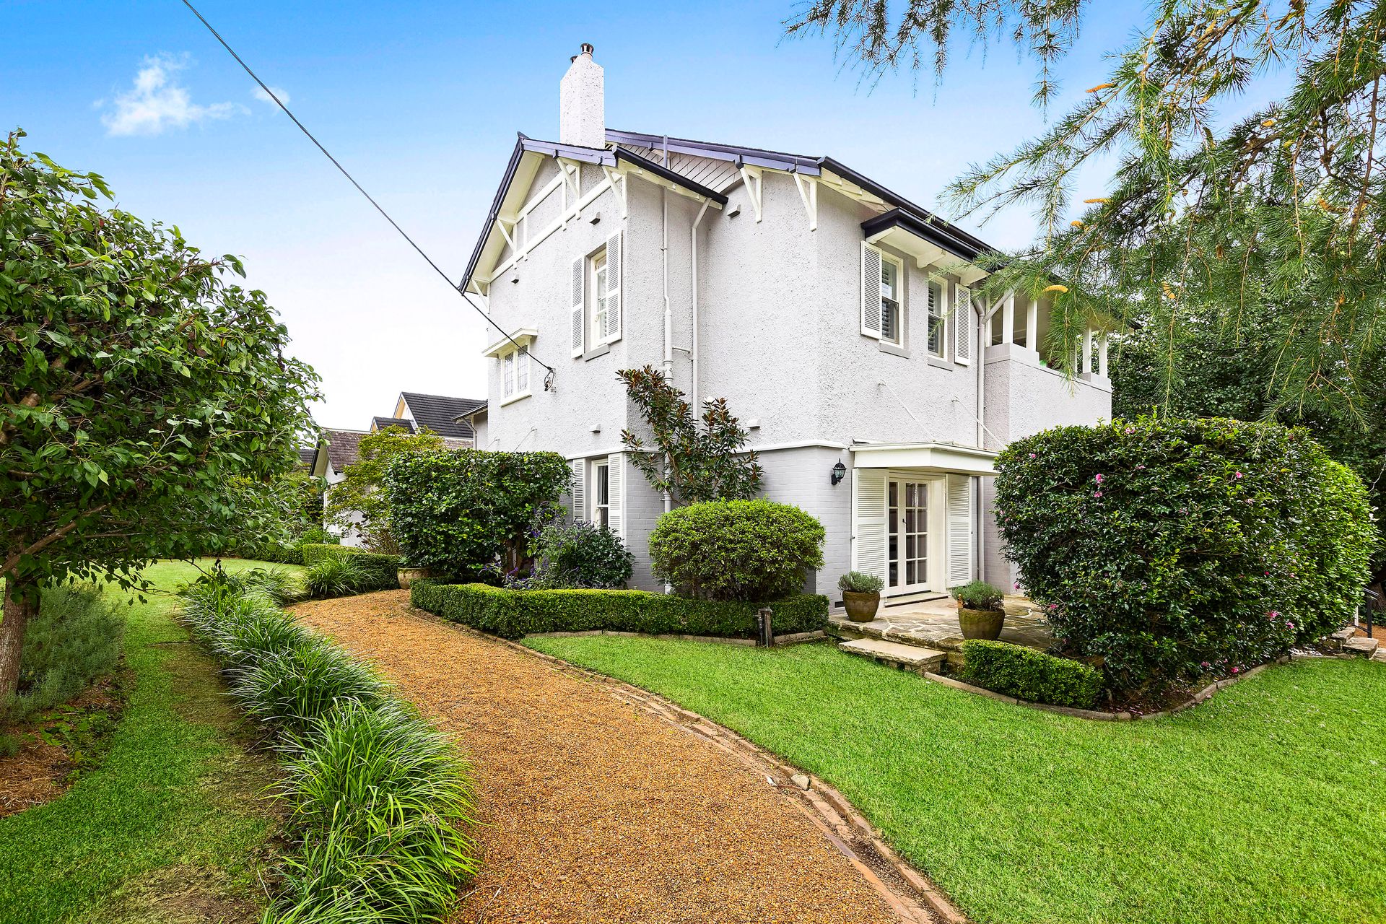
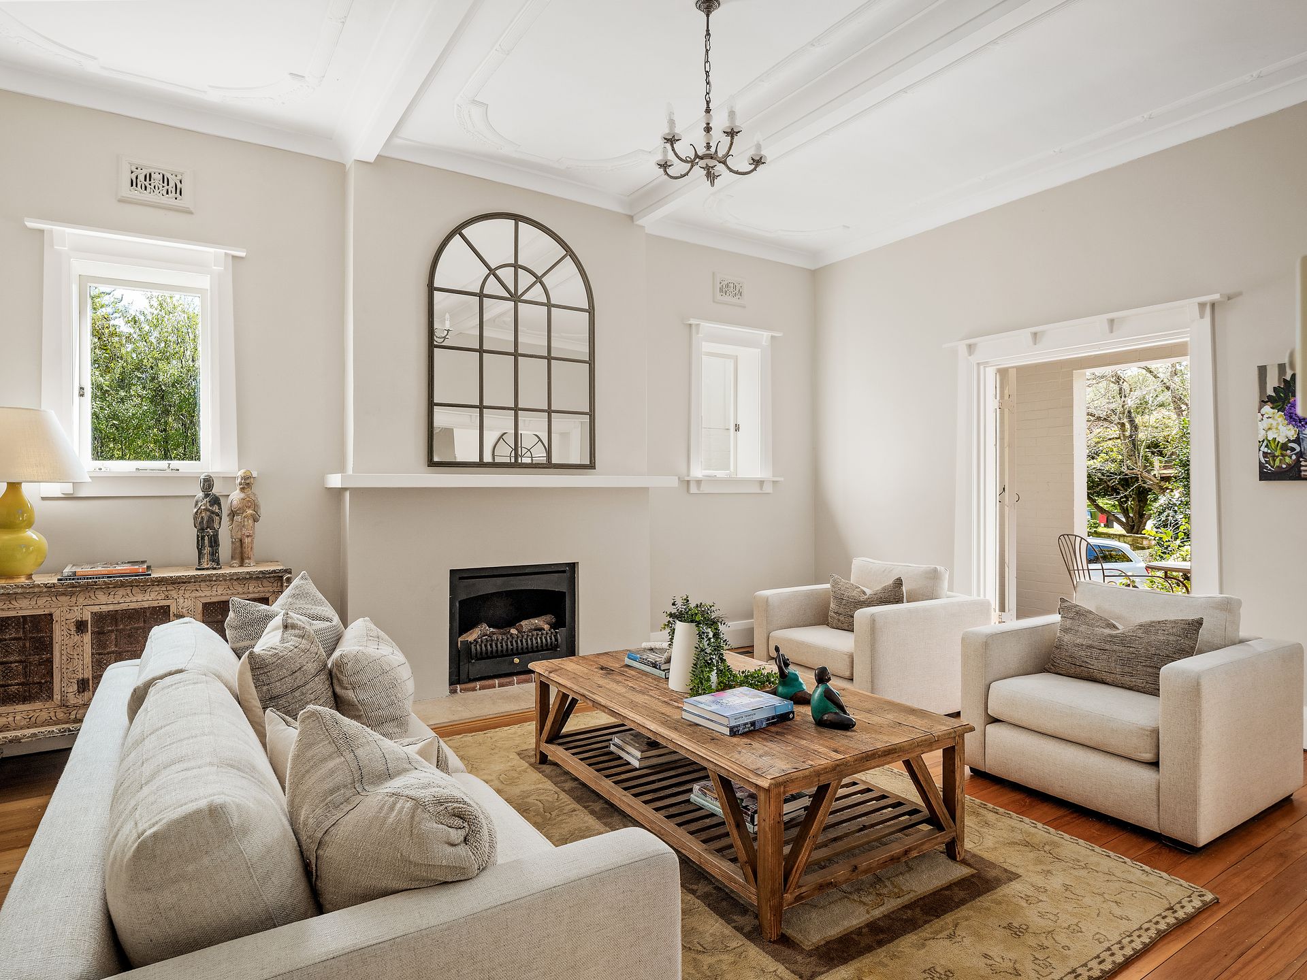
Embraced by beautifully landscaped gardens with an inviting park-like ambience, this magnificent double-storey Federation residence (c1917) combines generous scale, alluring character and tasteful additions with a premium east side address. The home resides on a superb 1163sqm and commands a stately presence over two street frontages, a sun-laden north to rear aspect and effortless indoor/outdoor entertaining areas.
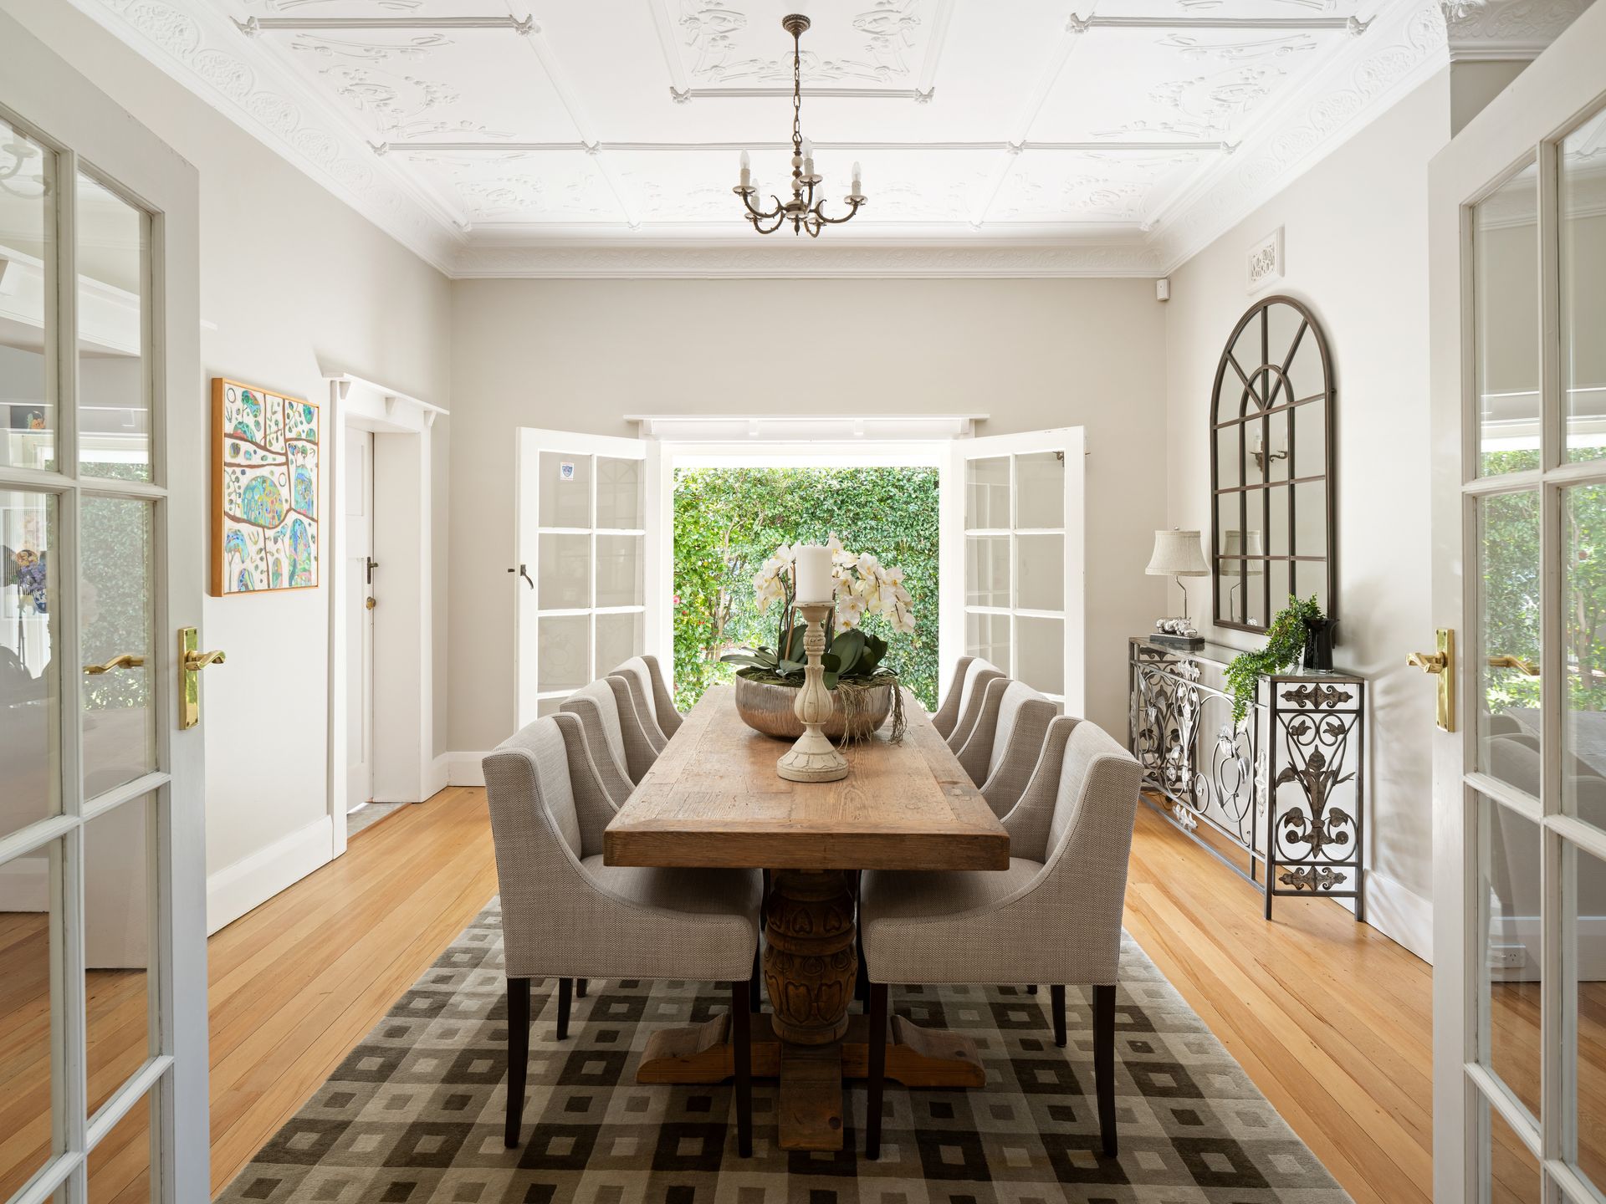
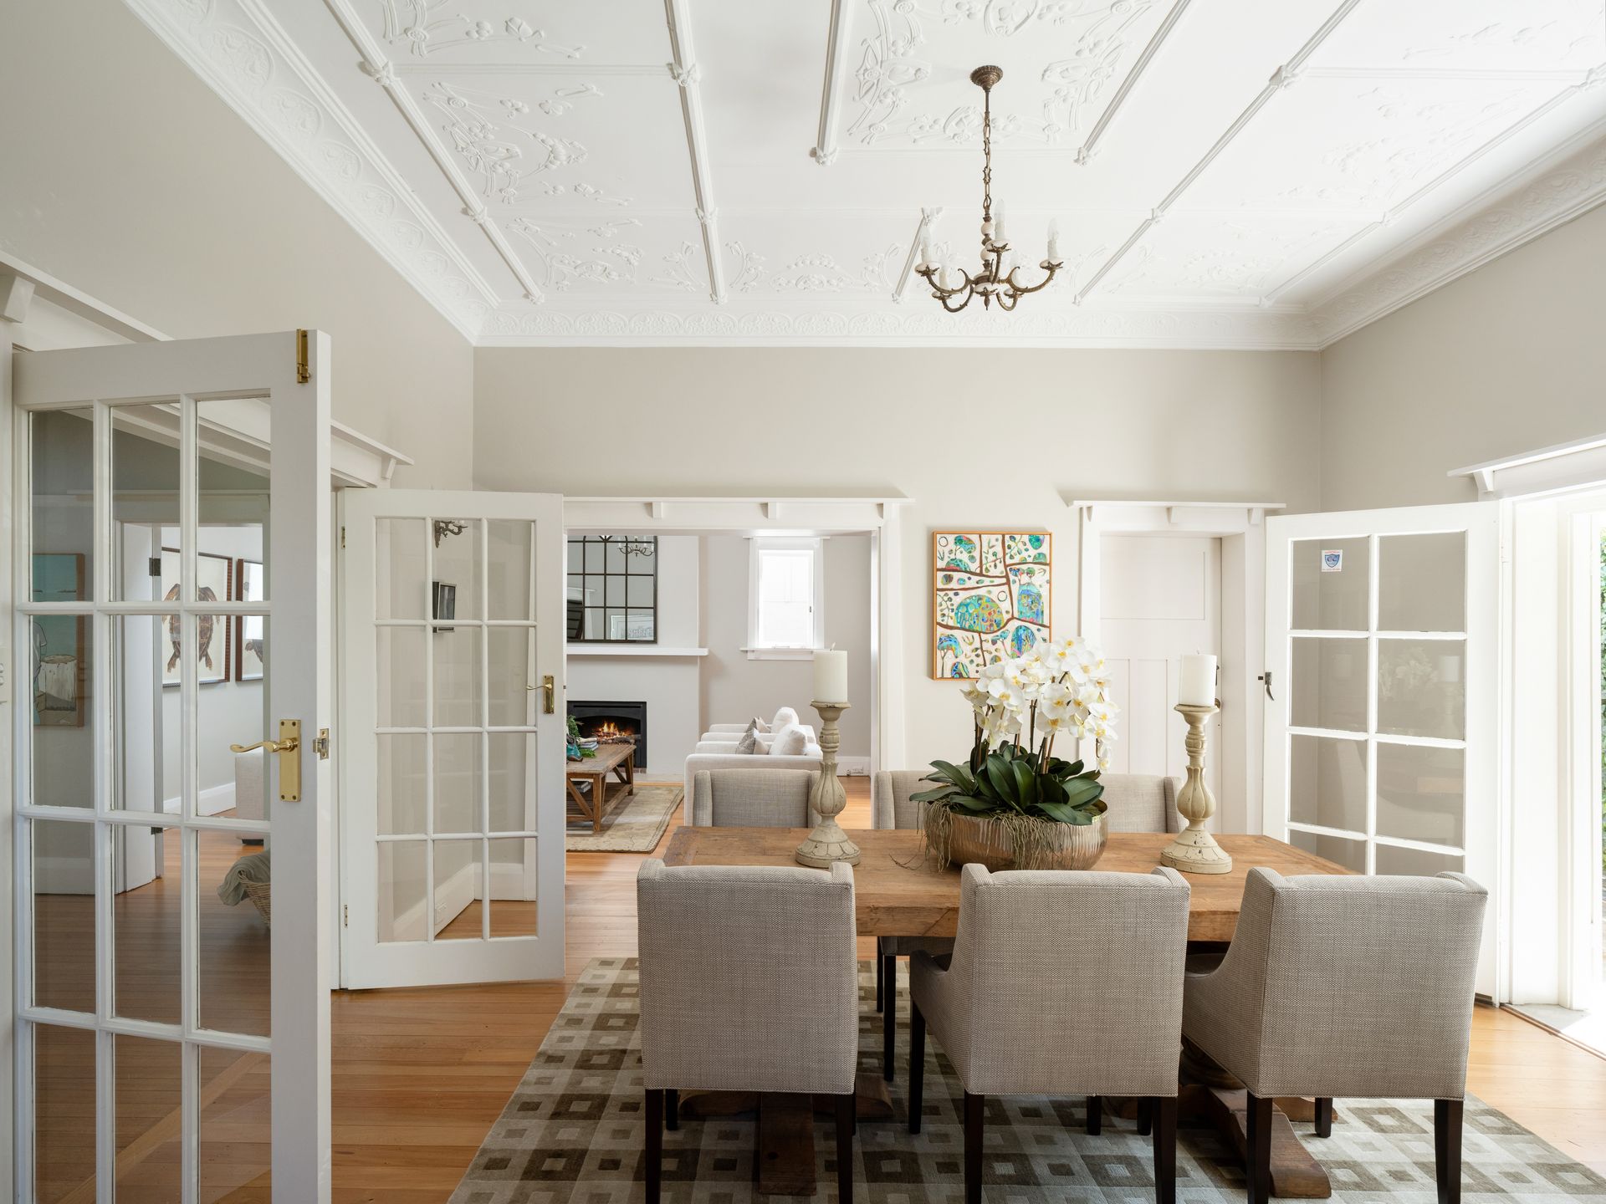
Light filled interiors are highlighted by period adornments such as ornate plasterwork, and polished timber hardwood floors, with multiple French doors providing effortless flow from all living areas to surrounding terraces, the lush gardens and a private swimming pool. Families will appreciate the flexibility of the floorplan which provides up to five bedrooms including one on the ground floor with an adjacent bathroom perfect for buyers looking to accommodate in-laws/guests or create a dedicated home office.
The location, too, is destined to impress - surrounded by Killara's finest homes, within just 800m of Killara train station, a comfortable walk to shops and parklands, and in the catchment for both Killara Public School and prestigious Killara High. Beautifully maintained and true to its historic origins yet supremely comfortable, it presents a discerning choice for growing families who value space, lifestyle and convenience.
• Impeccably landscaped park-like gardens with extensive cobbled sandstone featuring a sundrenched north to rear aspect and in-ground swimming pool
• High ornate ceilings, plate rails, gas fireplace, sub-floor ducted heating, air conditioning and polished timber hardwood floors throughout
• Spacious formal and open plan living/dining areas with generous wide-opening French doors to surrounding terraces, the gardens and pool area
• Modern kitchen featuring centre island, Caesarstone benchtops and integrated Miele appliances including dishwasher, steamer and gourmet gas cooktop
• Up to five good sized bedrooms, four with built-in/walk-in wardrobes and one on the ground floor ideal for in-laws/guests or as a home office
• Master ensuite, upstairs main bathroom with separate shower and bath, and combined second bathroom/laundry adjacent to the ground floor bedroom
• Poolside terrace for entertaining with motorised Vergola, front terrace area and a
balcony overlooking the gardens featuring district views
• Generous storage throughout the home, garden shed and remote control
lock-up double garage with side-by-side parking plus driveway parking with gated access.
Disclaimer: All information contained here is gathered from sources we believe reliable. We have no reason to doubt its accuracy, however we cannot guarantee it.