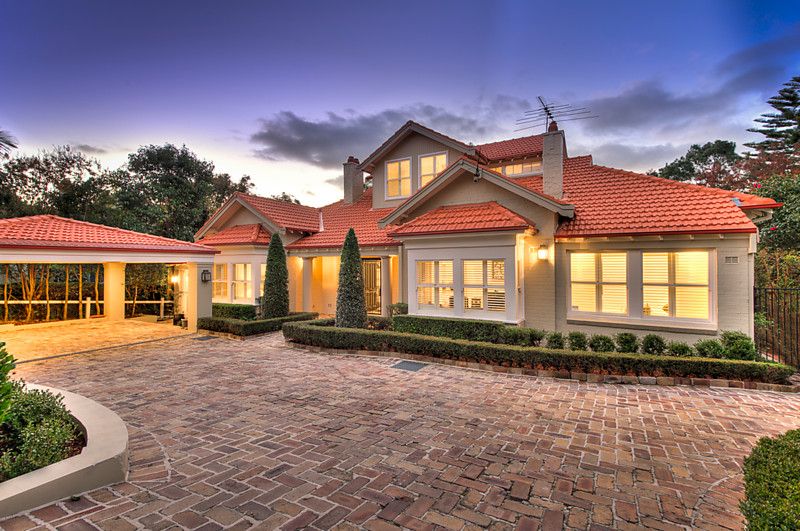
Proudly positioned in an exclusive east side blue ribbon location, this stately home offers a superb North facing aspect with manicured gardens, tennis court and fully tiled swimming pool. Delivering a versatile floor plan, an abundance of natural light and gracious period charm, the home blends character seamlessly with contemporary open plan living.
- Impressive commanding entry, generous interiors with high ornate ceilings, bespoke detailing and flooring - Formal sitting room with open fireplace and bay window - 5 bedrooms all with walk in robes (5th bedroom with adjoining study) - main bedroom with double robes and ensuite bathroom - Magnificent modern kitchen with marble bench tops and imported stainless steel appliances - spacious family room with bi fold doors opening to the back entertaining terrace overlooking court & pool - Separate rumpus room, home office or gymnasium - Imported Brionne door and window furniture, beautiful French inspired home with incredible attention to detail - Automatic front gates, 2 car accommodation, oversized heated pool, ducted reverse cycle air conditioning, auto drip watering and back to base security system
Get in touch
We'd love to hear from you
If you're interested in looking at properties around the area, or want the latest information on the market in your neighbourhood, we'd love to hear from you.