Auction - Saturday, 21st November at 11:30am.
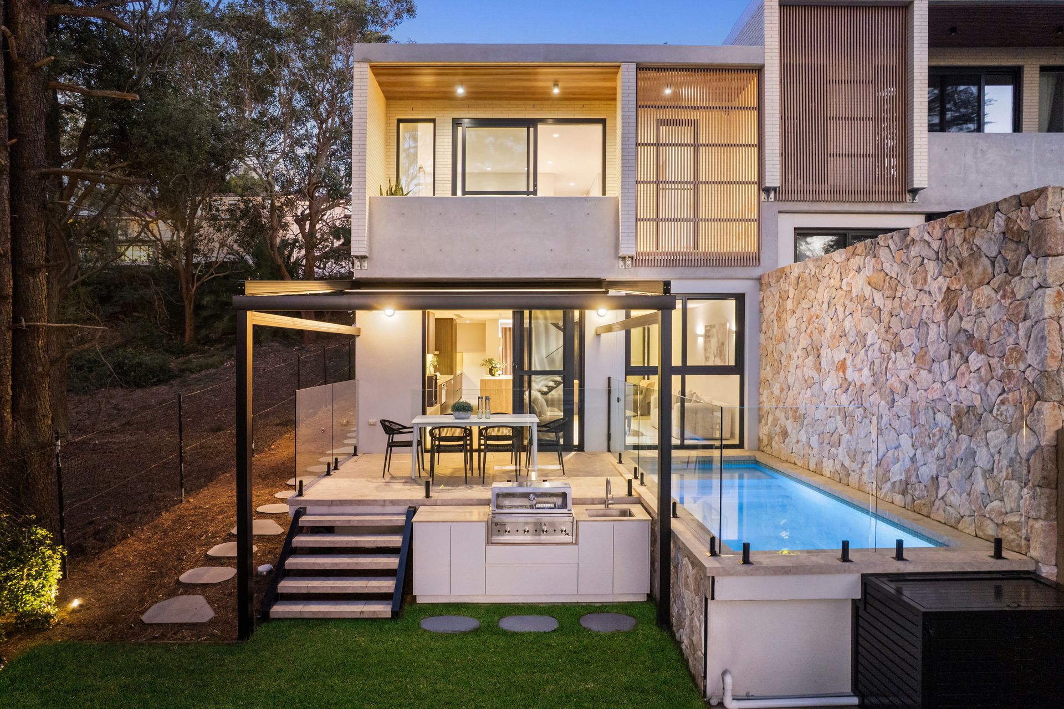
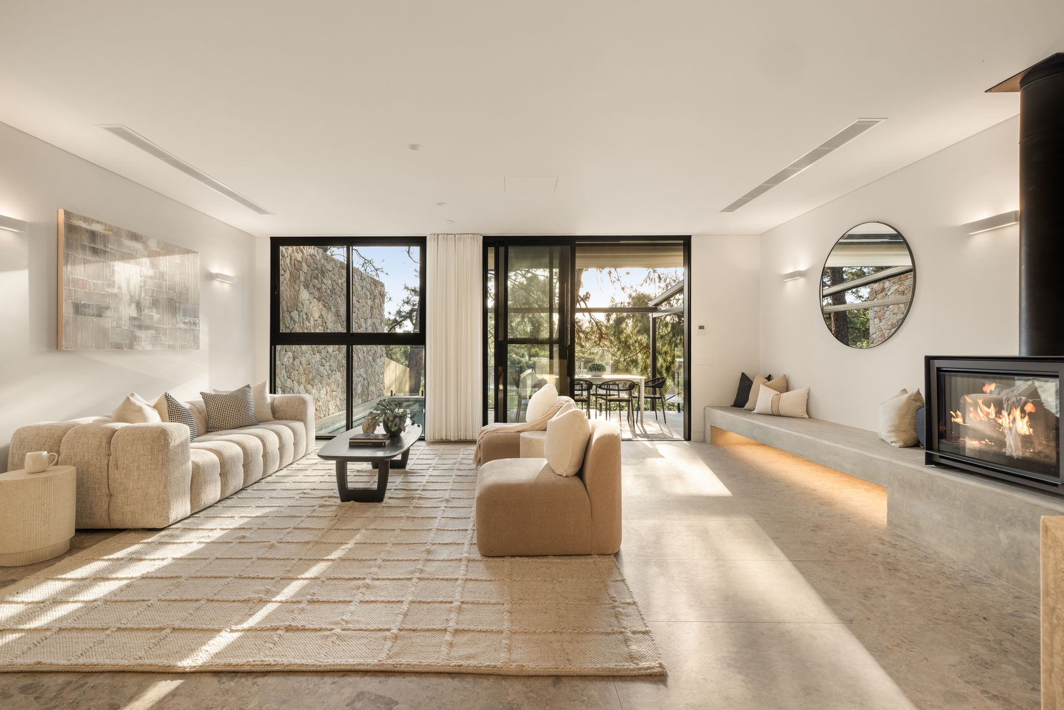
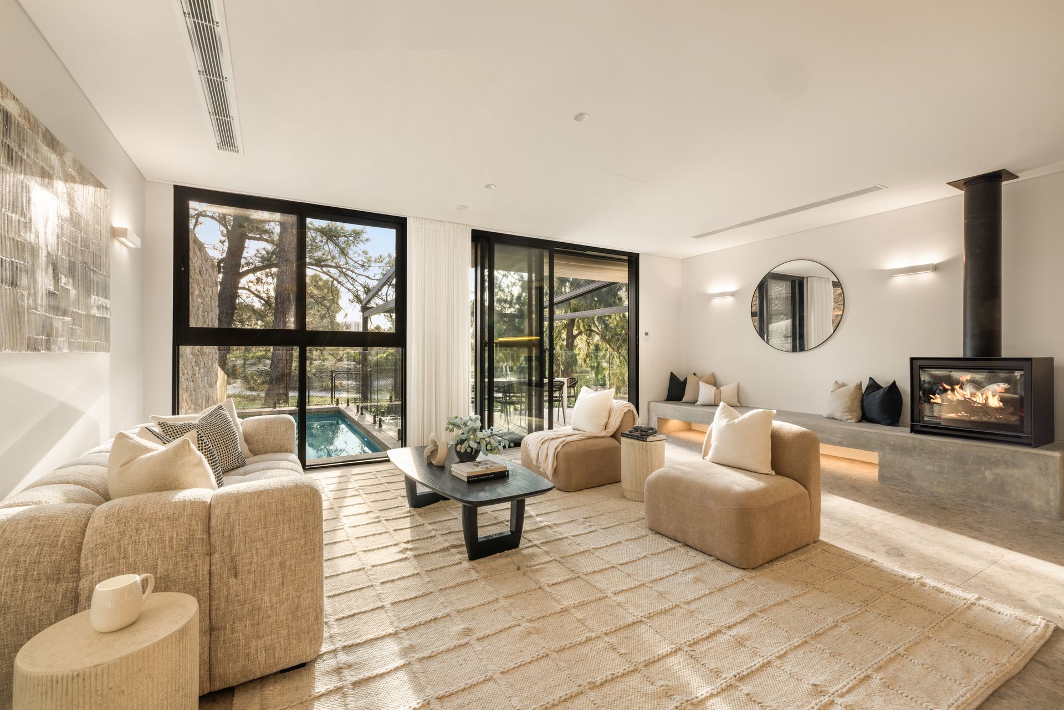
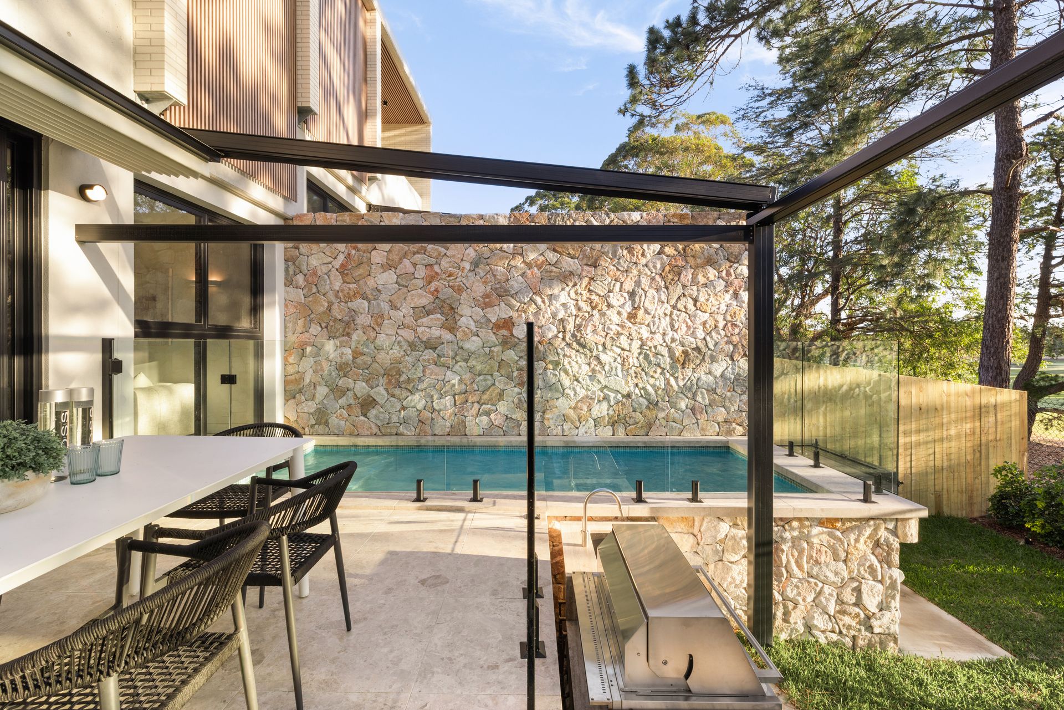
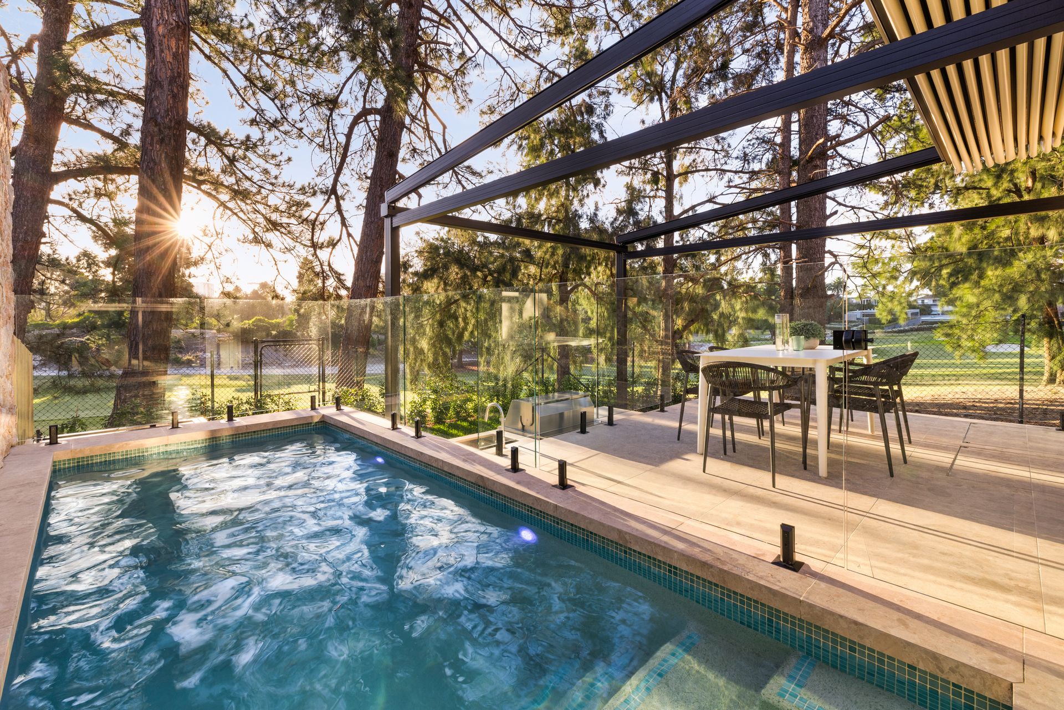
Newly completed and defined by grand proportions, refined craftsmanship and sweeping views across the Australian Golf Club, this extraordinary tri-level residence delivers a statement in contemporary family luxury. Centred around a striking custom stone atrium rising through all three levels, the home is filled with natural light and showcases a globally sourced palette of imported silver travertine, solid spotted gum timber floors, 100% wool carpet and bespoke cabinetry. Expansive living and dining spaces flow to alfresco entertaining with an electric pergola, landscaped gardens and a glass-framed pool, while a chef's kitchen with premium Miele appliances, full butler's pantry, media and wine tasting room, four bedrooms, two studies, smart-home automation and a glass-encased lift complete an exceptional lifestyle address close to Kensington Park, Anzac Parade, light rail, schools, UNSW, Prince of Wales Hospital, Randwick Racecourse, the CBD and eastern beaches.
- Newly completed tri-level architectural residence
- Sweeping views across the Australian Golf Club
- Striking custom stone atrium rising through all three levels
- Expansive living and dining domain with gas fireplace
- Seamless flow to alfresco entertaining with electric pergola
- Glass-framed pool and low-maintenance landscaped gardens
- Chef's kitchen finished with imported silver travertine
- Premium Miele appliances including gas cooktop, fridge/freezer and dishwasher
- Full butler's pantry with extensive island bench and breakfast bar
- Lower-level media and wine tasting room with built-in cabinetry
- Four generous bedrooms with custom robes and LED sensor lighting
- Master suite with boutique walk-in robe and golf course-view balcony
- Chic travertine bathrooms with underfloor heating and heated towel rails
- Two ensuites, main bathroom with separate bath and shower, plus powder room
- Glass-encased lift, smart-home automation, keyless entry, alarm, AV intercom and remote garage access
Disclaimer: All information contained herein, including the description, floor plan, and images, is gathered from reliable sources. We have no reason to doubt its accuracy; however, we cannot guarantee it. All interested parties should make and rely upon their enquiries.