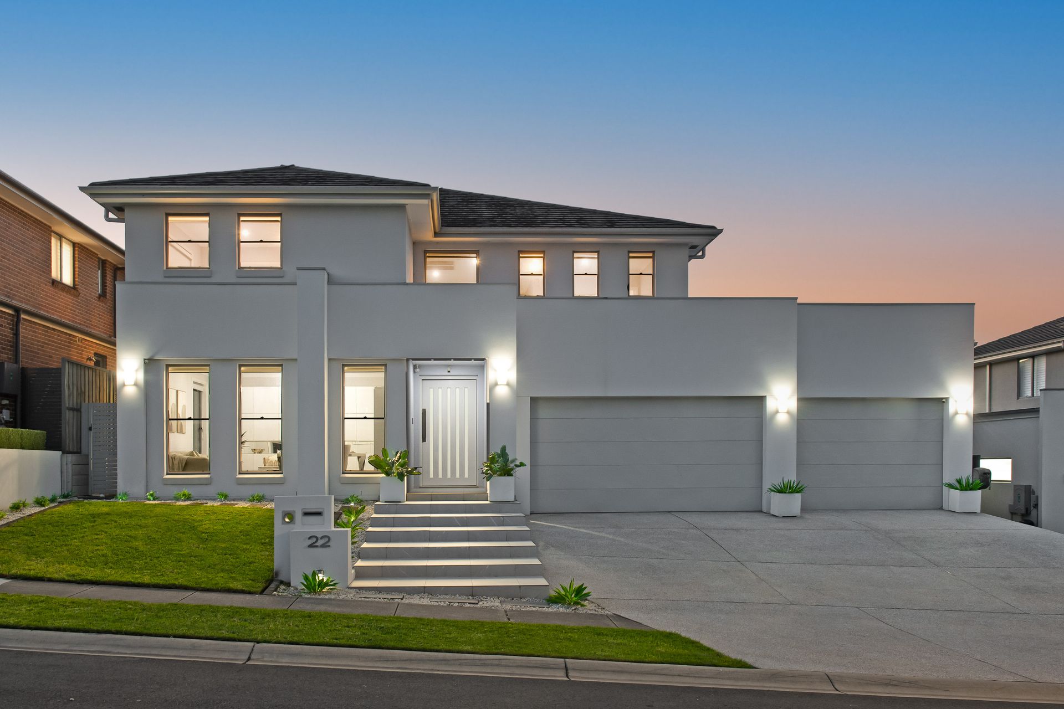
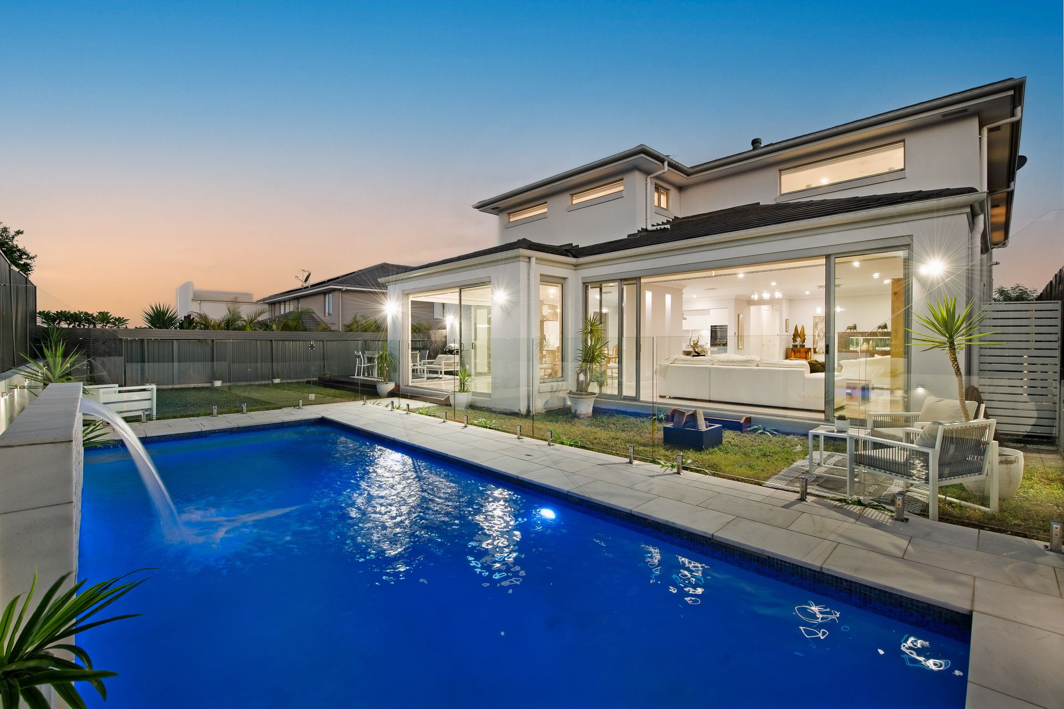
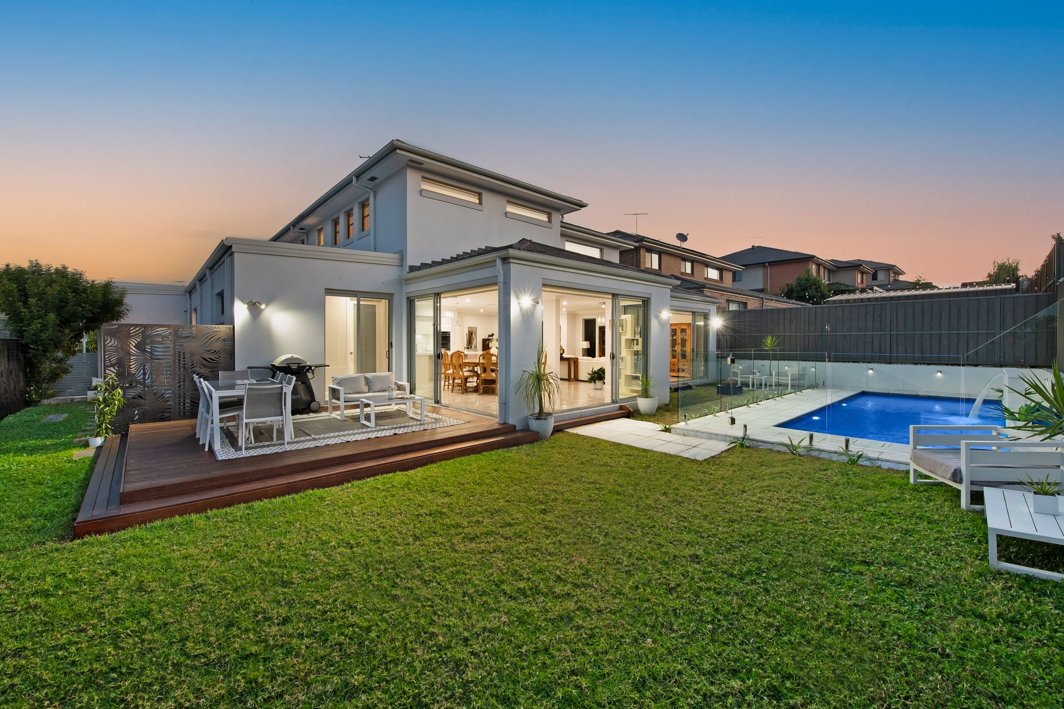
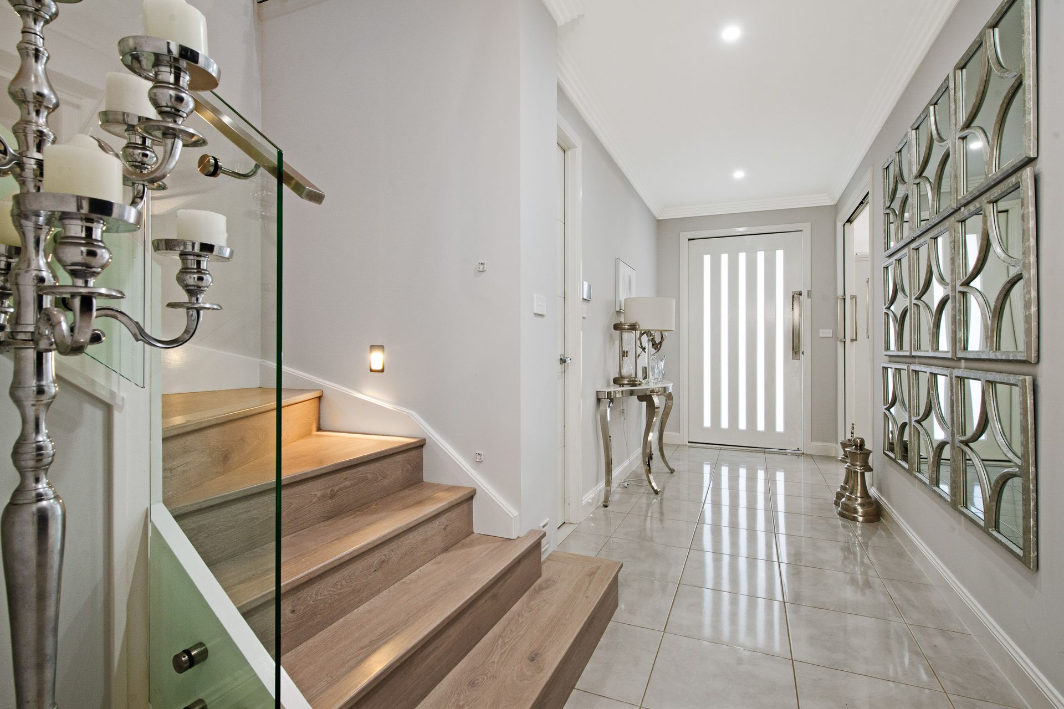
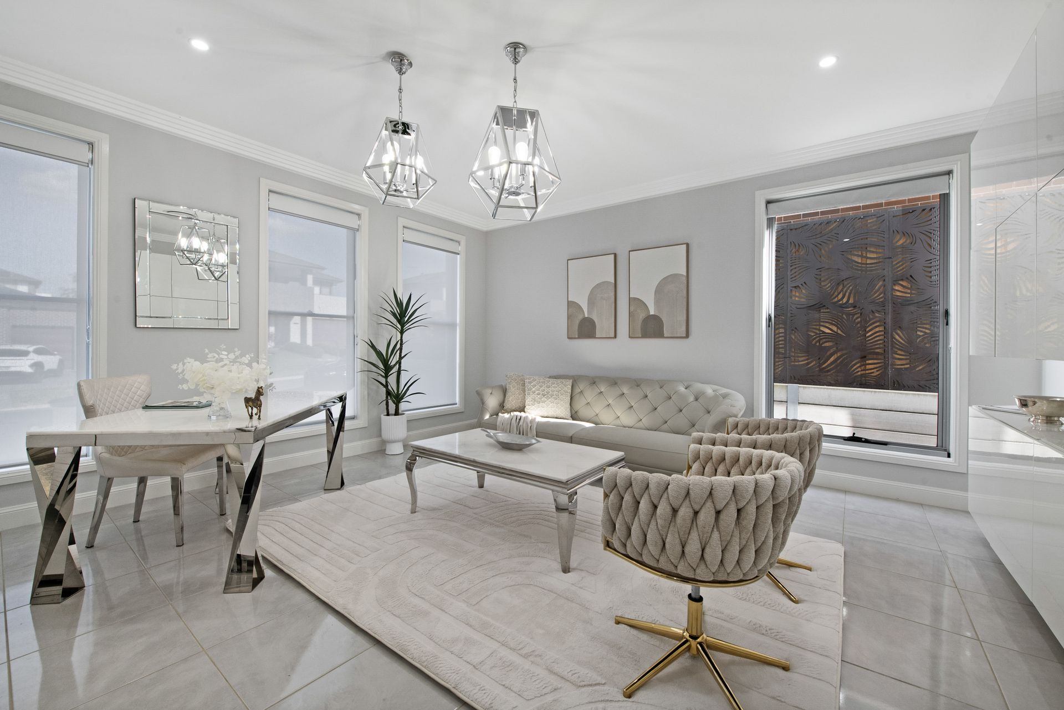
Expansive beyond imagination and only 7 years young, this spacious and luxurious generational family home was built to impress and entertain, whilst also accommodating luxurious everyday living. Modern design and high-end extras come together to boast a blueprint of excellence at every glance, from a large entranceway and foyer, through to glass and steel accents, spacious bedrooms and ending at a resort-like backyard layout with a sparkling inground swimming pool and entertainer's timber deck. With pristine finishes and a captivating appeal like no other, a dreamy lifestyle like this is rare to come by in such a trailblazing location with nearby shopping centres, sports facilities and choice education at arms length.
From extra formal rooms fit for private gatherings, to an expansive home movie theatre, through to a coveted designer kitchen and open plan living, this residence comes as the gem of the street, bringing every desirable floorplan element and fixture inclusions you can hope for. Naming a wealth of stunning chandeliers and luminous pendant lights, six bedrooms of assured accommodation across both floors and an enormous downstairs living space designed to be drenched in natural sunlight throughout the day - Welcome to 22 John Hillas.
Features:
• 701.9sqm piece of highsided land in a well-connected neighbourhood
• Six stunning bedrooms across both floors, with optional seventh downstairs (ideal for in-laws or guest accommodation), all with a stunning range of features; tiles or floorboards, sheer curtains, day & night roller blinds, enormous sliding built-in wardrobes, LED downlights, ducted air conditioning and ceiling fans
• Sumptuous master bedroom with huge walk-behind "Hers" wardrobe with hanging space, drawers and storage, extra "His" walk-in robe, day & night roller blinds and delectable ensuite fitted with matching white tiles to floor and walls, floating double vanity with His & Hers basins, frameless mirror and corner shower with rainhead/handheld[Text Wrapping Break]- Unique downstairs bedroom featuring adjacent bathroom for easy personal use, and external sliding door access to private patio space
• Four fashionable bathrooms across both levels, one with extra separate toilet, with a mix of luxurious finishes including; floor to ceiling tiles, Double size showers, floating vanities, freestanding bathtub and additional shower niches - all with resort-like design
• Magazine-worthy kitchen with $70,000 plus of premium finishes; 80mm stone benchtops, huge island bench with waterfall edge, porcelain marble side panel and matching splashback, integrated fridge with water supply, integrated dishwasher and smeg catalogue of appliances including digital oven, microwave and 900mm 5-burner gas cooktop
• Opulent butler's pantry with 40mm stone tops, Gareth Ashton kitchenware, double fridge space, mirror splashback feature and stainless inset basin + adjacent laundry access for chore convenience
• Sprawling open plan living and dining spaces making up the rear of the ground floor, fit with ample ducted AC, hanging crystal pendant lights, central feature pillar with look-through niches, appointed by 1300mm Rinnai gas fireplace and custom floating whisky-bar with remote control roller blinds and glass stacker doors for atmosphere control
Spectacular alfresco space accessible via double glazed heat/noise filtering glass sliding doors
• Spectacular 7m x 4m concrete swimming pool with sparkling saltwater, skirted by premium marble tiles designed to remain cool-to-touch during summer days, with stone waterfall feature and glass balustrades
Focused security all-around with Micron doorbell & video intercom, BOSCH alarm system and eufy security cameras throughout
• Additional features: Built-in vacuum sweep inlet/Kick Vac to kitchen, whole-home ducted vac system, modern hygiene + toilets, double glazed windows throughout for noise and climate control, triple-step cornices throughout, high (2.7m) ceilings, x2 large Kingspan rainwater tanks, automatic light & fan sensor to bathrooms, low-lying roof design with ideal appeal and drainage, smart-app AC controlled by My Place for remote access and control& high-quality insulation & triple oversized garage
Proudly stood on the high side of a premium avenue in an opulent neighbourhood, a life of weekend strolls, cafe lunches and family memories awaits with nearby HomeCo. Kellyville Grove only 4-minutes drive, as well as Half Penny Ave Reserve and Arnold Avenue Reserve within a 10-minute walking radius (approx.), family-benefitting connectability abounds. Set in the catchment for Kellyville Public School and Kellyville High School only a few kilometres away with Guardian Childcare & Education Gracelands just 600m away providing perfect generational schooling options for years to come. State-of-the-art Kellyville Metro station and commuter carpark a mere 1.8km distance, bringing weekday work and weekend exploration travel to your doorstep, with additional bussing options toward Epping station and beyond within walking distance. This exceptional property brings a wealth of amenity-rich connections - contact Shiv Nair today on 0451 883 102 for further information.
Disclaimer: All information contained herewith, including but not limited to the general property description, images, floorplans, figures, price and address, has been provided to Hills Real Estate Sales Pty Ltd by third parties. We have obtained this information from sources that we believe to be reliable; however, we cannot guarantee the accuracy and or completeness of this information. The information contained herewith should not be relied upon as being true and correct. You should make independent inquiries and seek your own independent advice in respect of this property or any property on this website.