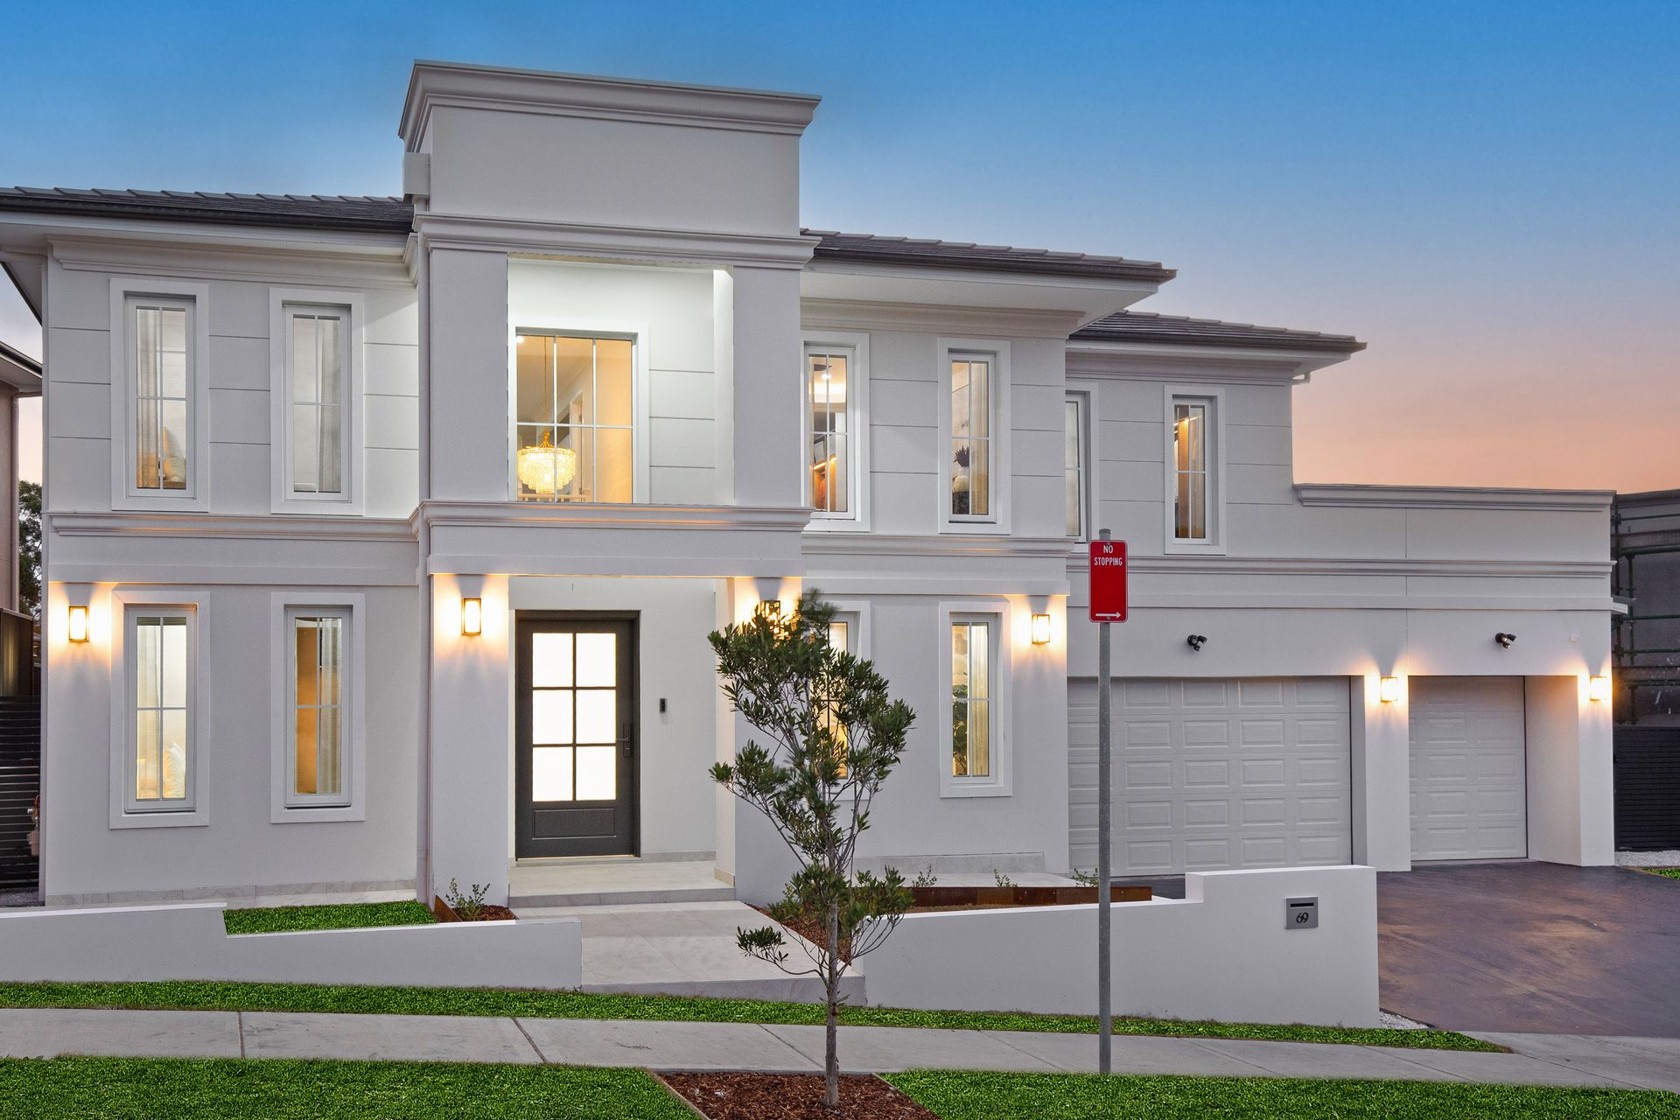
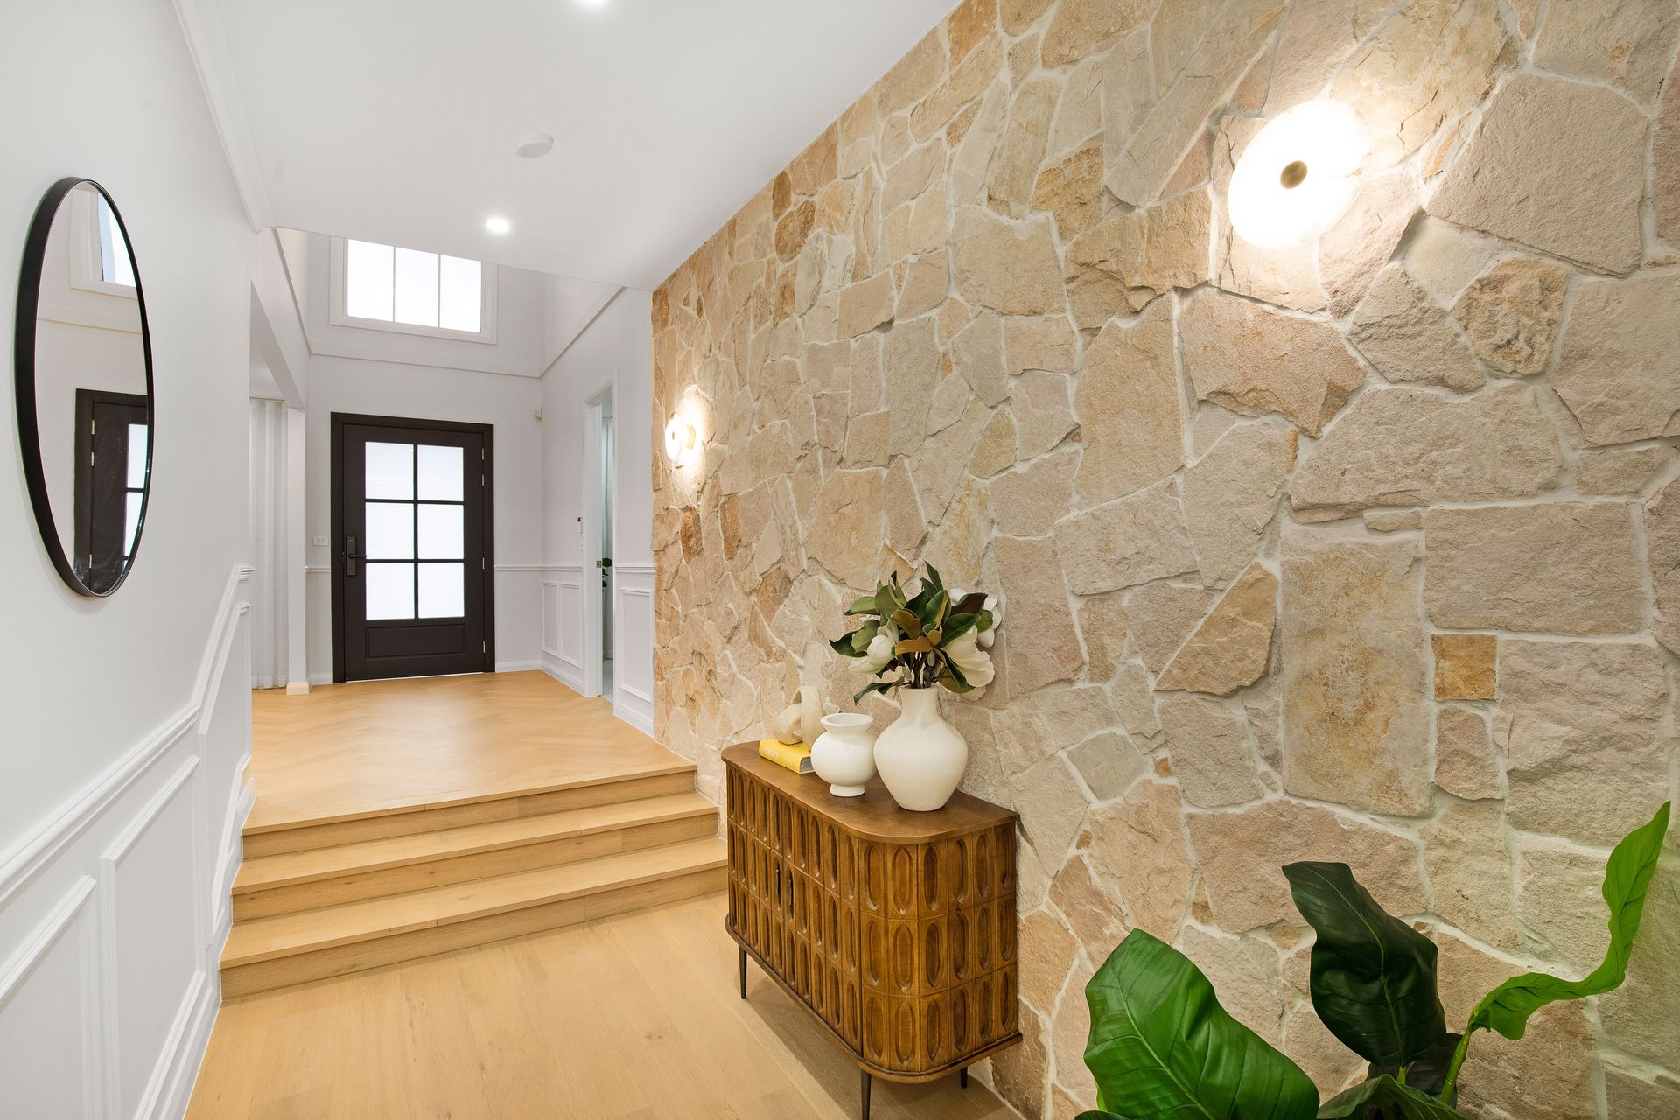
Brought to you by Balwin Homes, this completely custom French Provincial stunner is one like no other. One of Kellyville's finest creations, this luxurious mansion brings the best of every option from the onset of a grand six-metre foyer, through to a drinks lounge, master's accommodation on both levels and a backyard fit for lavish entertainment. Set North-East facing and standing as the highest level of opulence in the street, here waits an opportunity for a life of dreams in a turn-key, customised estate where high-end family living is only just getting started. Engineered timber, stones and premium choices at every glance, this is the pinnacle of your search in a pivotal locality.
From an endless feature list of desirable inclusions to bespoke and opulent fixtures, this home is nothing short of eye-catching and mesmerizing from top to bottom. With crazy-stone feature walls, three-metre high ceilings to ground floor and engineered timber floors throughout, this new creation is the perfect fusion of luxury living and outstanding style, setting the exquisite tone for any family wanting their own palace to call home. With unwavering features, high-tech inclusions and a location in a prime new pocket of Kellyville, this property is one that will bring everlasting memories - Welcome to 69 Cattai Creek.
Features:
• 582.7sqm of landholding in a quiet new estate-like pocket
• Five extravagant bedrooms across two levels, fitted with a mix of plush carpet, LED downlights, sheer curtains, roller blinds, sliding built-in wardrobes, walk-in wardrobes and personalised ensuites
• Three glorious master bedrooms with a range of unique features including timber ceiling fans, sheer curtains, hidden mood lighting in shadow ceiling, as well His & Her dual expansive walk-in wardrobes with ample storage + ensuite fitted with KitKat tiled wall, LED smart mirror, freestanding bathtub and double freestanding basin on floating vanity to main upstairs masters retreat
• Main hotel-like shared bathroom and powder room with similar luxurious and modern renovations including high ceilings, sage coloured herringbone floor to ceiling tiles, floating vanities, LED smart mirrors and gold brushed bathware
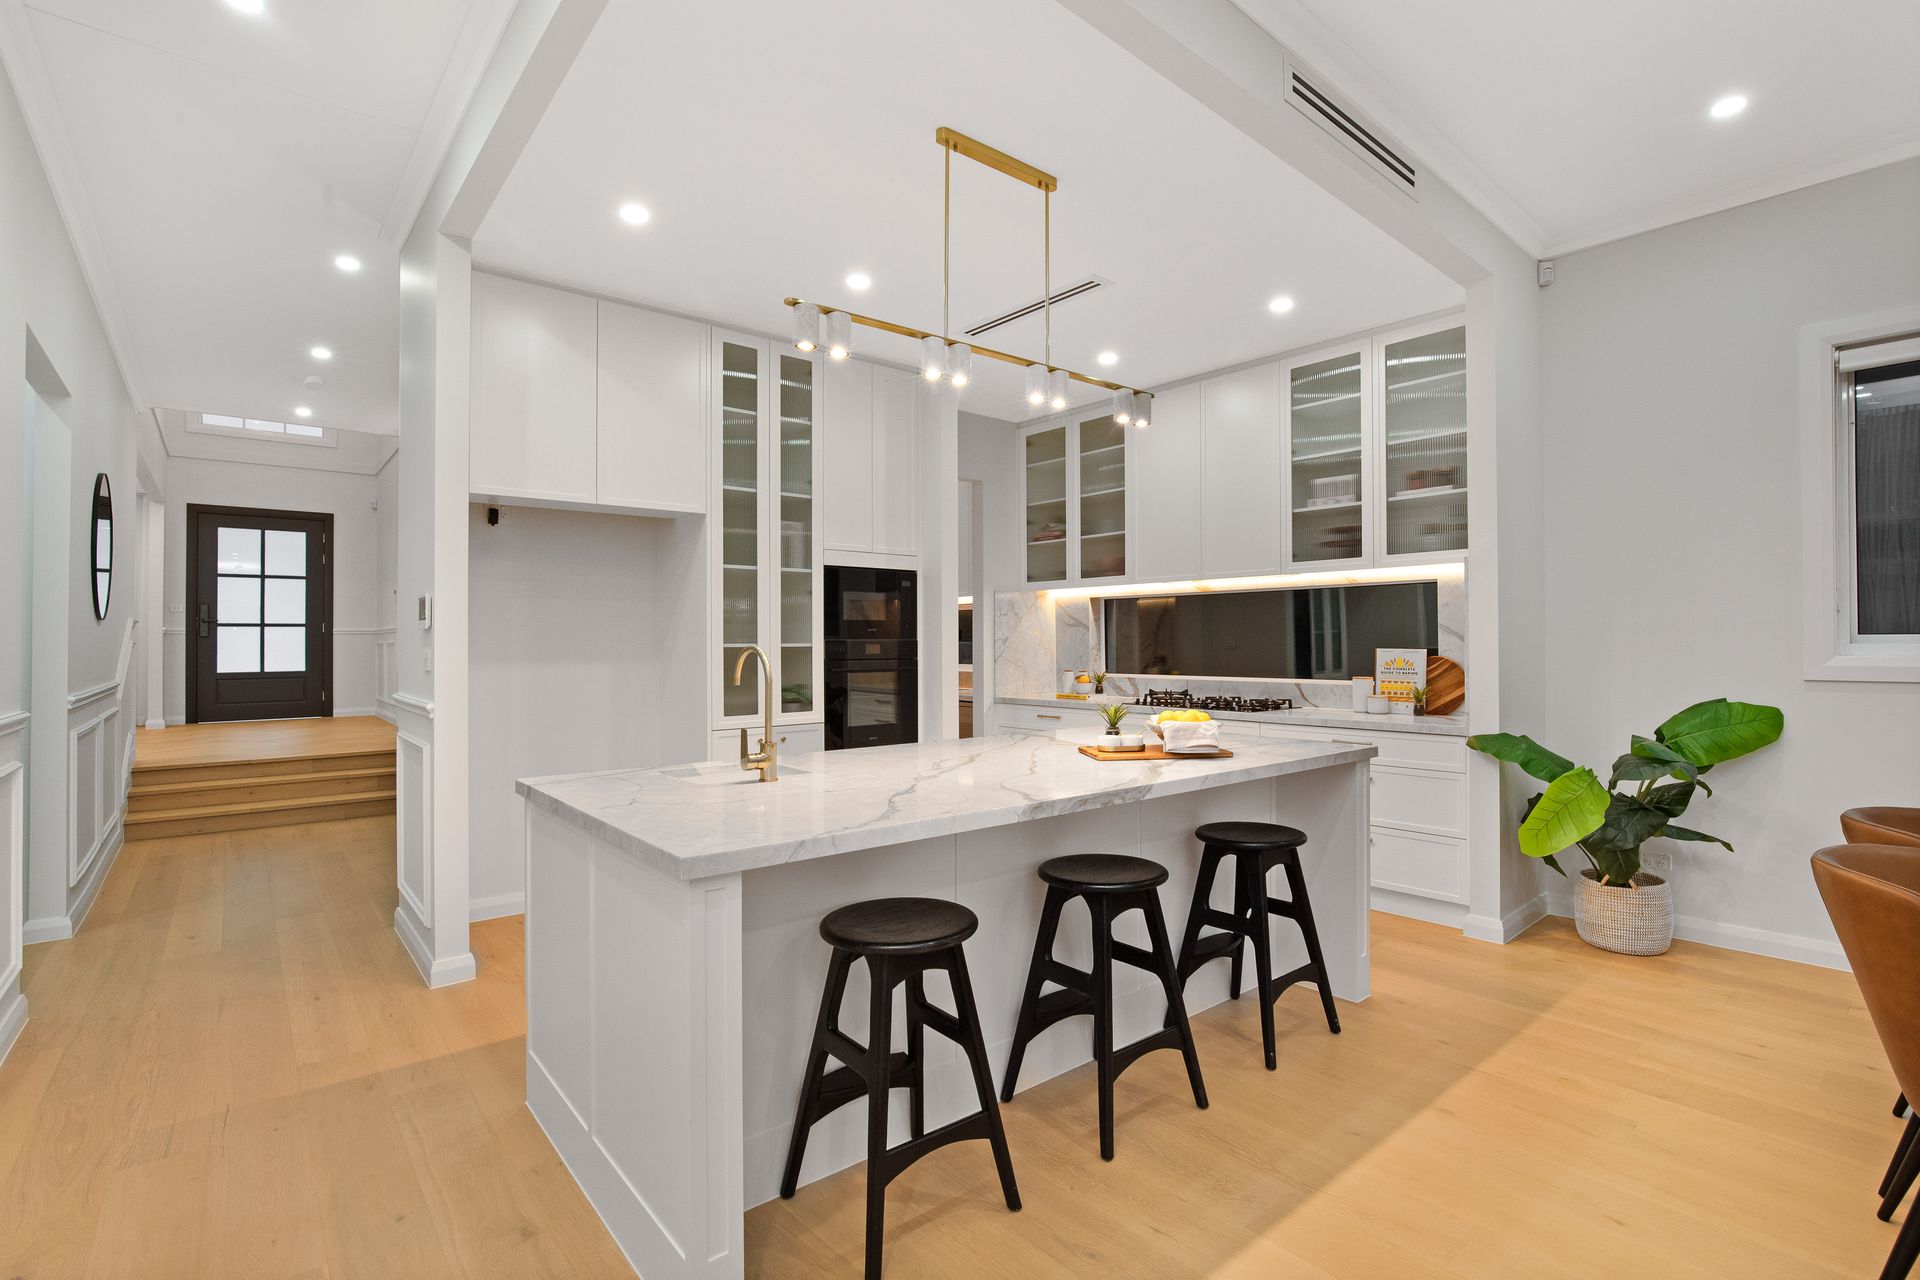
• Delectable on-trend kitchen with open plan to dining/living, fit with; 40mm engineered stone benchtops and splashback, double fridge space, travertine and gold hanging pendant lights; appointed by a brand new smeg catalogue of appliances w/ built-in microwave and oven, gourmet 900mm smeg 5-burner gas cooktop and gold kitchenware accessories
• Extra kitchen/hosting functionality with self contained butlers kitchen in matching features & style, dishwasher and above-head cabinetry + lavish drinks bar with 40mm stone tops, wine rack and wine fridge off dining space
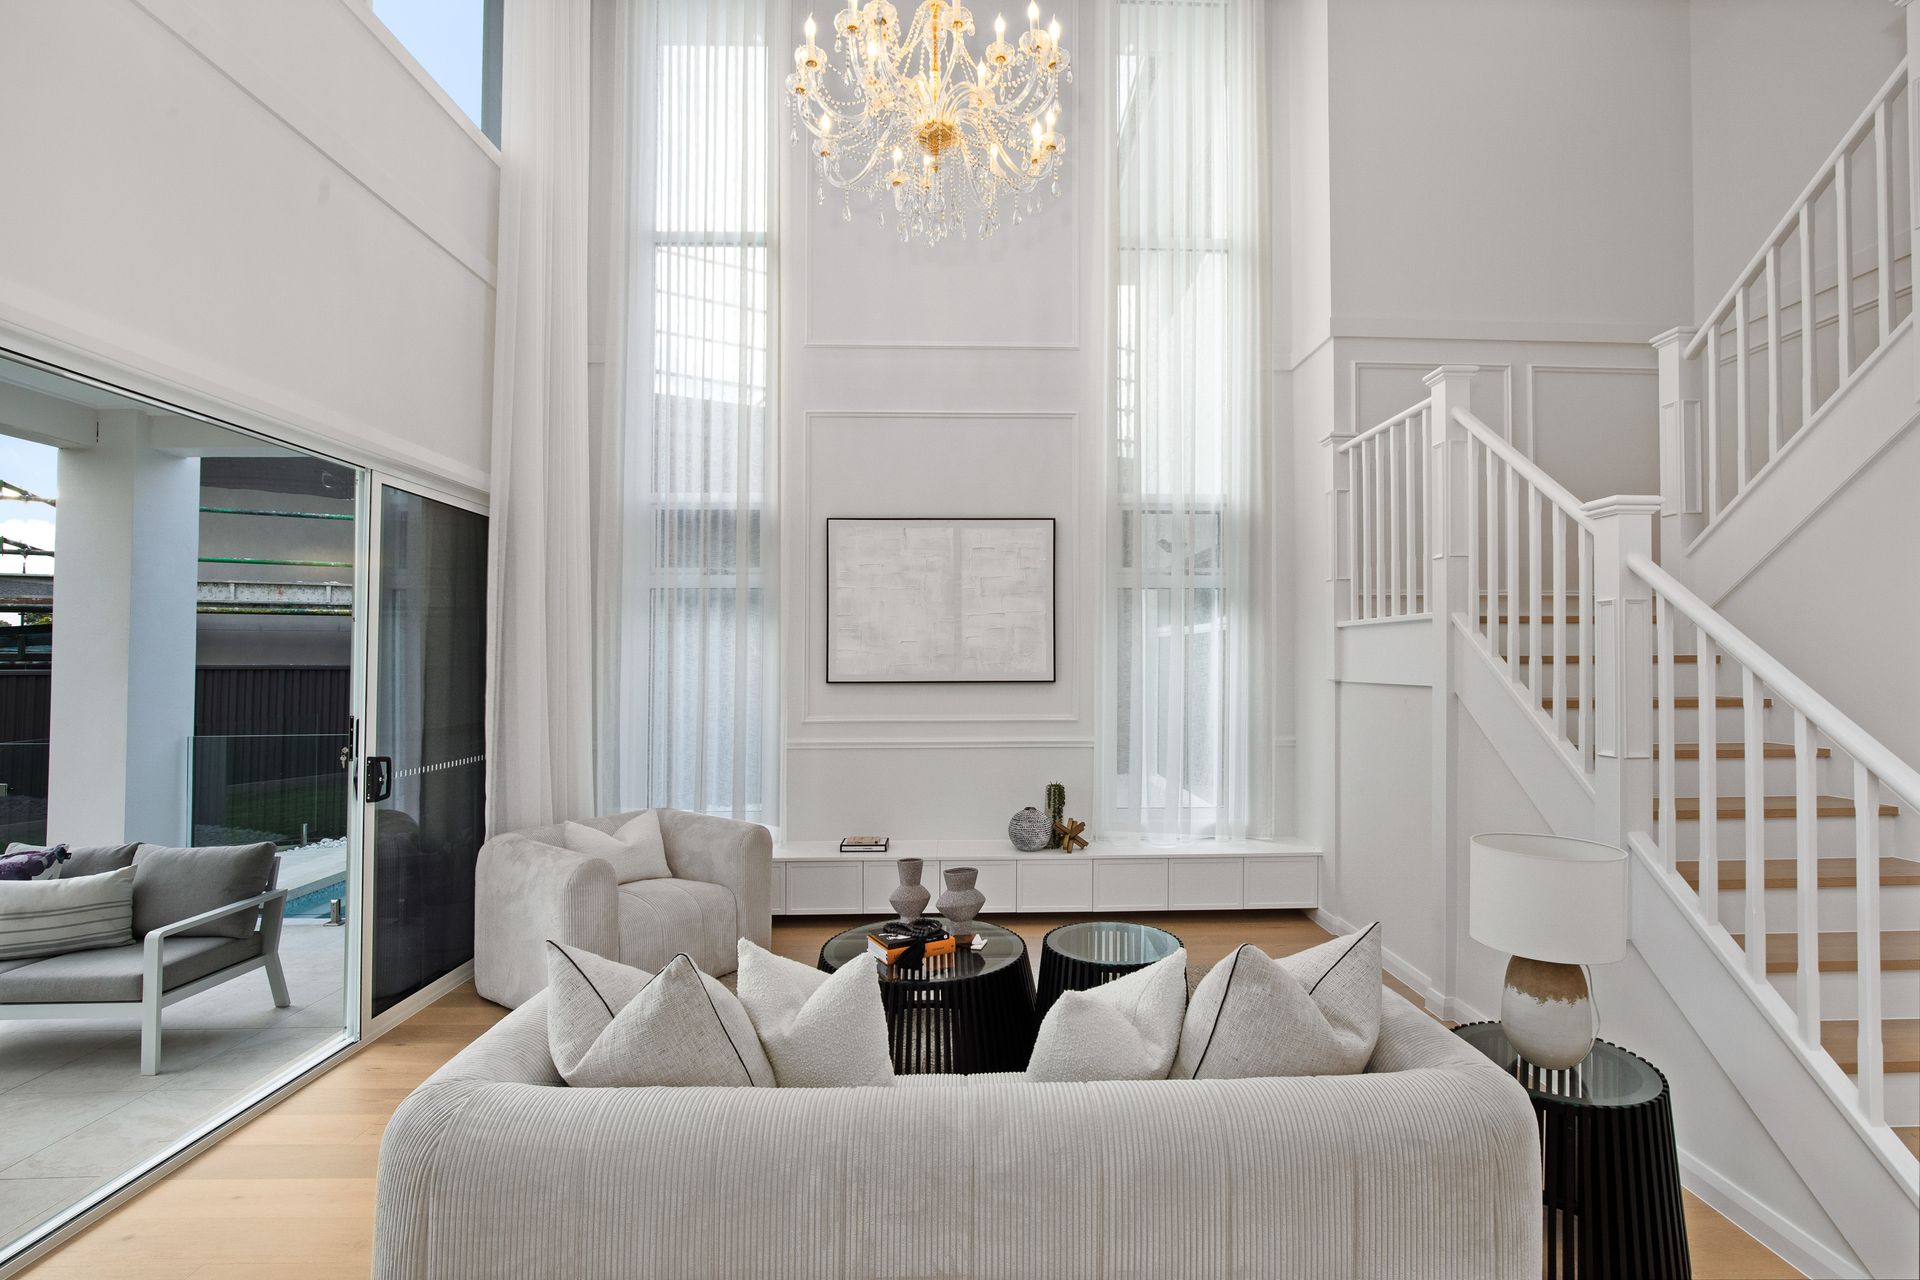
• Relaxing dining and family room under 6 metre void, fit with engineered timber flooring, LED downlights, floating joinery, floor to ceiling sheer curtains and centrepiece crystal chandelier with double width sliding doors to outdoor alfresco
• Sumptuous formal loungeroom to front, fit with the same lush engineered timber floors, roller blinds, sheer curtains and feature wall mouldings with showstopping crazy-stone stack w/ built-in electric fireplace + travertine & gold chandelier above
• Immersive cinema-like theatre room fit-out with feature fibre optic star-ceiling, custom joinery, blockout curtains and run by Hisense projector & display
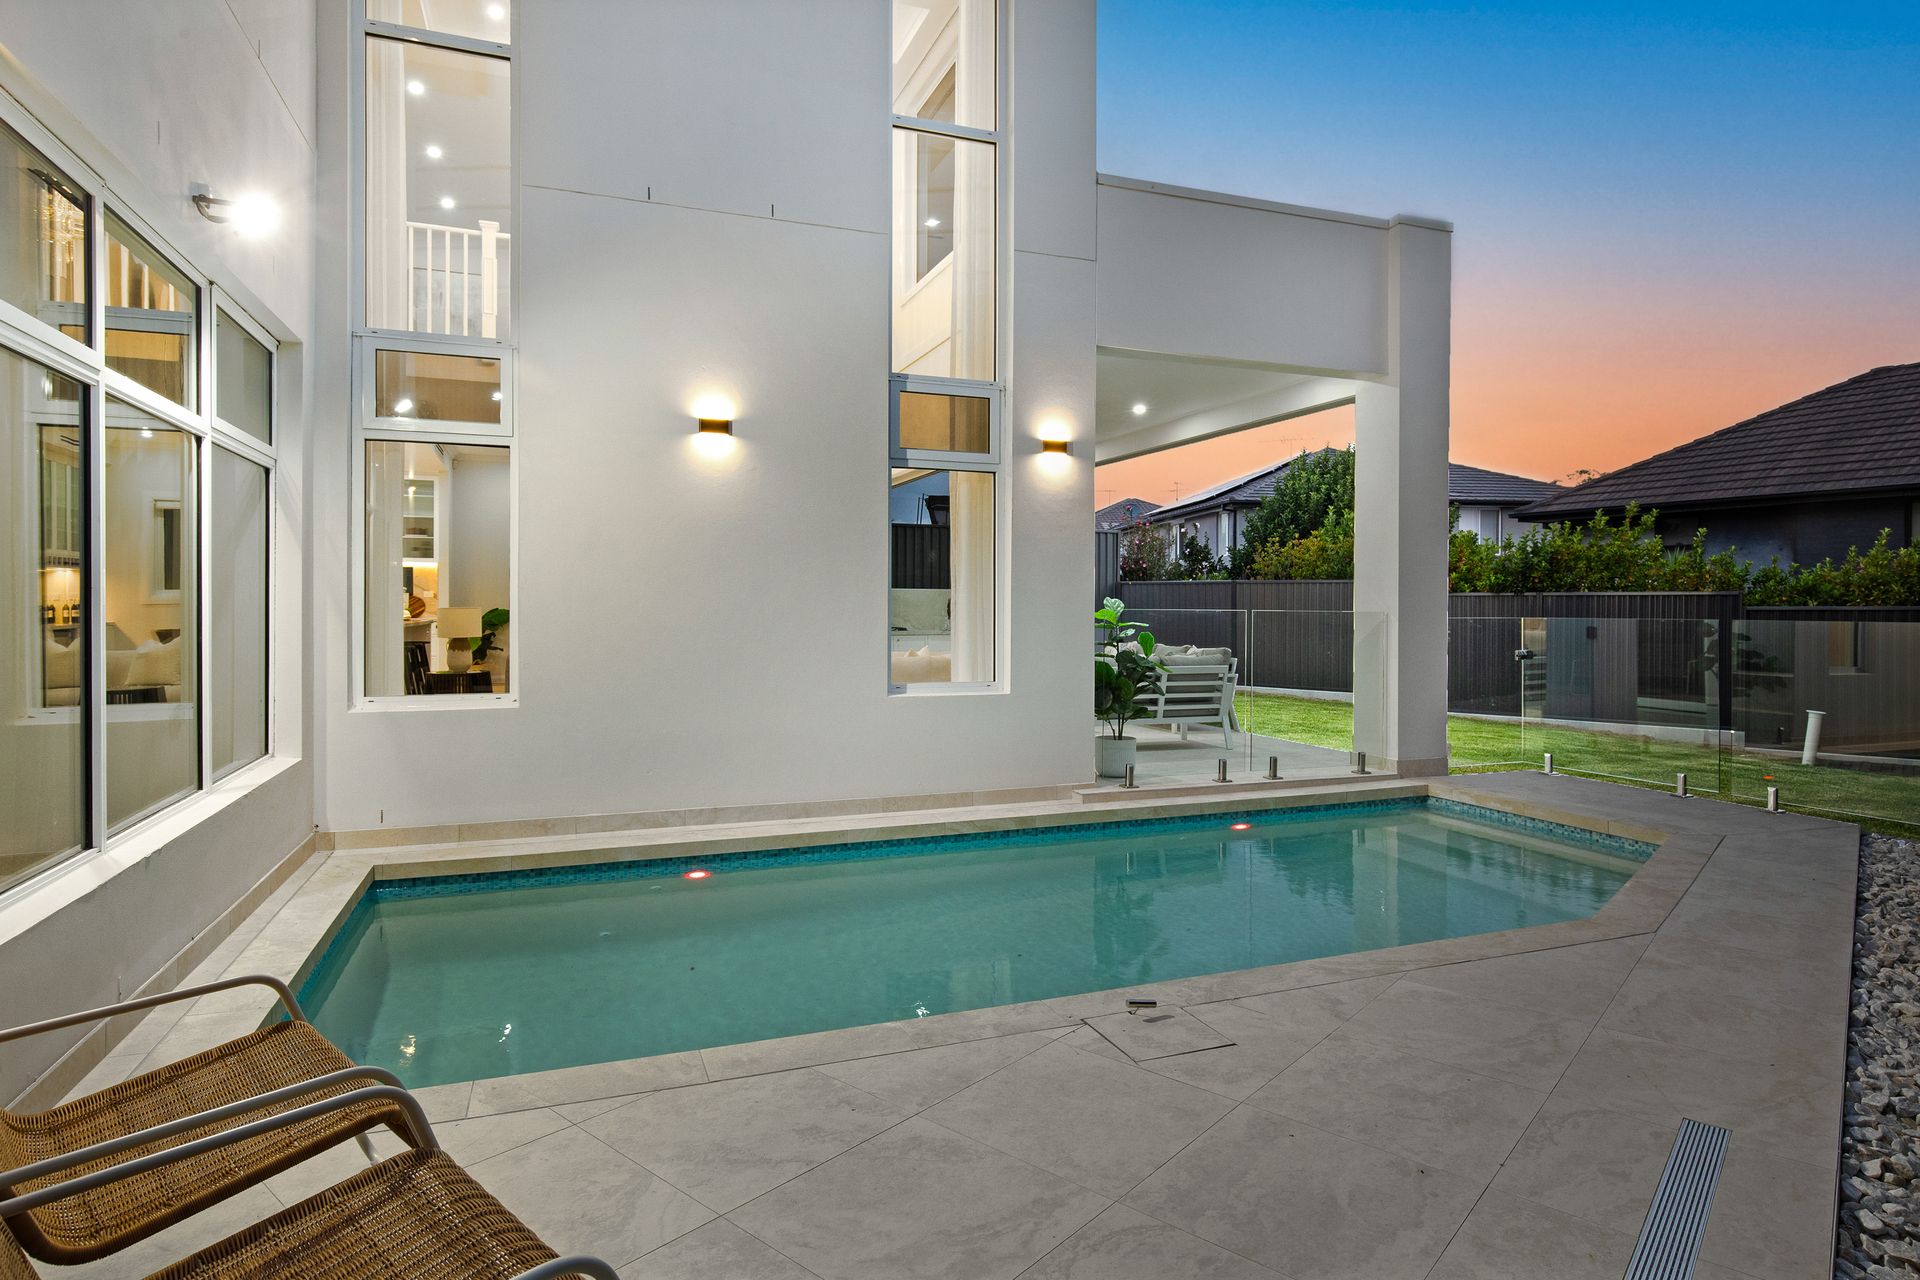
• Stunning alfresco space with sprawling tiles underfoot and solid pergola overhead, fit with LED downlights & timber ceiling fan, equipped with an outdoor kitchen fit with 40mm stone tops, French-style cabinetry, 600mm Whirlpool 4-burner gas cooktop and stainless basin
• Vast custom, concrete swimming pool tucked away within the build, styled by blue mosaic strip tiles, solid glass balustrades and tiled pool area, adjacent to child-friendly lawn area skirted by famous Monument Colourbond fencing
• Additional features include: 10kW solar system, above-ground rainwater tank, BOSCH alarm, HiLook home security and doorbell camera, Philips electric door lock w/ fingerprint access, slip-ducted AC vents throughout, Triple garage w/ epoxy floors, dual side access
Submerged in a blissful and charming neighborhood that backs onto a lush evergreen creek, offers beautiful level walking spots and reserves with Cattai Creek Drive Reserve an easy five-minute walk. Tucked away in a new development, this location delivers an aura of peace and tranquility while still being closely connected to surrounding amenities such as state-of-the-art Bernie Mullane Sports Complex that includes a fitness centre, large playground, soccer fields, tennis school and sports grounds, supplying an abundance of options for everyone to enjoy leisurely or competitively. In the catchment for Sherwood Ridge Public School and Kellyville High School, both within a five-minute driving radius and Goodstart Early Learning Kellyville only 500m away making for a seamless school drop off for any aged family. Kellyville Metro Station and commuter carpark is a short ten-minute drive away - contact Shiv Nair today on 0451 883 102 for further information.
Disclaimer: All information contained herewith, including but not limited to the general property description, images, floorplans, figures, price and address, has been provided to Hills Real Estate Sales Pty Ltd by third parties. We have obtained this information from sources that we believe to be reliable; however, we cannot guarantee the accuracy and or completeness of this information. The information contained herewith should not be relied upon as being true and correct. You should make independent inquiries and seek your own independent advice in respect of this property or any property on this website.