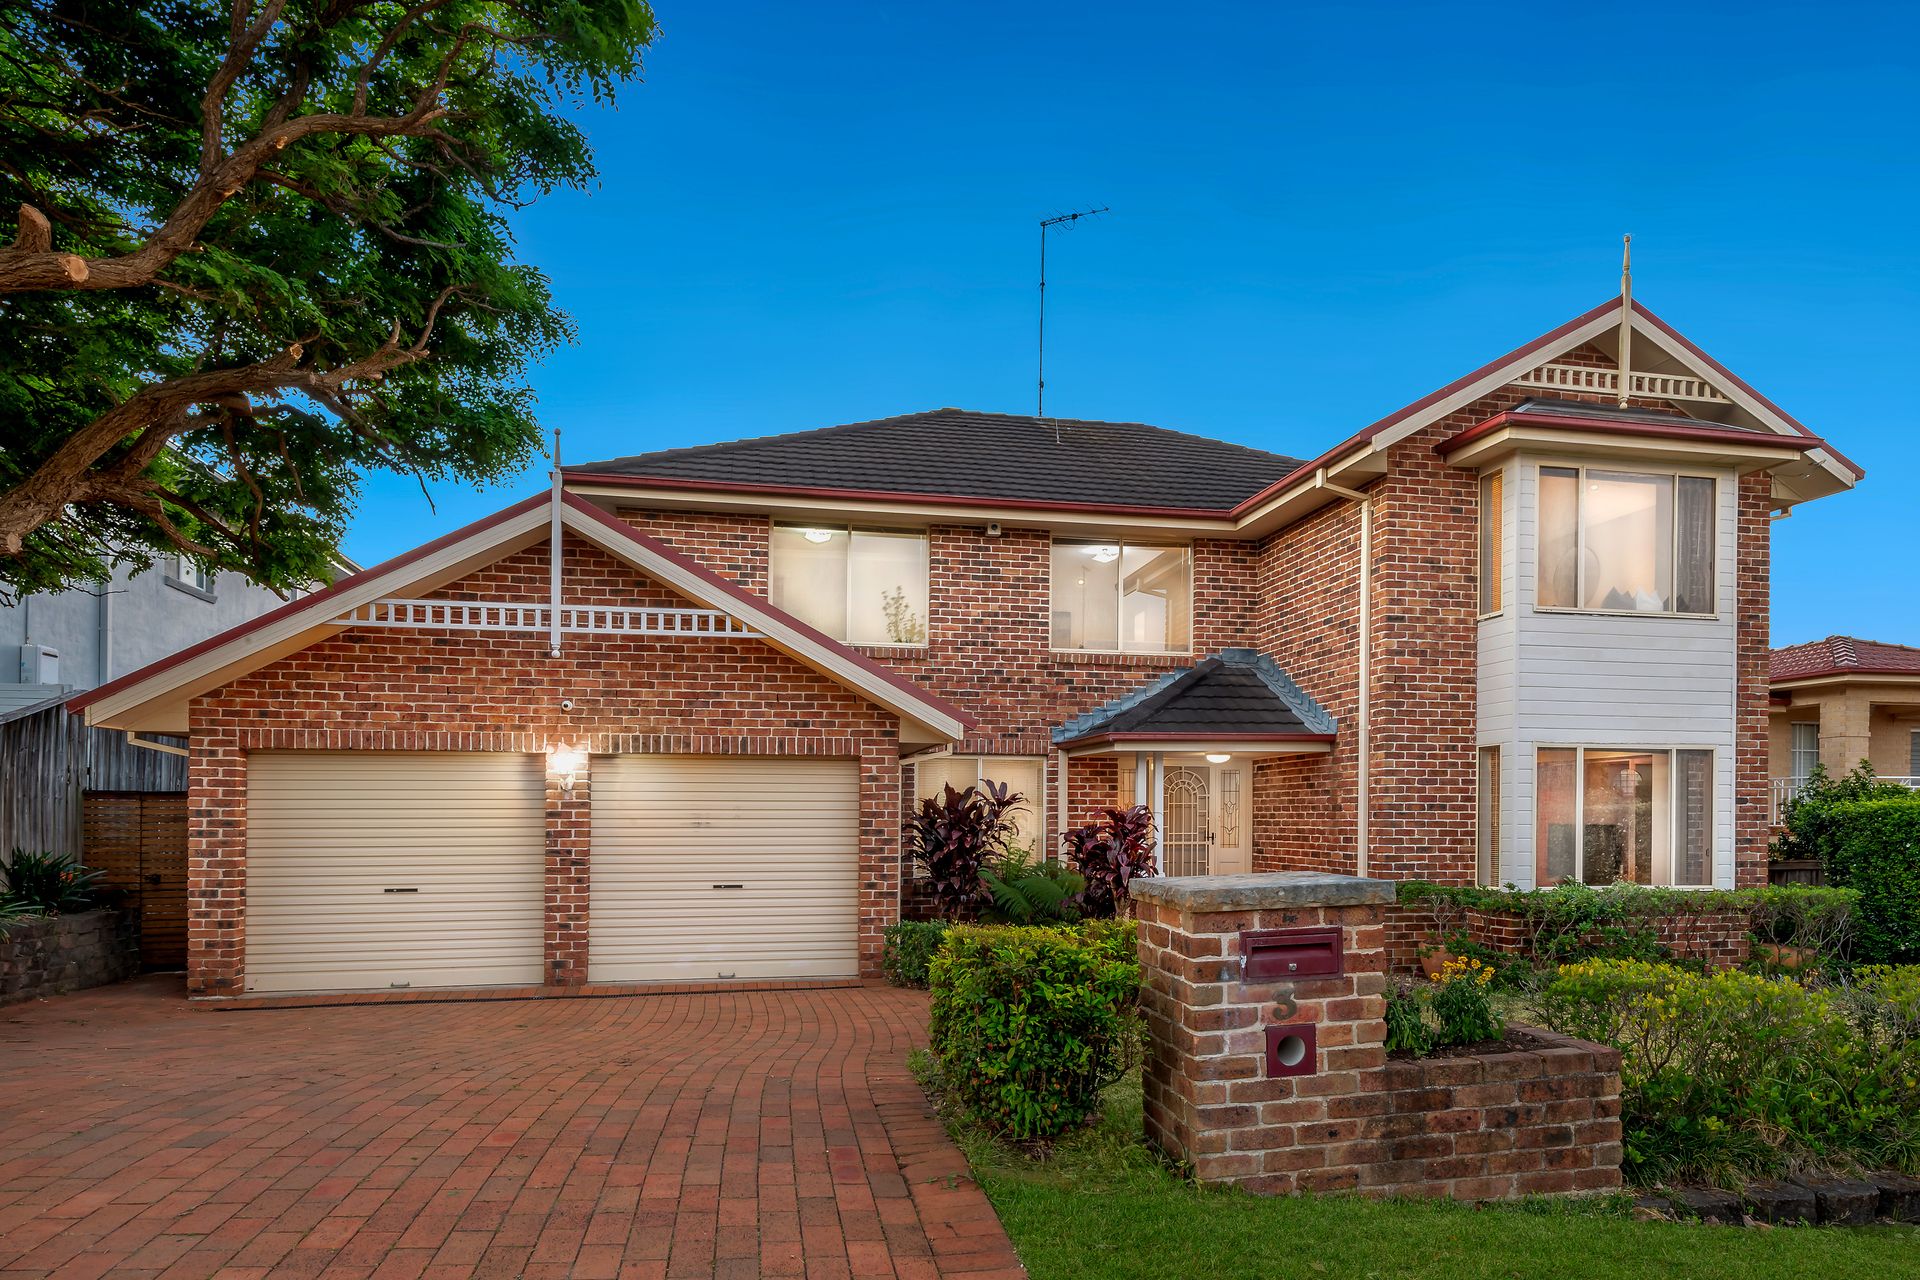
Enjoying a prime position in a highly sought-after pocket, this home offers unbeatable convenience to a range of amenities. Architecturally designed to perfection, this prestigious modern family home will captivate you from the moment you see its striking façade. Set on a generous 714 sqm block, this quality-built masterpiece offers a rare opportunity for those seeking a sophisticated lifestyle. With meticulous attention to detail, the home blends elegance and functionality, featuring expansive open-plan living areas, a state-of-the-art kitchen, and a resort-style pool with a Balinese gazebo.
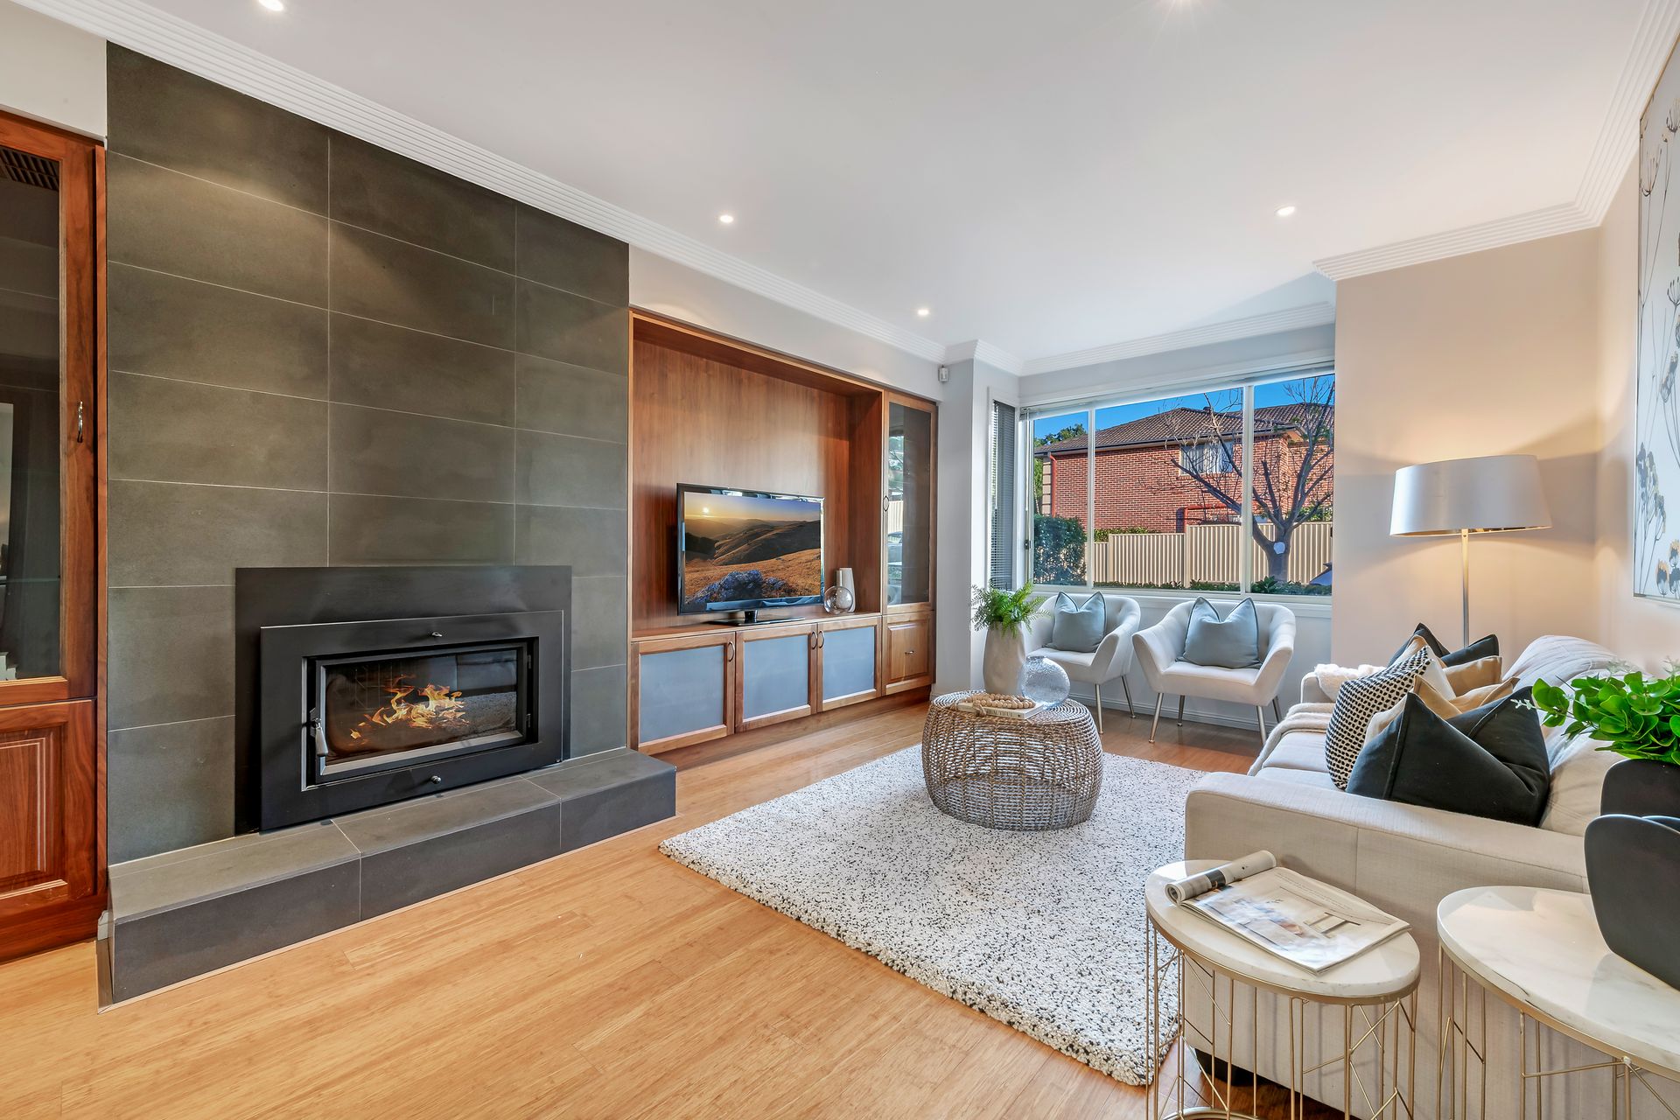
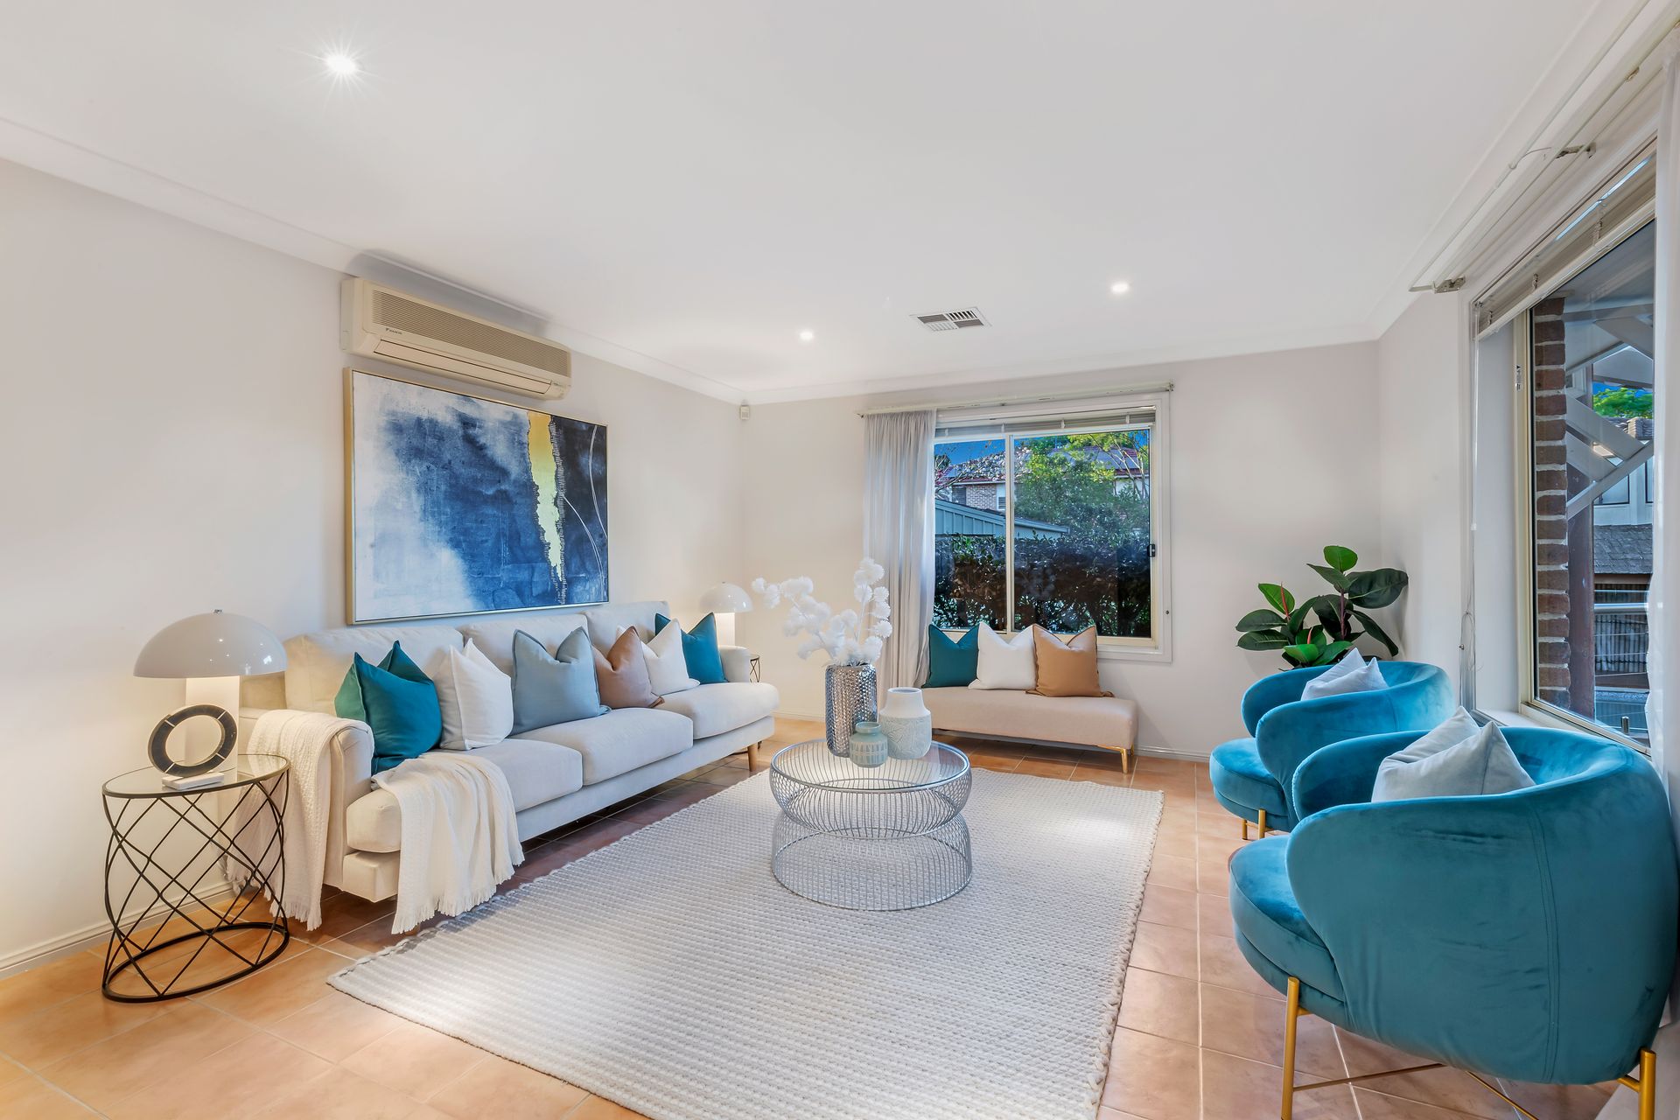
From the moment you enter, you'll be welcomed by the sunken formal lounge, highlighted by stunning windows that creates an airy, light-filled atmosphere. It follows up with the formal dining room, potentially to be a media room or an office. A generous bedroom and a full-size bathroom downstairs provide complete independence and comfort, making it ideal for in-law or guest accommodation. Whether hosting extended family, accommodating guests, or enjoying the flexibility of extra space, this home meets all your needs with ease and elegance.
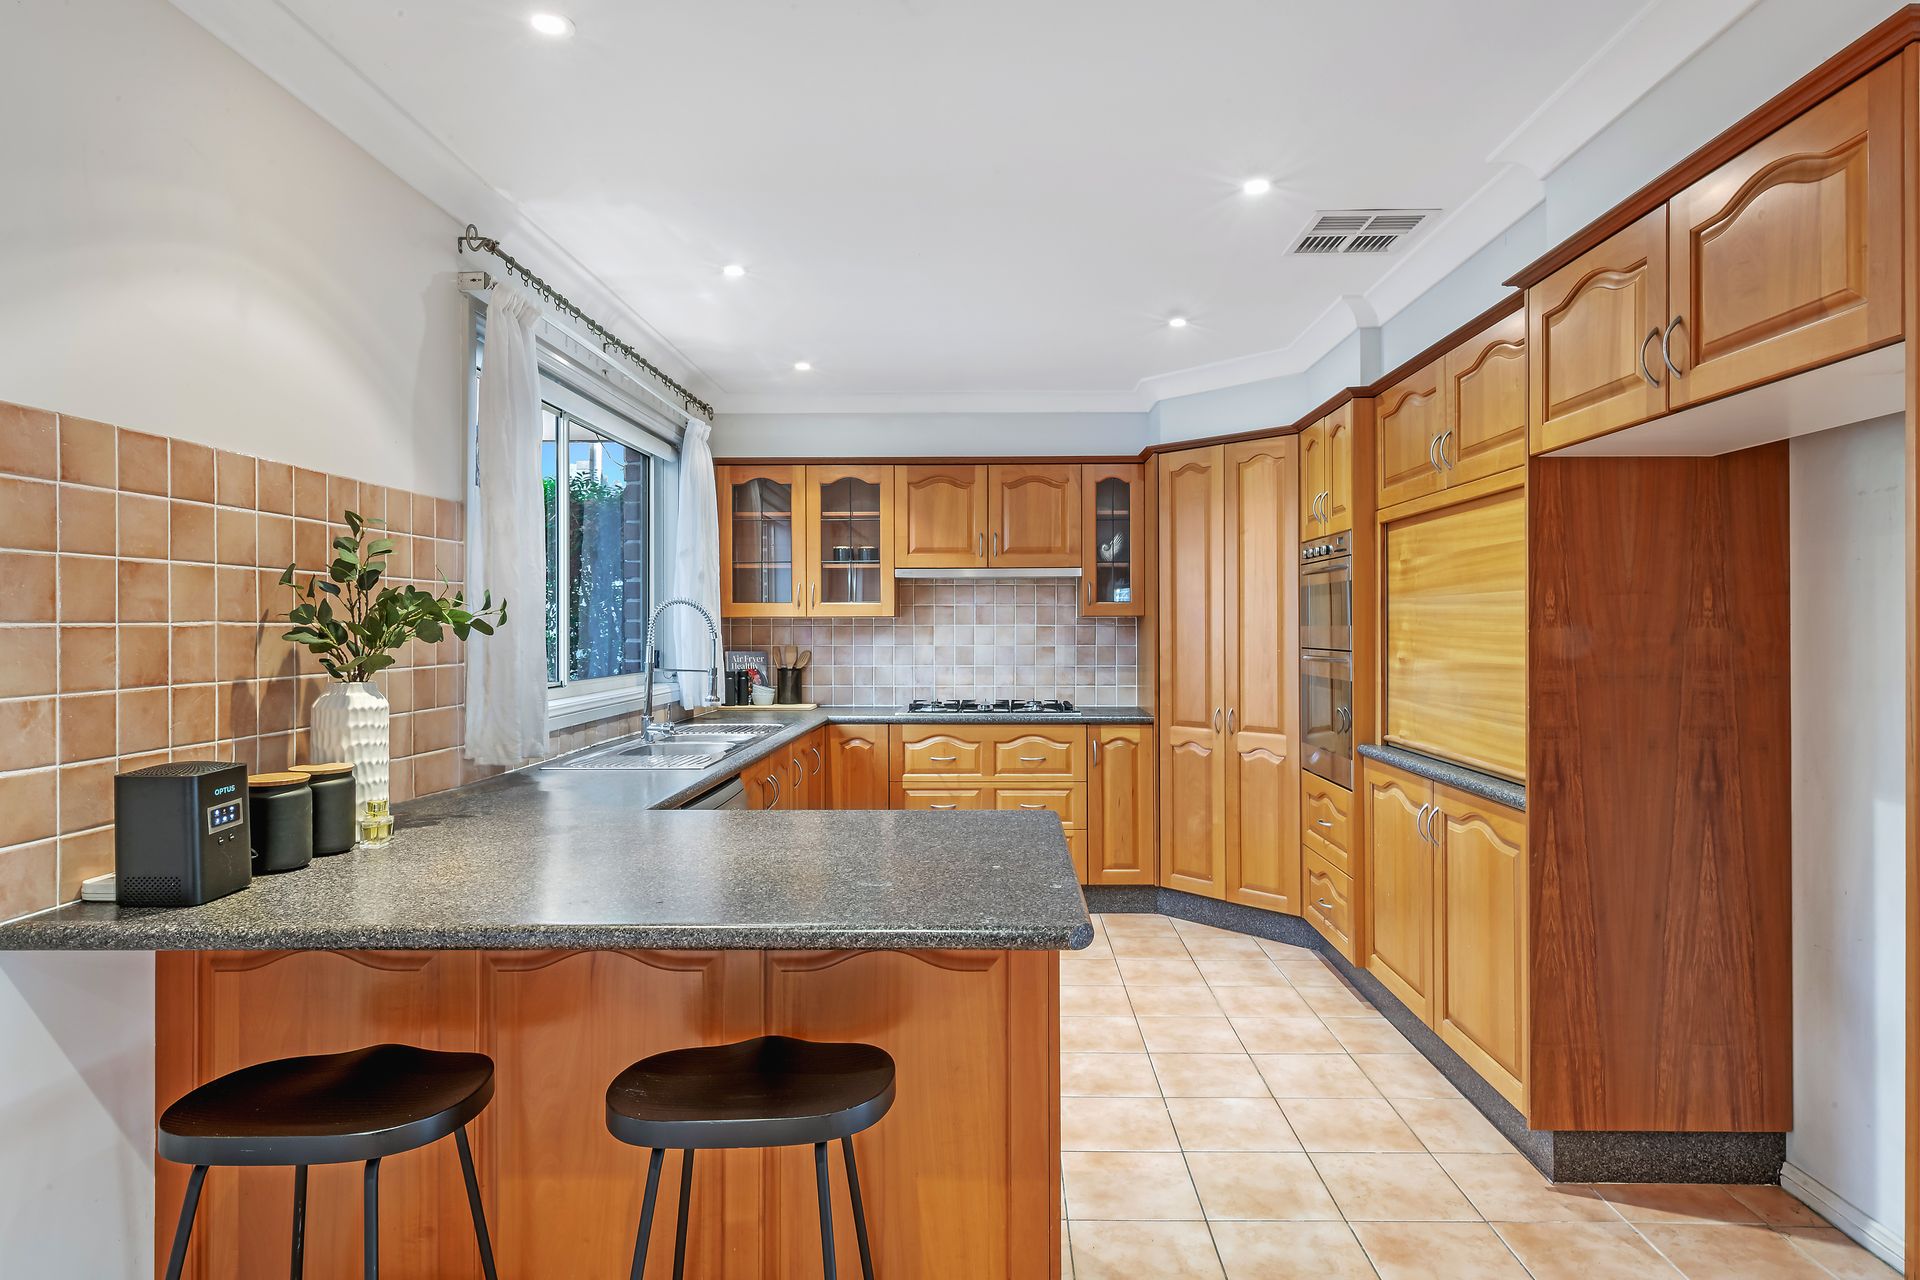
The classical kitchen boasts premium stainless-steel appliances, including a 900mm rangehood, built-in oven and grill, dishwasher, and 5-bunner gas cooktop, making it both functional and stylish. With sleek window overlooking the yard and a convenient eat-in breakfast bar, this kitchen is designed for both ease and elegance. It opens seamlessly into the dining area, creating an inviting space for guests to interact and enjoy meals together, making it ideal for both everyday living and entertaining.
Upstairs, indulge in the comfort of four over-sized bedrooms, each of them boasts a huge built-in robe. The master bedroom provides the perfect retreat with a large walk-in wardrobe as well as a private ensuite bathroom with his and hers basin sink. A designed rumpus equipped with coffee-bar is perfect for family entrainment.
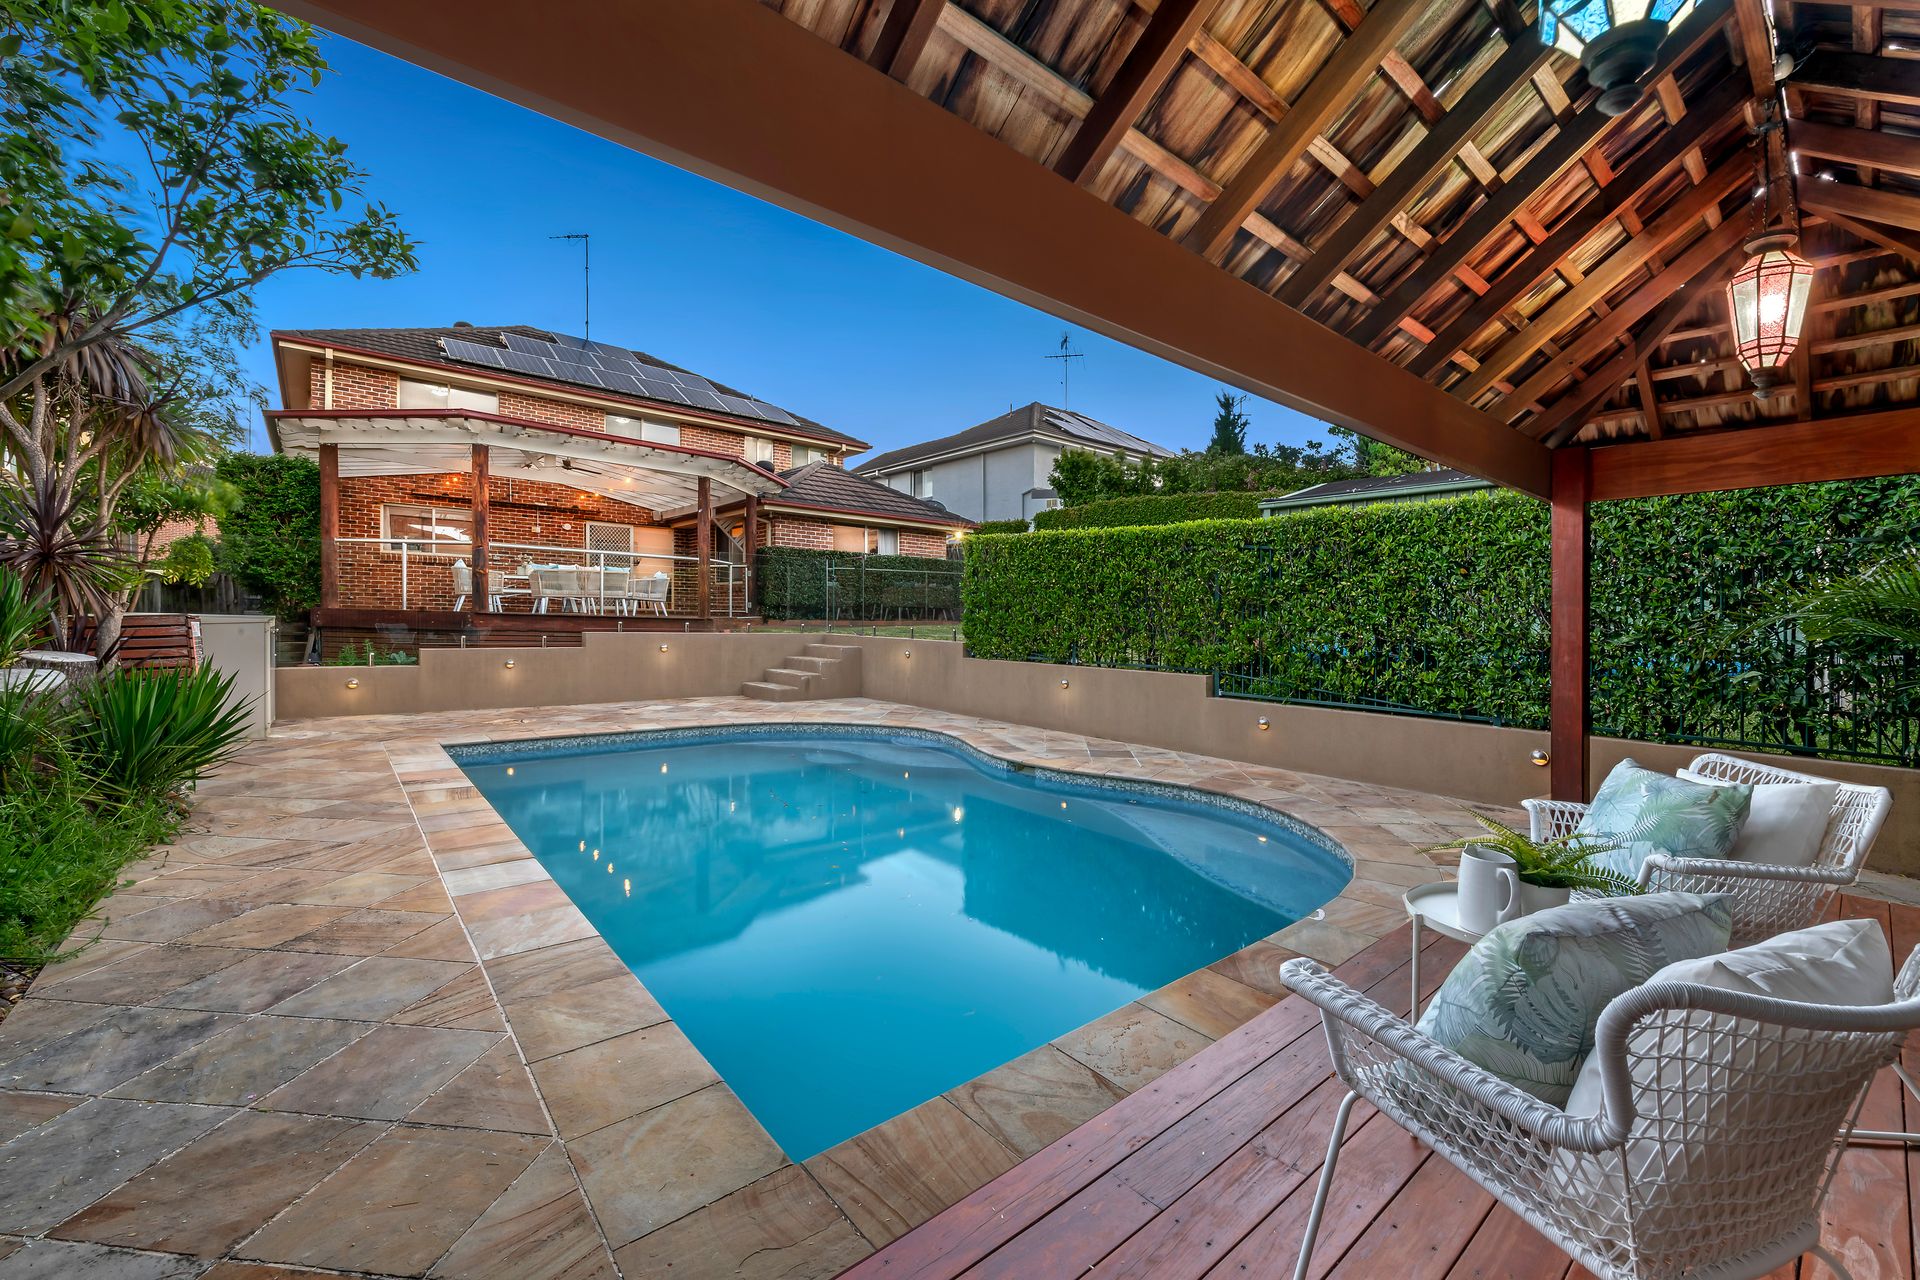
At the heart of this masterpiece is the resort-style pool, complete with a mesmerizing gazebo that adds tranquility and elegance to your outdoor space. A low maintenance lawn and an impressive 50sqm pergola, which makes a true heaven of relaxation.
The Features You Would Love:
5 Generous Bedrooms:
• Oversized upstairs bedrooms, all with built-in robes.
• Master suite featuring a spacious walk-in dressing room and a private ensuite.
• Downstairs bedroom, perfect for guests and senior families.
5 Living Areas:
• Expansive formal lounge, featuring designed large windows and bathed in natural light.
• Spacious living room, overlooking the yard and pool
• Upstairs rumpus room-perfect for family entertainment.
• Formal dining and casual dining
Classic Large Kitchen:
• Sleek cabinetry and a window splashback.
• High-end stainless-steel appliances, including a gas cooktop and dishwasher.
Outdoor Living:
• Near 50sqm pergola
• Beautiful swimming pool and Balinese style Gazebo
• Low-maintenance lawn-ideal for relaxing or hosting gatherings.
• Large shed, dads' perfect cave
Additional Features:
• Contemporary floorboards and classic tiles on the ground floor.
• High quality carpet on the staircase and whole second floor
• Multi-zoned ducted air conditioning on both levels. Living rooms are equipped with extra individual aircon.
• Double size lockup garage with extra space for storage.
Prime Location Your would enjoy:
• 700 meter to Samantha Riley Drive Reserve
• 1.2km to The North Village Shopping Center
• 2.5km to Kellyville Village
• 1.05km to Kellyville High School
• 630m to Australian International Academy
• 1.69km to William Clarke College
• 3.9km to Kellyville Metro Station
Contact us for more information or arrange your private tour.
Disclaimer: The information provided is intended as a guide only. The pictures are artificial images. They are not part of any legal document of title and are subject to errors, omission, and inaccuracies, and should not be used as a reference. Interested persons must rely on their own inquiries.