Family Home in the Heart of Kellyville
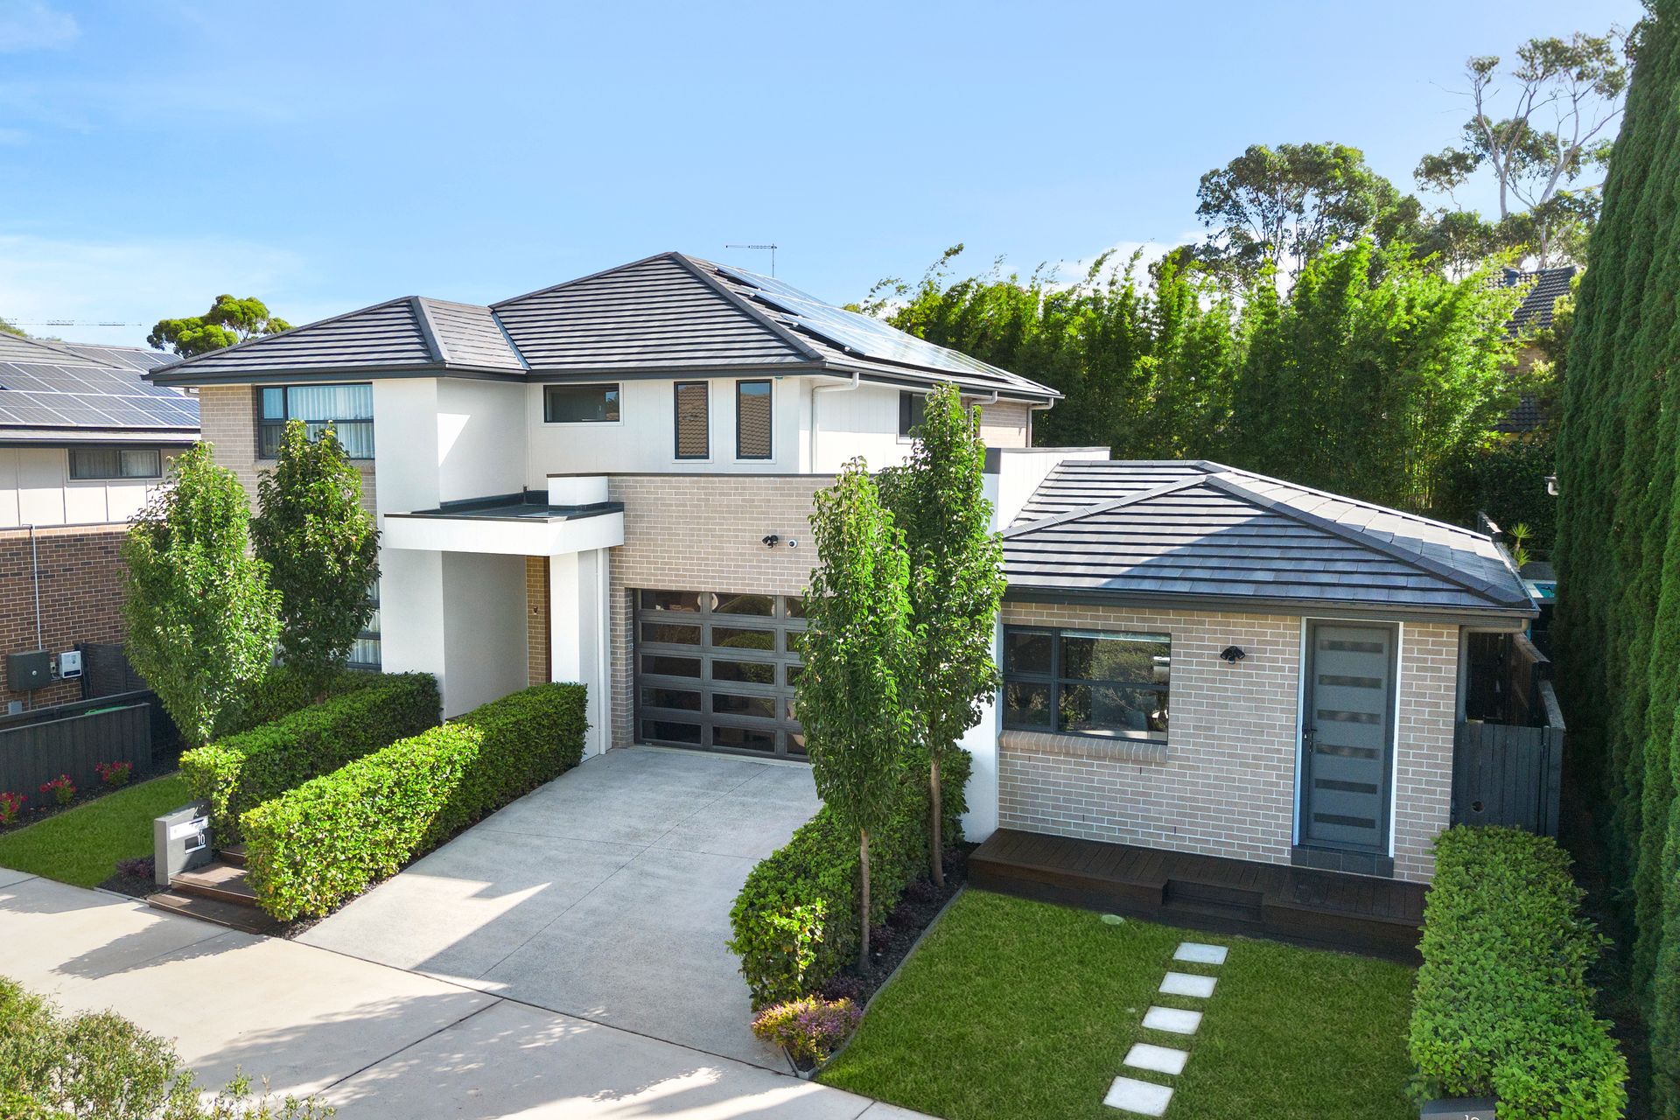
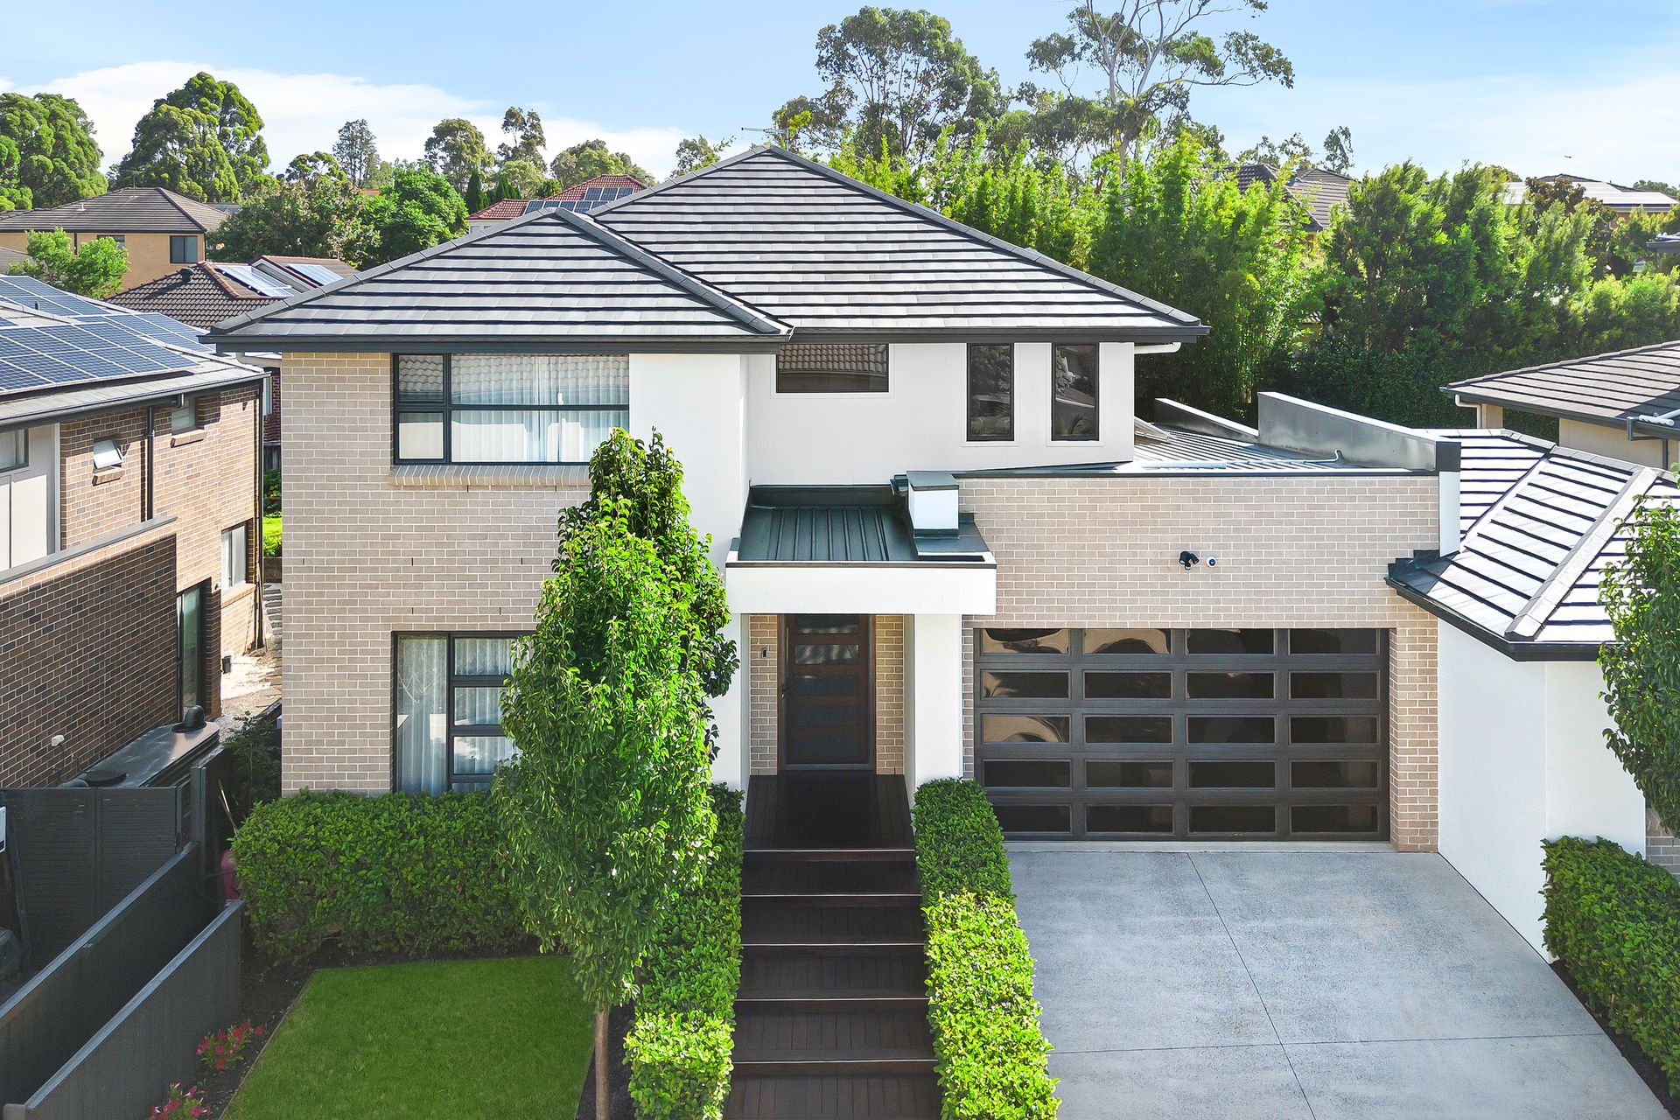
Exceptional Custom Home Opportunity at 10-10A McManus Street, Kellyville
Land Size: 598.90 sqm | Build Size: 417.27 sqm
Custom Designed by Michael Azzopardi at Beautiful New Homes
Built by Masterton Homes
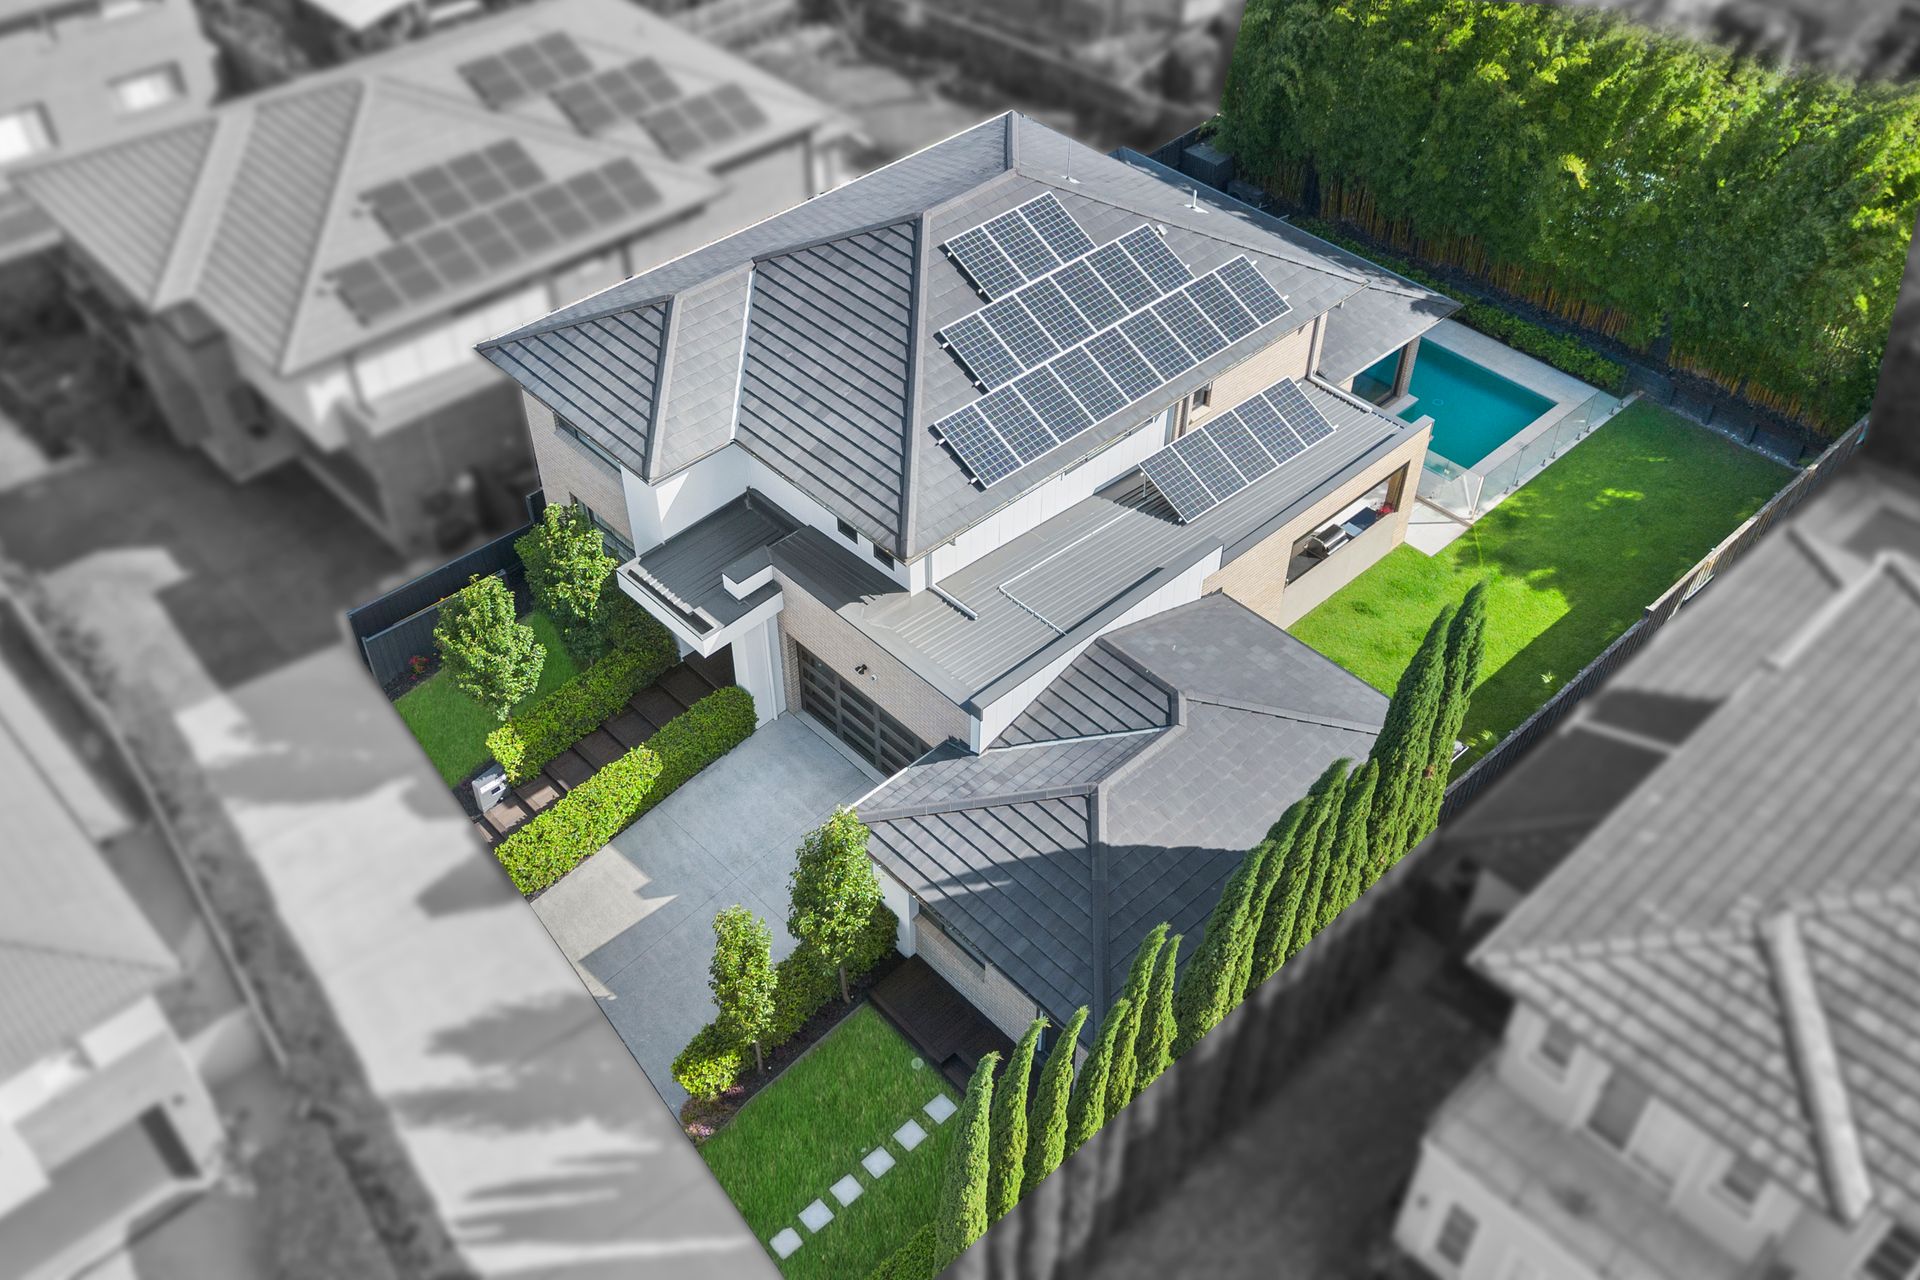
Stunning Swimming Pool
DA Approved Granny Flat
Welcome to 10-10A McManus Street, Kellyville - a rare opportunity to secure a luxury custom home with the added benefit of a DA Approved Granny Flat. This expansive property offers the perfect blend of sophistication, space, and versatility, ideal for multi-generational living or additional rental income.
With 6 spacious bedrooms, 4 designer bathrooms, and 417.27 sqm of living space on a 598.90 sqm block, this property is designed to accommodate your entire family in style. From the downstairs bedroom and bathroom perfect for extended family, to the media room and outdoor kitchen for entertaining, every inch of this home has been designed with your comfort and convenience in mind.
Key Features:
? 6 Bedrooms - Generously sized, including a luxurious master suite with a walk-in robe and en-suite.
? 4 Bathrooms - Chic and contemporary with high-end finishes, ensuring comfort for the whole family.
? Downstairs Bedroom & Bathroom - Perfect for guests, elderly parents, or extended family with easy access to living spaces.
? Media Room - A dedicated space for movie nights, games, or family entertainment.
? DA Approved Granny Flat - Ideal for additional rental income, guests, or as a private retreat for family members, the DA Approved Granny Flat adds significant value and versatility to the property.
? Gourmet Kitchen - A chef's dream, with top-of-the-line appliances, stone benchtops, and a Butler's Pantry for extra storage.
? Outdoor Kitchen & Alfresco Area - Perfect for year-round alfresco dining, with space to entertain family and friends in your private outdoor oasis.
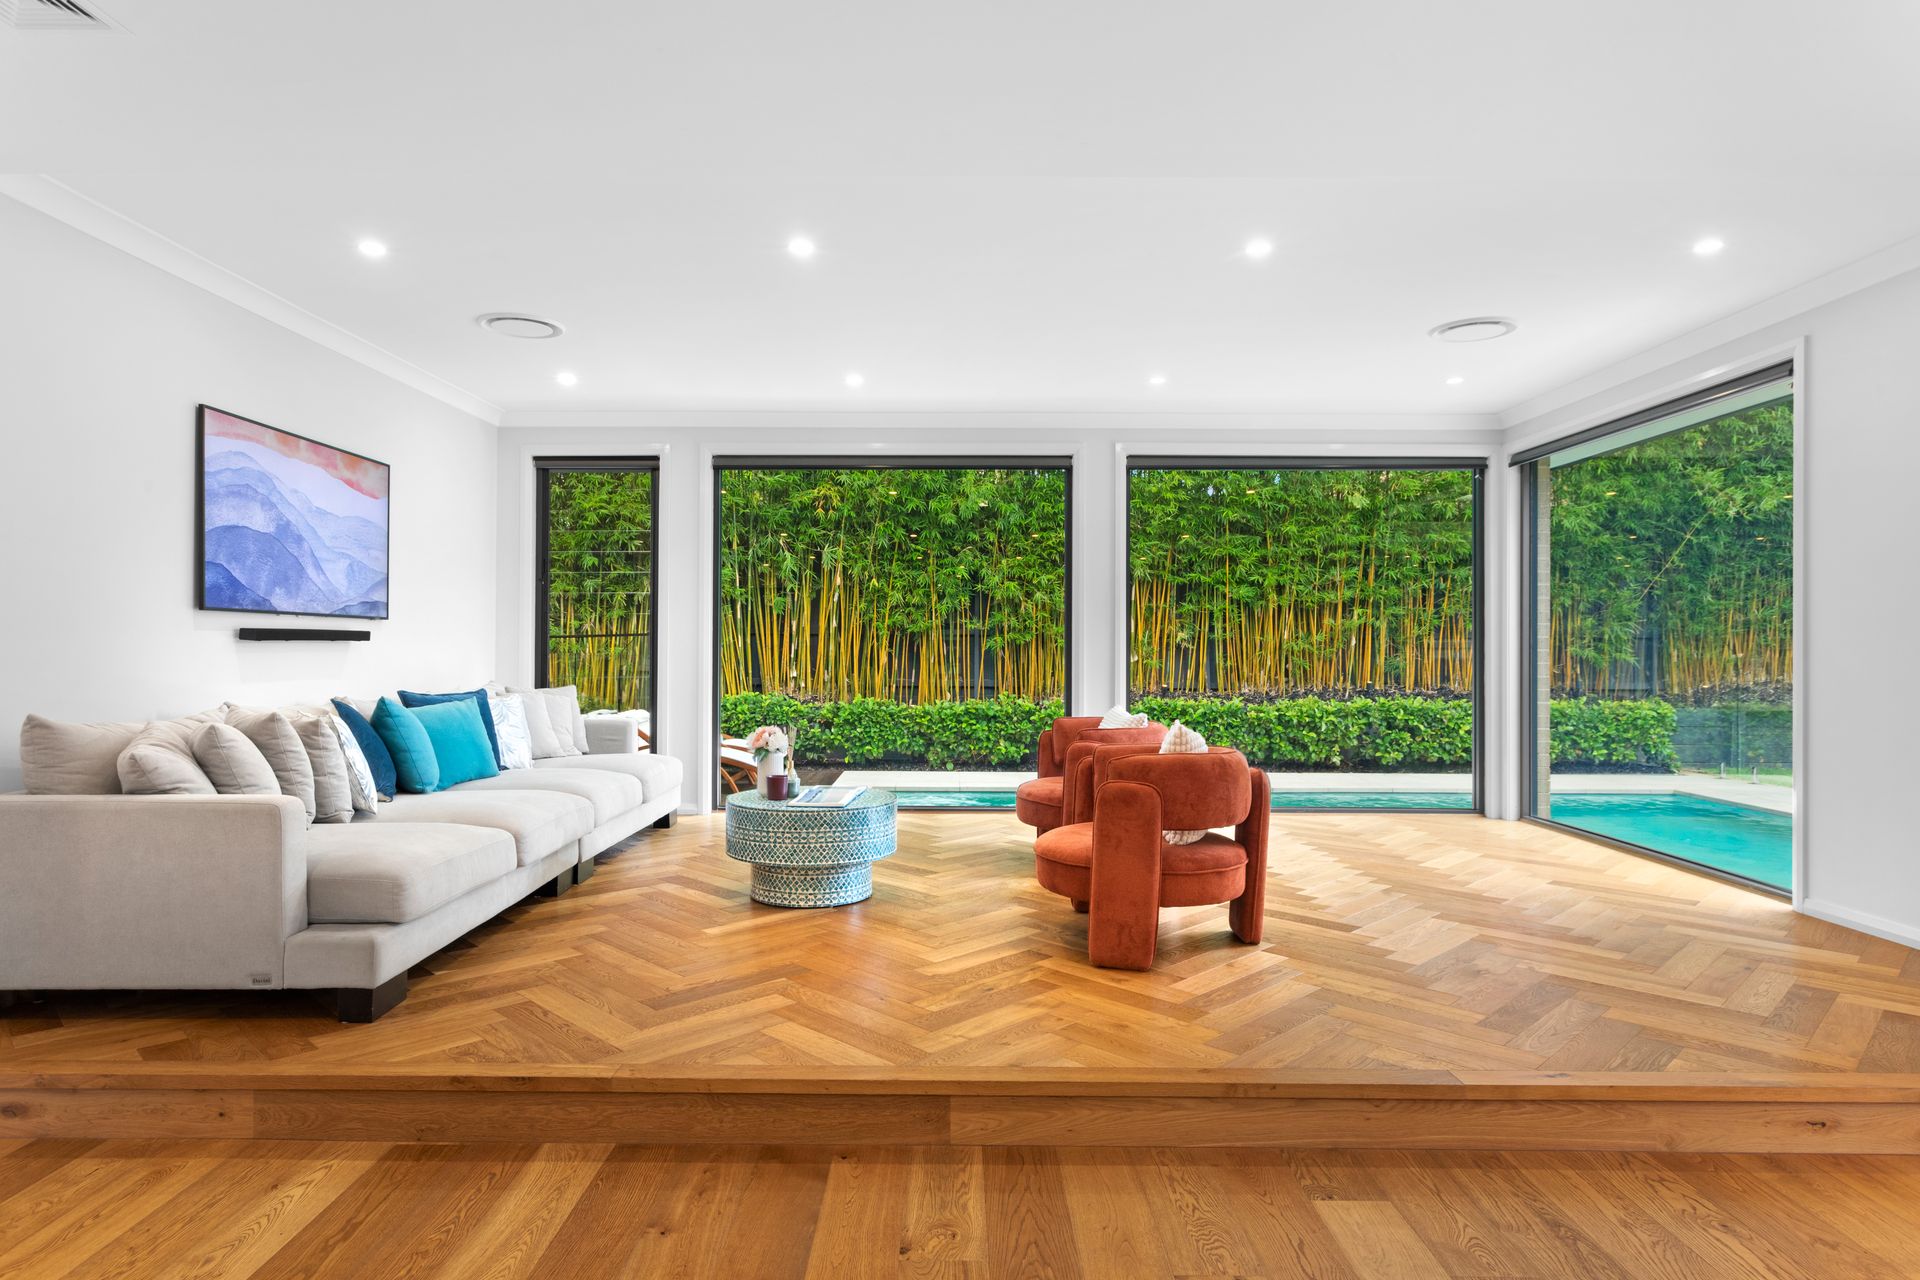
? Sparkling Swimming Pool - Your own resort-style pool for those relaxing summer days.
? Wide Frontage - Offering stunning curb appeal and additional space for outdoor activities
Designed for Ultimate Comfort and Entertaining:
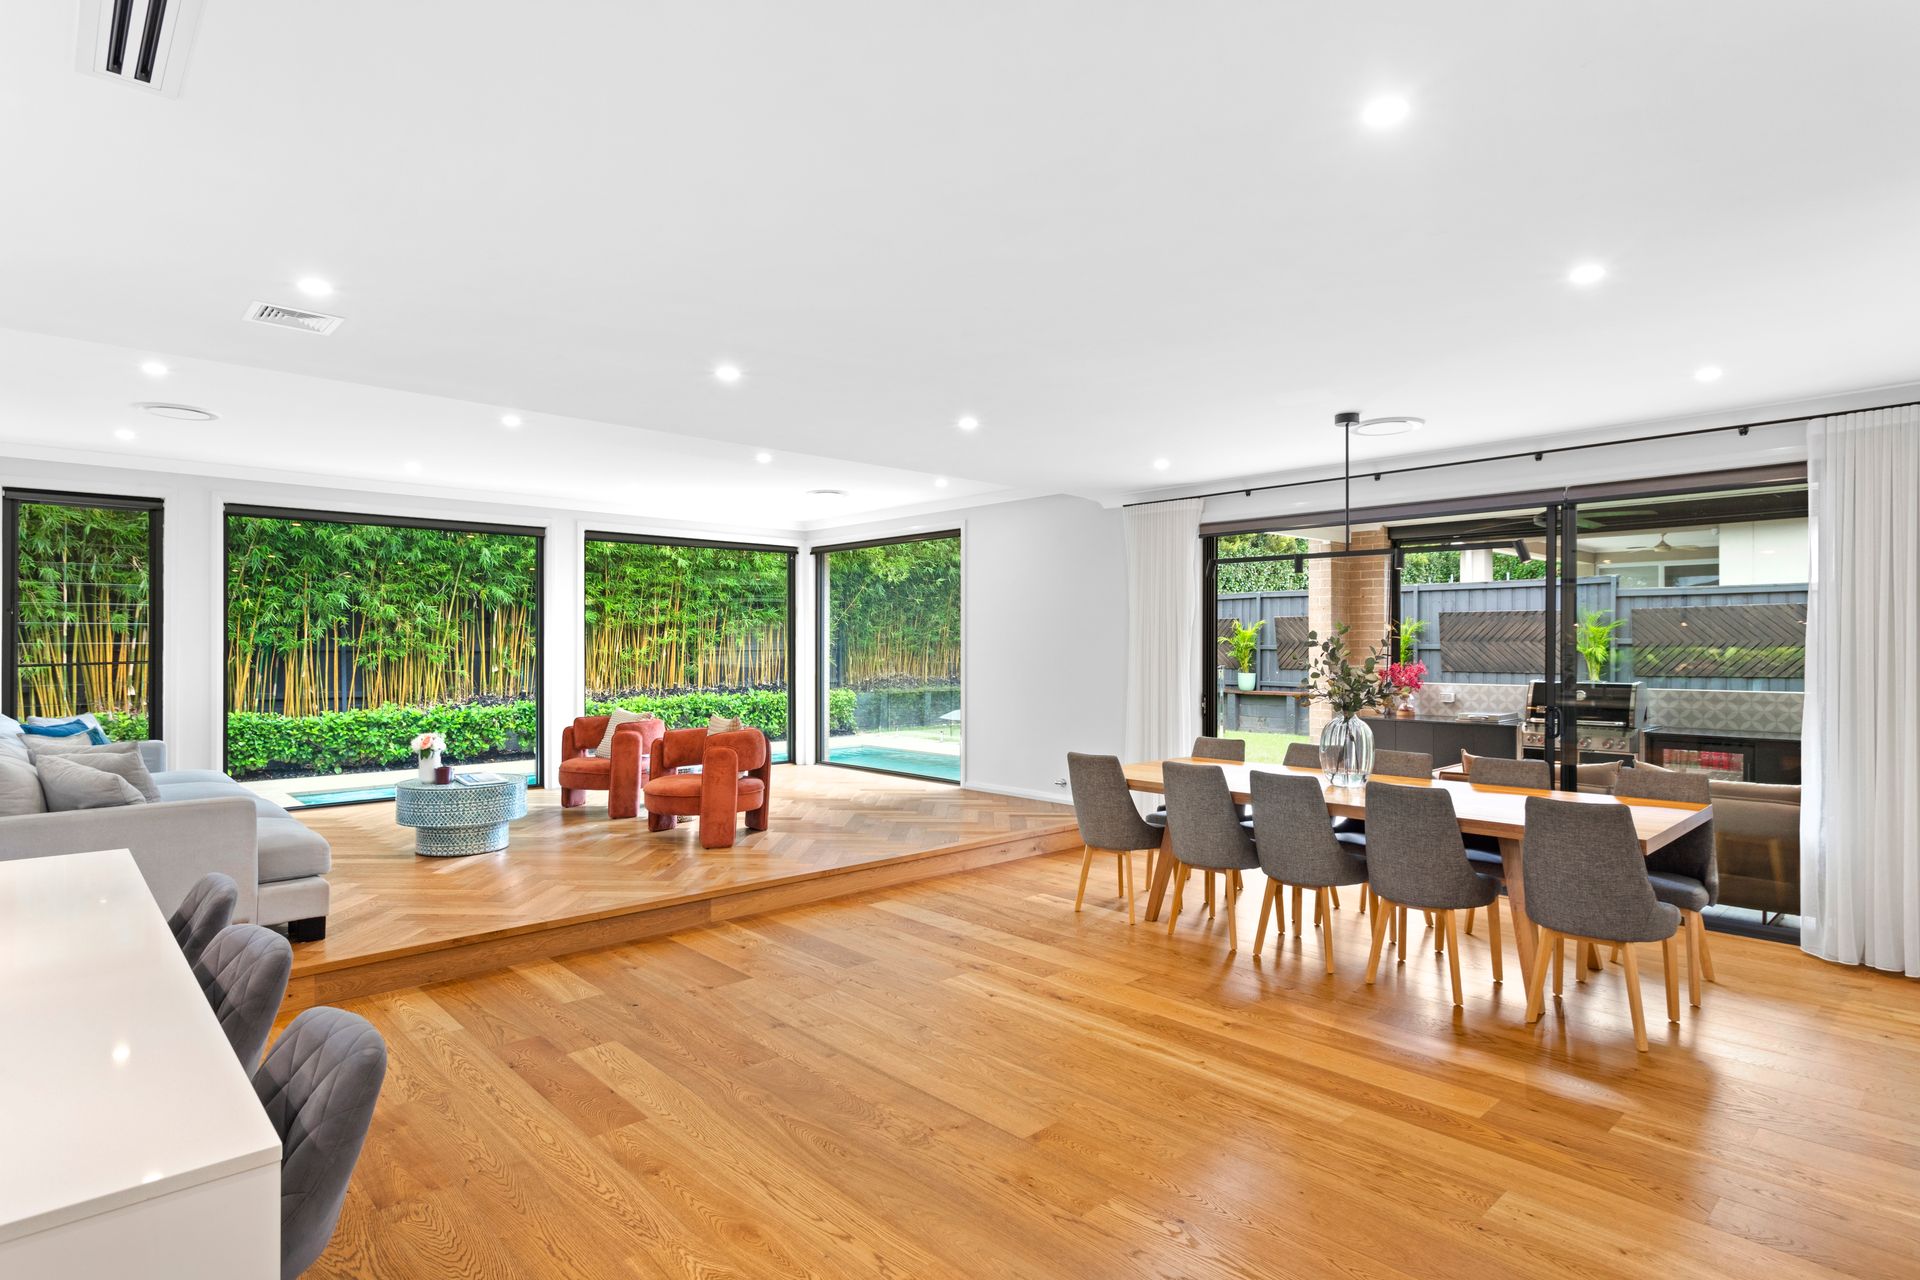
Every aspect of this home has been thoughtfully designed to offer both luxury and functionality. The open-plan living areas seamlessly connect the kitchen, living, and dining spaces, creating a fluid living experience that flows out to the alfresco area and pool. The media room provides the perfect escape for cozy movie nights, while the outdoor kitchen and swimming pool make entertaining a breeze.
Perfect for Multi-Generational Living:
This home is perfect for families who want privacy, comfort, and flexibility. The downstairs bedroom and bathroom are perfect for parents or extended family, and the DA Approved Granny Flat offers a variety of options, including a separate living space for family members or guests, or the opportunity to generate additional rental income.
Prime Location:
Located in the heart of Kellyville, this property enjoys all the perks of a family-friendly neighbourhood, with easy access to quality schools, parks, shopping, and public transport. The wide frontage not only enhances the home's curb appeal but provides plenty of space for the family to enjoy outdoor living.
Why Choose This Property?
? Luxury Custom Design - Created by custom designer Michael Azzorpardi, designed to enhance your lifestyle.
? Impeccable Build Quality - Built by Masterton Homes, a trusted name in the industry known for quality craftsmanship and attention to detail.
? DA Approved Granny Flat - Added value and versatility, perfect for additional living space, rental income, or a private retreat.
? Perfect for Entertaining & Relaxing - A stunning swimming pool, outdoor kitchen, and media room make this home ideal for relaxation and entertaining.
? Prime Location - Nestled in one of Kellyville's most desirable areas, offering proximity to everything your family needs.
Don't Miss Out on This Rare Opportunity!
Disclaimer : All information contained herein is gathered from sources we believe reliable. We have no reason to doubt its accuracy, however we cannot guarantee it. All interested parties should make and rely upon their own enquiries.