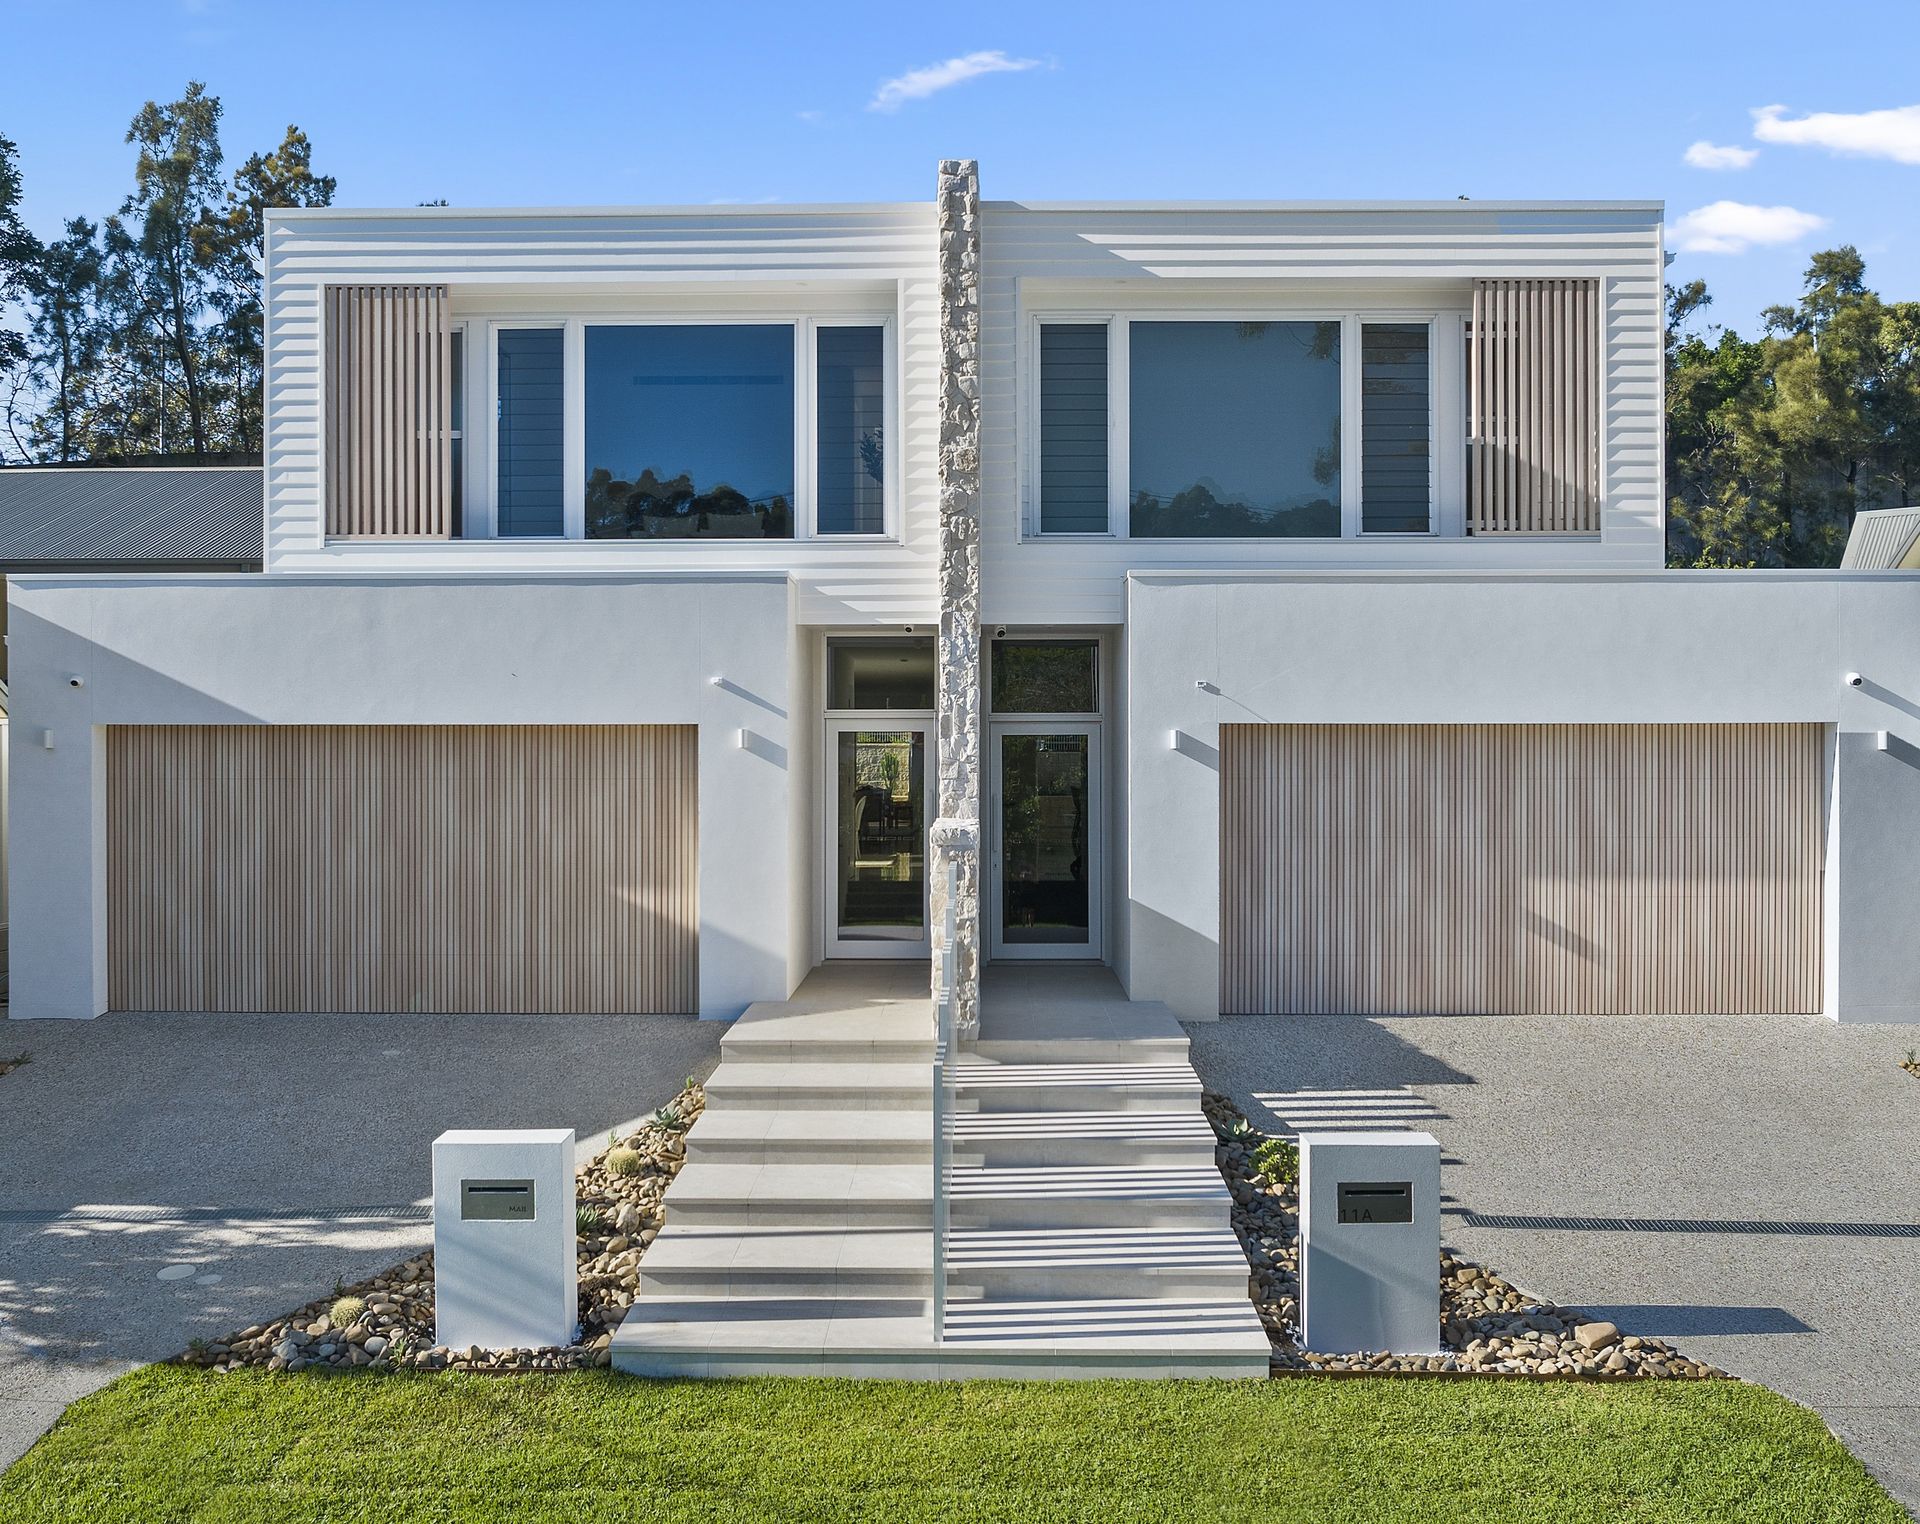
Architecturally designed and newly completed, this two-storey duplex represents the pinnacle of suburban living. From the moment you arrive, the facade leaves a lasting impression. Limestone and timber accents are layered against a soft, neutral palette, creating a presence that feels both contemporary and enduring; confident in its simplicity
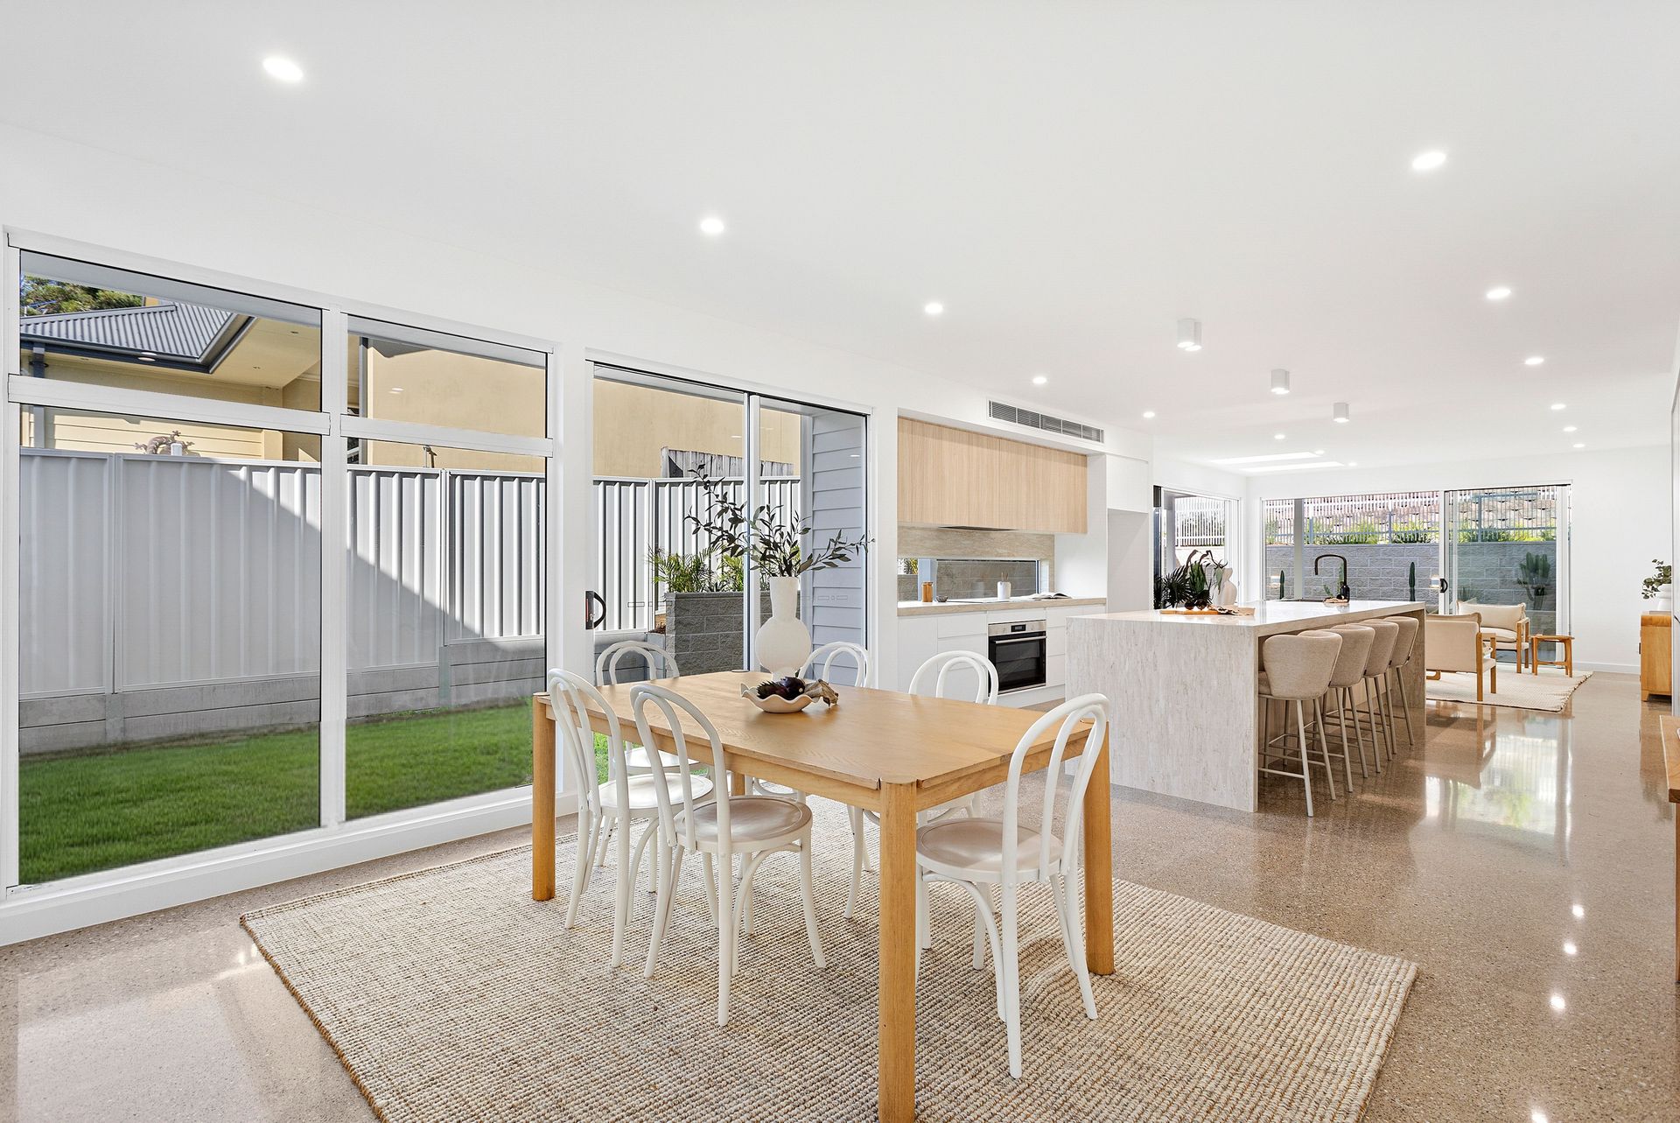
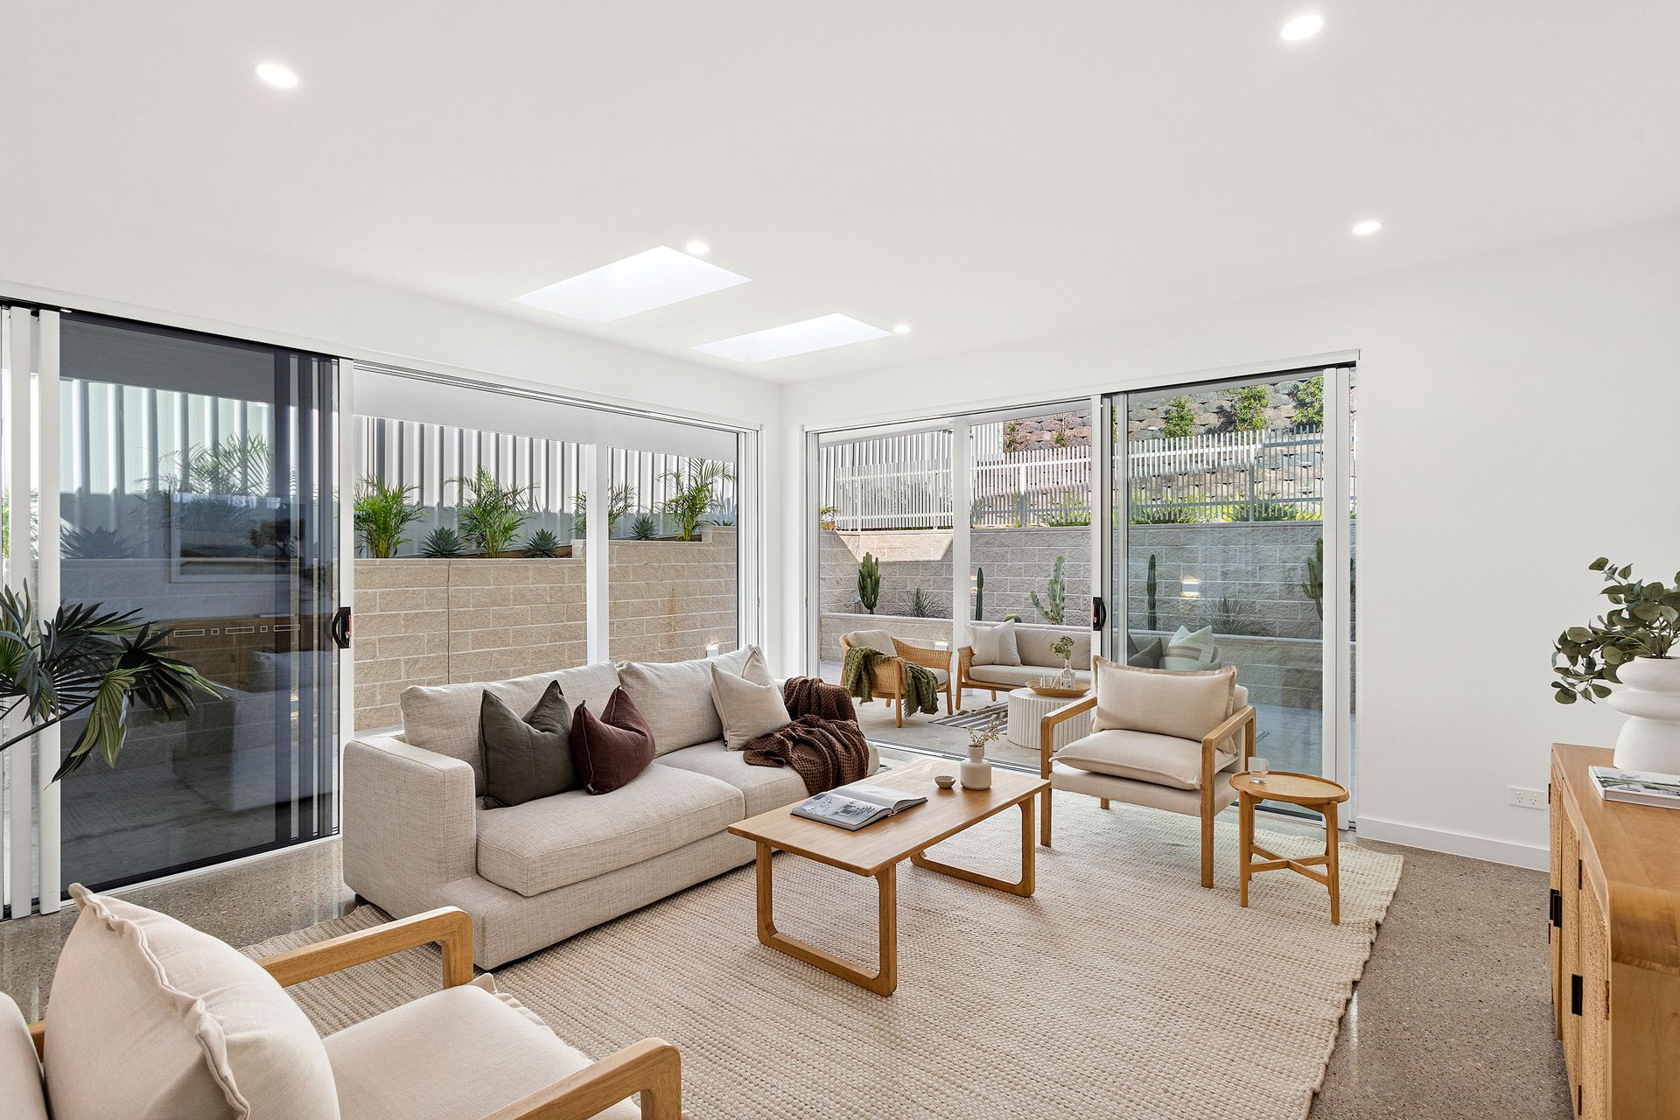
Step inside and the home reveals itself with intention. Natural light moves freely through open-plan interiors, reflecting softly off polished concrete floors, while high ceilings enhance the sense of space.
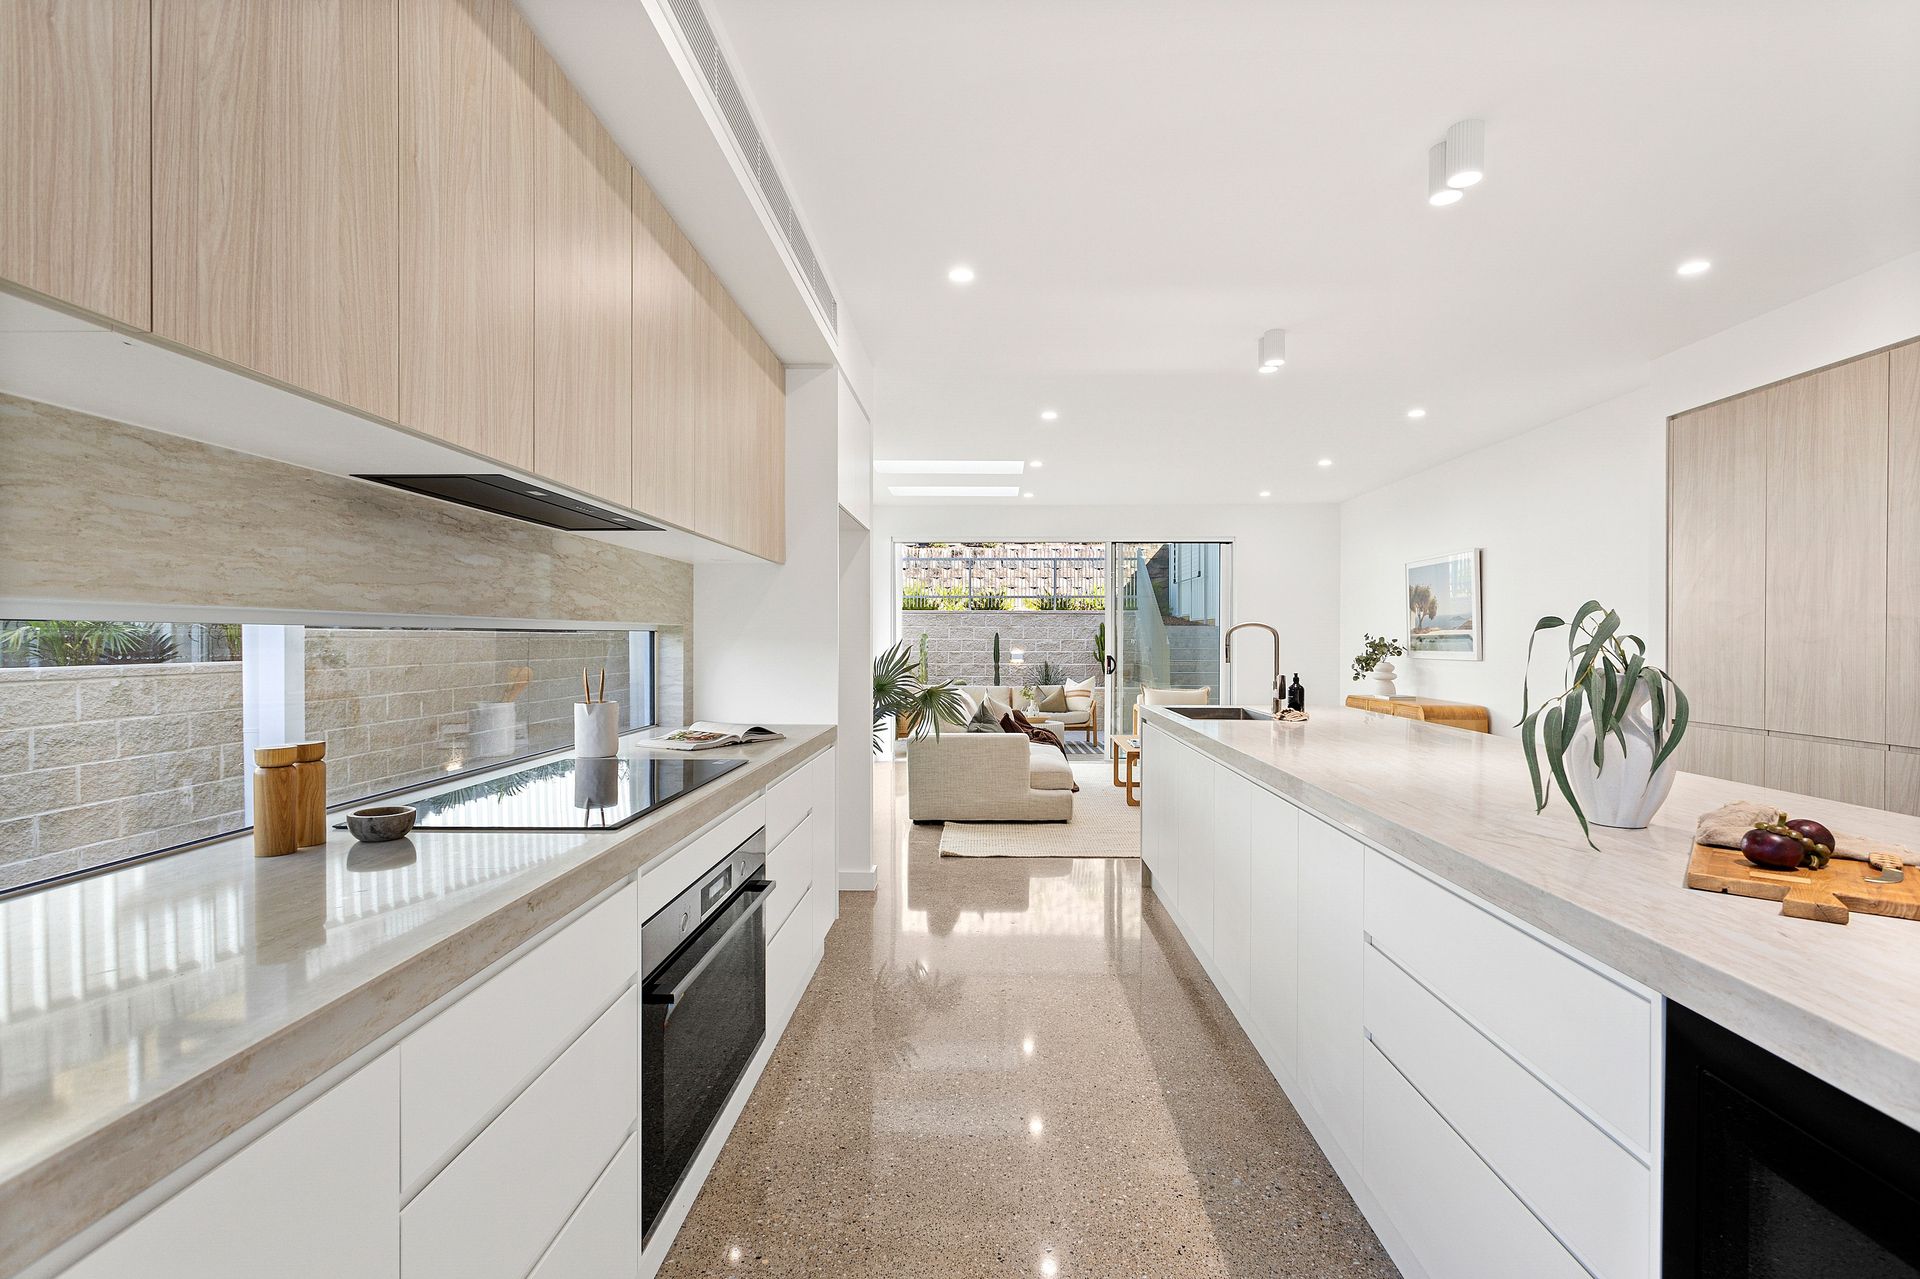
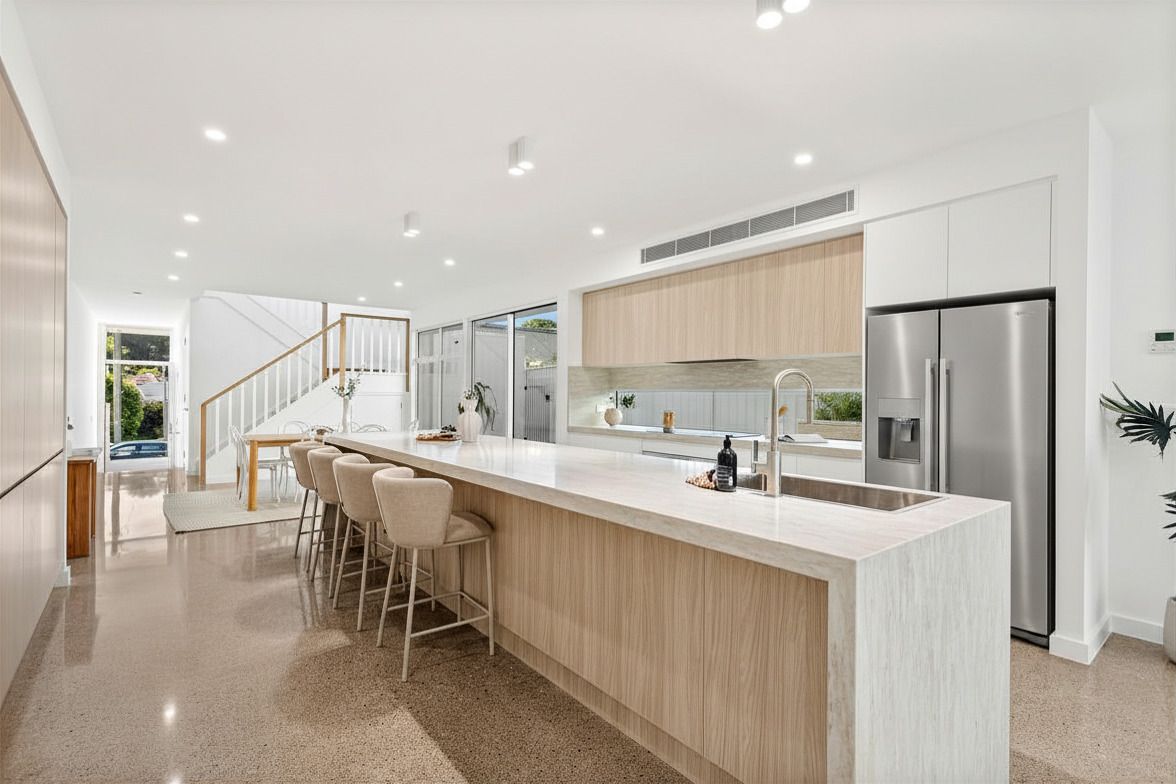
At its heart, the kitchen naturally draws people in. A striking 4.5 metre island with a 60mm waterfall edge becomes the place where mornings begin and evenings unfold. Appointed with top-of-the-range Bosch appliances and an oversized pantry, it balances beauty with practicality in a way that feels effortlessly liveable.
Full-width glass sliders extend the living space outdoors, where a covered alfresco area sets the scene for year-round entertaining, flowing out to a level lawn framed by established landscaping
Upstairs, the home shifts into retreat. Accommodation is thoughtfully arranged to offer both privacy and comfort. The master suite feels quietly removed, complete with a walk-in robe and ensuite, while the remaining bedrooms feature built-in wardrobes and easy access to a beautifully appointed main bathroom with a freestanding tub.
Throughout the home, glazed windows and doors create a quieter, more energy-efficient environment. Ducted air conditioning keeps the temperature consistent through every season, while a state of the art security system provides peace of mind.
An EV charger in the double garage adds another layer of future-ready functionality, perfect for those making the transition to electric and embracing a more sustainable way of living.
• Architecturally designed, 342sqm block
• Four bedrooms, downstairs powder room
• Premium kitchen with 60mm waterfall edge
• Double garage with aluminium timber door
• Paved alfresco area, level yard