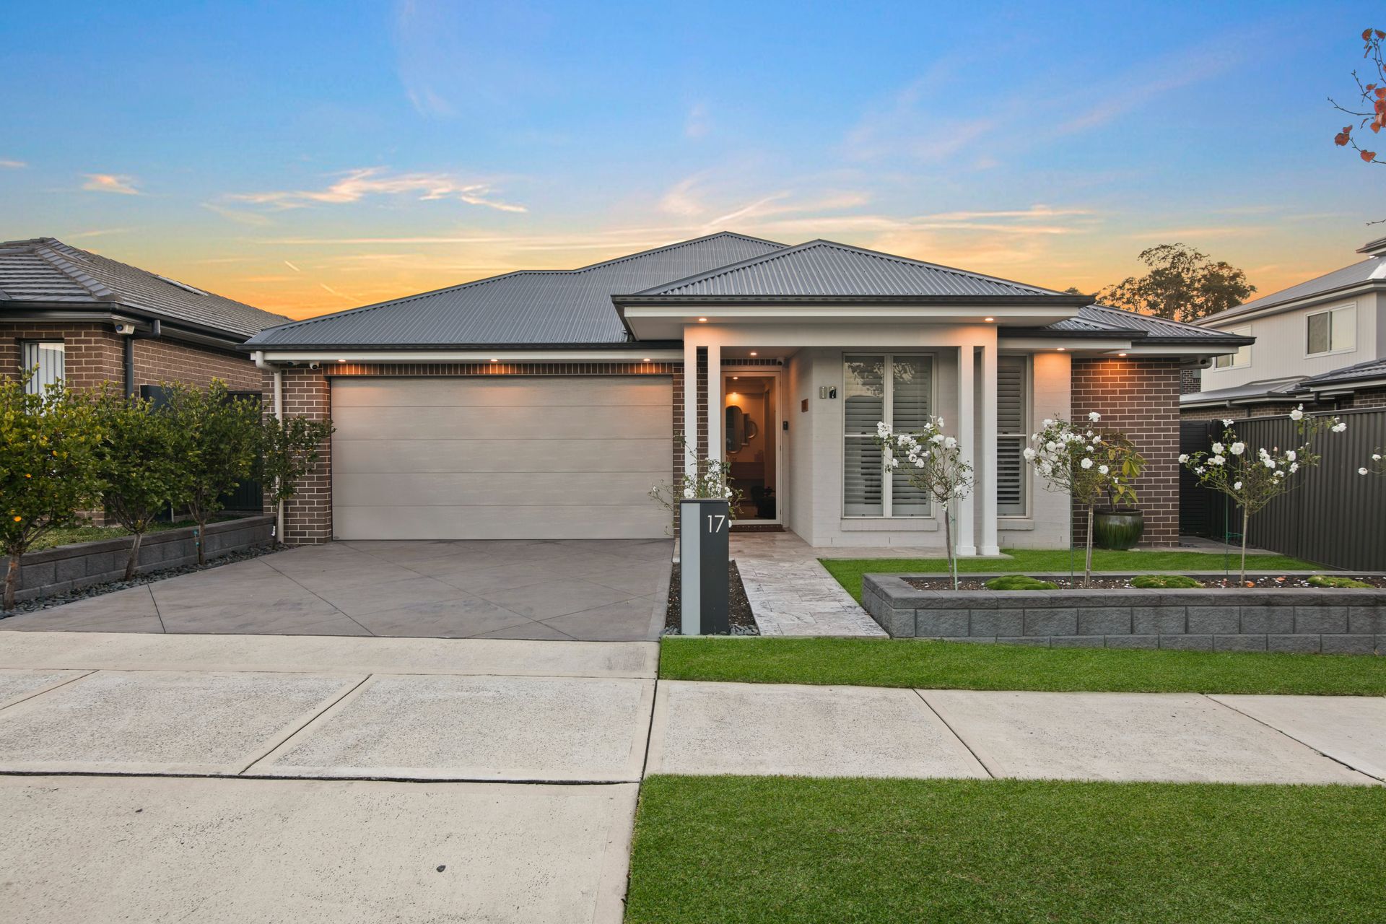
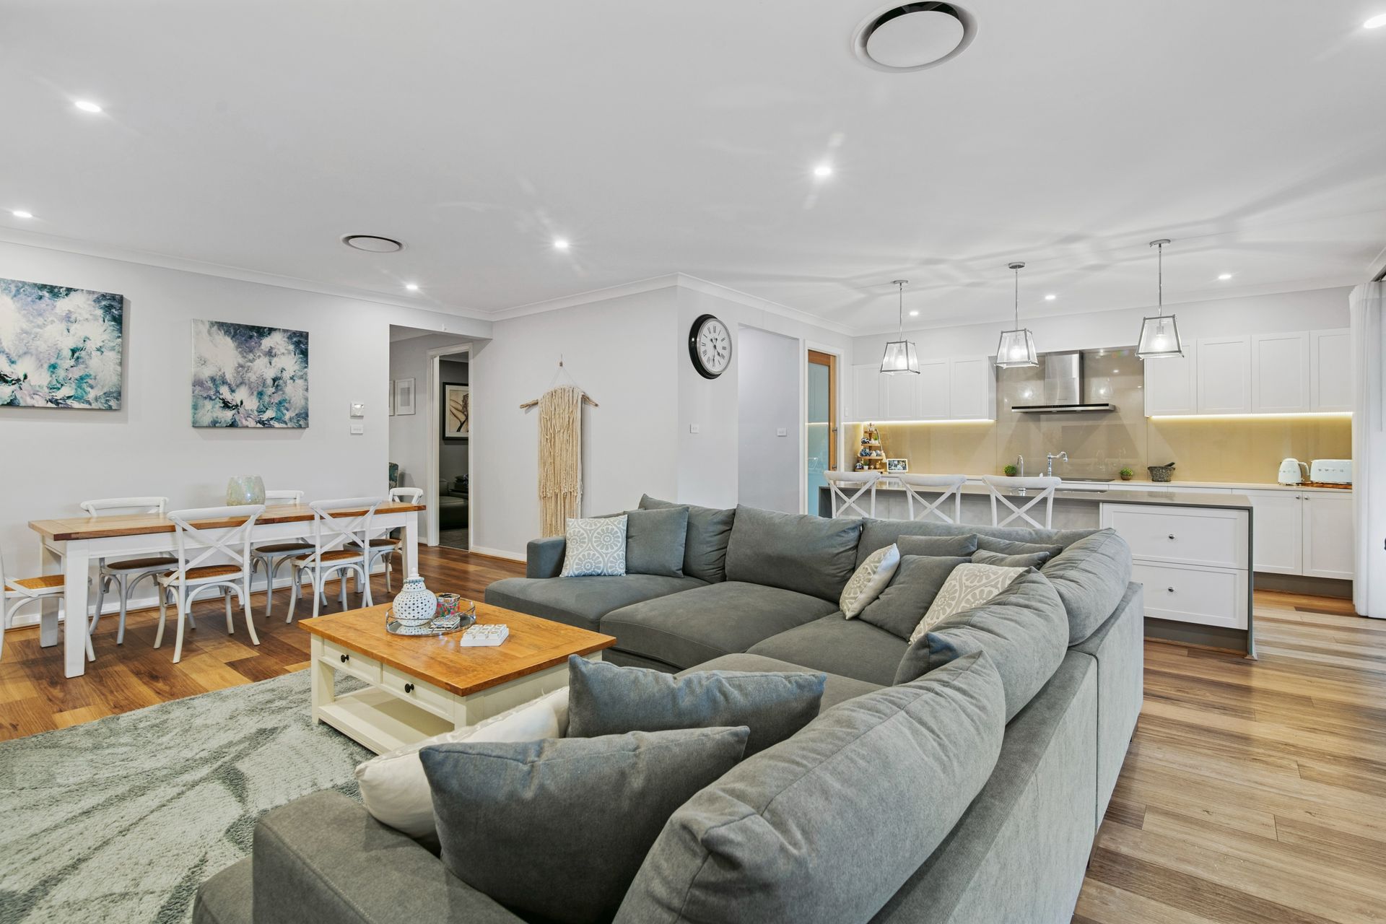
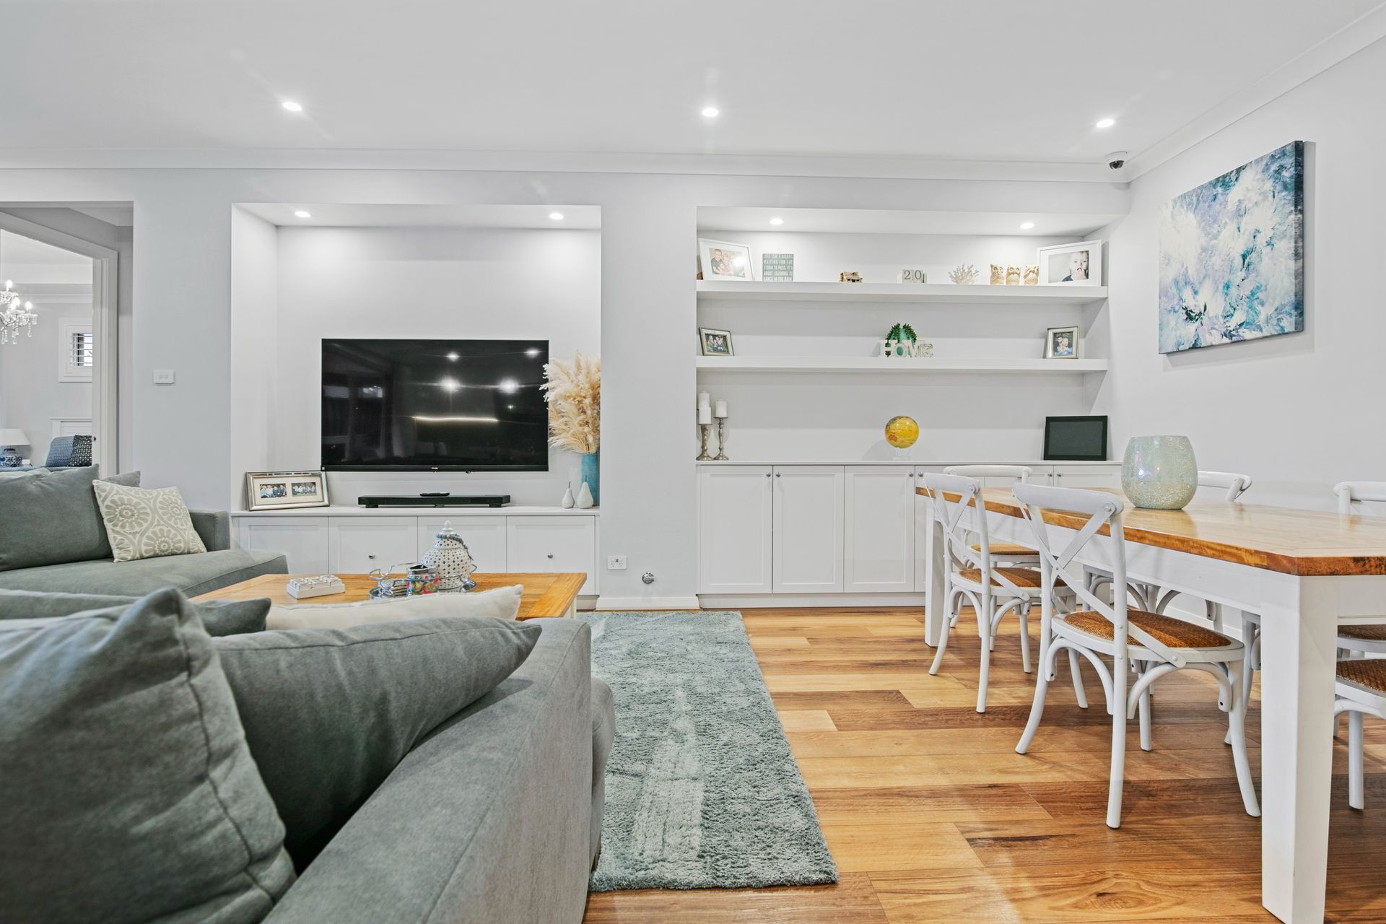
Greg Hilton from Ray White Jordan Springs is excited to present to the market 17 Radar Street. Experience the perfect blend of modern luxury and energy efficiency in this meticulously designed home by McDonald Jones (Miami 15 Design). With all the added extras, you will not find another property like this in the Jordan Springs Estate, with high-end finishes and a floor plan for living and entertaining you will be the envy of your friends and family.
Key Features:
• Spacious Living Area: This home boasts a generous size of 270.14 sqm, providing ample space for comfortable living and entertaining.
• Media Room: With a soundproof media room, you will be able to enjoy your favorite movies as loud as you like whilst indulging your favourite snacks and popcorn.
• Climate Control: Equipped with a powerful 17 kW three-phase ducted air-conditioning system, ensuring optimal temperature control throughout the year.
• Energy Efficiency: Featuring a 6.6 kW solar system, significantly reducing energy costs and promoting sustainable living.
• Security: Peace of mind with a comprehensive alarm system and a hardwired Hikvision camera system, offering superior surveillance and security.
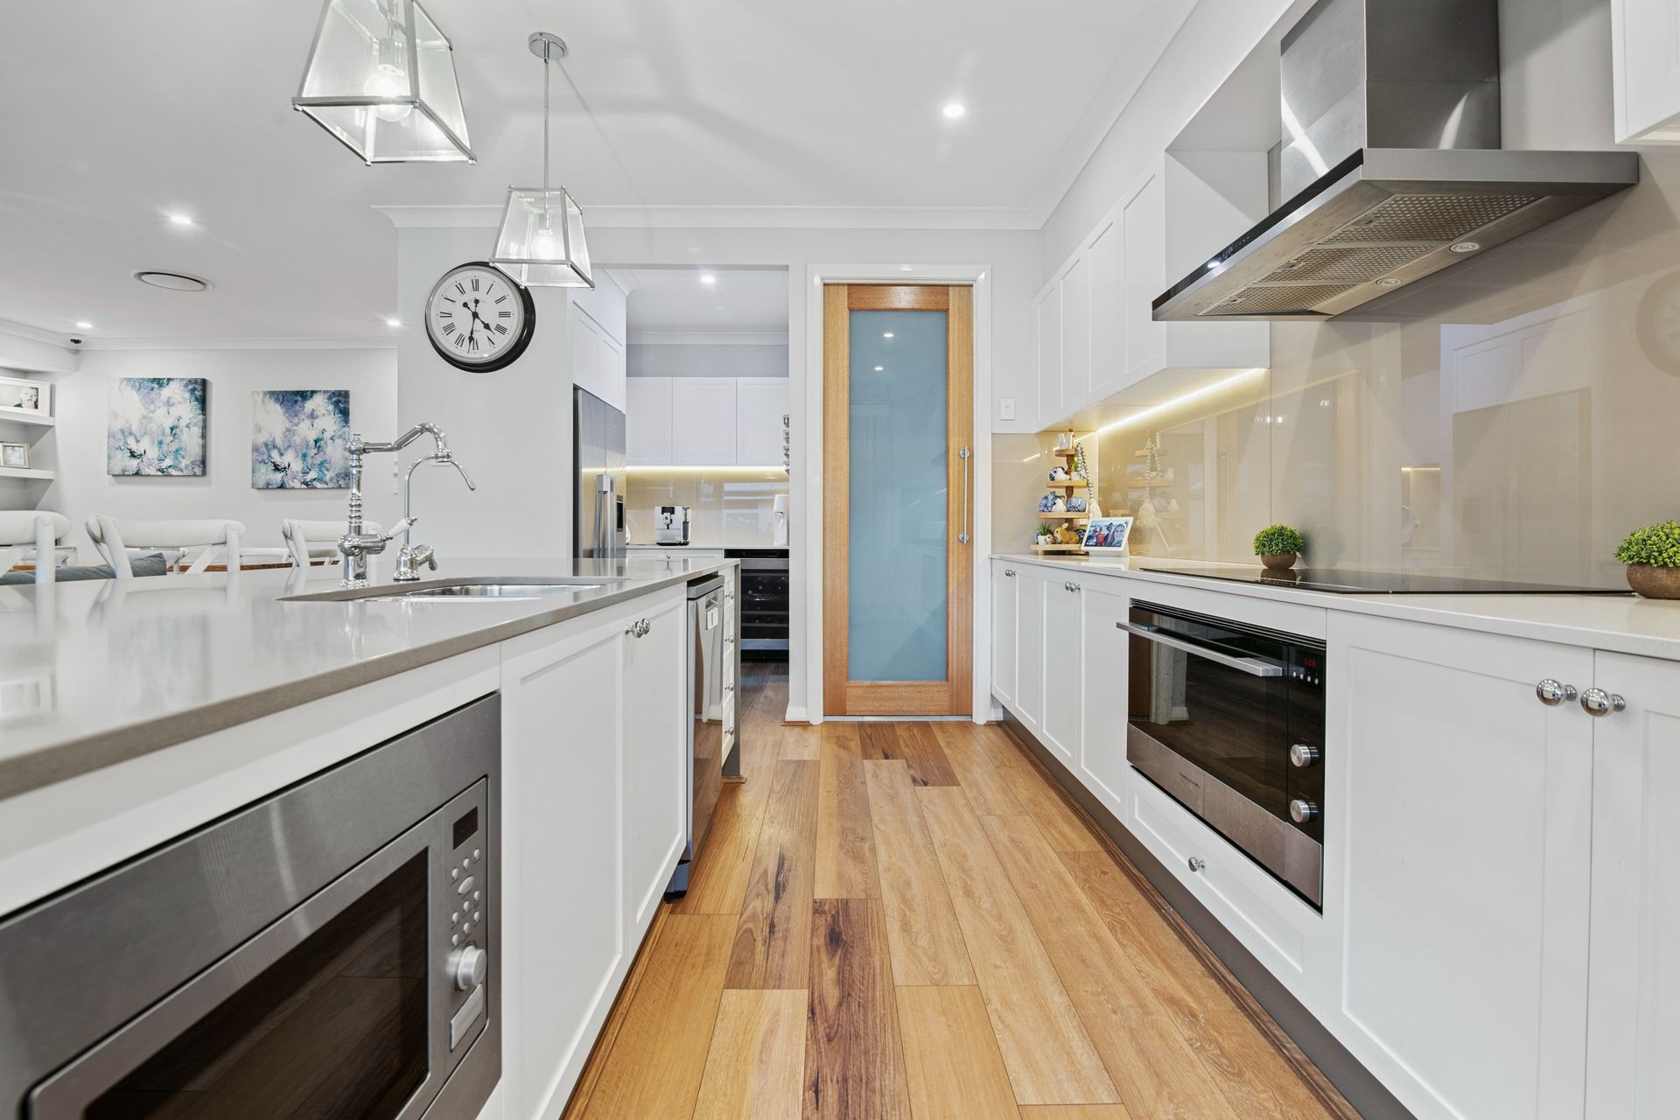
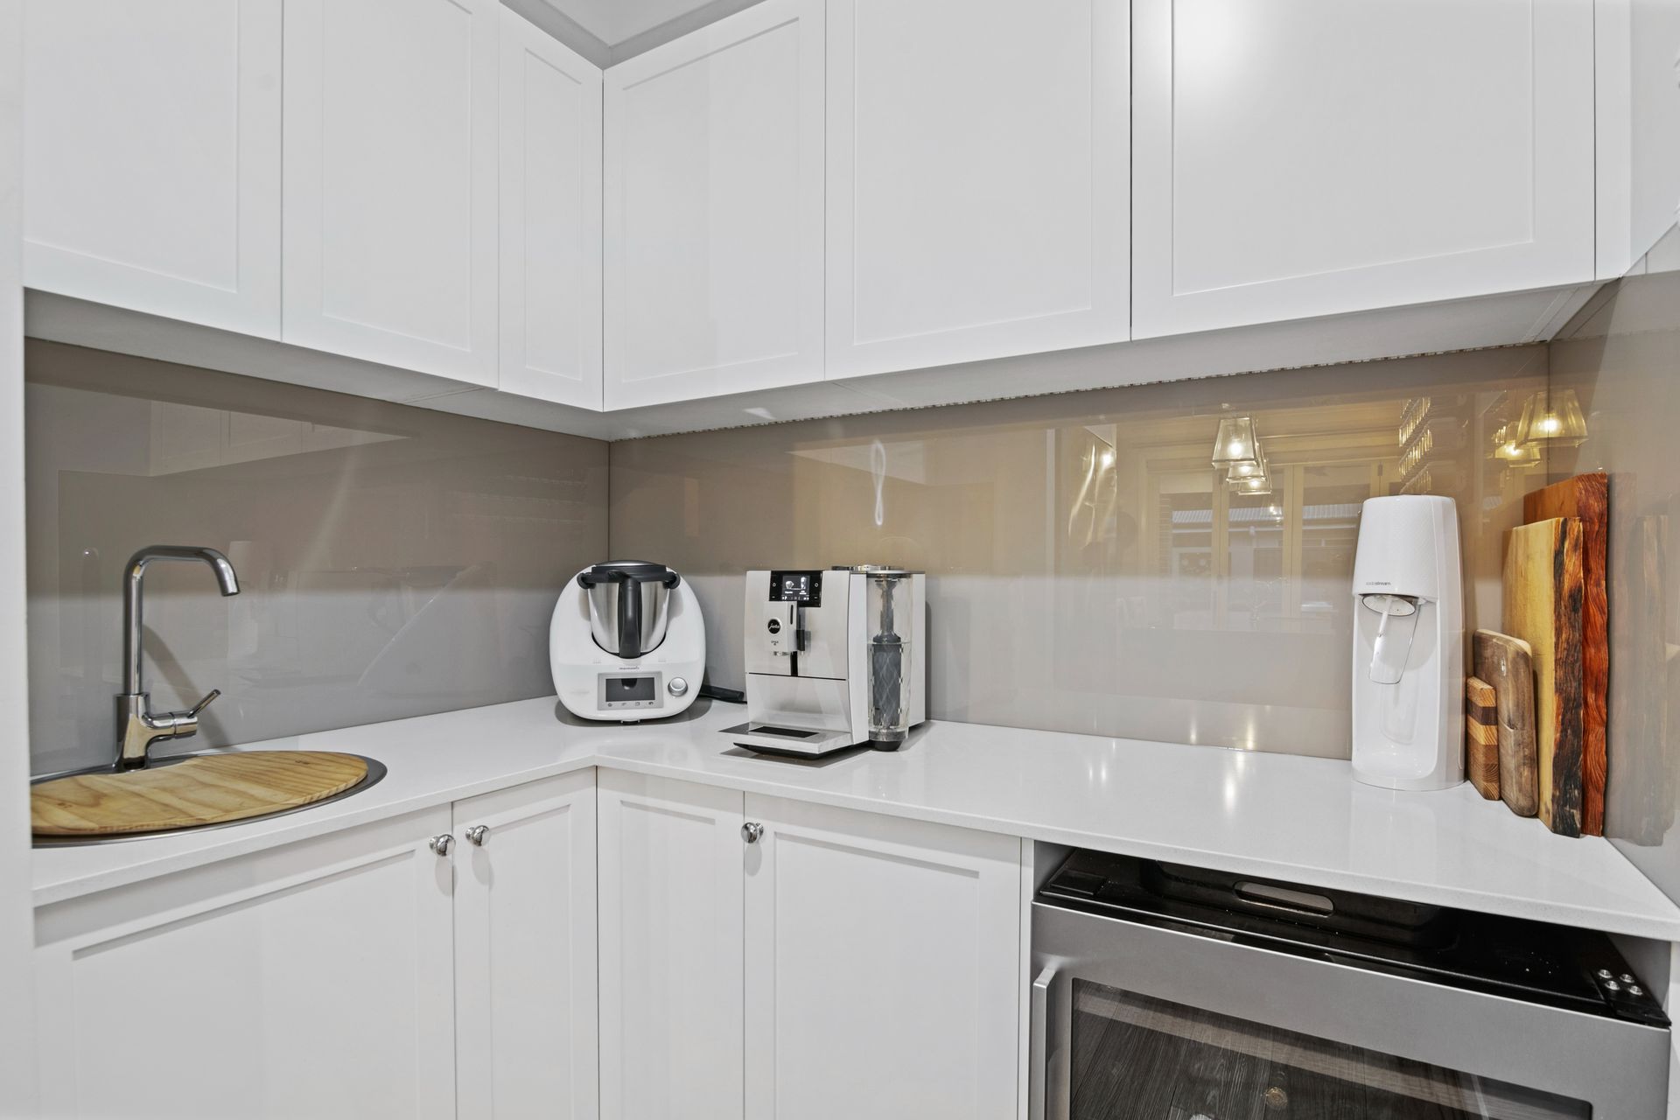
• Modern Kitchen: The kitchen is a chef's dream with a 900 mm induction cooktop and polyurethane shaker Hamptons doors, complemented by luxurious stone benchtops.
• Elegant Design: The main bedroom and ensuite are adorned with coffered ceilings and chandeliers, adding a touch of sophistication and elegance.
• Plantation Shutters: Premium plantation shutters throughout, continuing the modern design of high end finishes.
• Instant Hot Water: Enjoy the convenience of Bosch instantaneous hot water, providing hot water on demand.
• Heating: The family room features a bayonet for gas heating, ensuring a warm and cozy environment during colder months.
• Architectural Excellence: The home boasts 2700 mm high ceilings with increased height for all doors and windows, including both sets of bifold doors, enhancing the sense of space and grandeur.
• Luxurious Finishes: Stone benchtops are featured in the kitchen, ensuite, bathroom, laundry, dining, and family room cabinets, as well as in the theatre room, providing a consistent and luxurious finish throughout.
• Premium Flooring: Hybrid plank vinyl flooring offers durability and a high-end look with 100mm skirting giving the perfect look for modern living.
• Lighting: Downlights are strategically placed both inside and out, creating a warm and inviting ambiance.
• Outdoor Living: Relax and unwind in the spa, equipped with an 8 kW heat pump for year-round enjoyment.
• Built-in BBQ: Entertaining guests with your very own built-in BBQ kitchenette will be a breeze all year round.
• Roller Blinds: With roller blinds inside and out, you will be able to enjoy the outdoor living whilst still indoors. Automated by remote, it's as easy as clicking the button.
• Double Car Garage: Your garage will not only accommodate your cars but will also offer internal access with premium epoxy flooring.
This home is a testament to quality craftsmanship and thoughtful design, offering an unparalleled living experience. Don't miss the opportunity to make this exceptional property your own. Contact me today to arrange a personal viewing! Greg Hilton 0402 143 313