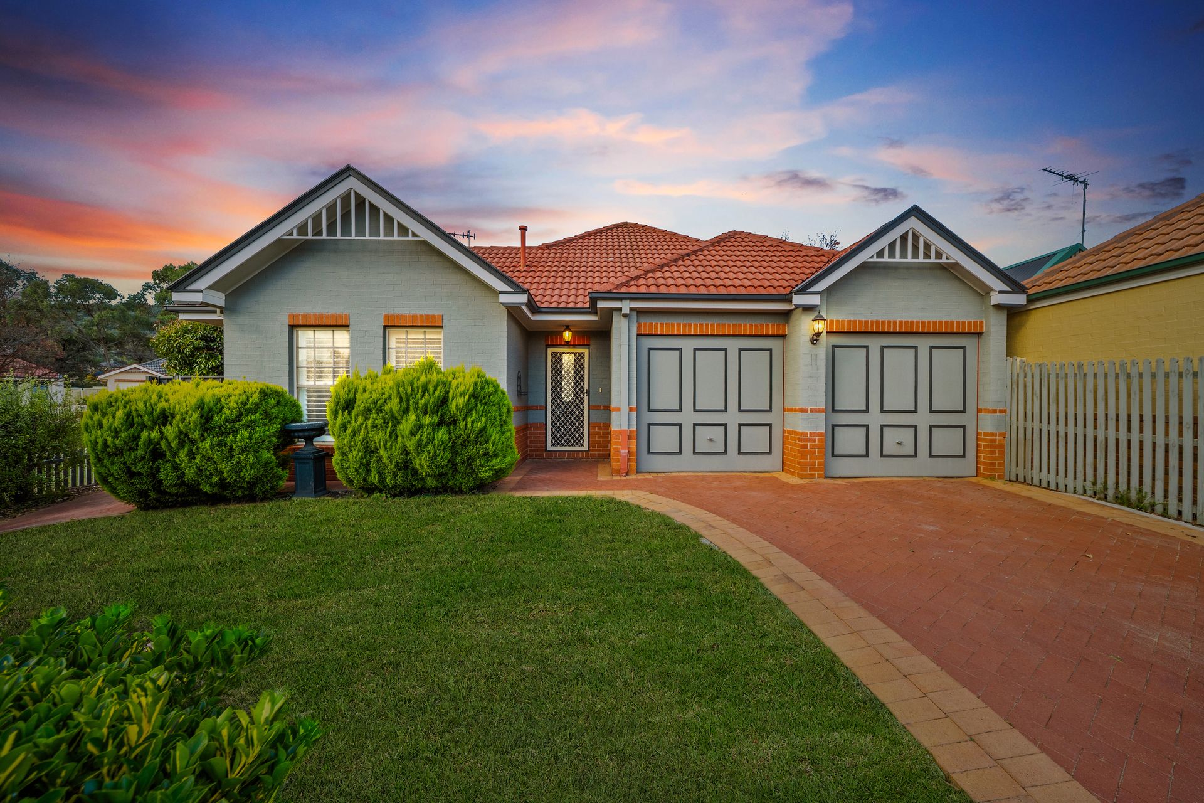
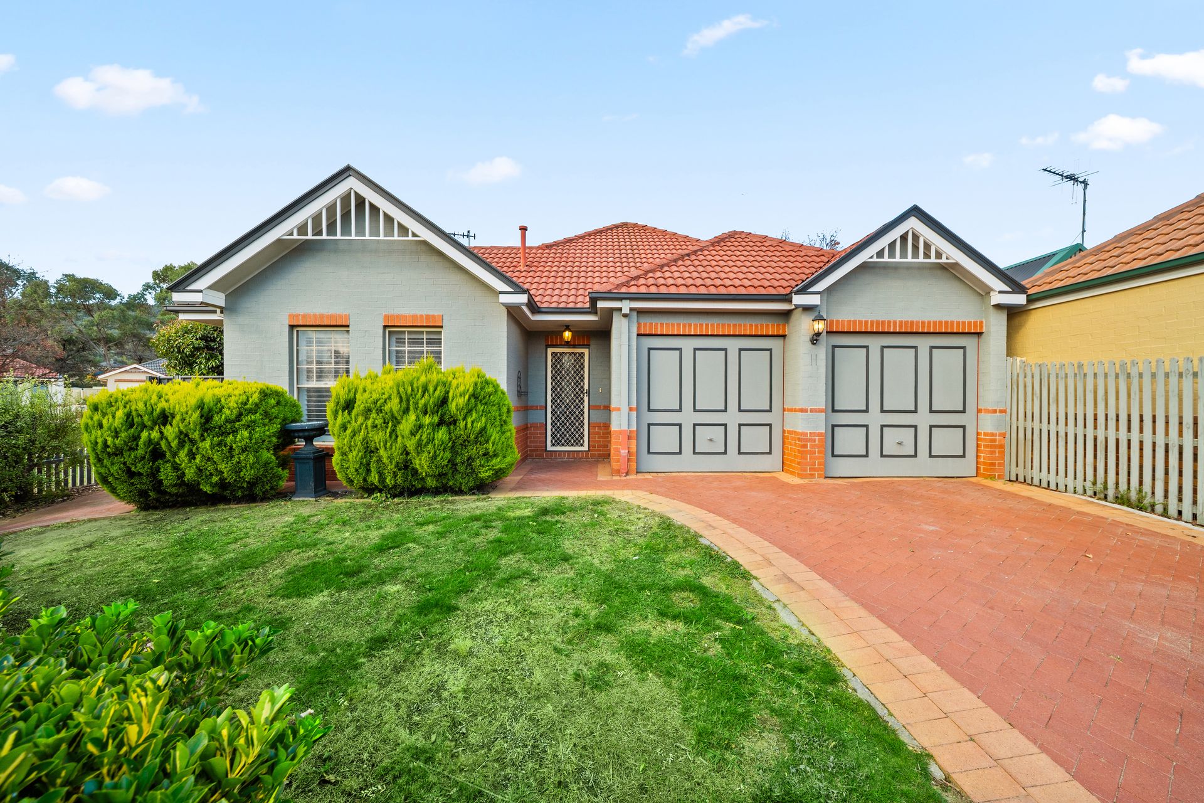
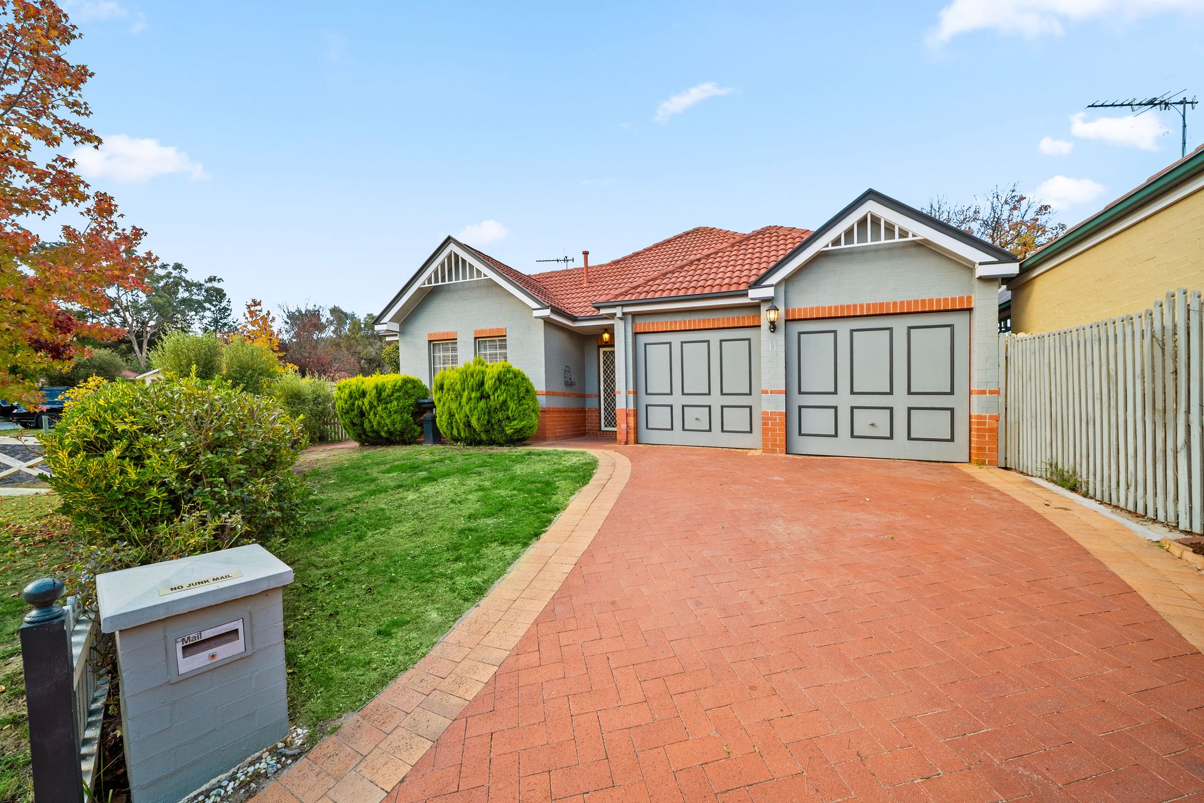
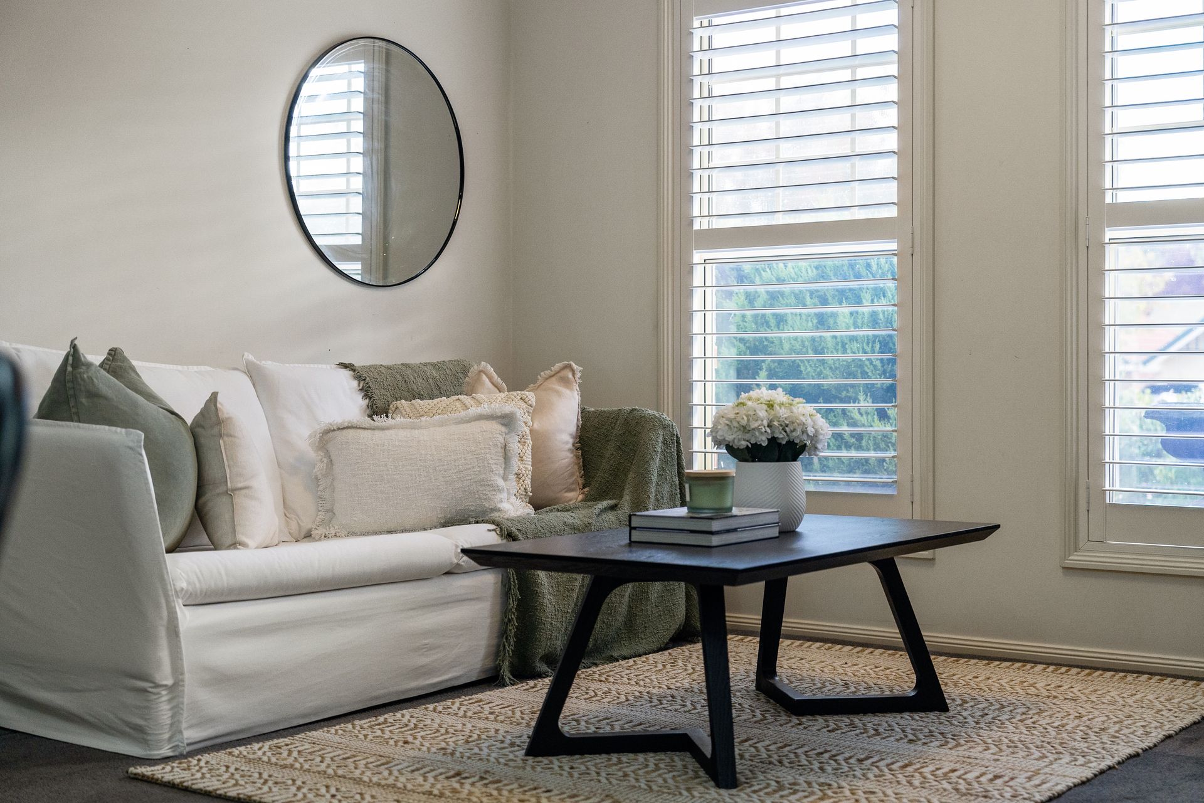
Perfectly positioned in a peaceful and established pocket of Jerrabomberra, 11 Rosewood Glen presents an outstanding opportunity for first home buyers, downsizers, and investors alike. Offering a practical layout, modern comforts, and easy-care living, this home is ready to move straight in while still offering scope to add value over time.
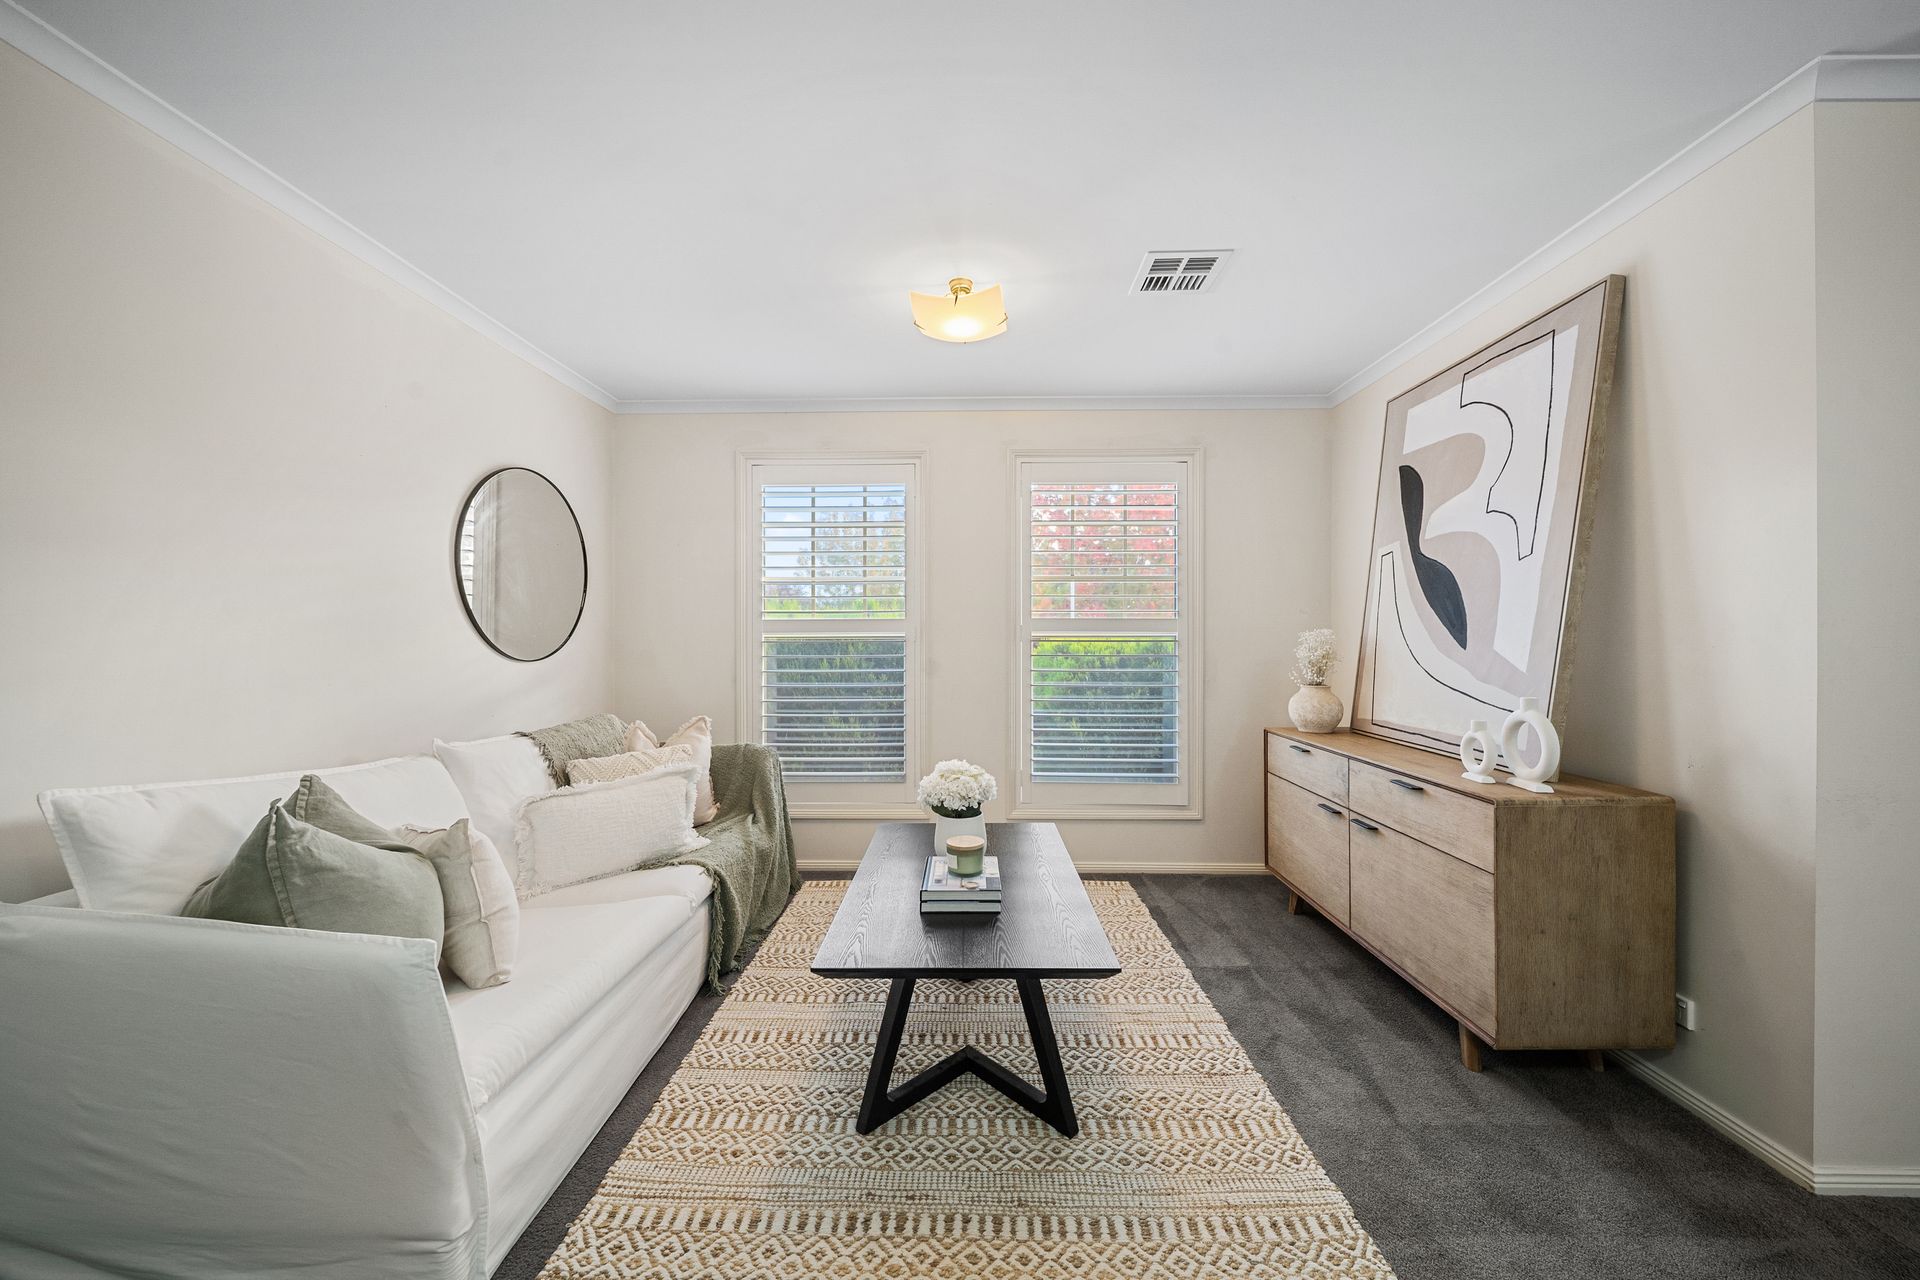
Upon entry, you're welcomed into a light-filled living area complemented by durable timber laminate flooring, creating a warm and inviting atmosphere. Comfort is assured year-round with reverse cycle heating and cooling, making the home as functional as it is comfortable.
The well-appointed kitchen is designed for everyday ease and features a gas cooktop, ample bench space, and a seamless connection to the living and dining areas-perfect for both relaxed living and entertaining.
Accommodation comprises three well-proportioned bedrooms, all fitted with built-in wardrobes. The master bedroom is a standout, complete with a charming bay window that fills the space with natural light, along with a private ensuite. Bedrooms two and three are thoughtfully positioned toward the rear of the home, offering added privacy and separation-ideal for families, guests, or a home office setup.
The main bathroom is centrally located and services the home with practicality, accompanied by a separate toilet for added convenience.
Stepping outside, you'll find a private courtyard designed for low-maintenance living. Whether you're enjoying a quiet morning coffee or hosting friends, this space offers the perfect balance of functionality and ease without the upkeep of a larger yard.
Located close to local shops, schools, parks, and all the amenities that make Jerrabomberra such a desirable suburb, this home combines lifestyle and convenience in one appealing package.
Key Features:
• Timber laminate flooring throughout main living areas
• Reverse cycle heating and cooling
• Functional kitchen with gas cooktop
• Three bedrooms, all with built-in wardrobes
• Master bedroom with bay window and private ensuite
• Bedrooms 2 & 3 positioned at the rear for privacy
• Main bathroom with separate toilet
• Low-maintenance private courtyard
• Council Rates: $4,364pa approx
A fantastic opportunity to secure a quality home in a sought-after location-this is one not to be missed.
Disclaimer: Ray White Queanbeyan | Jerrabomberra and the vendor cannot warrant the accuracy of the information provided and will not accept any liability for loss or damage for any errors or misstatements in the information. Some images may be digitally enhanced and styled/furnished for illustration purposes. Images and floor plans should be treated as a guide only. Purchasers should rely on their own independent enquiries.