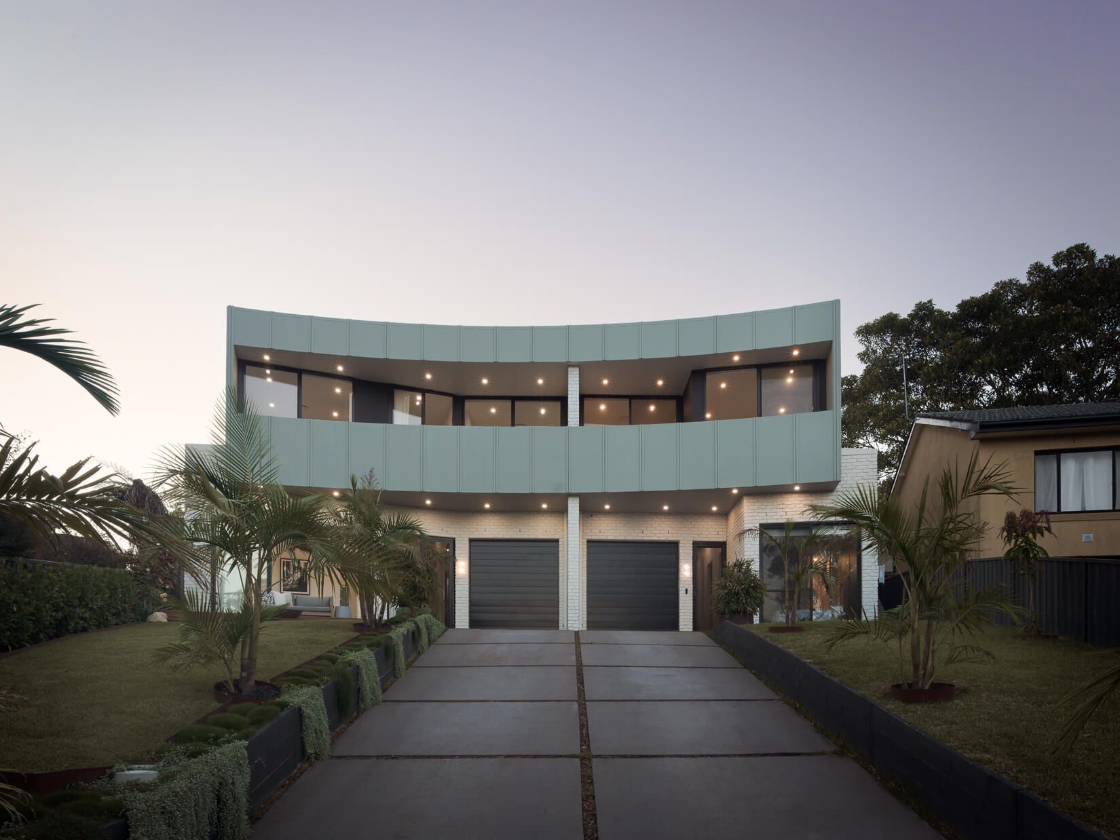
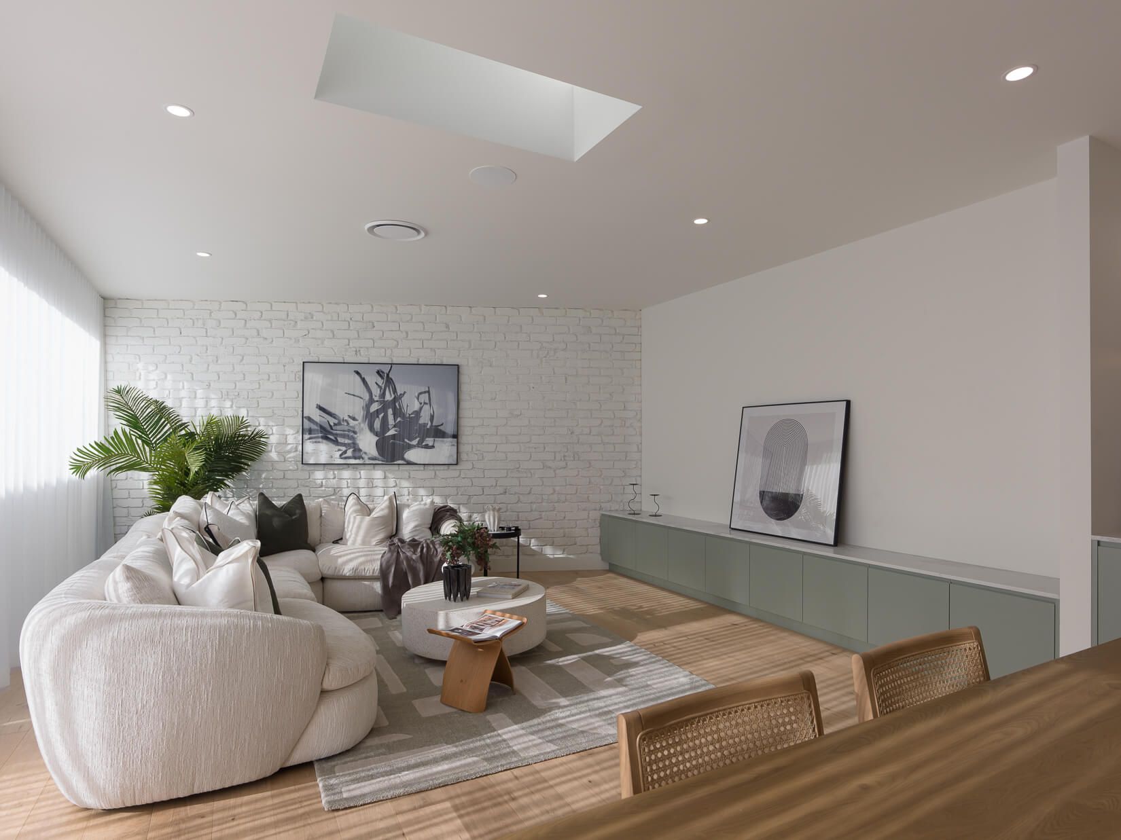
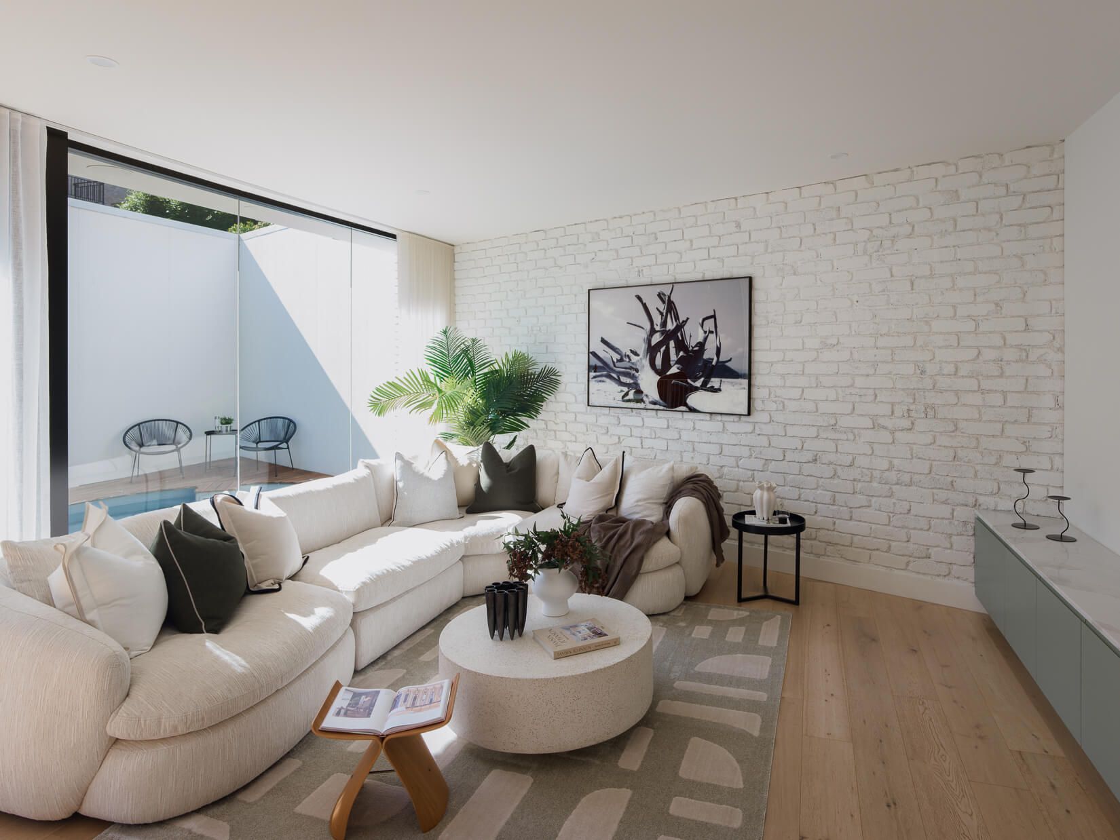
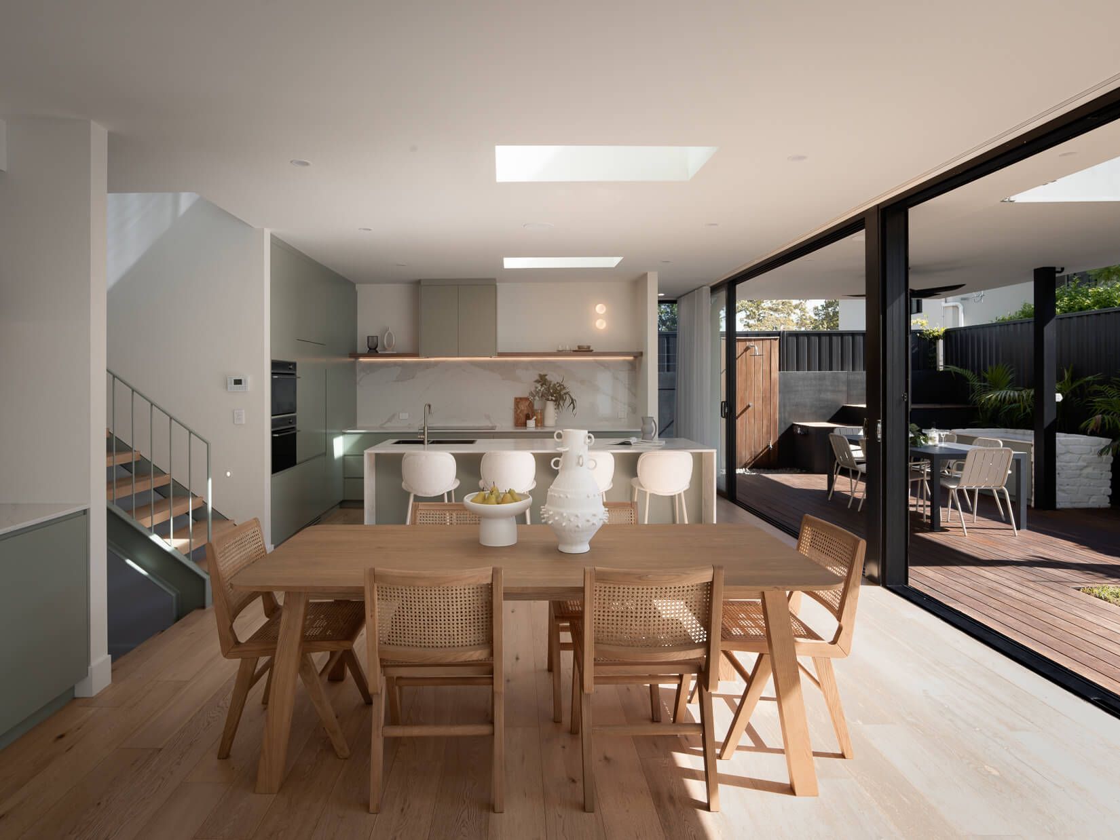
Imagined as a standalone home, this meticulously designed residence centres around natural light, privacy and effortless indoor-outdoor connection. From the moment you enter, the home opens to a flexible front living space overlooking the fire pit deck. This area works equally well as a second lounge, full guest room or work from home retreat and immediately sets a tone of comfort and versatility.
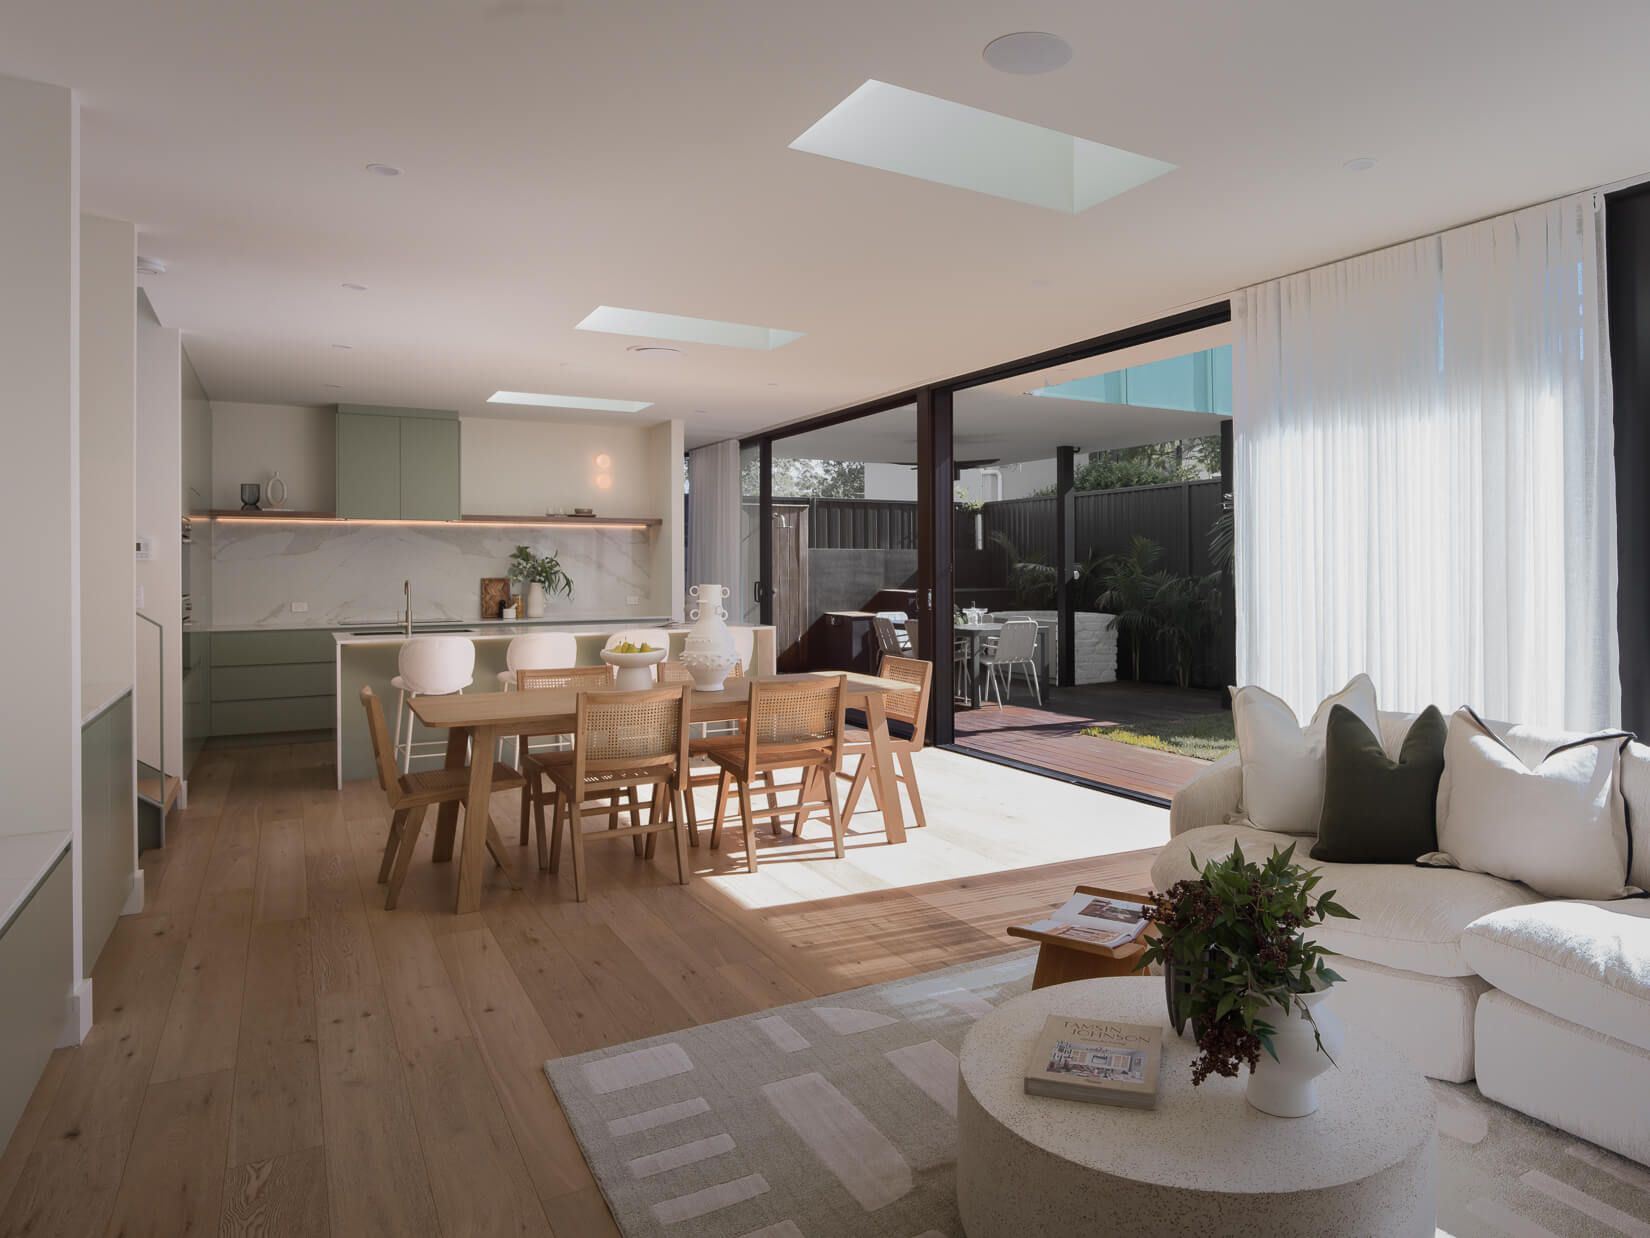
Moving through the home, the layout widens into a light-filled, open-plan living and dining zone framed by oversized glass doors spanning the entire rear. These fully retract to connect seamlessly to the covered alfresco and heated plunge pool, positioned so it can be enjoyed year round. Skylights above draw natural light deep into the centre of the home, while the carefully considered design allows privacy without the need to constantly close blinds.
The kitchen anchors the space with stone benchtops, clean cabinetry and a full butler's pantry, designed equally for everyday living and entertaining. Upstairs forms a true accommodation level, with all bedrooms positioned together including a private master suite with a walk-in robe and ensuite, plus balcony.
Outdoors continues the same attention to practicality and lifestyle, featuring an outdoor shower and direct access to the powder room via the laundry, an expansive entertaining zone and private lawn area. Positioned in a quiet pocket of Jannali, a short walk across the local bridge connects you directly to Kareela Village cafés, restaurants and shops, while Jannali station, schools and Westfield Miranda are only minutes away, with Cronulla's beaches within easy reach.
Highlights
- Oversized glass doors creating seamless indoor outdoor living
- Stone kitchen with full butler's pantry
- Skylights throughout including the master walk in robe
- Flexible front living or fourth bedroom option
- Outdoor shower with external laundry access
- Fire pit entertaining deck plus covered alfresco
- Heated plunge pool that heats to 40 degrees, oriented to watch TV through the glass
- Zoned ducted air conditioning upstairs and downstairs
- Integrated Sonos sound system and app controlled pool and audio
- Lock up garage with internal access and mezzanine storage
When looking at properties it's important to have confidence in how much you can borrow. As Ray White are partnered with Loan Market, they can make this simple and easy for you. Should you wish to know your borrowing powers, simply go to loanmarketdmggroup.com.au and our Loan Market broker Dane Liddy can assist you.