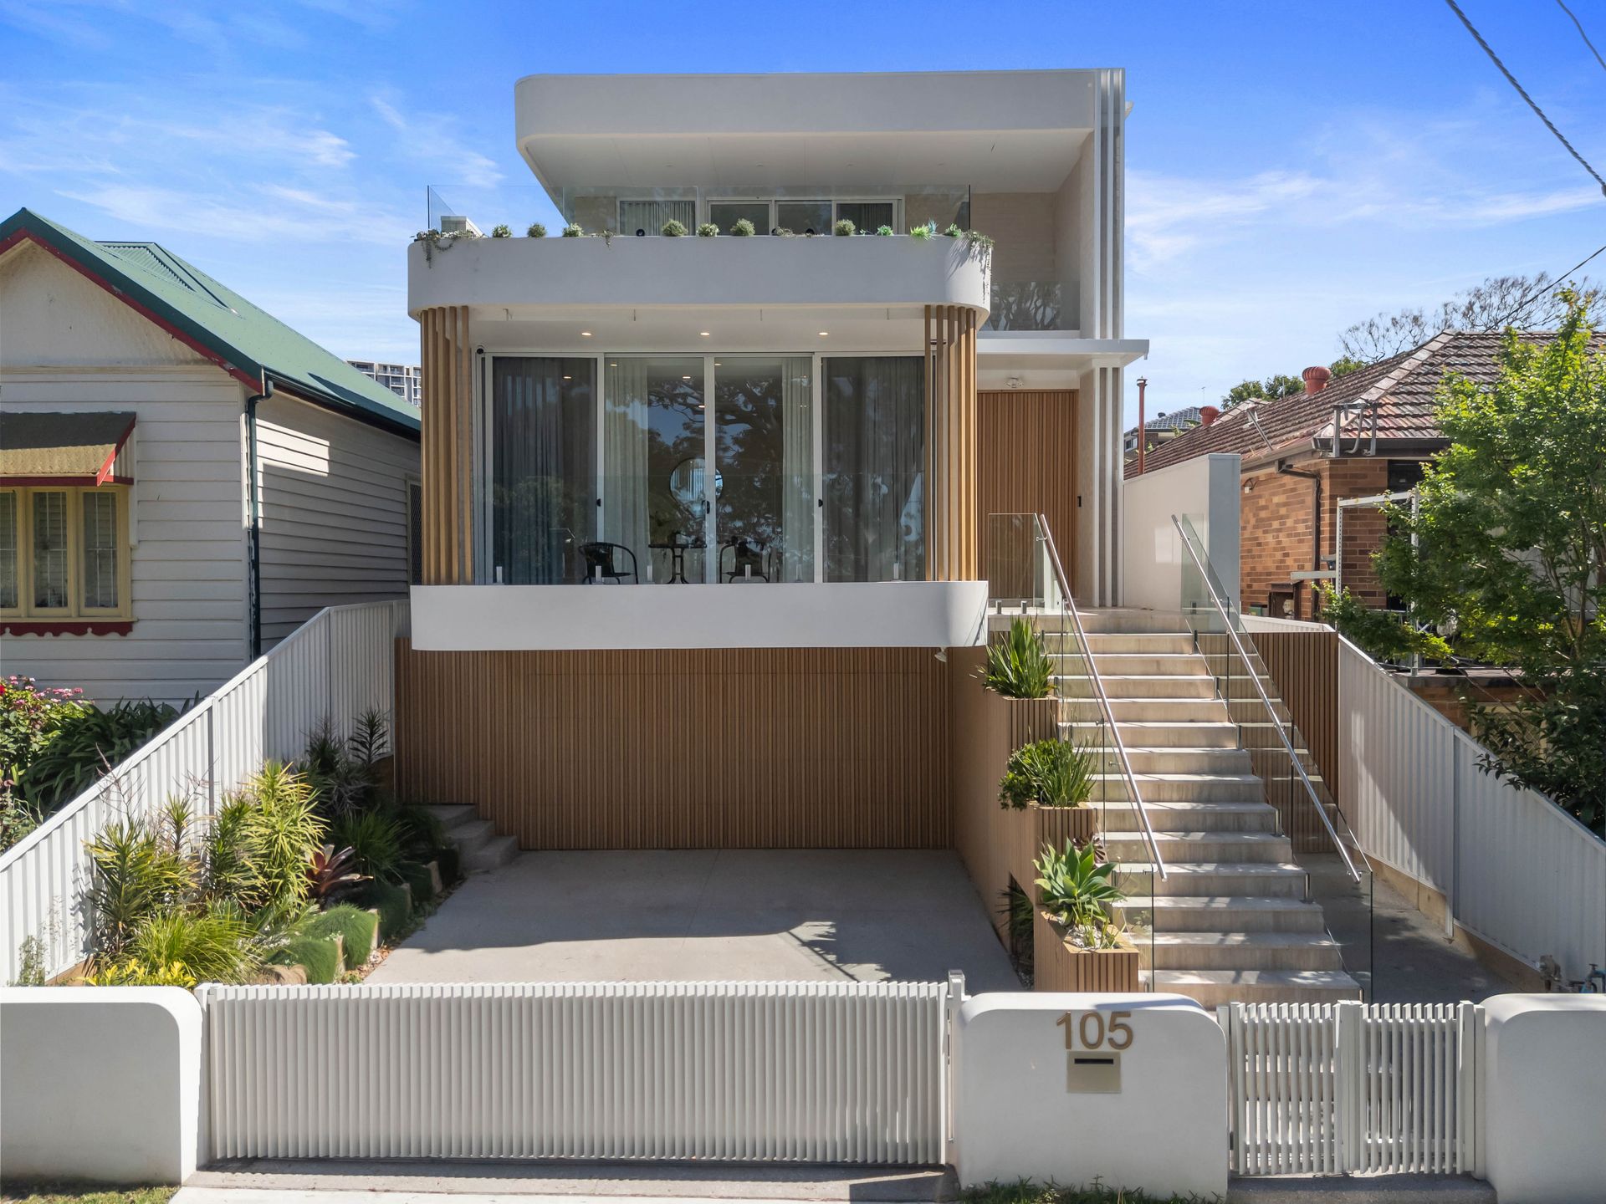
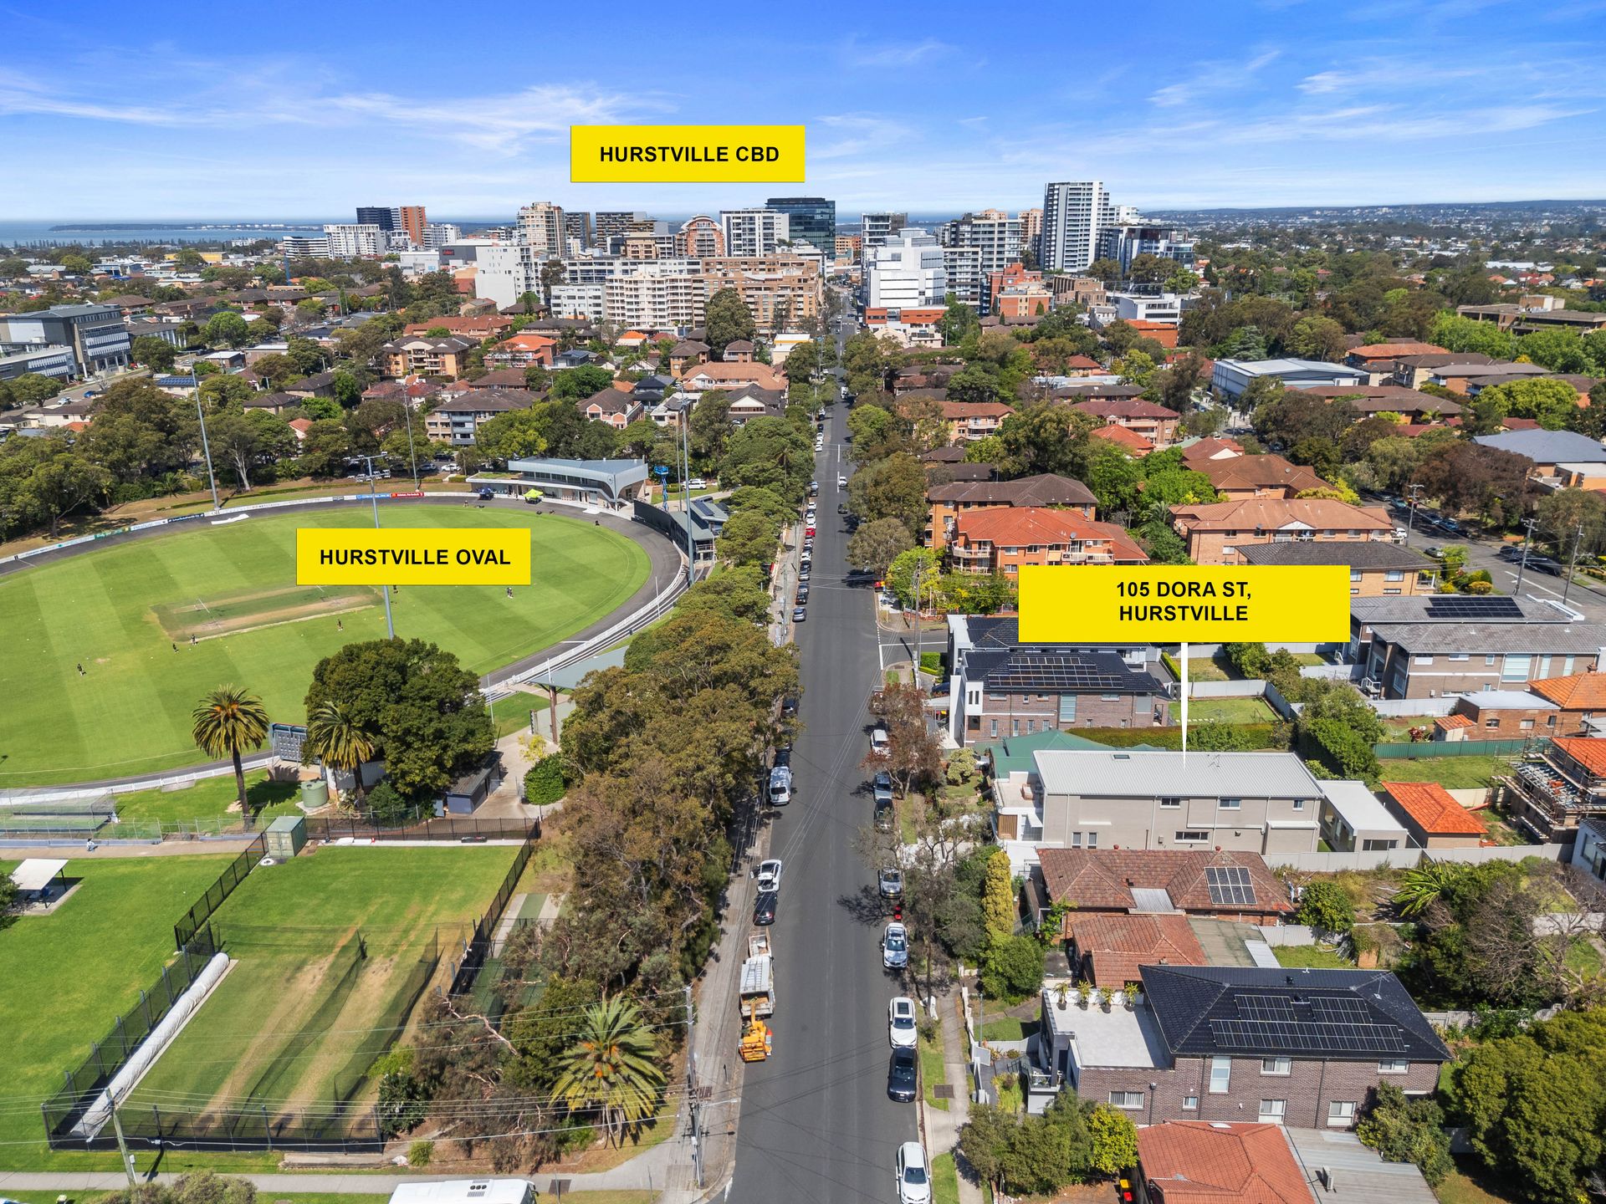
Commanding an impressive position directly opposite Hurstville Oval, this architecturally designed, full-brick residence delivers an exceptional standard of luxury, space and sophistication across three beautifully appointed levels. Showcasing striking contemporary architecture, premium finishes and picturesque parkland views, this remarkable home combines resort-style living with the convenience of being within walking distance of Hurstville's shopping precinct, schools and train station.
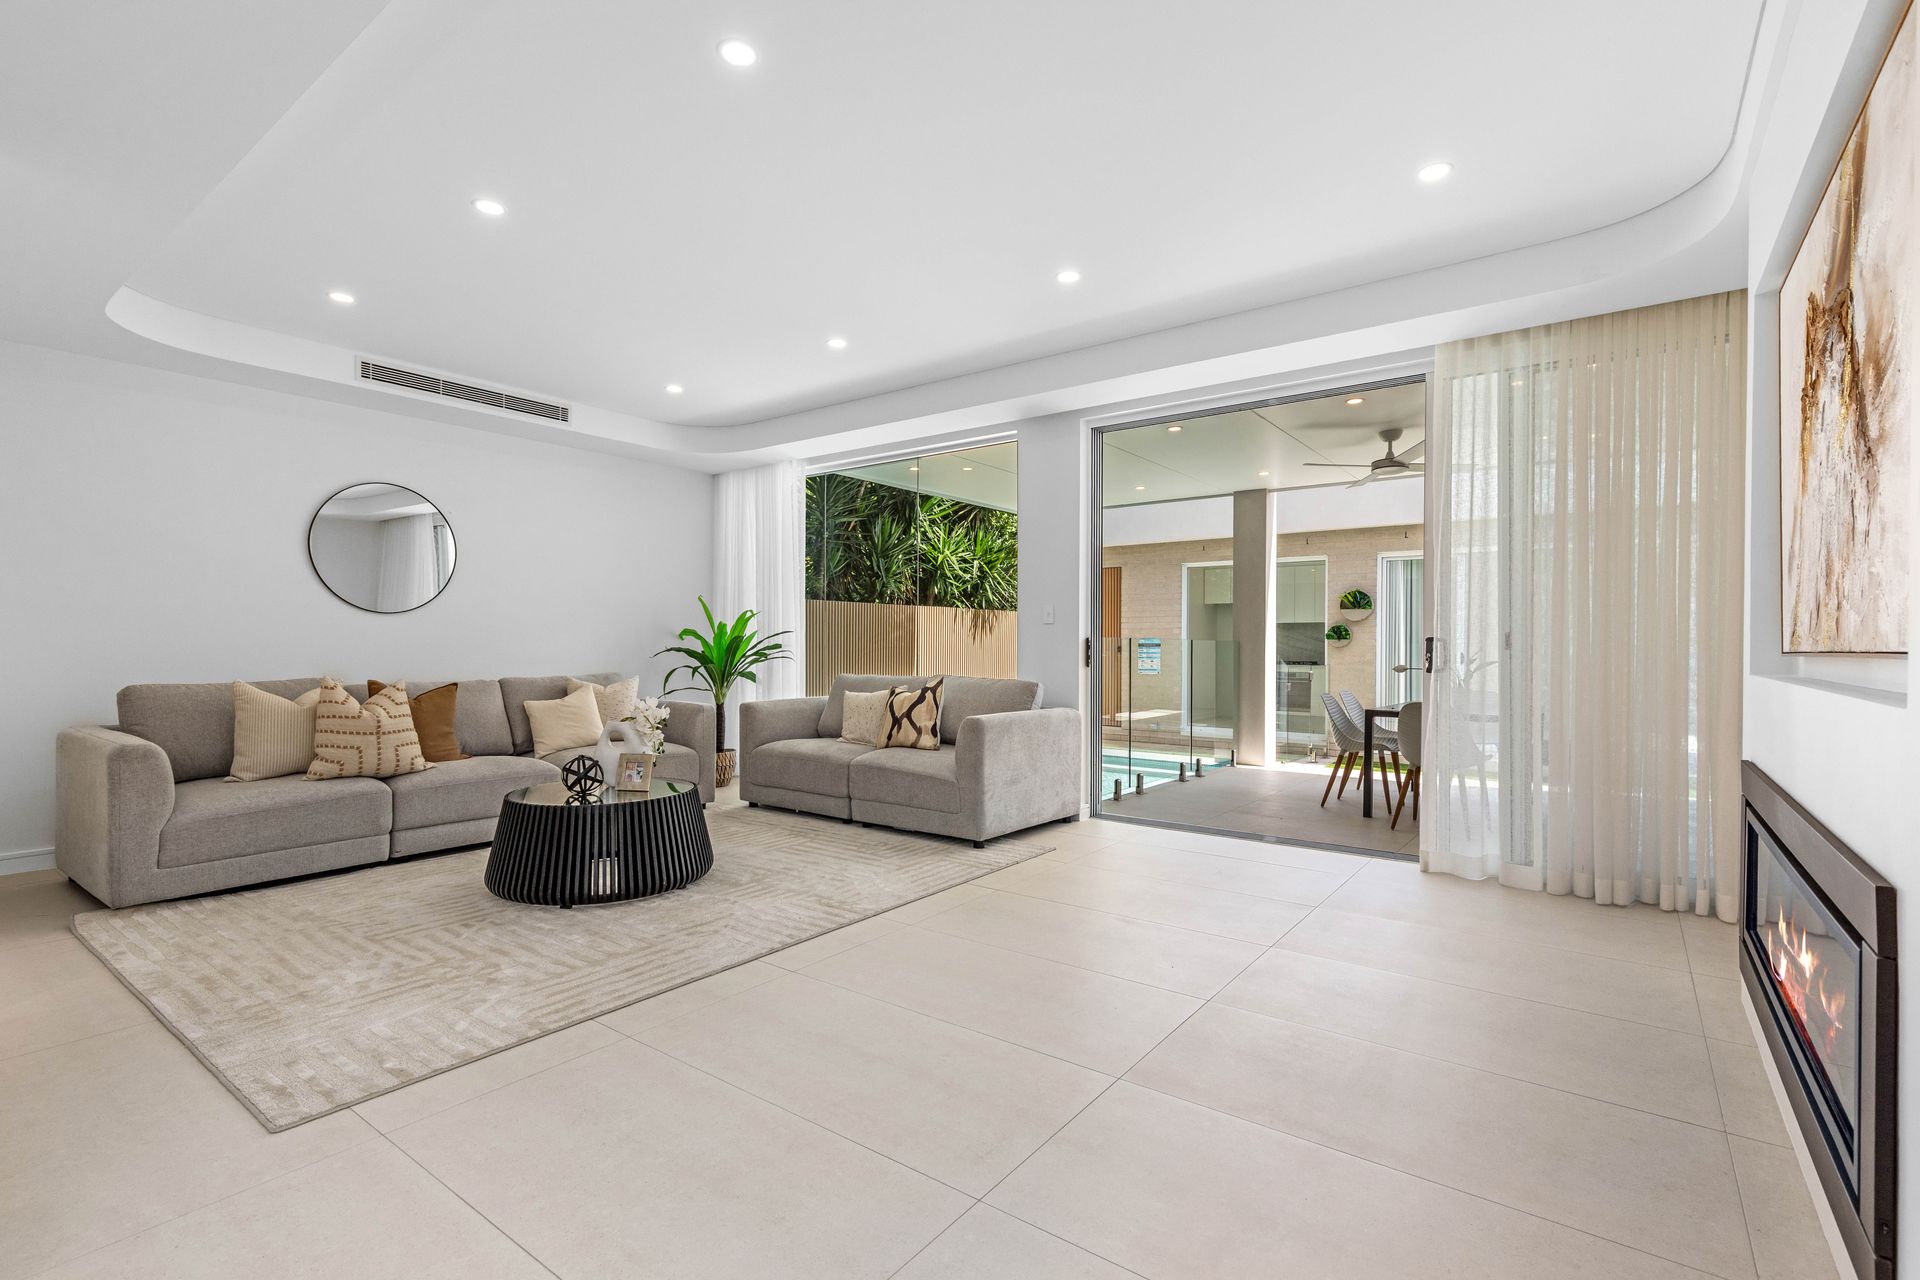
Designed for luxurious family living and effortless entertaining, the residence offers an expansive and versatile floorplan with multiple living areas, beautifully curated interiors and a seamless connection between indoor and outdoor spaces.
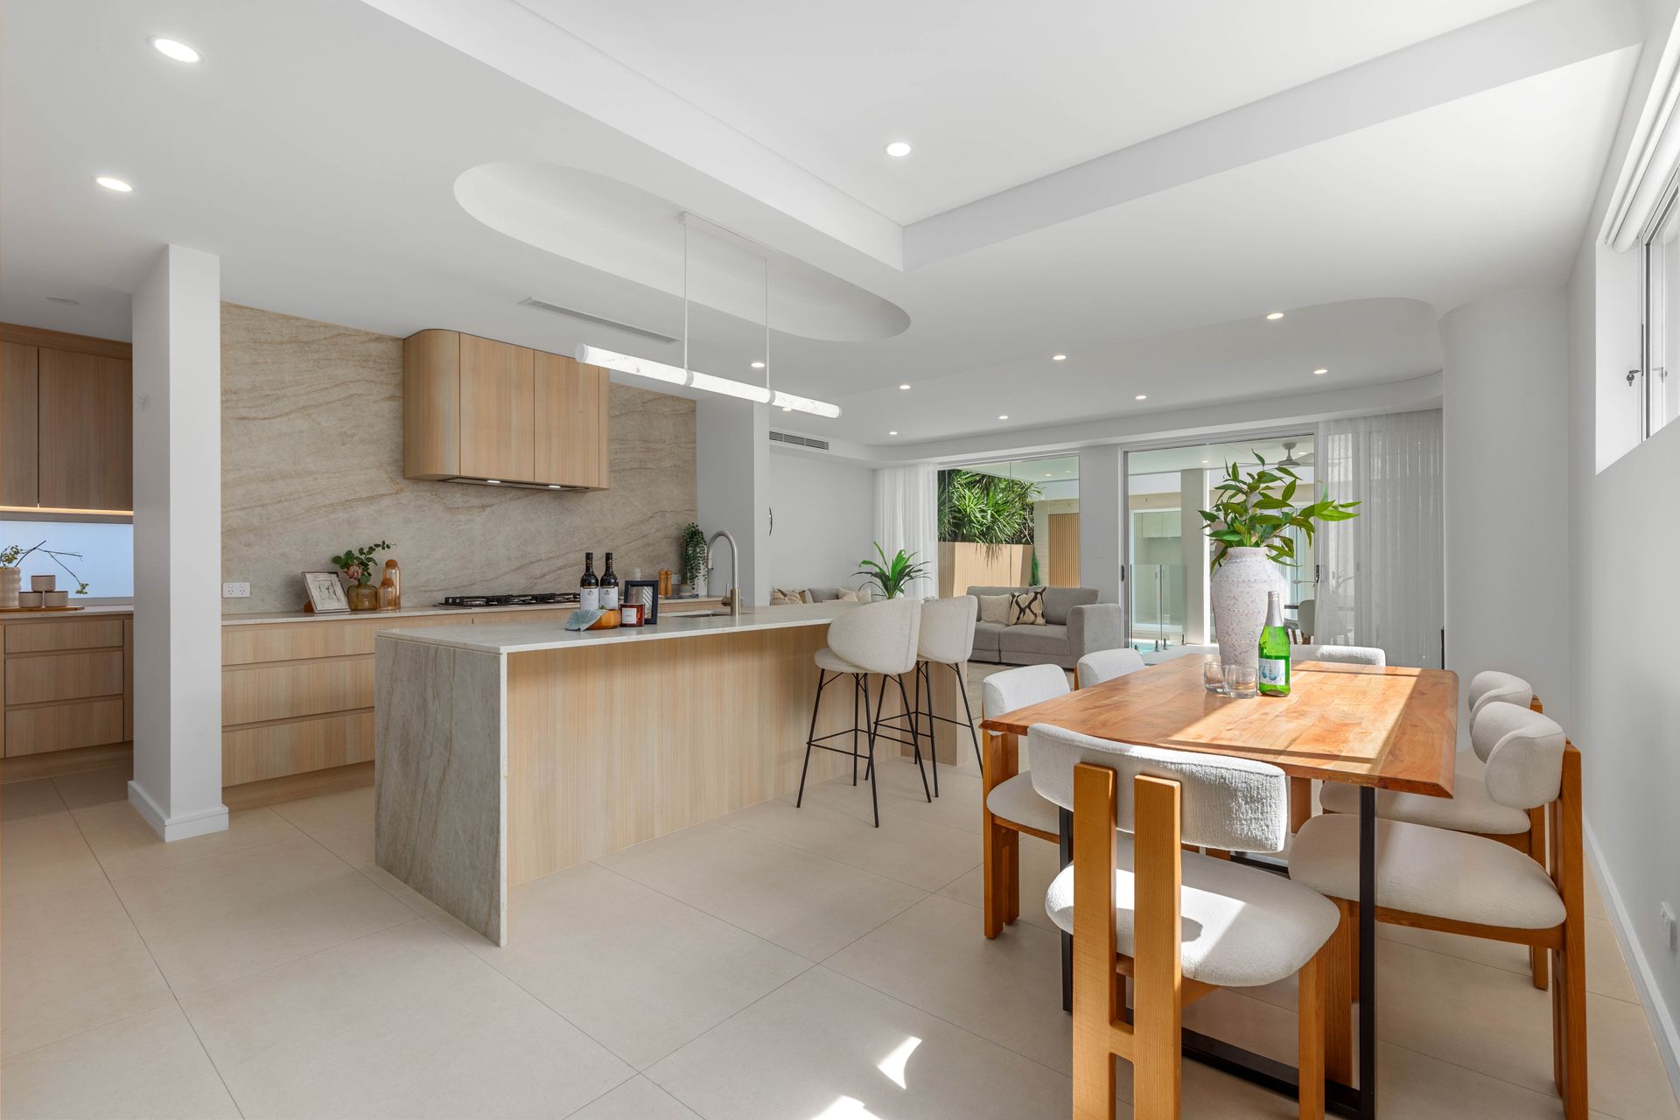
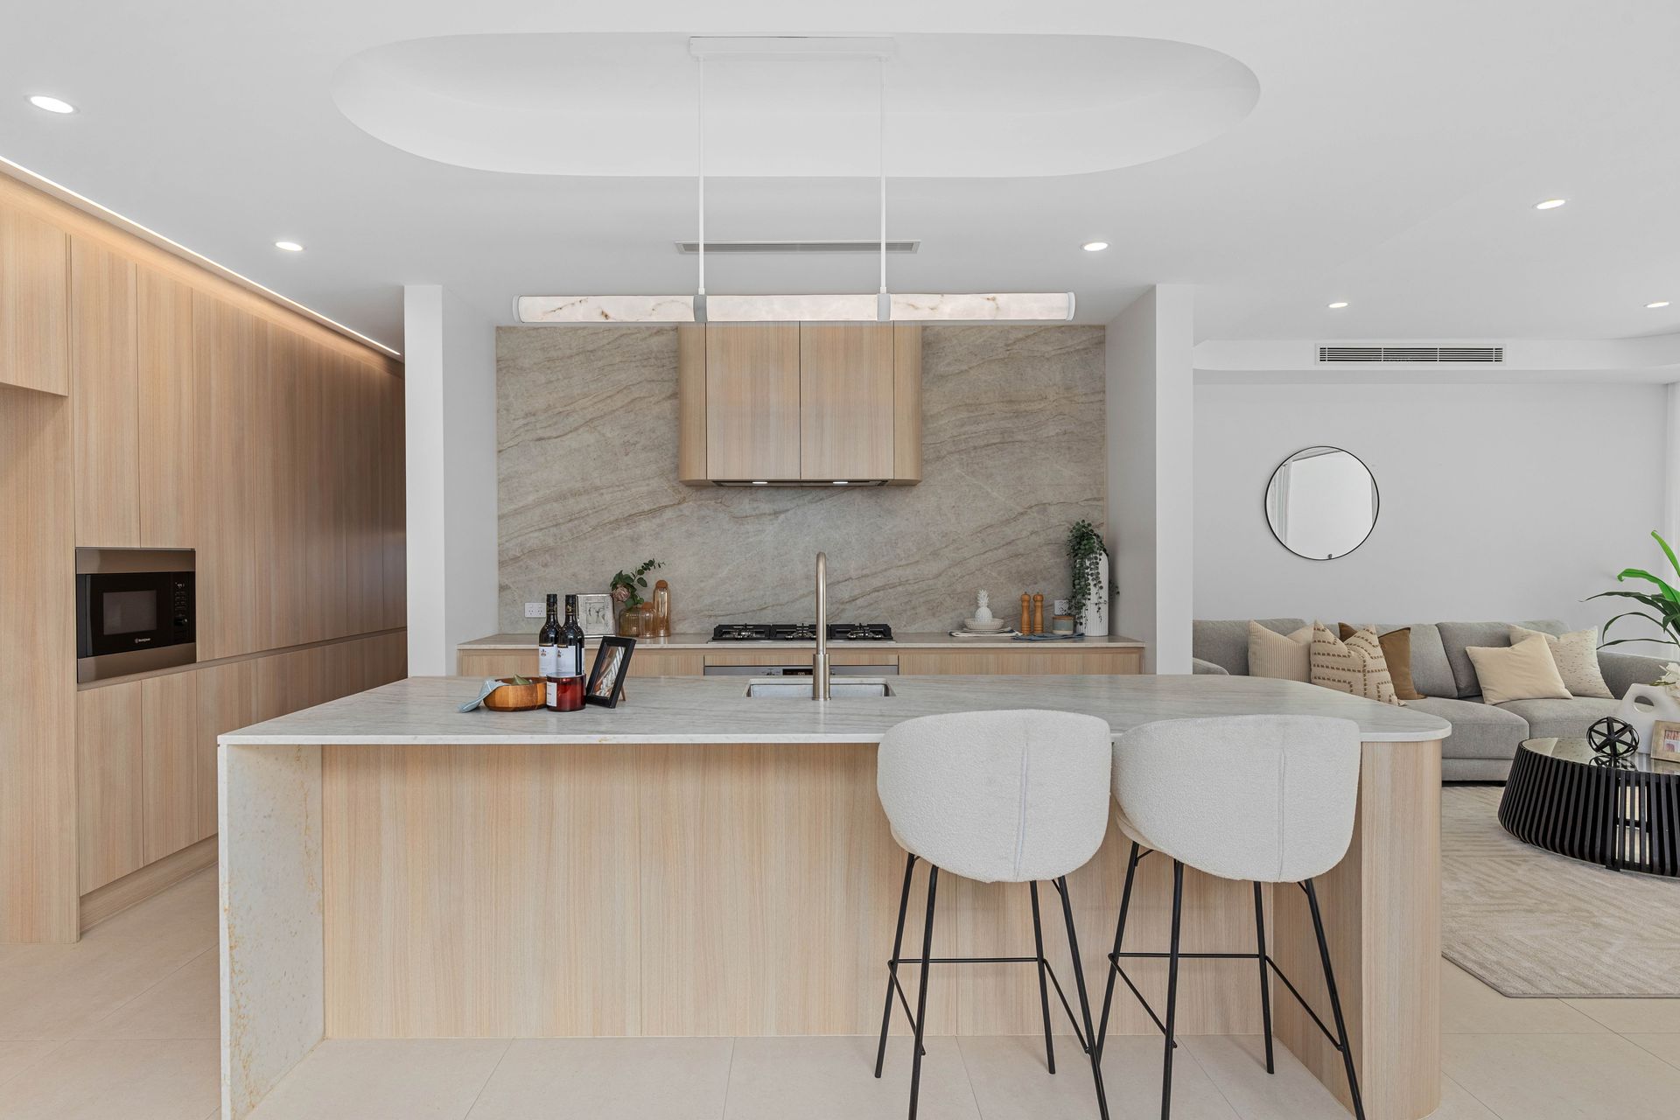
At the heart of the home is a spectacular designer kitchen, showcasing exquisite Taj Mahal natural stone, premium European appliances, custom Polytec joinery and a generous butler's pantry. The open-plan living and dining areas extend effortlessly to a covered alfresco entertaining terrace, complete with an outdoor kitchen and ceiling fan, overlooking the sparkling in-ground swimming pool. A fully equipped poolside cabana with its own kitchen and bathroom completes this private resort-style retreat.
Upstairs, the home's luxurious appeal continues with generously proportioned bedrooms, an additional family retreat and a dedicated study nook. The magnificent master suite enjoys a desirable north-easterly aspect, an expansive private balcony overlooking Hurstville Oval, a generous walk-in wardrobe and a beautifully appointed ensuite.
Thoughtfully designed for growing or multigenerational families, the home also features a spacious downstairs bedroom adjoining a full bathroom, providing an ideal arrangement for in-law accommodation or guests.
Completing this exceptional residence is an expansive basement garage with additional storage, ensuring practicality matches the home's impressive scale and quality.
Property Features
• Solid full-brick construction with striking contemporary architectural design
• Five generous bedrooms, including a luxurious master suite with park-facing balcony
• Multiple living zones across two residential levels, offering exceptional family flexibility
• Elegant large-format floor tiles and beautiful herringbone timber flooring upstairs
• Beautifully appointed bathrooms with premium stone finishes and contemporary fixtures
• Ducted air conditioning and smart door access
• Low-maintenance grounds with landscaped surrounds
• Expansive double garage with additional storage rooms
• Prime parkside setting within walking distance of Hurstville CBD, shops, restaurants and transport
A rare offering of architectural sophistication, exceptional entertaining and everyday convenience in one of Hurstville's most desirable parkside settings. A truly impressive family residence that must be inspected to be appreciated.