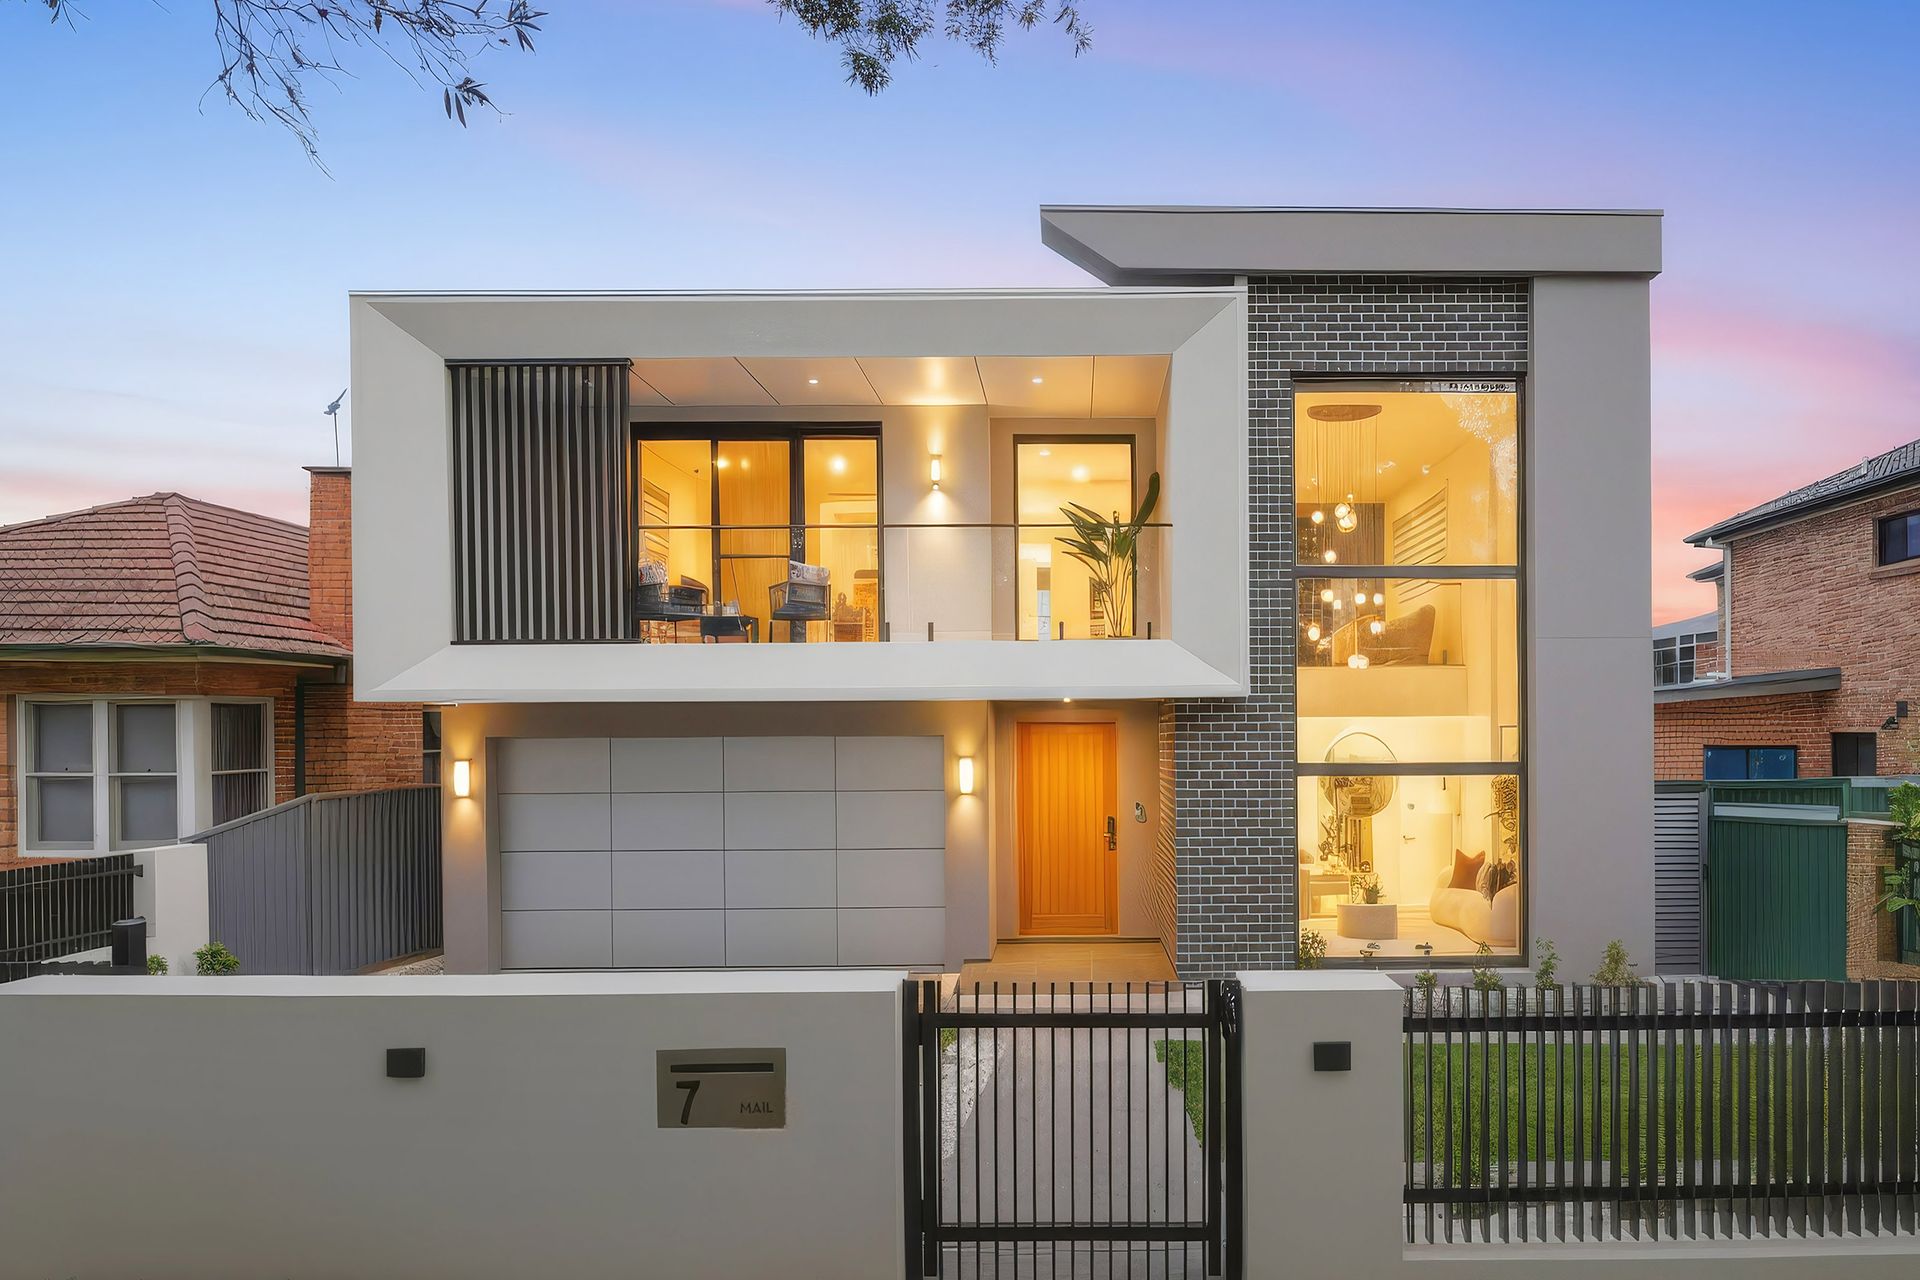
A spectacular statement in contemporary luxury, this brand-new full-brick residence delivers grand proportions, exceptional craftsmanship and effortless indoor-outdoor living.
Set on an impressive approx. 569 sqm; parcel with a generous 15.24 m frontage, the property offers a rare combination of substantial land, striking street presence and sophisticated modern living.
Architecturally designed for sophisticated family living, this impressive dual-level home combines high-end finishes, expansive living spaces and thoughtful functionality across every level.
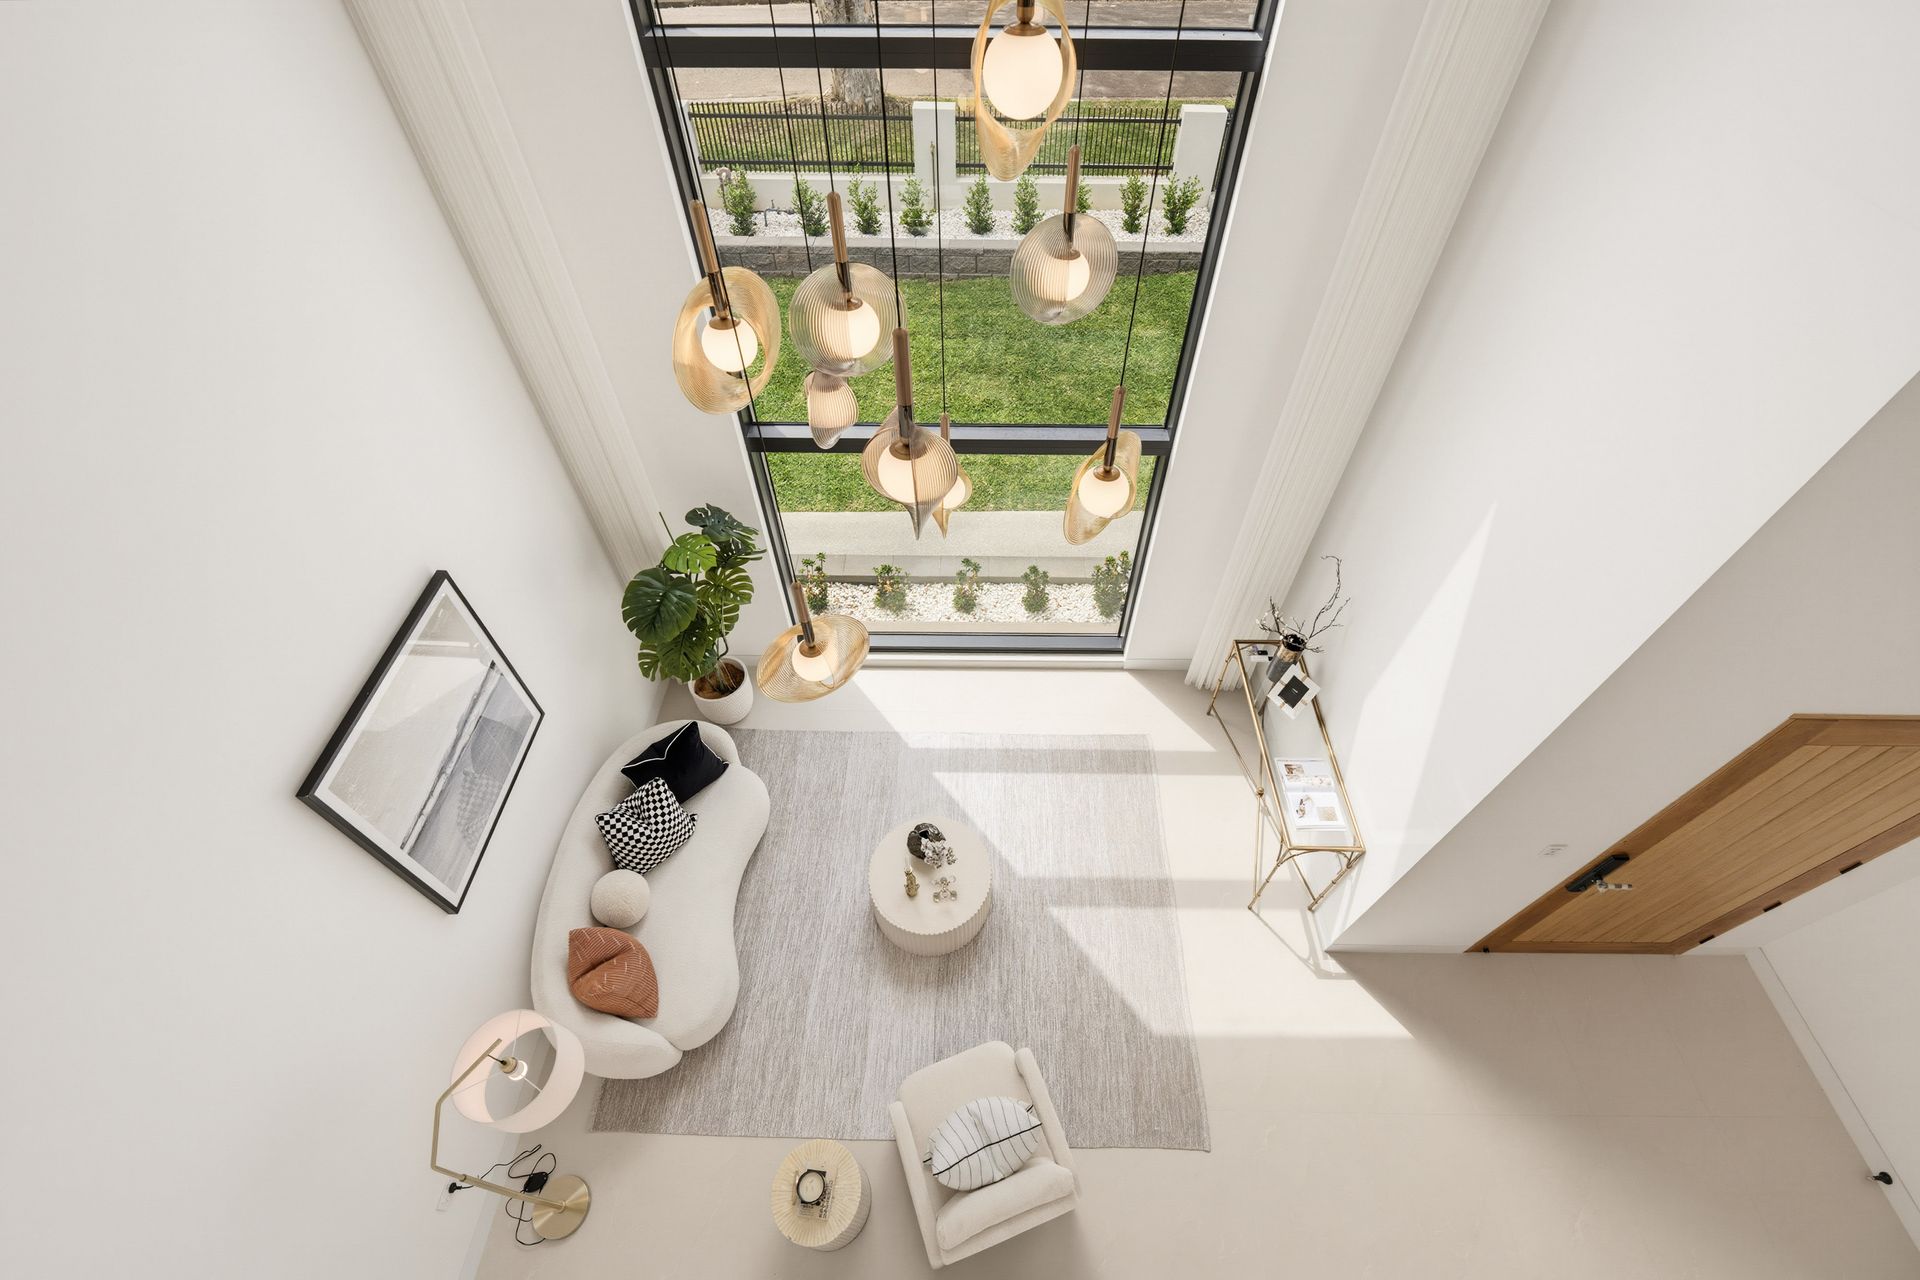
From the moment you enter, soaring double-height ceilings and a striking feature chandelier create an unforgettable first impression. Multiple living zones provide flexibility for growing and multi-generational families, while premium finishes and state-of-the-art inclusions elevate everyday living.
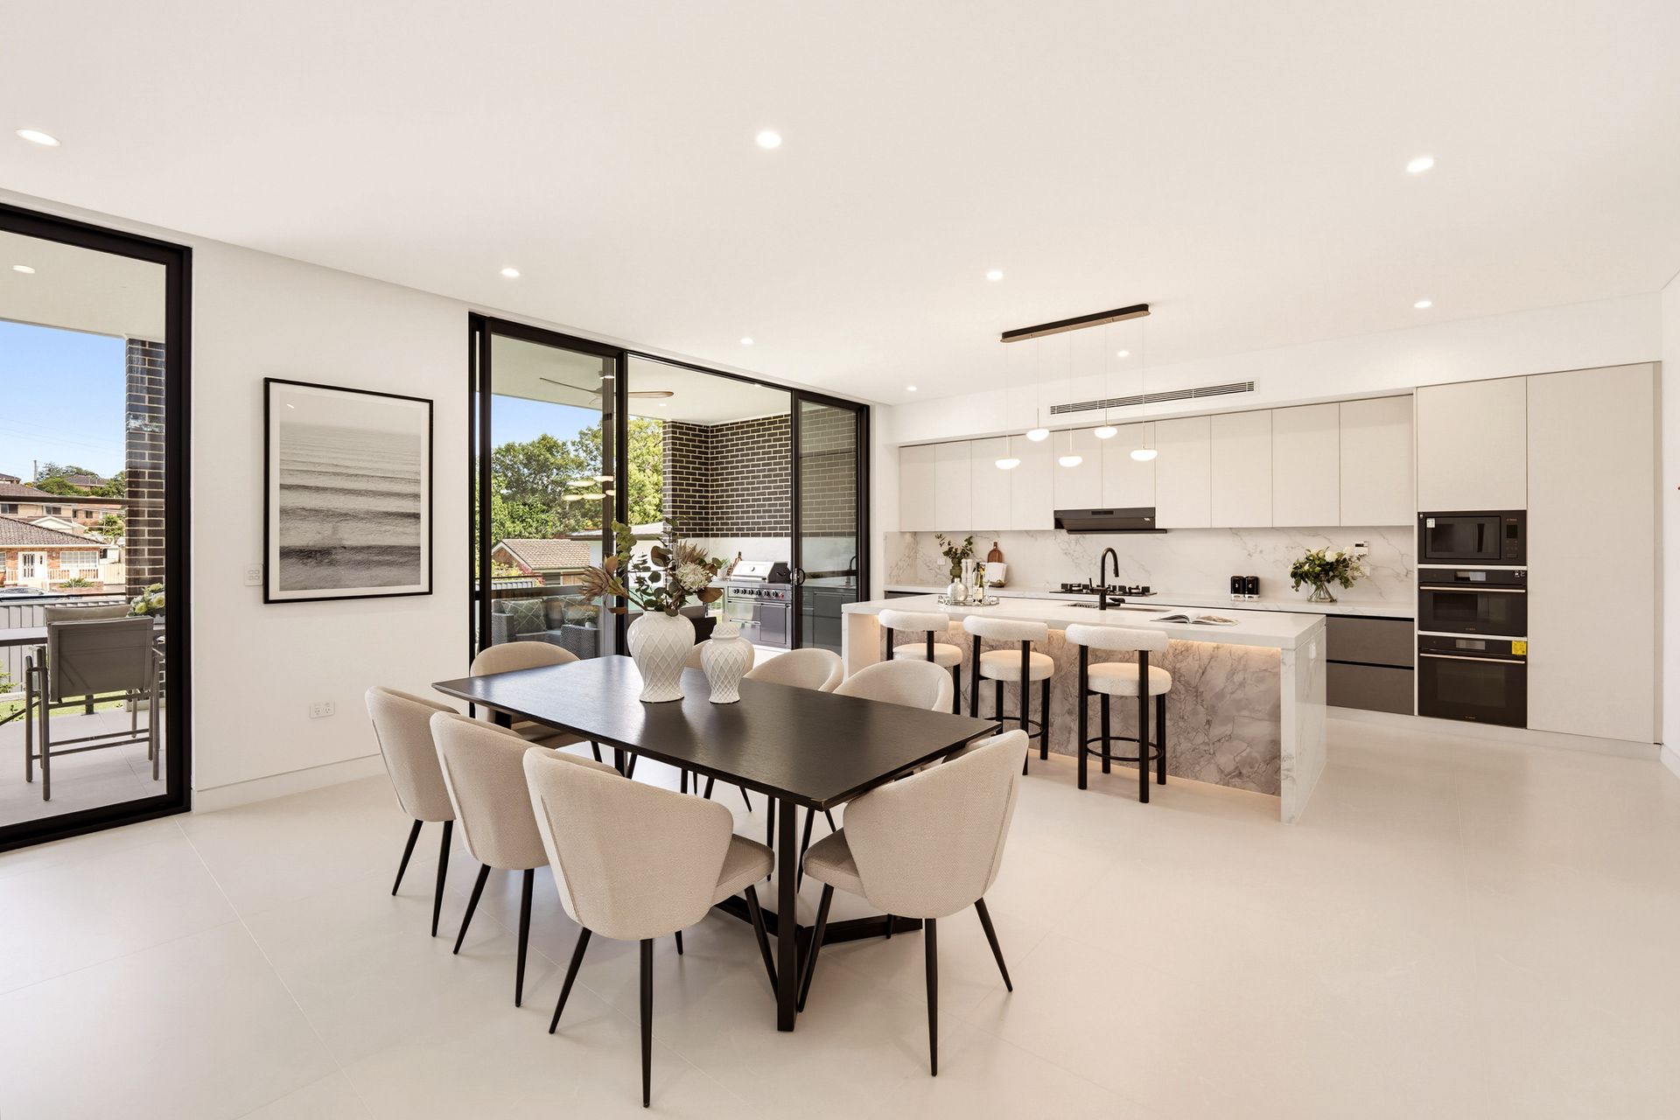
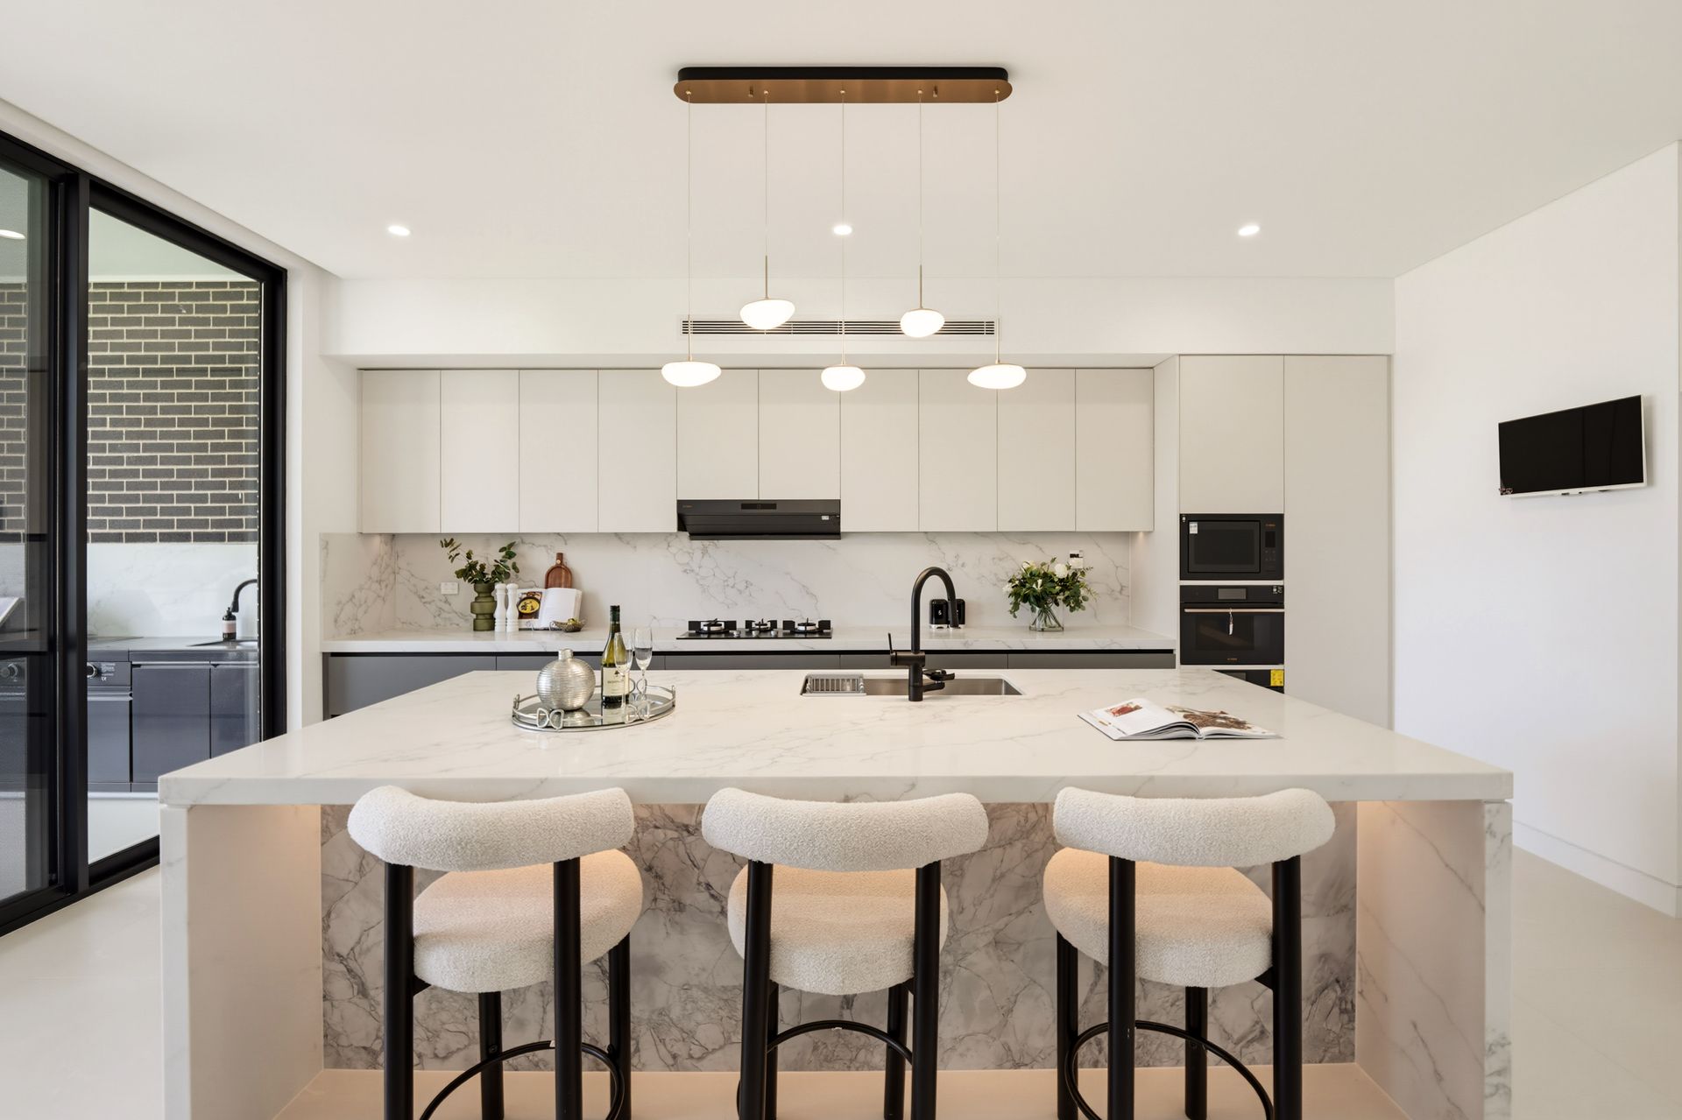
At the heart of the home is a stunning designer Calacatta kitchen, appointed with premium stone benchtops, gas cooking, integrated appliances and a generous butler's pantry. The open-plan living and dining areas extend effortlessly outdoors to a covered alfresco entertaining zone complete with a fully equipped outdoor kitchen with BBQ.
Key Features:
• Brand-new full-brick luxury residence showcasing premium construction, contemporary architecture and an impressive commitment to quality throughout
• Five generously proportioned bedrooms, all with private ensuites, providing exceptional comfort, privacy and convenience for family members and guests
• Dedicated downstairs study, offering a quiet and practical space for working from home, studying or creating a private office
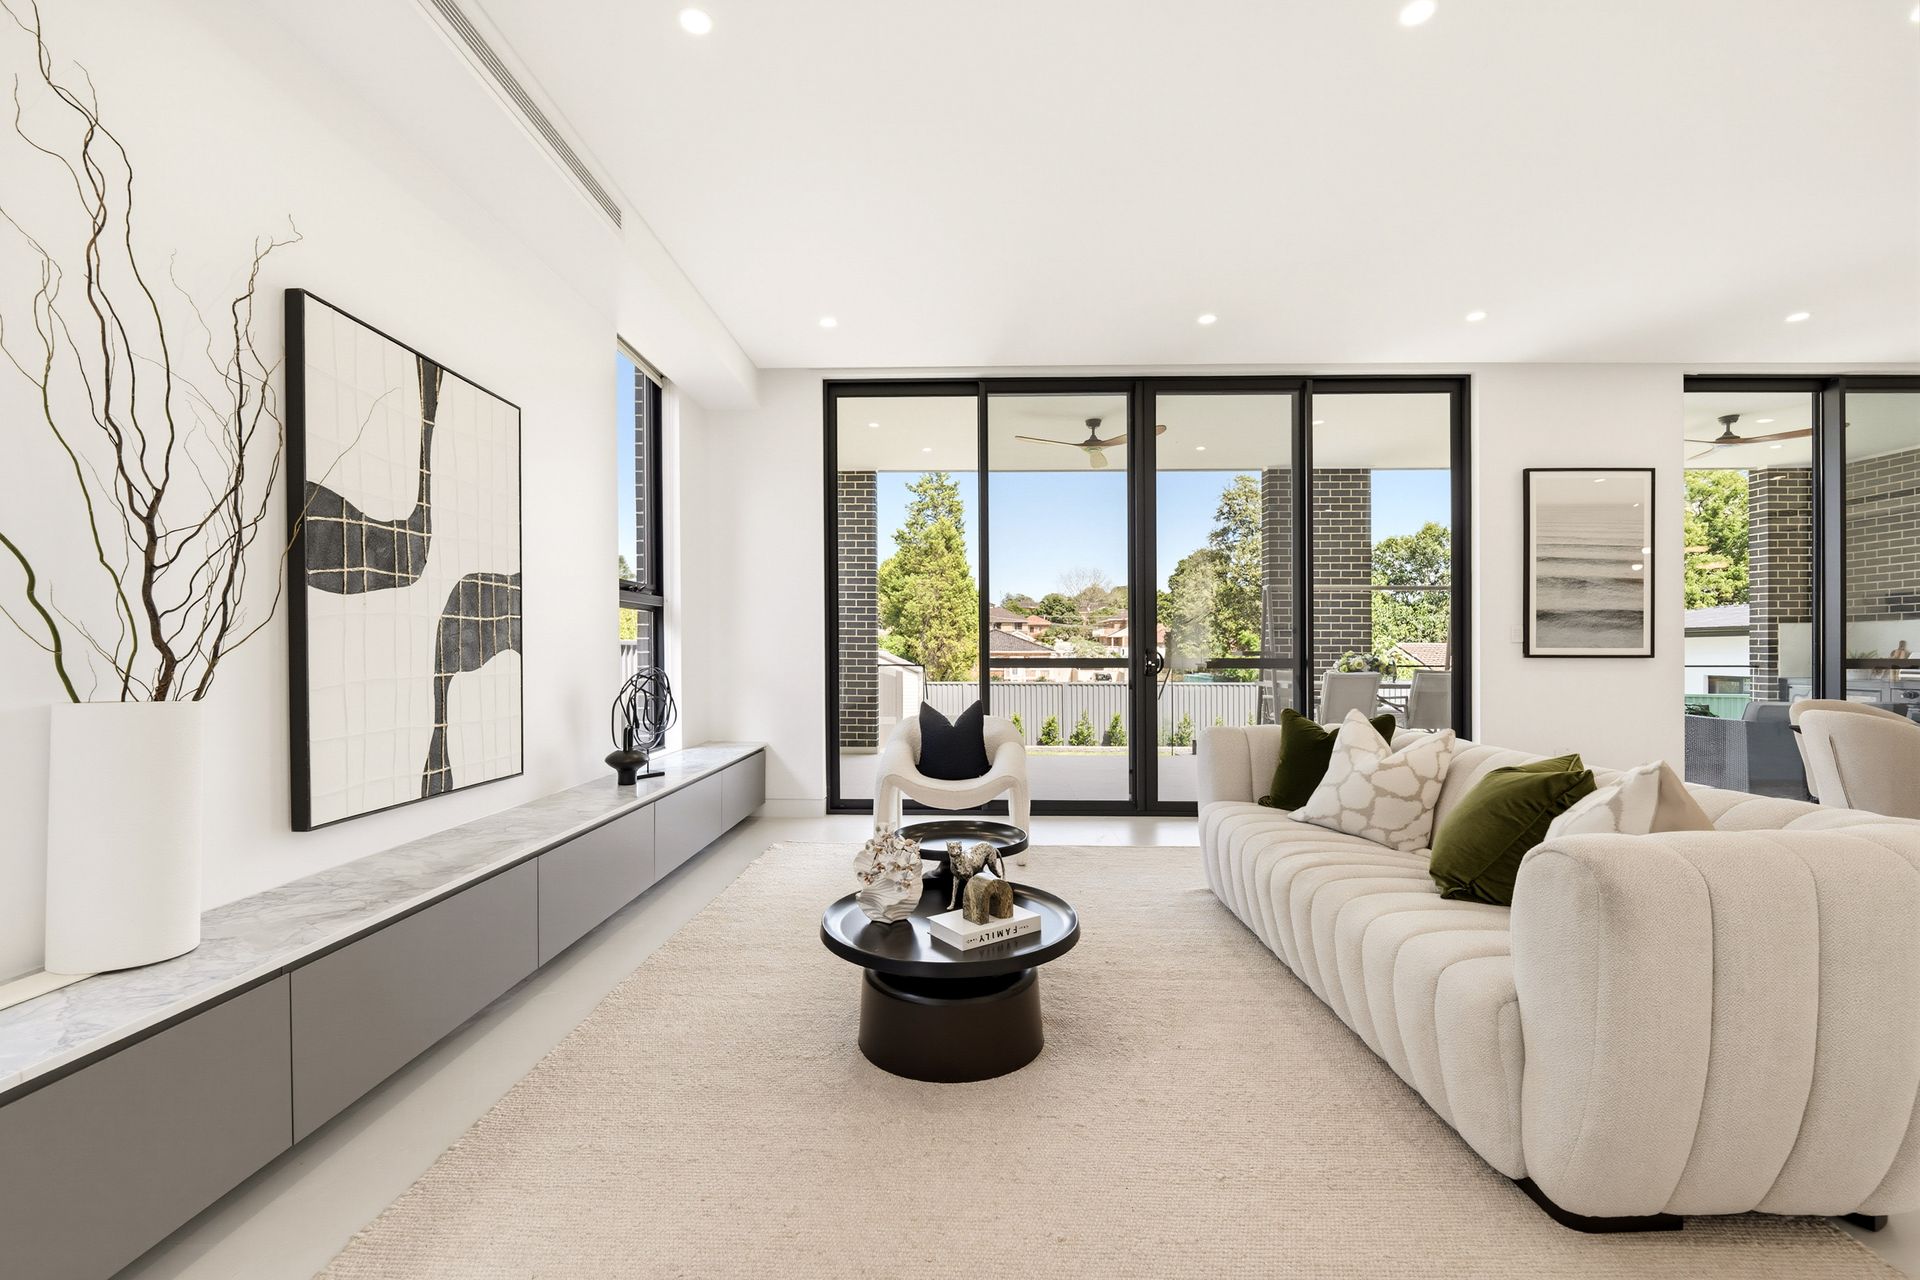
• Multiple spacious living and entertaining zones thoughtfully arranged across two levels, providing flexibility for relaxed family living, formal entertaining and multi-generational households
• Grand double-height entrance foyer enhanced by soaring ceilings and a dramatic feature chandelier, creating an impressive first impression
• Designer Calacatta kitchen featuring premium stone benchtops, quality finishes, gas cooking, integrated appliances and an abundance of preparation and storage space
• Expansive open-plan living and dining areas designed to maximise natural light, space and connectivity between the kitchen, living areas and outdoors
• Seamless indoor-outdoor connection flowing directly to a covered alfresco entertaining area, creating an exceptional setting for entertaining throughout the year
• Fully equipped outdoor kitchen with BBQ providing the perfect extension of the home's entertaining spaces for family gatherings, weekend entertaining and summer celebrations
• High ceilings and sophisticated LED lighting throughout, enhancing the home's sense of scale while creating a refined contemporary ambience
• Solid concrete slab construction combined with full-brick construction for a substantial and enduring build
• Ducted air conditioning providing year-round comfort throughout the home's spacious interiors
• Comprehensive security system designed to provide added peace of mind for the whole family
• Automatic double lock-up garage with durable epoxy flooring, offering secure parking and additional practical functionality
• Electric gated entry, providing enhanced privacy, security and a sophisticated arrival experience
• Well-appointed internal laundry with practical storage and easy access to the home's everyday living areas
• Beautifully landscaped gardens creating a private, low-maintenance outdoor environment that complements the home's resort-style appeal
• Peaceful and family-friendly location, conveniently positioned close to quality schools, local shops, public transport and everyday amenities
Perfectly balancing grand-scale entertaining with comfortable family living, this exceptional residence offers an enviable lifestyle of privacy, sophistication and convenience. A rare opportunity to secure a substantial luxury residence where quality, space and contemporary design come together in spectacular style.
Disclaimer: All information contained herein is gathered from sources we believe reliable. We have no reason to doubt its accuracy; however, we cannot guarantee it. All interested parties should make and rely upon their own inquiries.