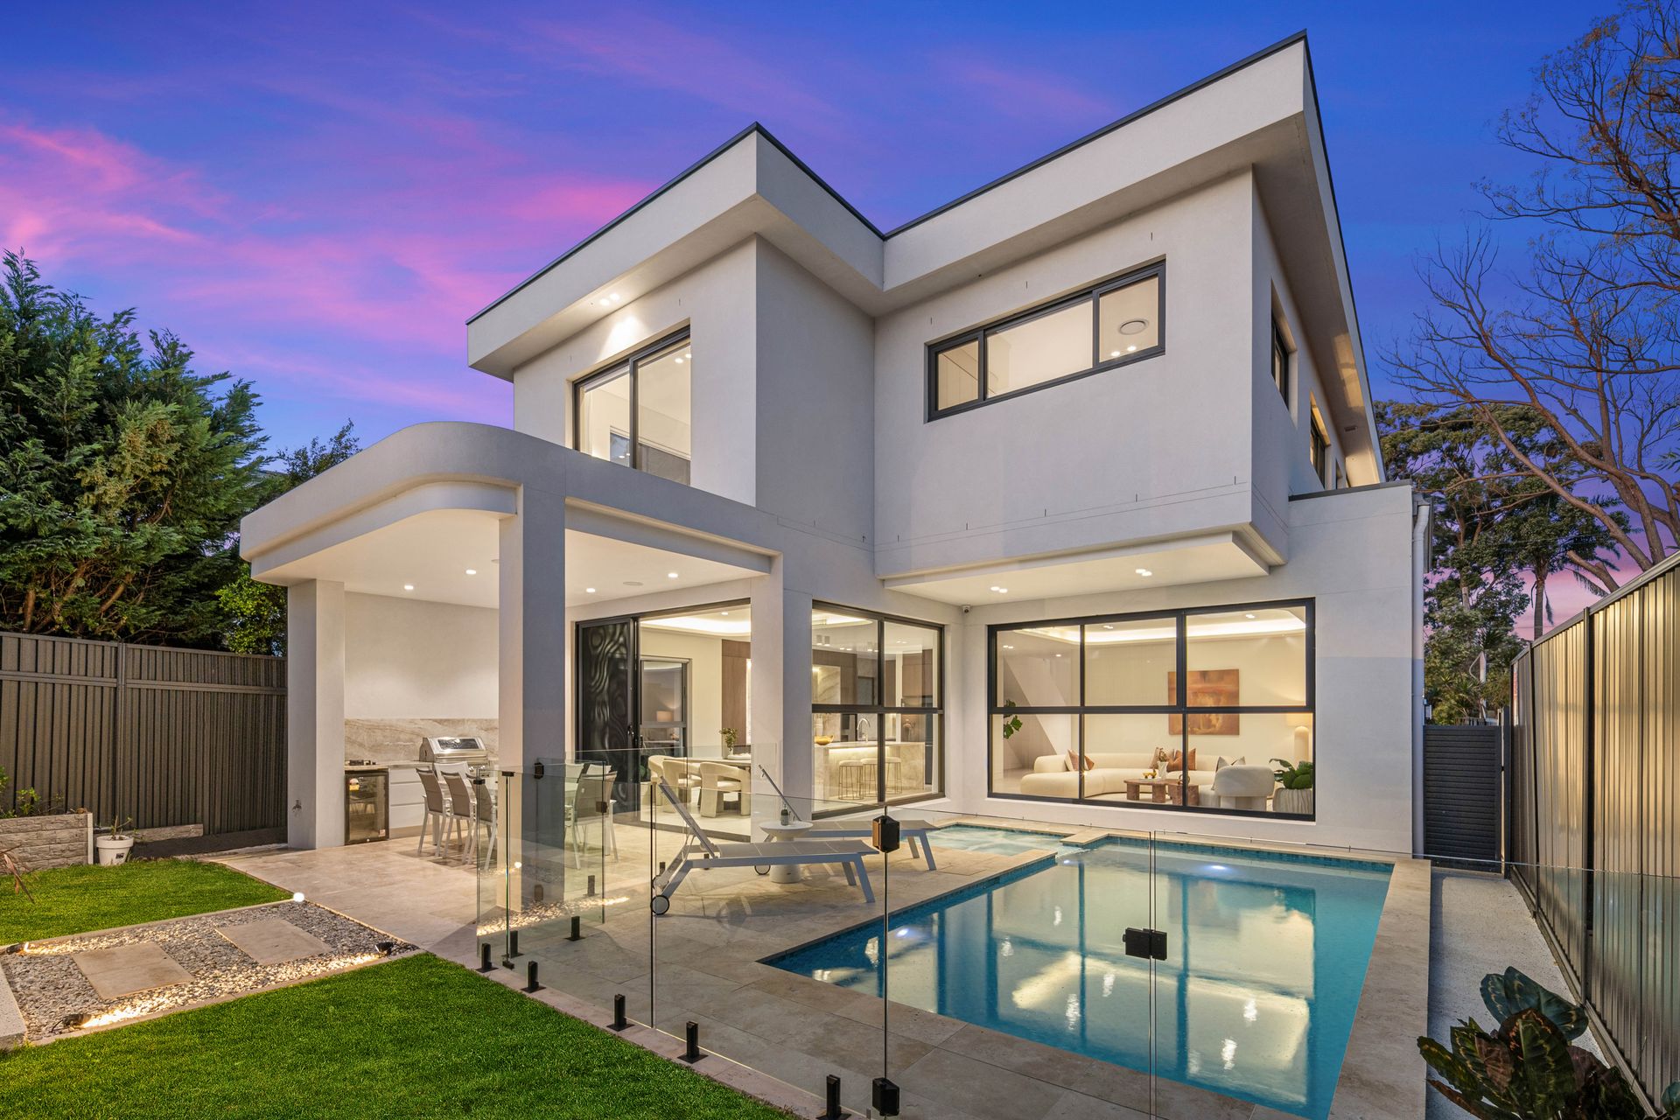
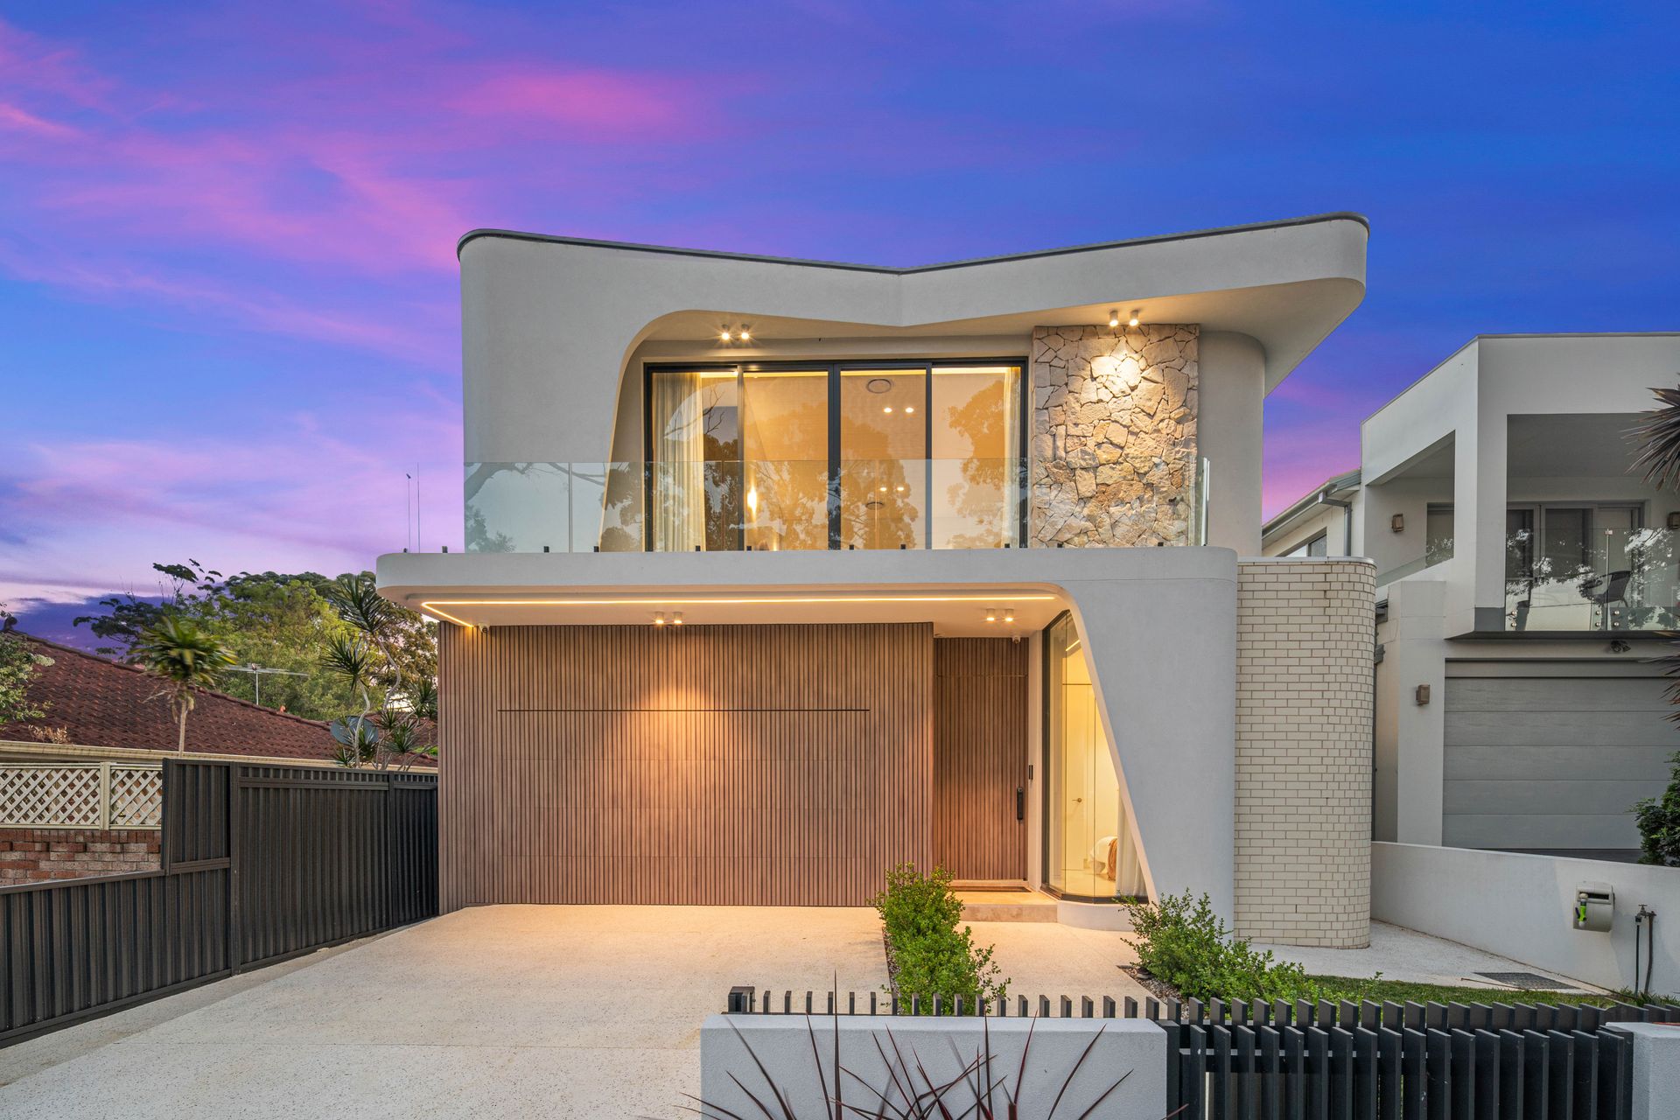
Set in a quiet, wide street in a sought-after Hurstville location, this architecturally designed residence by Cedar Design, with interiors by Missa Design Studio, showcases exceptional full-brick construction, bespoke architectural detailing and a sophisticated selection of natural finishes.
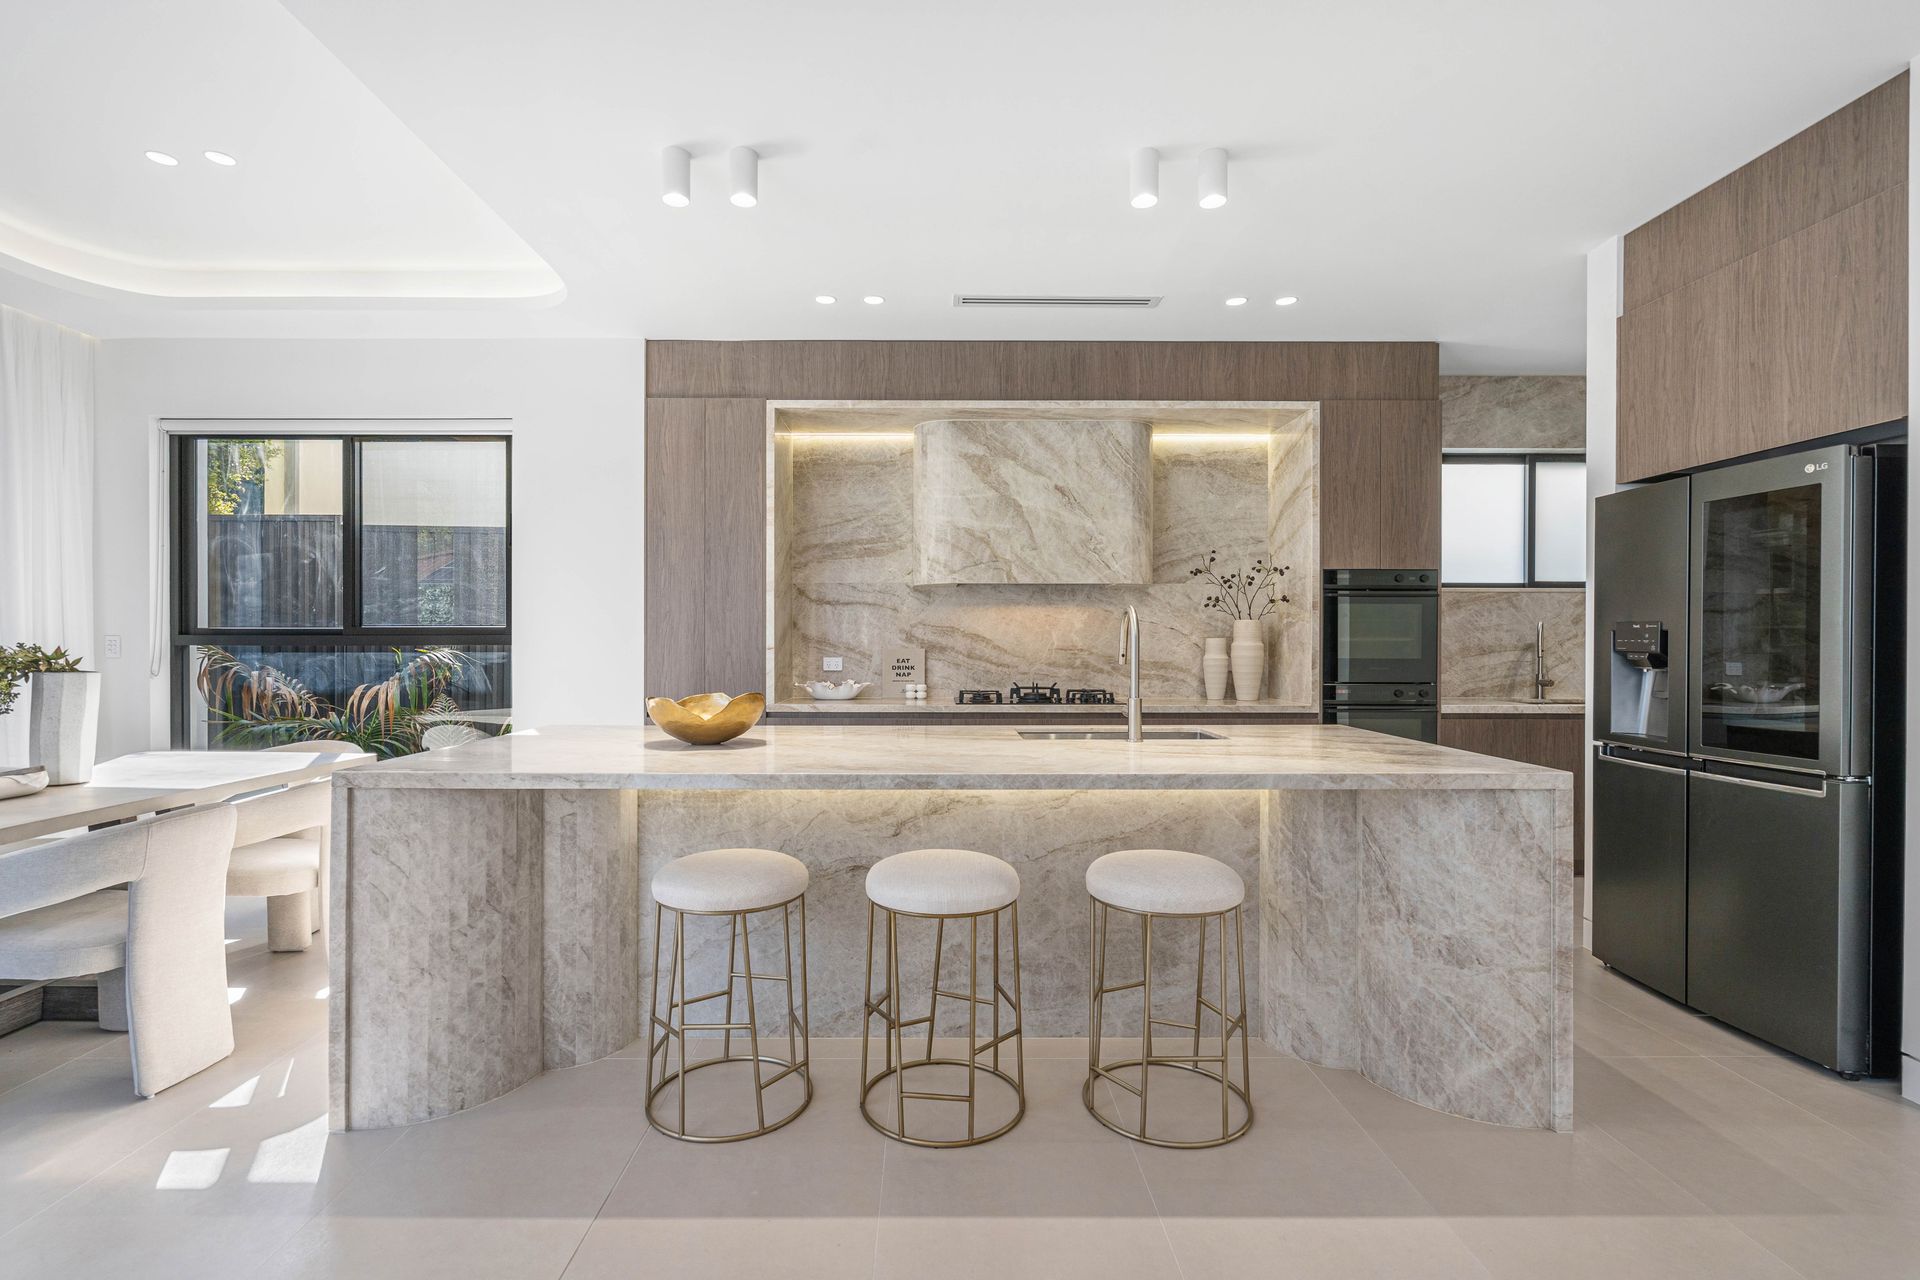
Designed around soaring ceilings, natural light and generous proportions, the home features beautiful curved elements throughout its interiors, from feature walls and custom wardrobes to the striking curved island bench. Extensive Taj Mahal natural stone enhances the sense of luxury, with its distinctive tones and curves creating a seamless design language throughout the home.
At the heart of the residence is a spectacular kitchen featuring the custom Taj Mahal stone island, premium Polytec joinery, Fisher & Paykel appliances, gas cooking and a large walk-in butler's pantry.
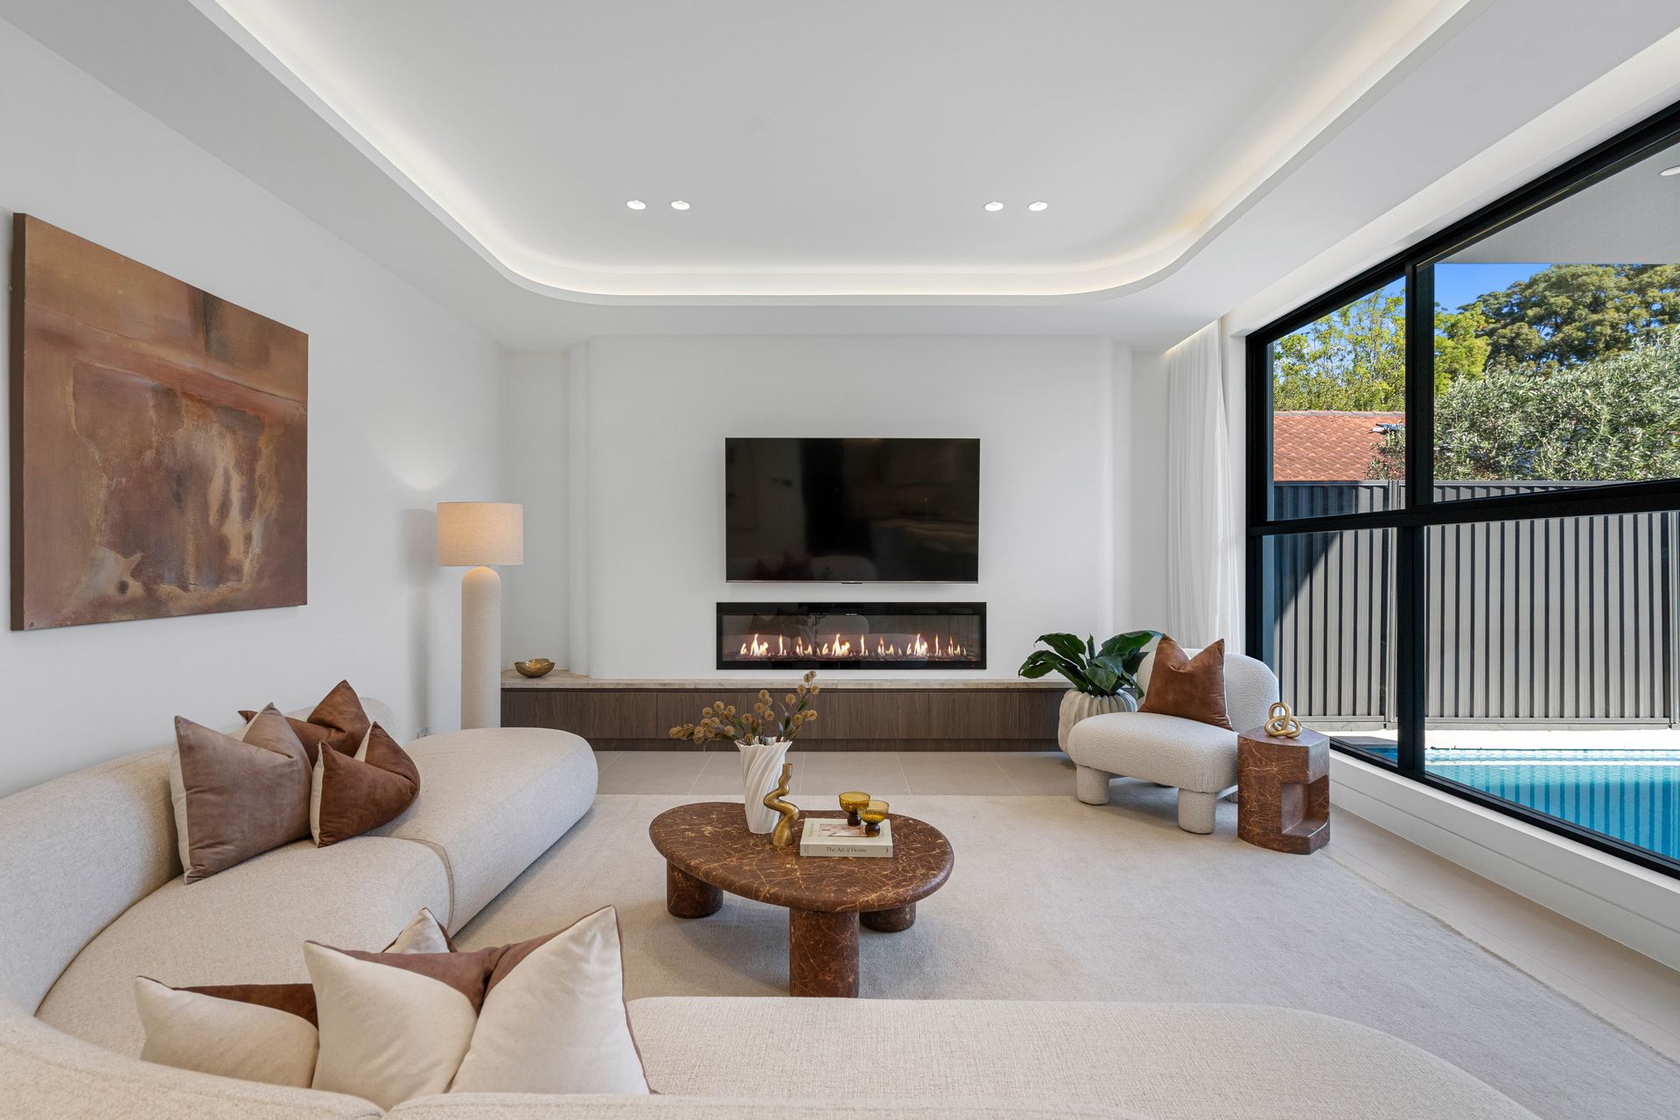
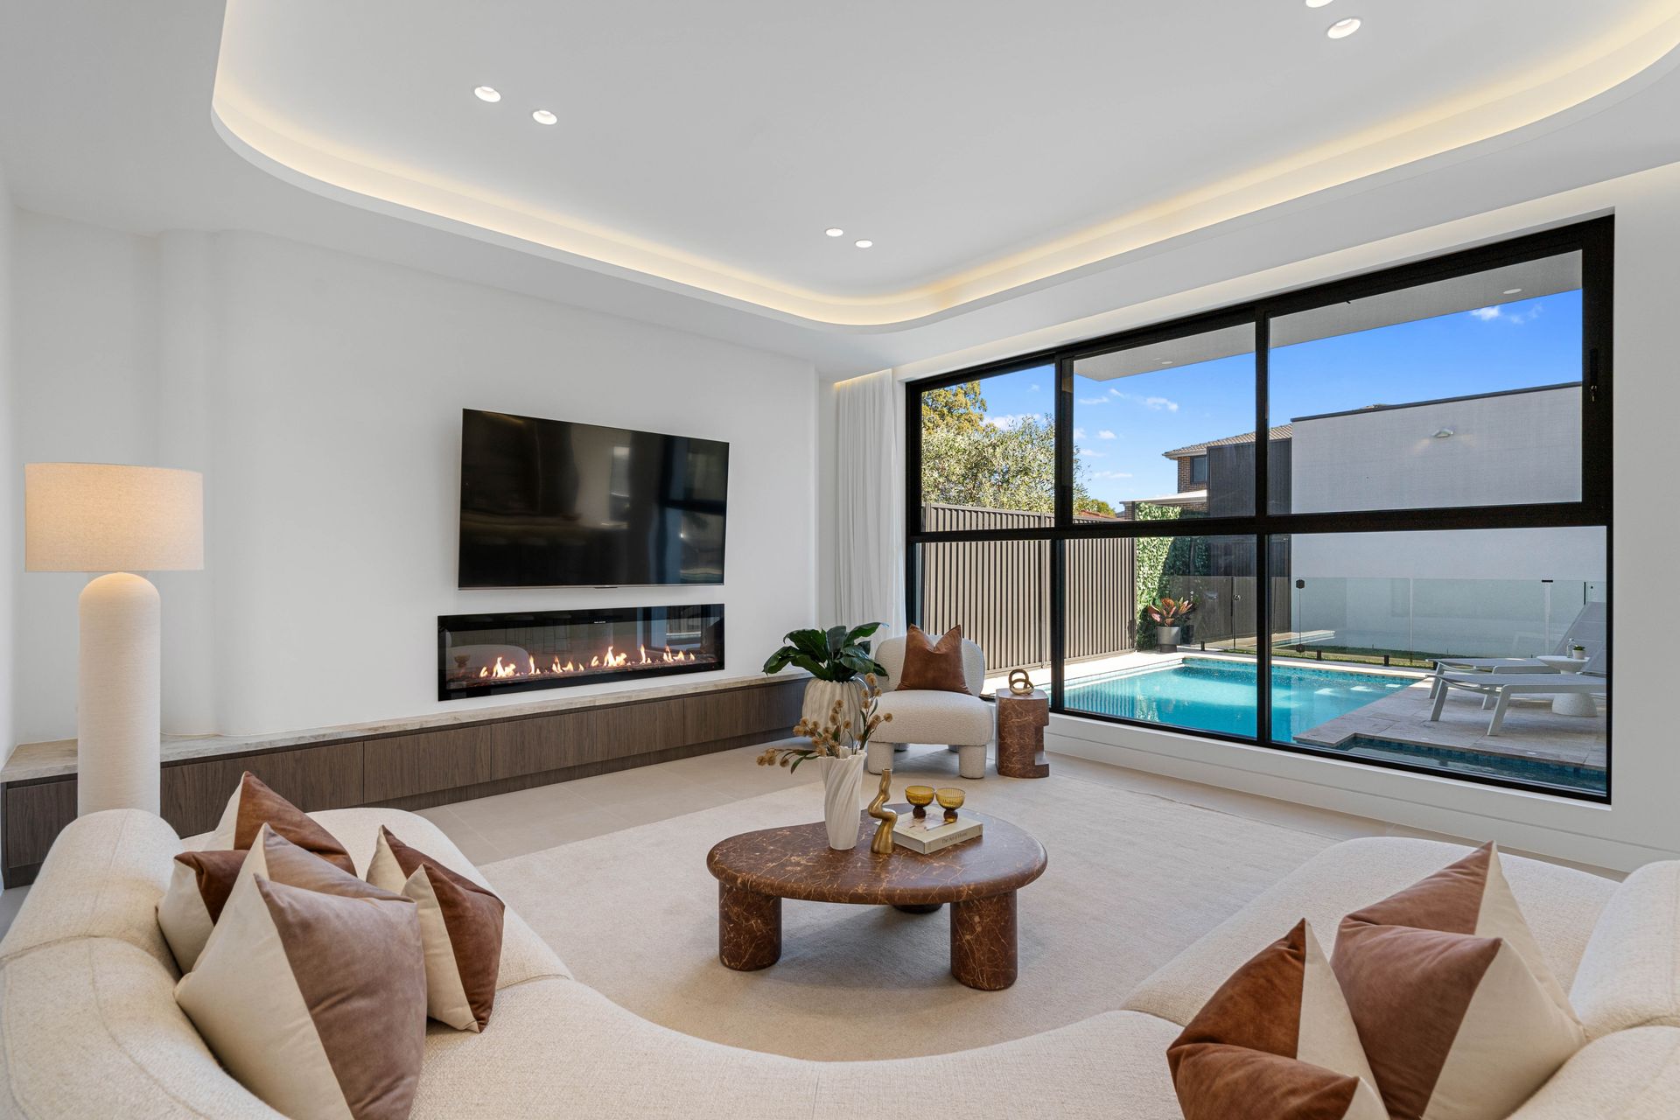
Multiple living zones provide plenty of space for family life and entertaining. The main lounge is particularly impressive, featuring a prominent electric fireplace and large windows overlooking the swimming pool, creating a beautiful connection between the indoor and outdoor living spaces.
Outside, travertine surrounds frame the sparkling electric-heated in-ground pool and jacuzzi, while the covered alfresco area with integrated speakers provides the perfect setting for year-round entertaining.
Upstairs, herringbone timber flooring adds warmth and character, while generous bedroom accommodation includes two master suites with ensuites. The main suite enjoys a desirable north-east aspect, expansive walk-through wardrobe, luxurious ensuite and private sun-filled balcony.
A separate self-contained one-bedroom residence provides further flexibility, complete with high-quality fixtures and its own living facilities - ideal for in-laws, extended family or guests.
Property highlights:
• Architecture by Cedar Design with interiors by Missa Design Studio
• High-quality full-brick construction with soaring ceilings and abundant natural light
• Bespoke curved detailing throughout the walls, wardrobes and custom joinery
• Extensive Taj Mahal natural stone, including a statement curved island bench
• Designer kitchen with Polytec joinery, Fisher & Paykel appliances and walk-in butler's pantry
• Multiple living zones, with the main lounge featuring an electric fireplace and pool outlook
• Two master suites, including a north-east facing main retreat with walk-through wardrobe and balcony
• Separate self-contained one-bedroom accommodation ideal for in-laws, extended family or guests
• Covered alfresco entertaining area with integrated speakers
• Electric-heated in-ground swimming pool and jacuzzi framed by travertine surrounds
• Herringbone timber flooring upstairs and large-format tiling downstairs
• Solar panels helping reduce household energy costs
• Security alarm, intercom cameras and smart-lock entry
Combining the architectural vision of Cedar Design with the considered interiors of Missa Design Studio, 9 Taronga Street, Hurstville is a distinctive family residence where craftsmanship, luxury and functionality come together beautifully.