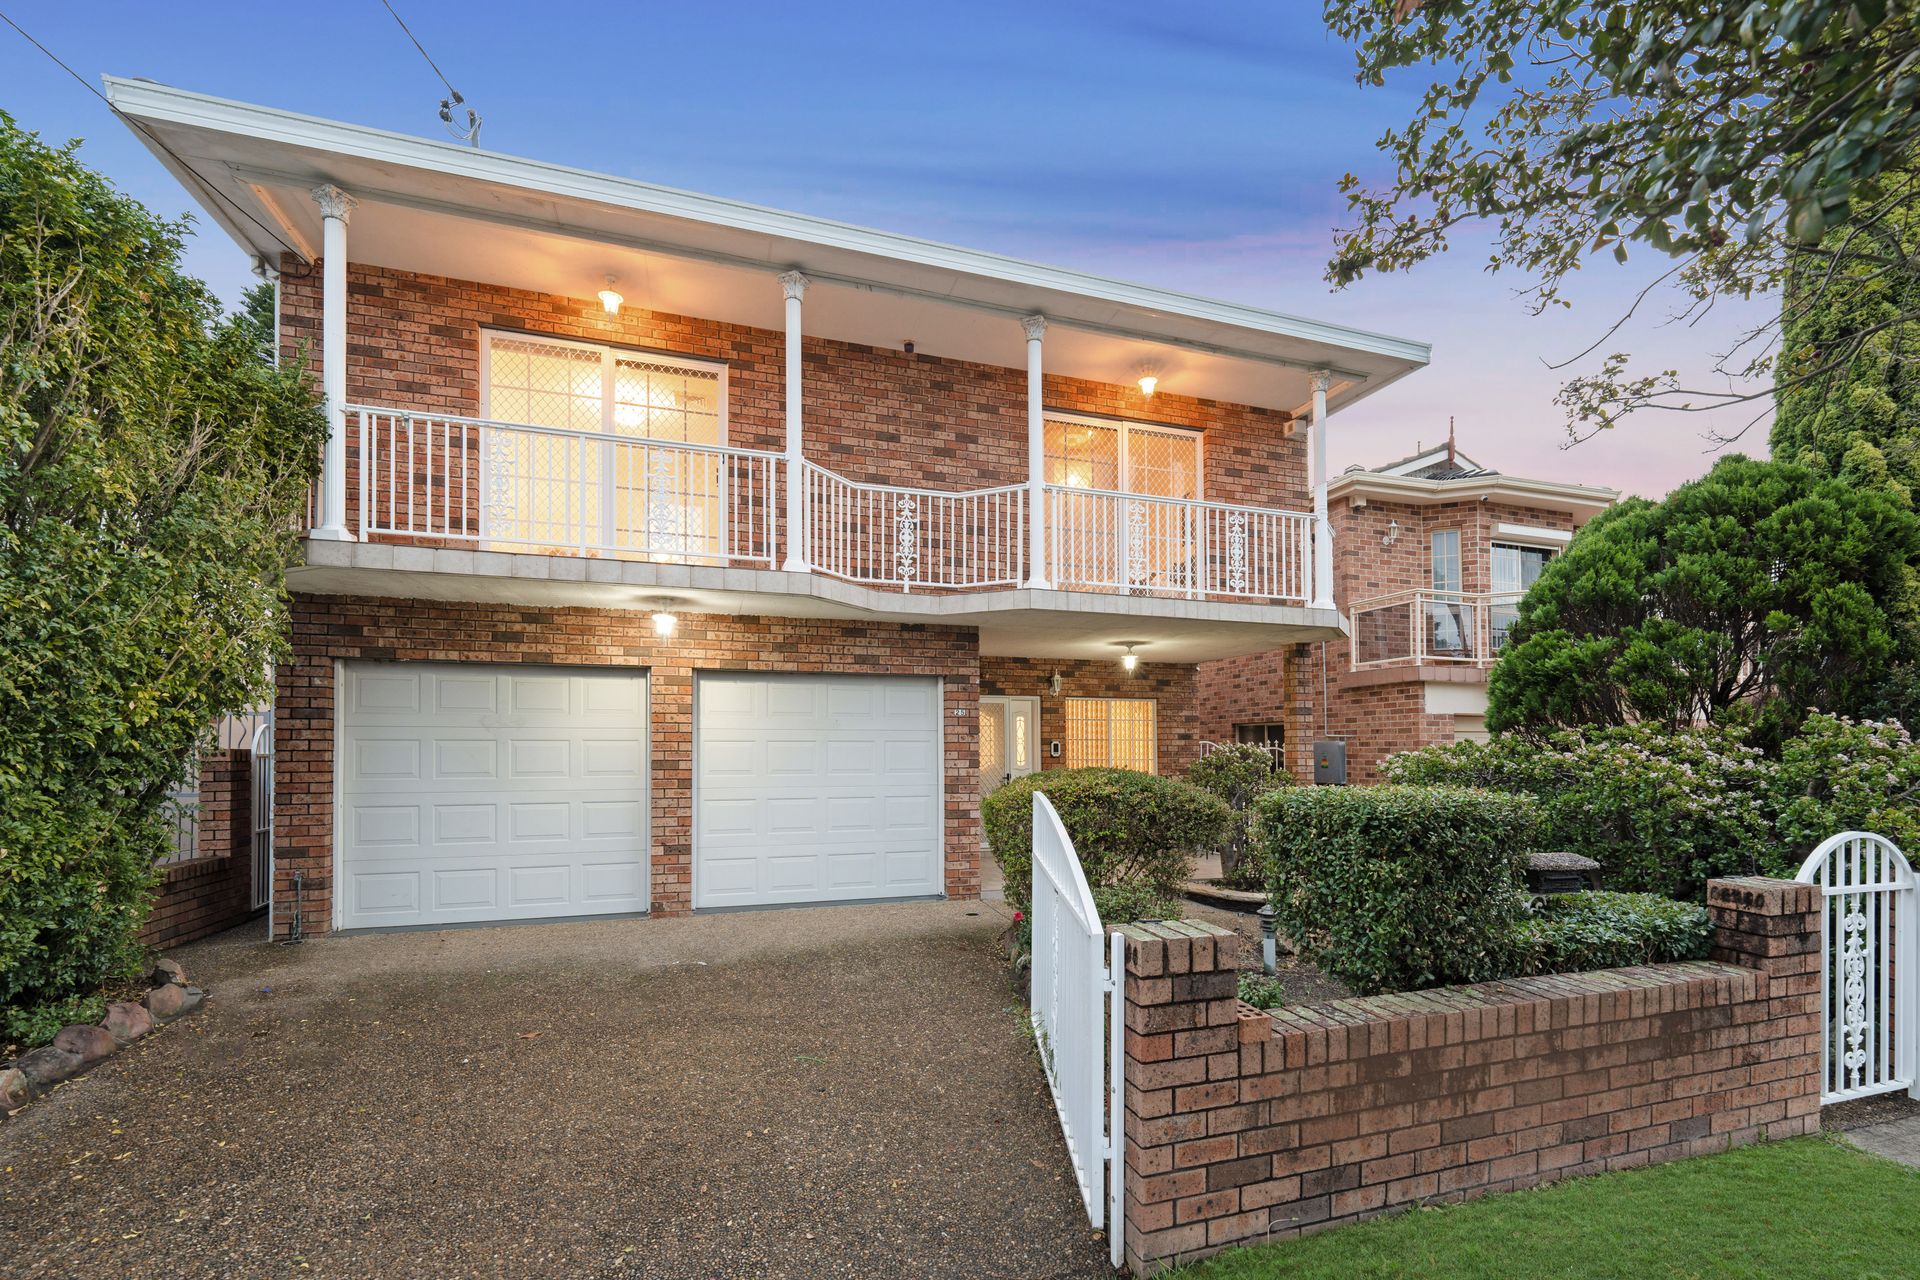
Perfectly positioned in a quiet, family-friendly street, this substantial double brick residence offers an exceptional combination of space, versatility and enduring quality. Designed to accommodate growing and multi-generational families with ease, the home presents an outstanding opportunity to secure a generously proportioned residence in one of Hurstville's most convenient locations.
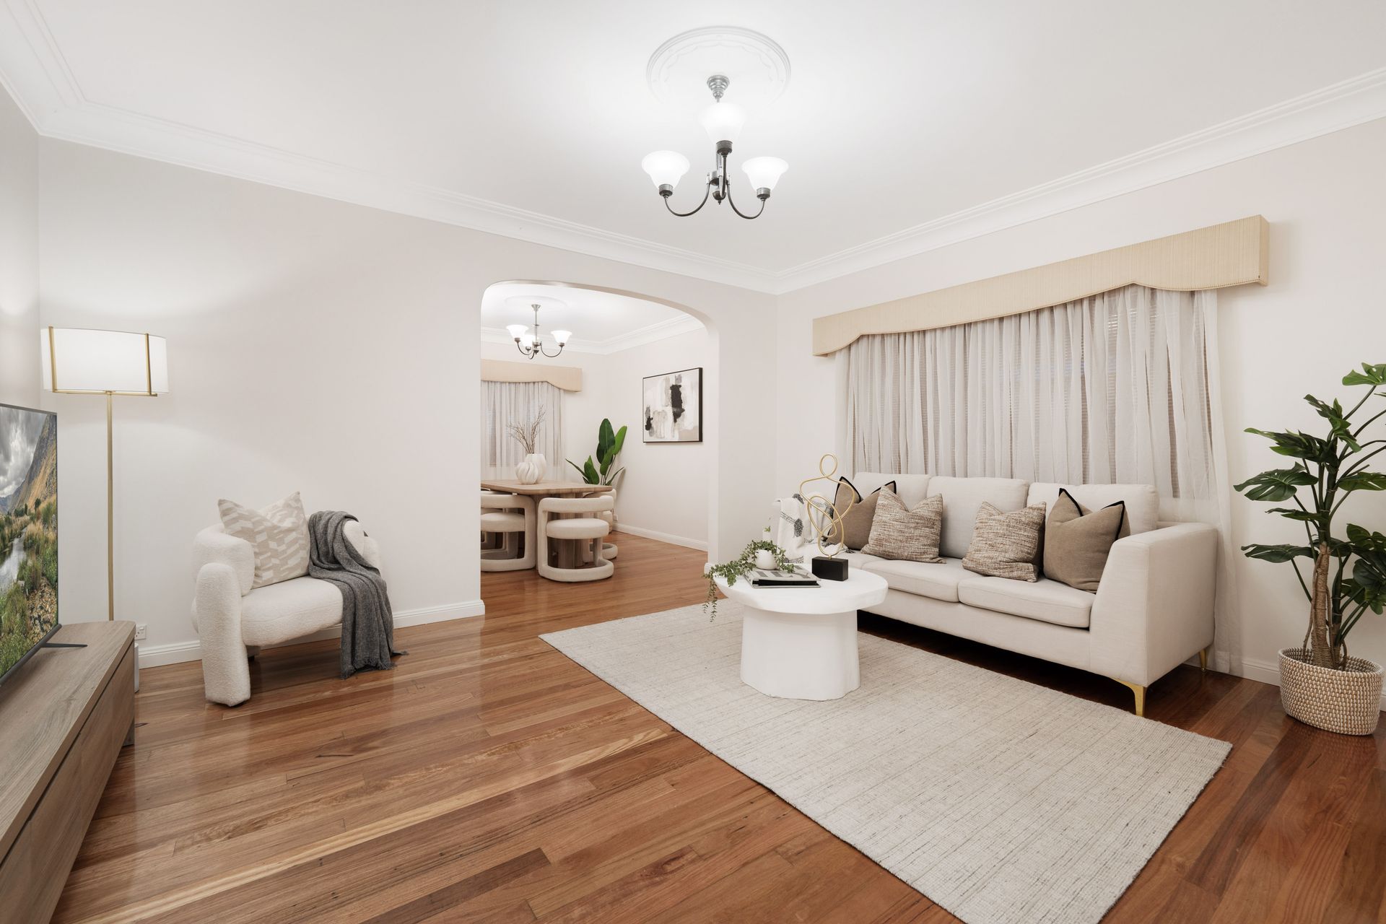
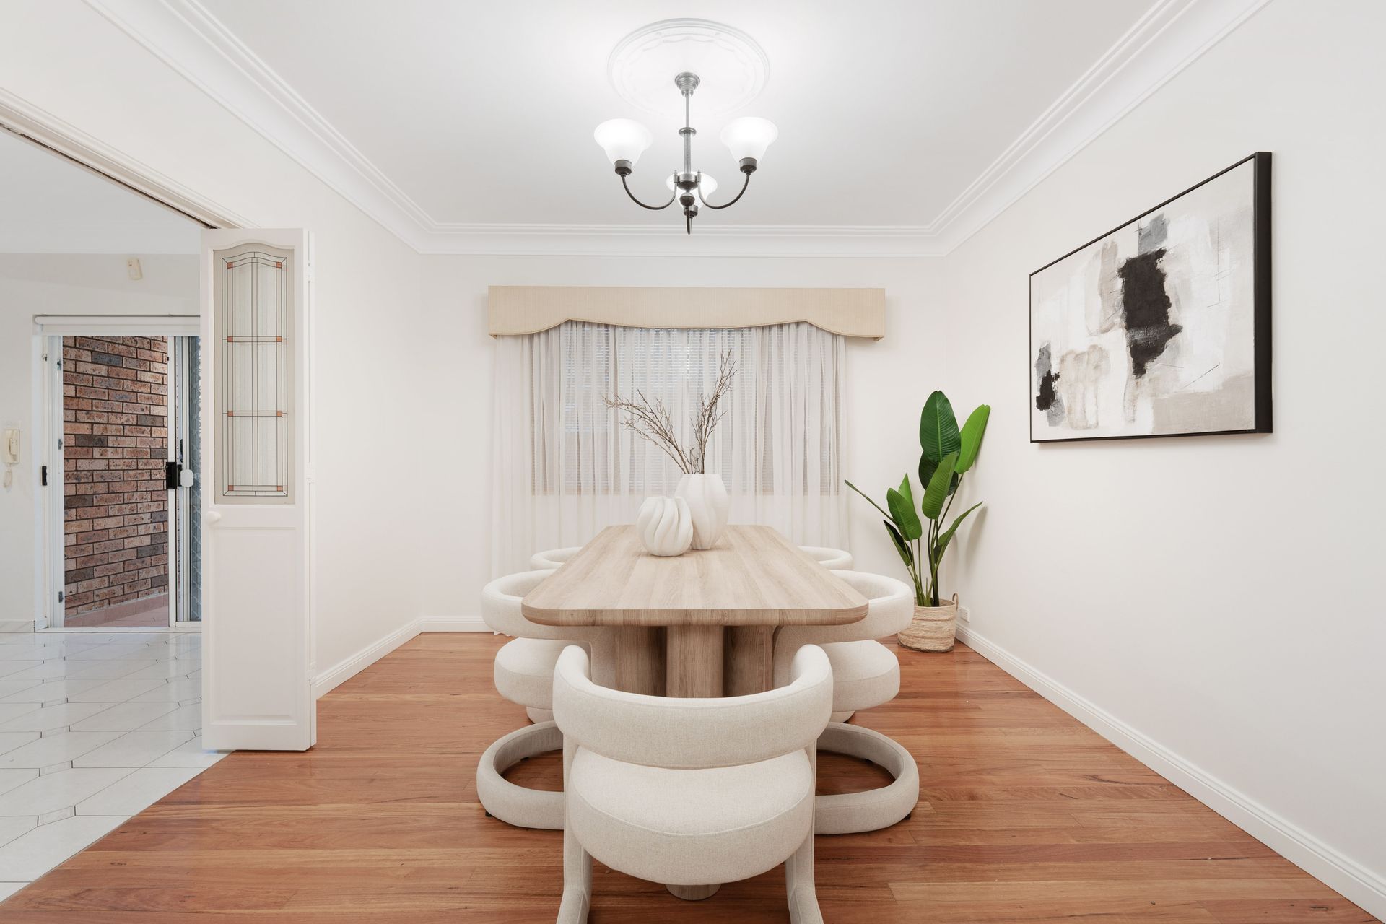
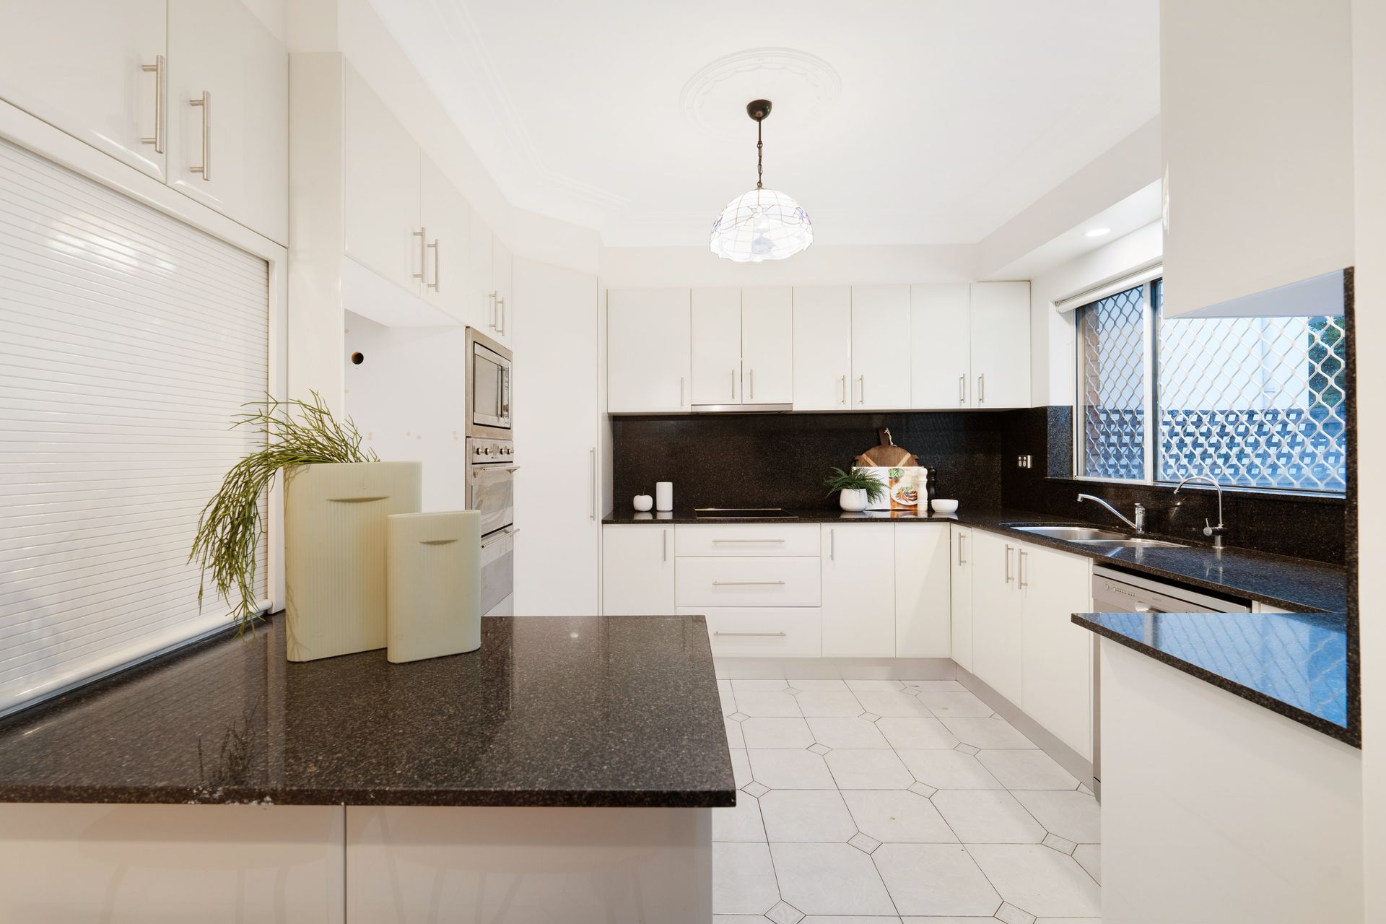
Spanning two expansive levels, the versatile floorplan offers multiple living, dining and family areas, allowing everyone to enjoy their own space while coming together effortlessly for everyday living. At the heart of the home, the spacious kitchen overlooks the meals area and covered alfresco, creating a seamless connection between indoor and outdoor entertaining.
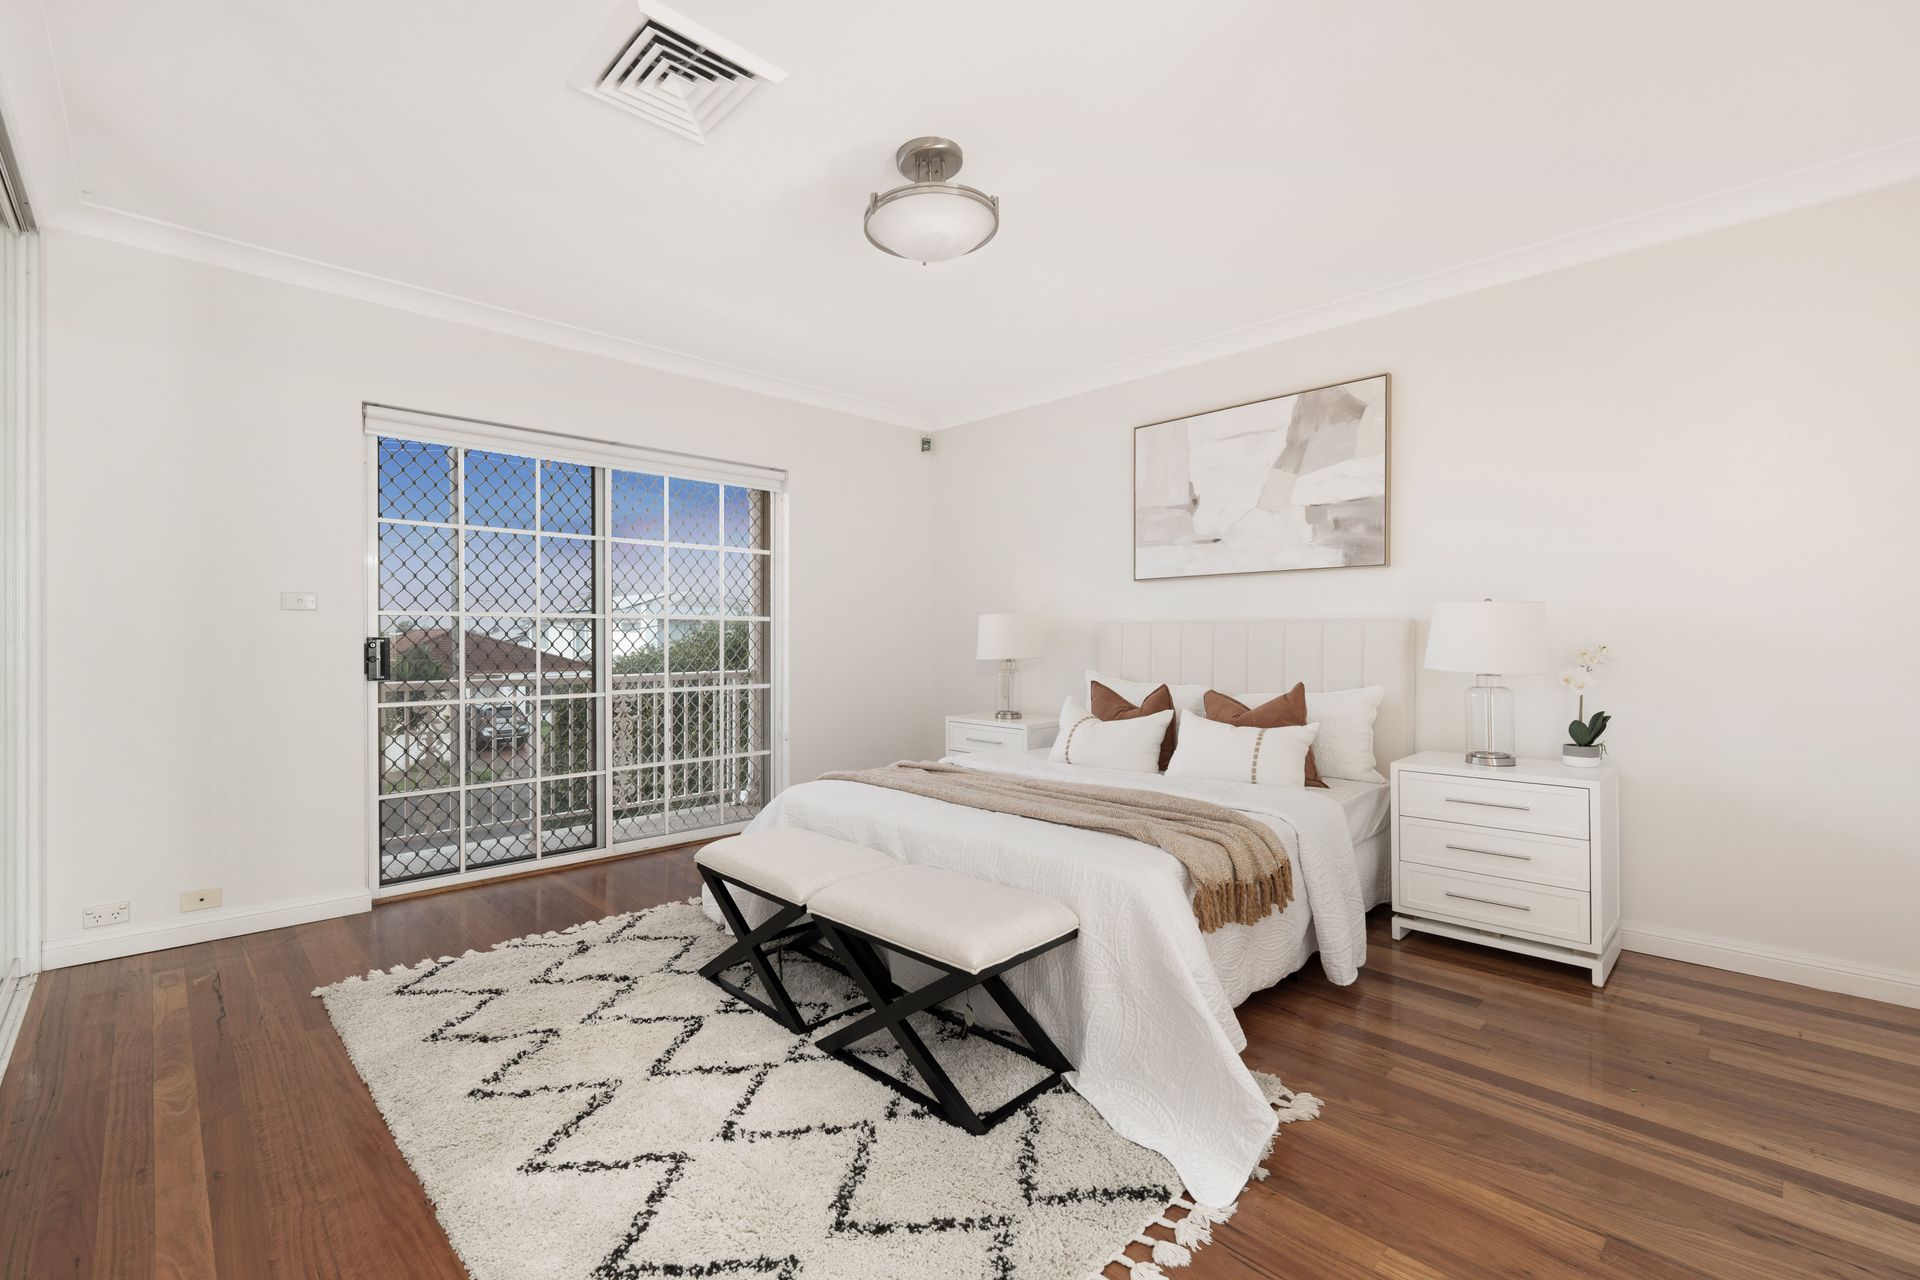
Accommodation comprises five well-proportioned bedrooms, including a ground floor bedroom ideal for guests, extended family or those seeking single-level living flexibility. Upstairs, a generous family retreat opens onto an oversized balcony, while the master bedroom enjoys its own private balcony and built-in wardrobe.
Stepping outside, the expansive covered alfresco overlooks a level, child-friendly backyard with plenty of room for family gatherings, outdoor entertaining and children to play. A separate rear studio and workshop further enhance the home's versatility, providing the ideal space for a home office, hobby room, gym or additional storage.
Set on approximately 520sqm of land and only moments from Hurstville CBD, Westfield, quality schools, parks and transport, this is a rare opportunity to secure a spacious family home that offers immediate comfort with outstanding long-term potential.
Property Highlights:
- Solidly built family home on approximately 520sqm of land
- Versatile floorplan with five generous bedrooms and three bathrooms
- Multiple living, dining and family zones across two spacious levels
- Ground floor bedroom or home-office, ideal for guests and/or grandparents
- Large covered alfresco flowing to a level manicured backyard
- Separate rear studio/retreat with a separate toilet offering exceptional flexibility
- Double automatic lock-up garage with internal access
- Sun drenched balconies providing additional outdoor space and district views
- Peaceful location moments from Hurstville CBD, Westfield, schools, parks and transport
DISCLAIMER: While Ray White Riverwood has taken all reasonable care in preparing this information and has used its best endeavours to ensure its accuracy, it accepts no responsibility and disclaims all liability for any errors, inaccuracies, omissions or misstatements contained herein. Prospective purchasers should make their own enquiries and rely on their own investigations to verify the information provided. Some images may have been digitally enhanced, virtually furnished or otherwise edited for marketing purposes and may not accurately represent the property's current condition or furnishings.