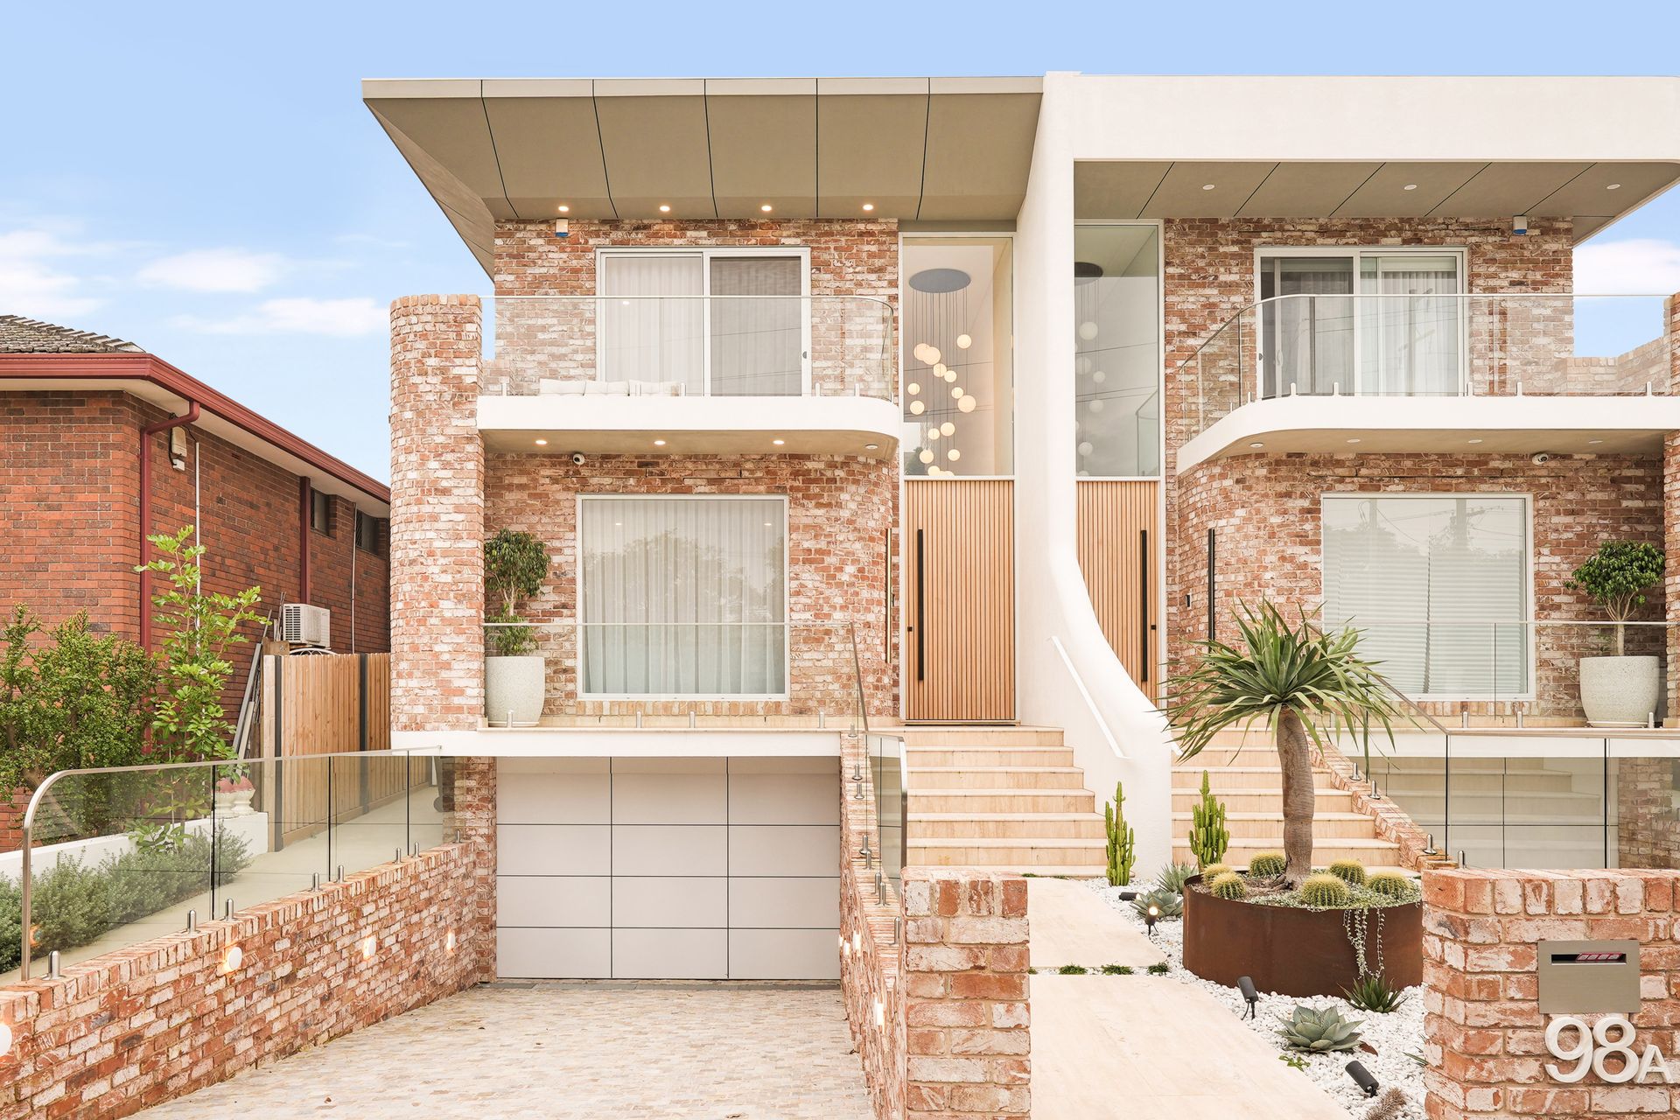
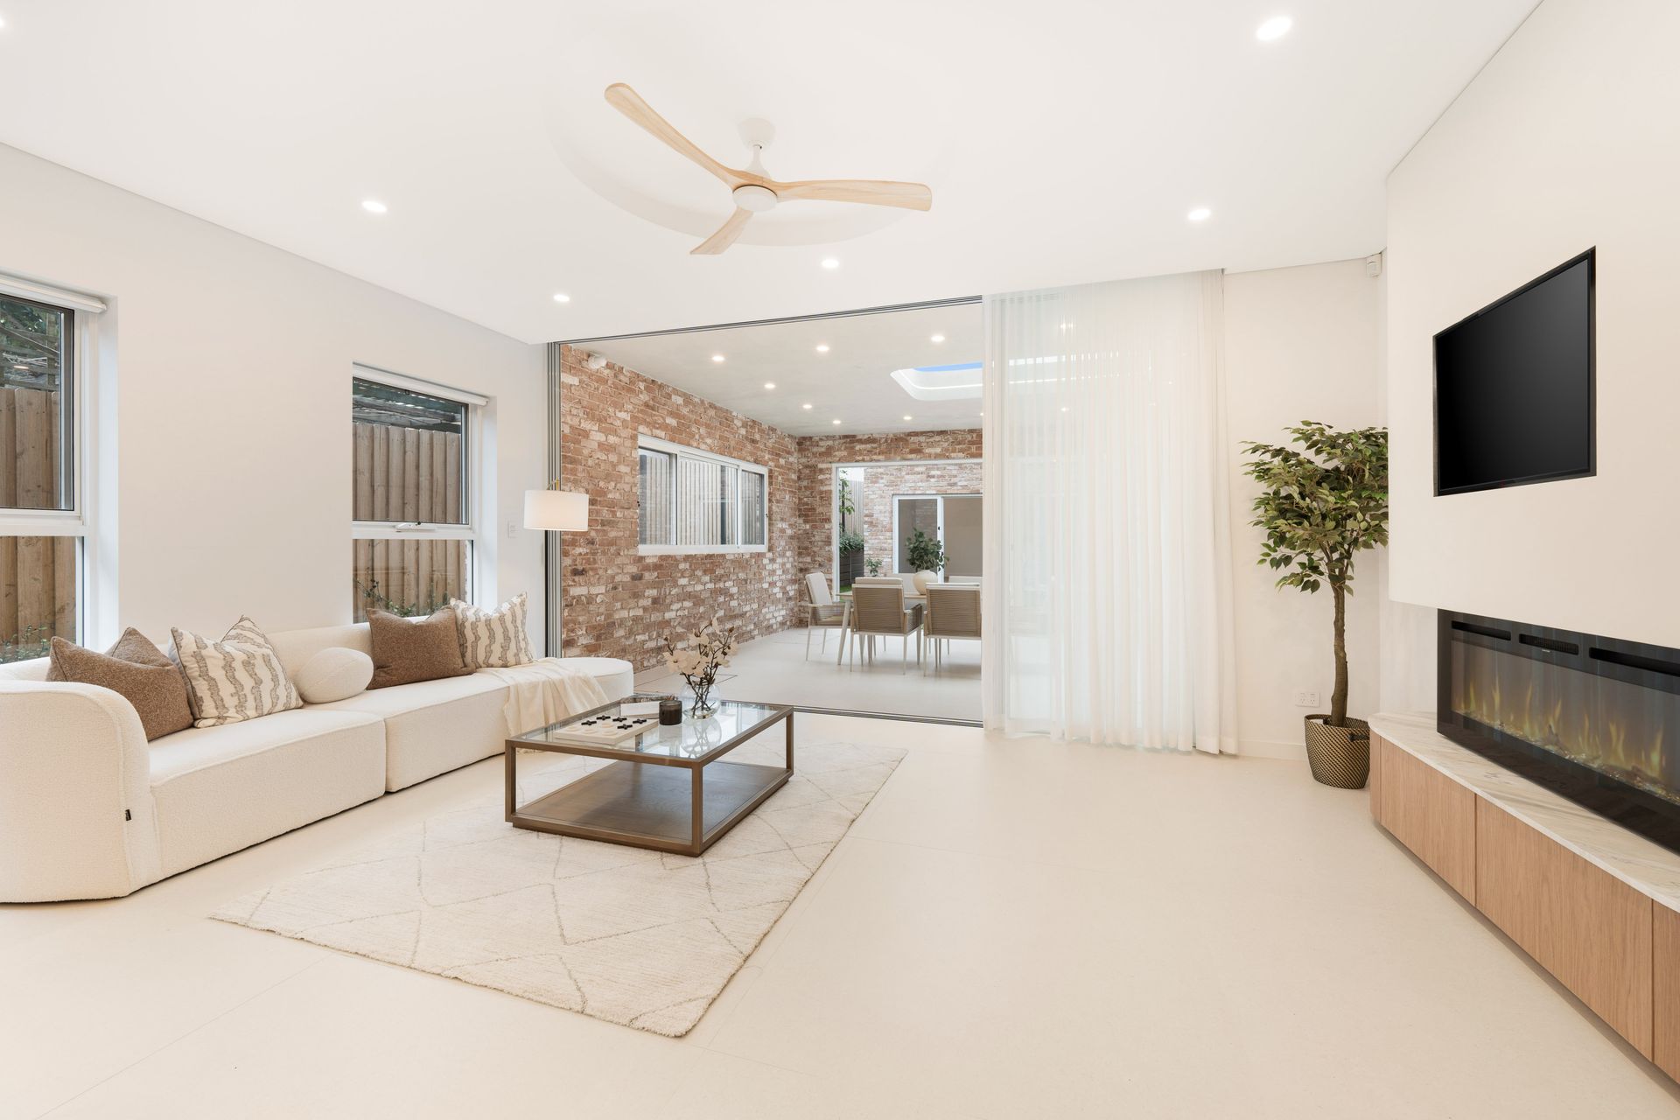
Perfectly positioned in a quiet, tree-lined street surrounded by other beautiful established homes, this brand-new full brick residence delivers an exceptional lifestyle of luxury, space, and sophistication. Ideally located just moments from Hurstville Station, shops, schools, and cafes, the home blends architectural flair with timeless elegance and premium finishes throughout.
Built to an impeccable standard, the residence spans three impressive levels, including a rare, expansive basement with secure parking for multiple vehicles, generous storage, and a versatile entertainment zone.
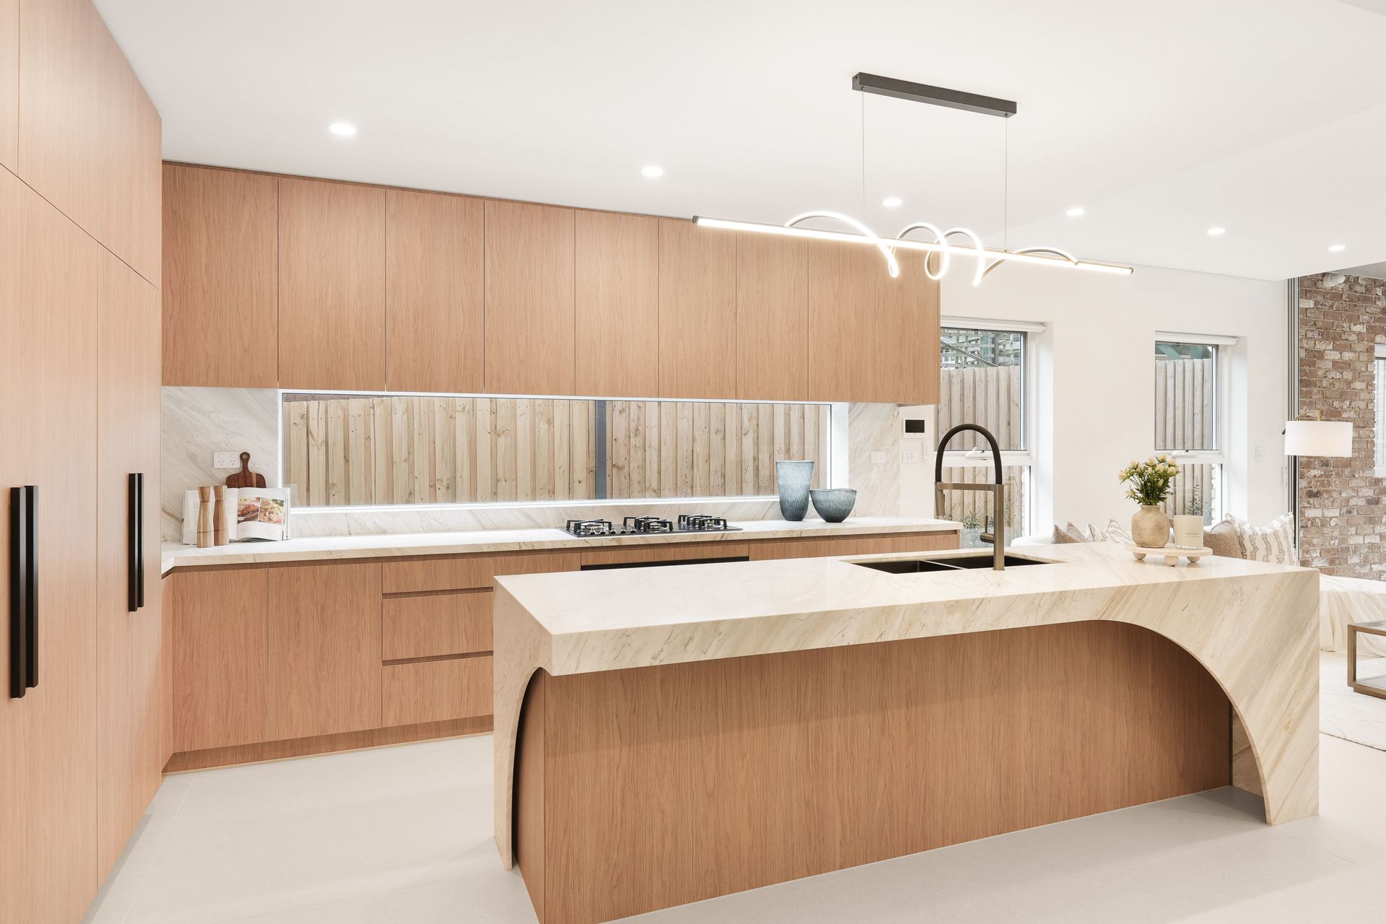
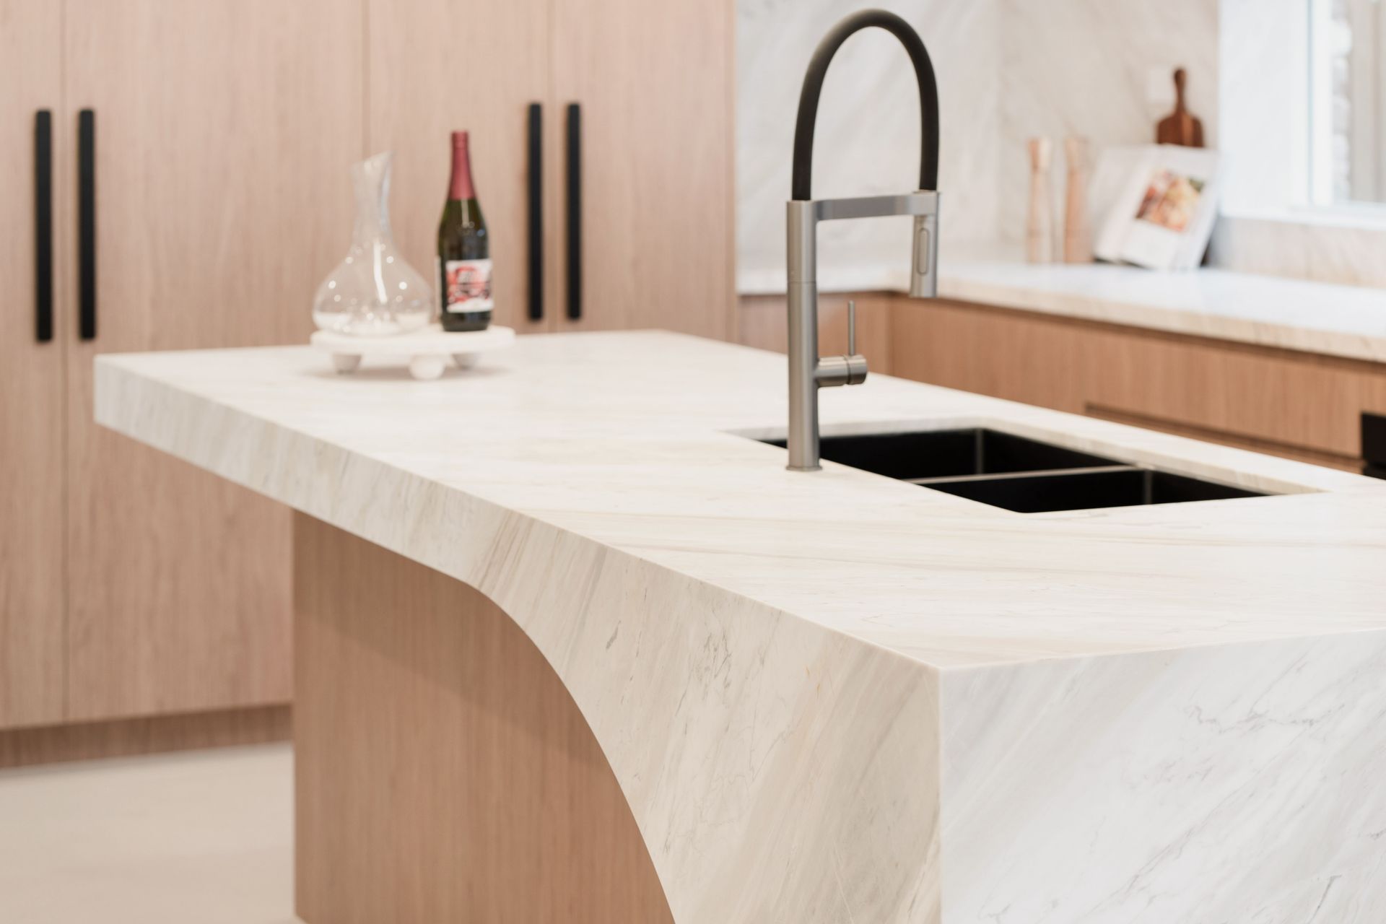
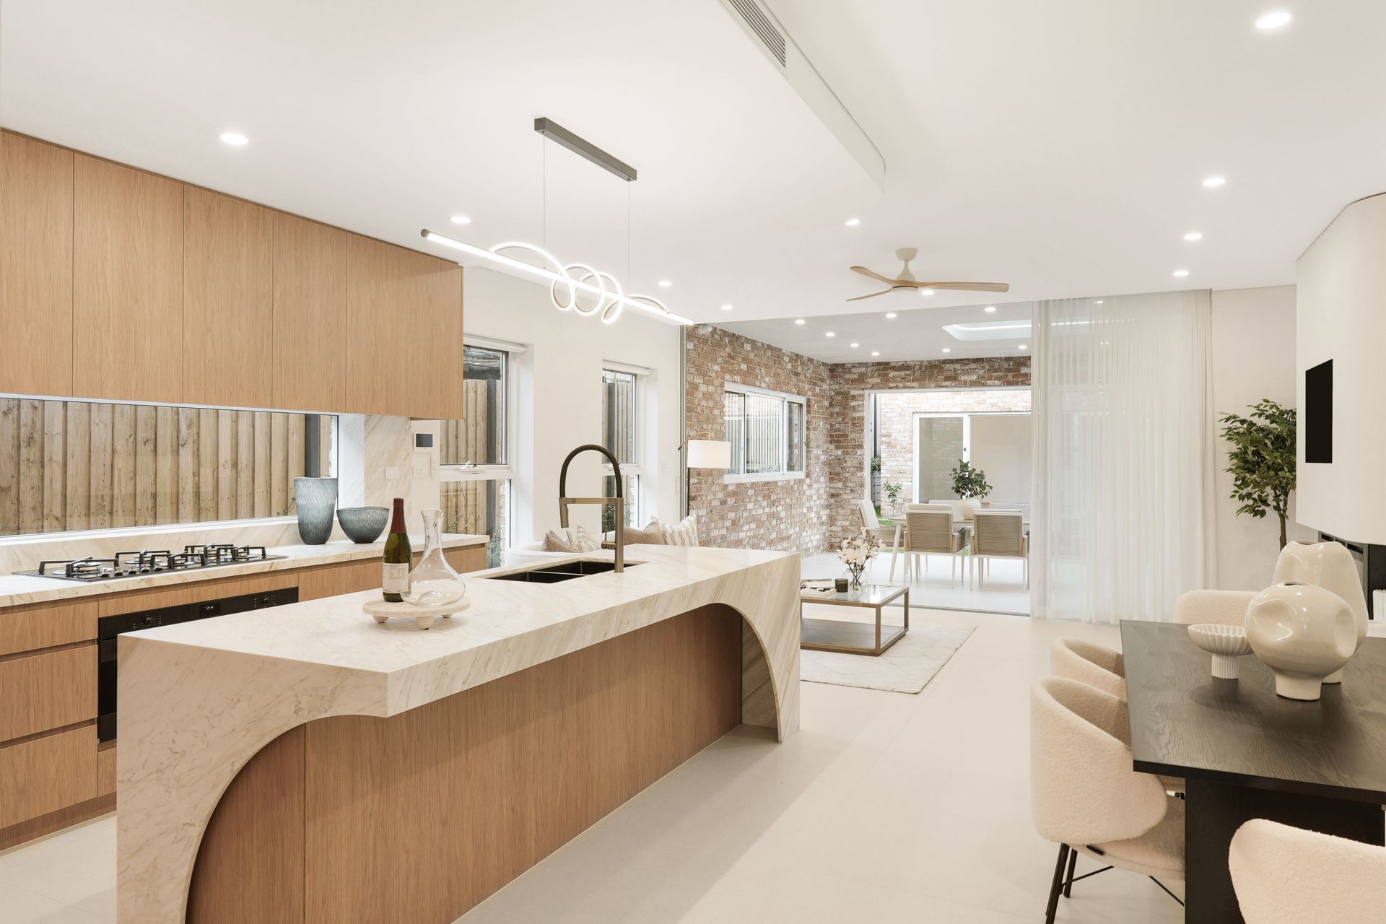
The ground floor showcases grand proportions, with sun-drenched open-plan living areas flowing seamlessly to a vast covered alfresco space complete with a built-in gas BBQ - the perfect setting for entertaining family and friends. The designer kitchen is a striking centrepiece, appointed with gold Santorini marble benchtops, a curved island, high-end Smeg appliances, and an integrated fridge, creating an inspiring space for culinary excellence.
A separate formal lounge, Venetian plaster feature walls, a striking LED-lit staircase, and an over six-metre exposed brick wall with skylight and indoor garden add architectural drama, while a ground-floor bedroom provides the ideal retreat for guests or in-law accommodation.
Upstairs, the master suite exudes luxury with a sun-drenched north-facing balcony, large built-in wardrobe, and elegant ensuite. Each bathroom has been beautifully finished with marble feature tiles and fluted glass showers, combining sophistication with comfort.
Every element of this residence has been meticulously crafted - from the travertine entry and herringbone flooring to the gas fireplace, ducted air-conditioning, and CCTV security system - ensuring no detail has been overlooked.
Adding further versatility, the property also includes a self-contained studio at the rear, complete with its own kitchen and bathroom, perfect for guests, extended family, or private home office use.
Located within the Hurstville Public School catchment and close to Danebank Anglican School for Girls, this exceptional home promises a lifestyle of refined elegance, modern comfort, and everyday convenience.
Disclaimer: All information contained herein is gathered from sources we believe reliable. We have no reason to doubt its accuracy; however, we cannot guarantee it. All interested parties should make and rely upon their own inquiries.