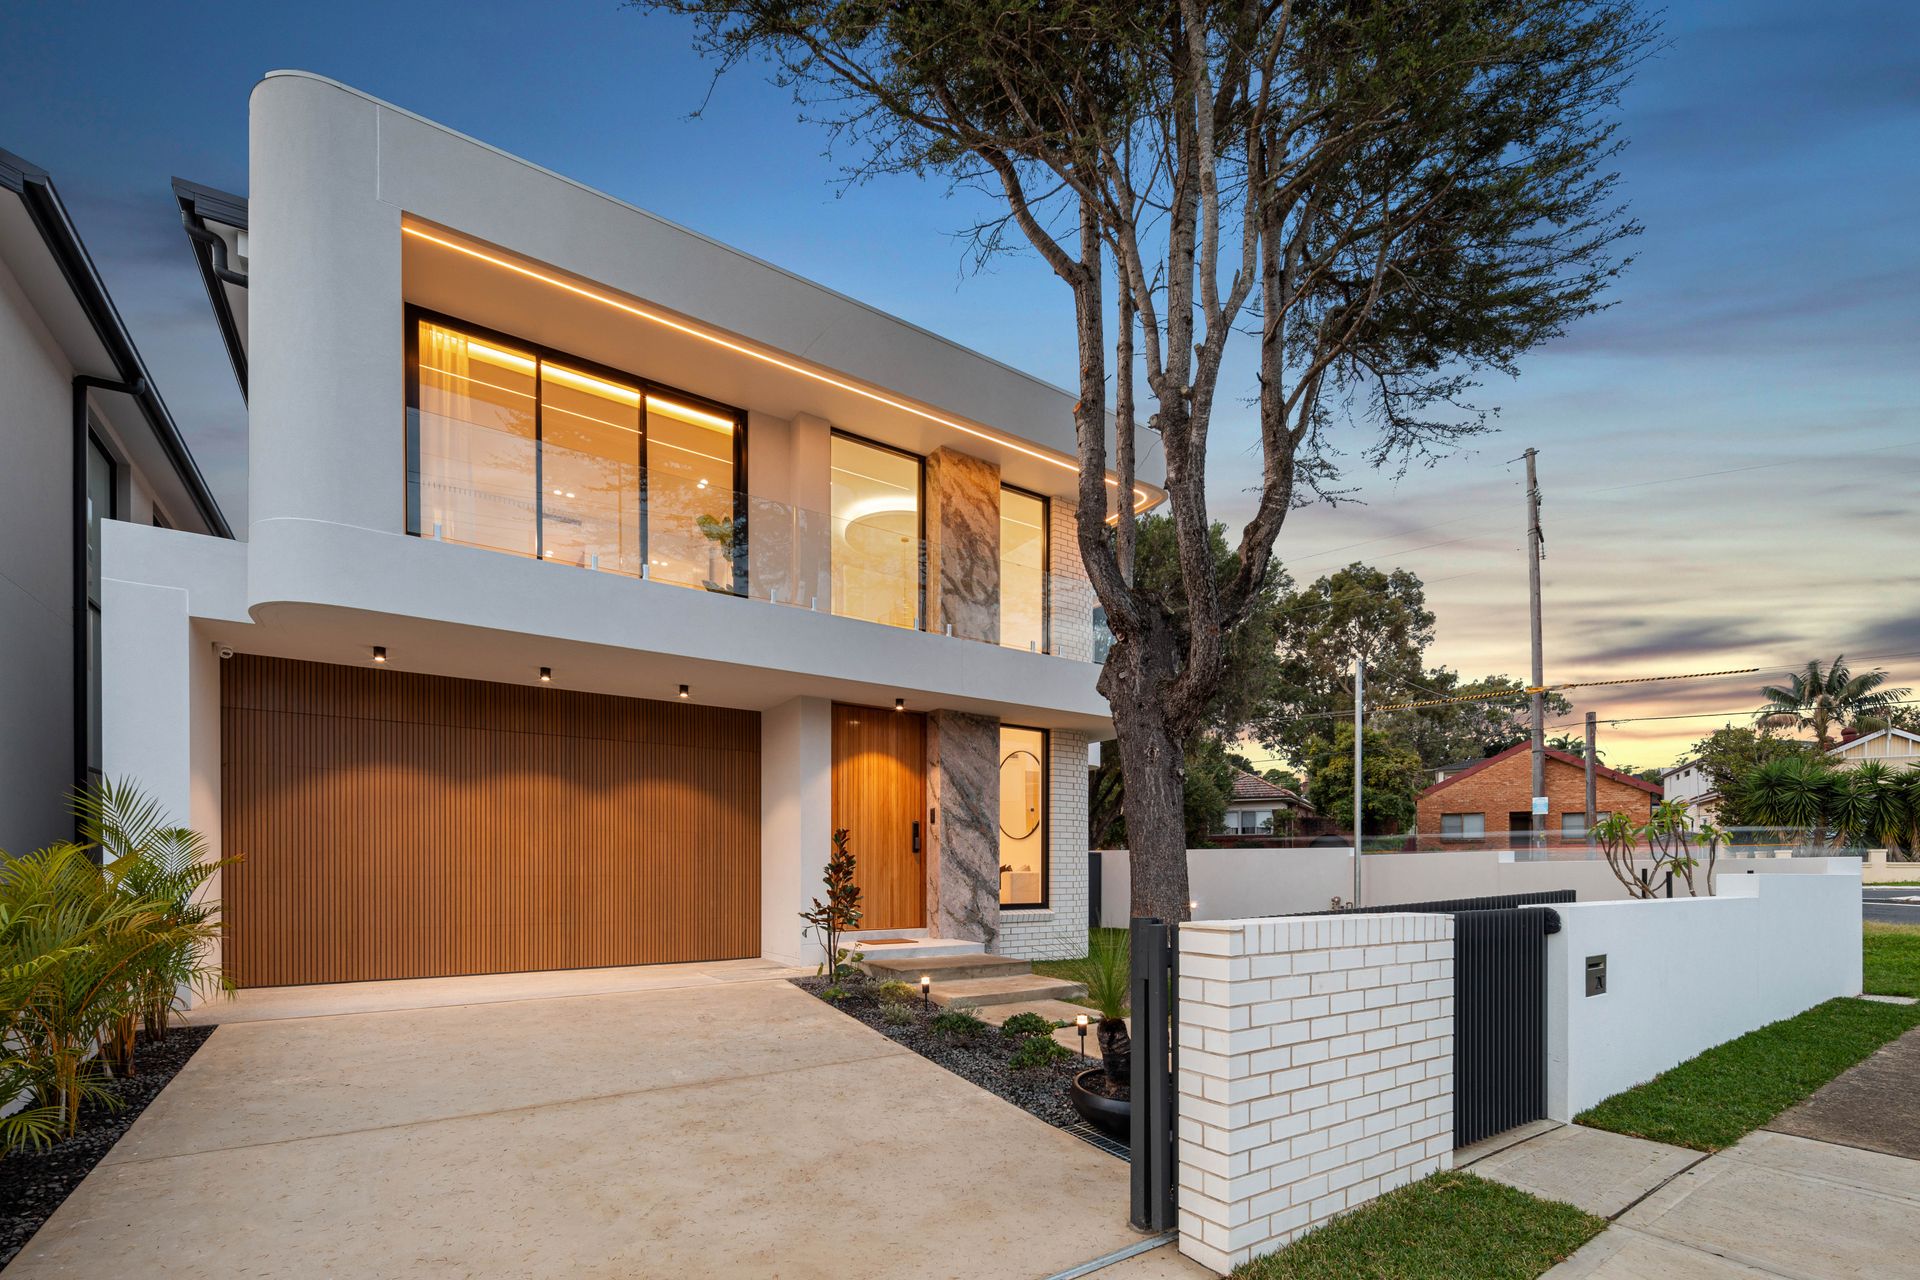
This newly built, architecturally designed luxury home showcases exceptional craftsmanship, featuring solid double brick construction and a concrete slab foundation. Spanning two generous levels, the residence offers expansive open-plan living, dining and entertaining spaces-perfectly suited to modern family living.
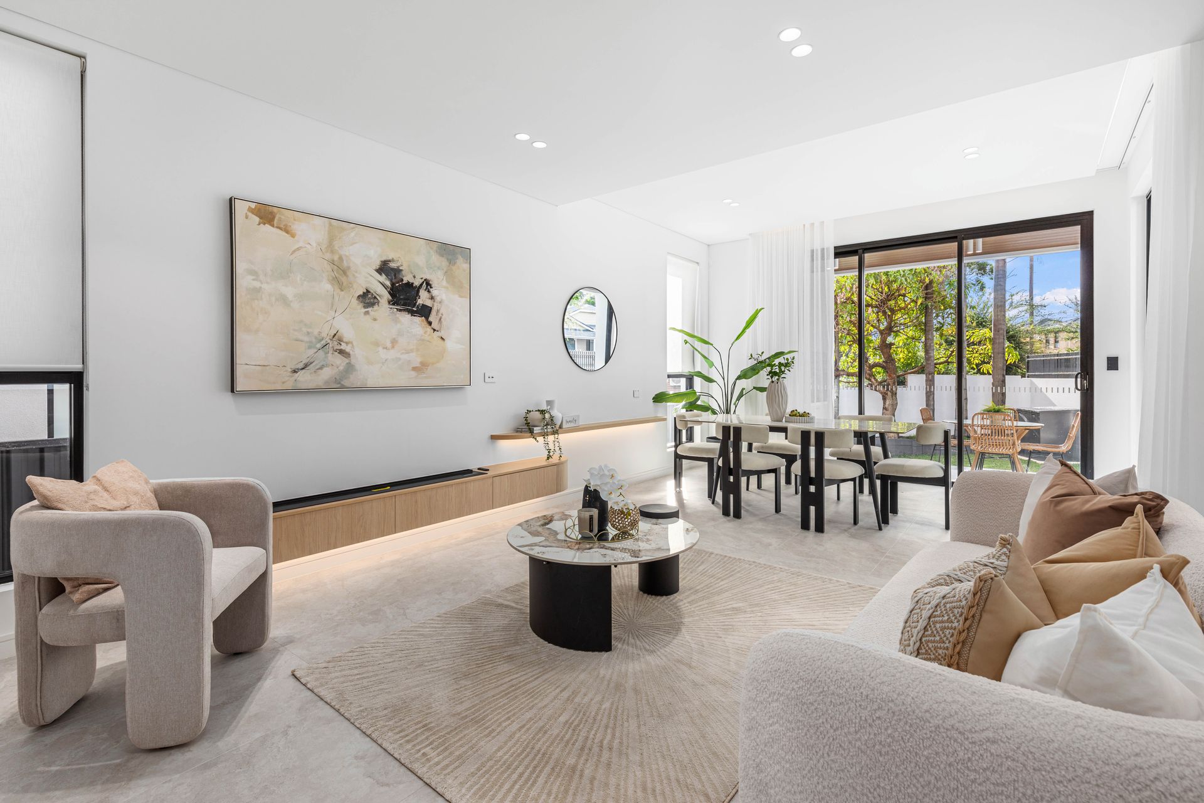
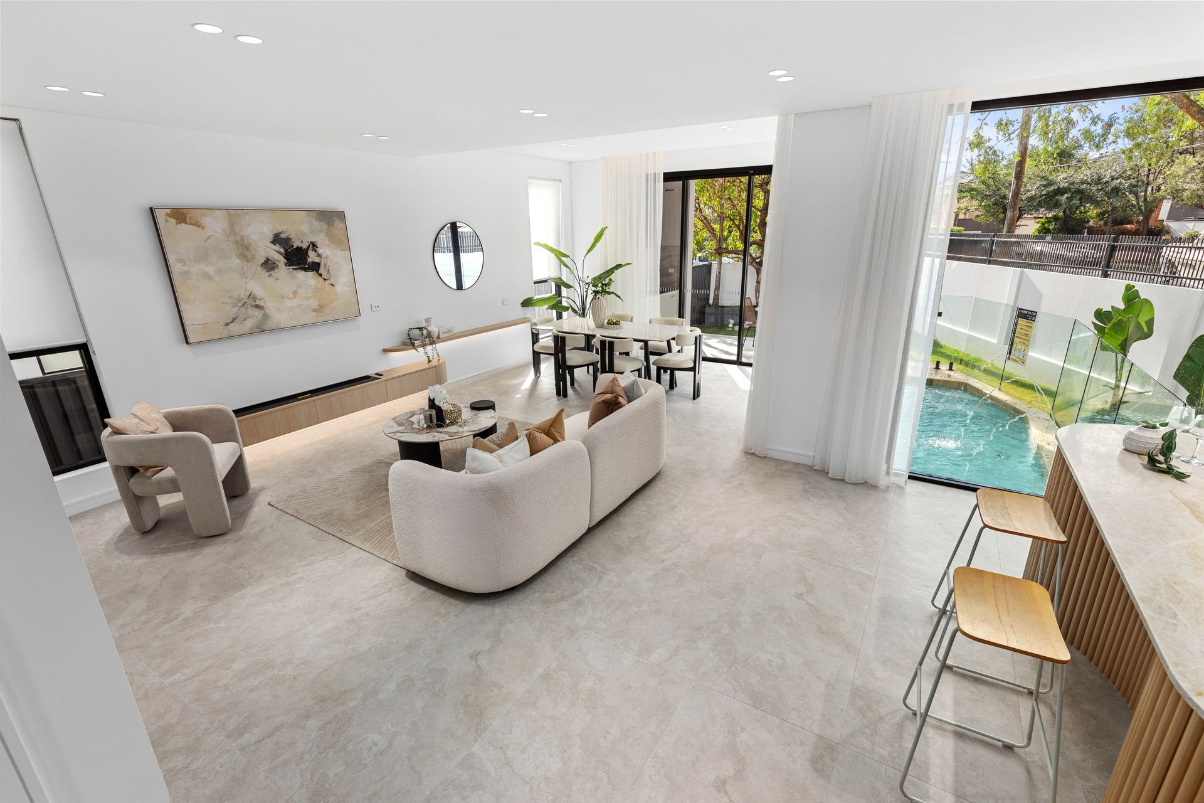
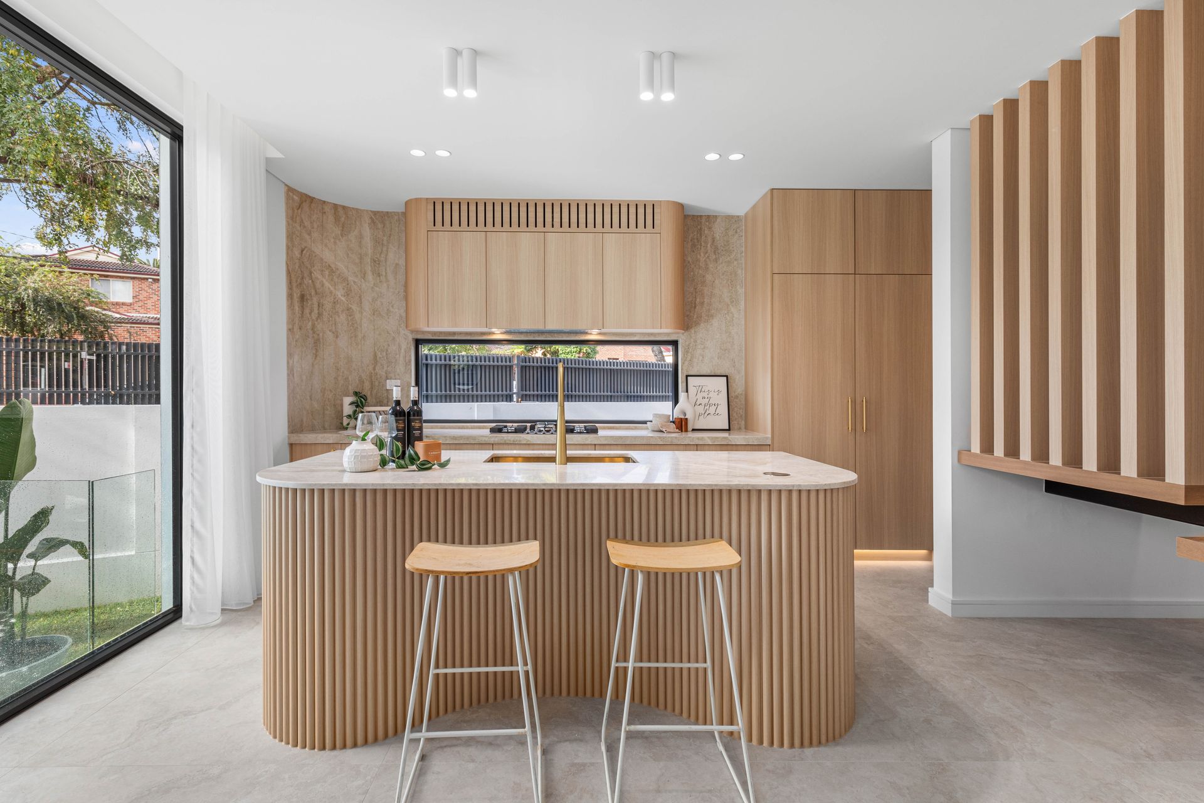
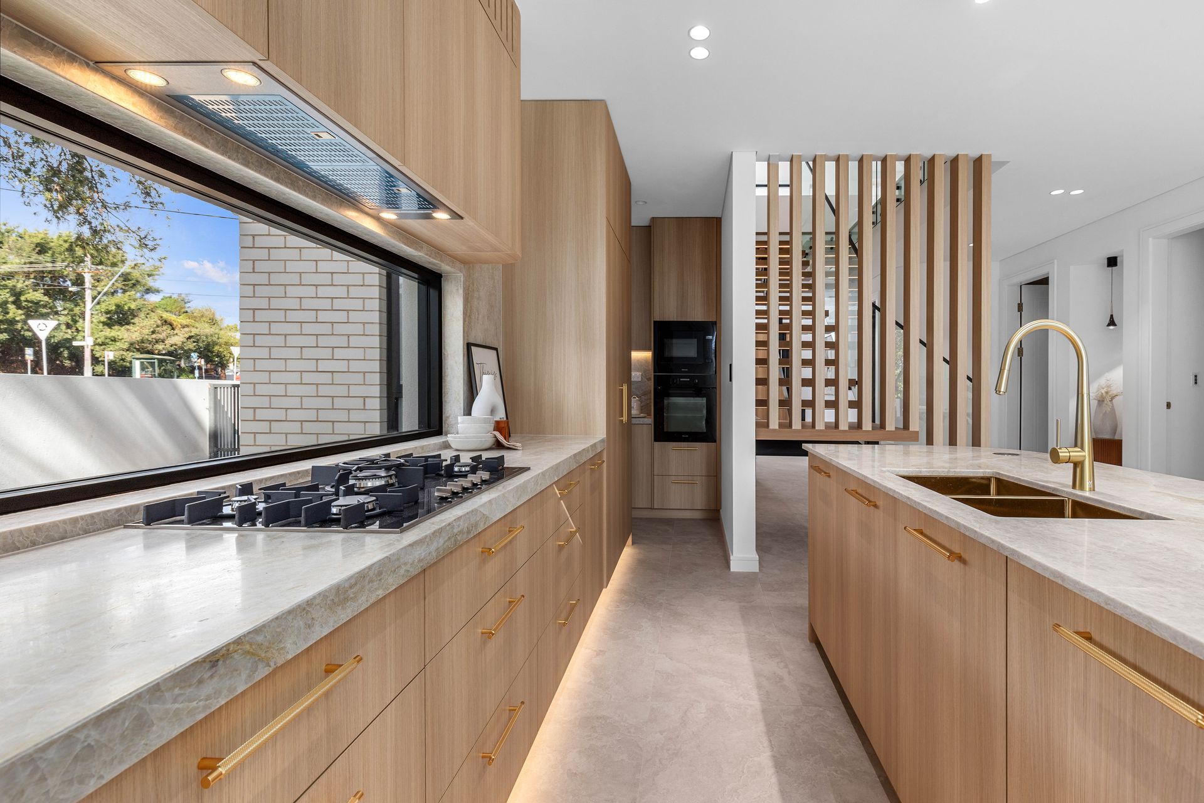
The ground floor is filled with natural light, highlighting a spacious living and dining area that creates a warm and inviting atmosphere. A built-in fireplace adds a touch of sophistication and charm to the living room. A large ground-floor bedroom provides flexibility, ideal for extended family or guest accommodation. At the heart of the home is a designer kitchen, centred around a stunning Taj Mahal natural stone island bench and complemented by premium appliances, quality fixtures, and ample storage. A walk-in pantry enhances functionality, complete with an additional prep sink, cooktop and generous bench space.
Upstairs, the home features four well-proportioned bedrooms, including two with private ensuites. The master suite serves as a luxurious retreat, offering a spacious walk-in wardrobe, a sleek ensuite and access to a wrap-around balcony with elevated views. The main bathroom is beautifully appointed, featuring a separate shower and a striking freestanding bathtub. An additional upstairs living area provides a versatile space for relaxation or a family retreat.
Designed for seamless indoor-outdoor living, the home opens to an impressive undercover alfresco area through large glass sliding doors. This outdoor entertaining space is fully equipped with a cooktop, bar fridge and built-in sink, overlooking a spacious, child-friendly lawn and landscaped gardens. A sparkling lap pool with elegant water features adds to the sense of luxury and relaxation. The home's façade is further enhanced by natural stone cladding at the entrance, creating a bold and sophisticated street presence.
Additional features include an intercom security system, multi-zone ducted air conditioning, custom joinery, a double lock-up garage with internal access and extra off-street parking. Ideally positioned, the property offers convenient access to quality schools, transport and Westfield Hurstville.
Property features include:
• Expansive open-plan living and dining area filled with natural light
• Designer kitchen with Taj Mahal natural stone island and premium appliances
• Five bedrooms with built-in or walk-in wardrobes; two with ensuites and balcony access
• Luxurious master suite with walk-in wardrobe, ensuite and private balcony
• Stylish main bathroom with modern fittings and freestanding bathtub
• Undercover alfresco entertaining area with outdoor kitchen, sink and bar fridge
• Landscaped, child-friendly backyard with a lap pool and water features
• Smart home features, ducted air conditioning, and intercom security system
• Double lock-up garage with internal access and additional off-street parking
Disclaimer : All information contained herein is gathered from sources we believe reliable. We have no reason to doubt its accuracy, however we cannot guarantee it. All interested parties should make and rely upon their own enquiries.