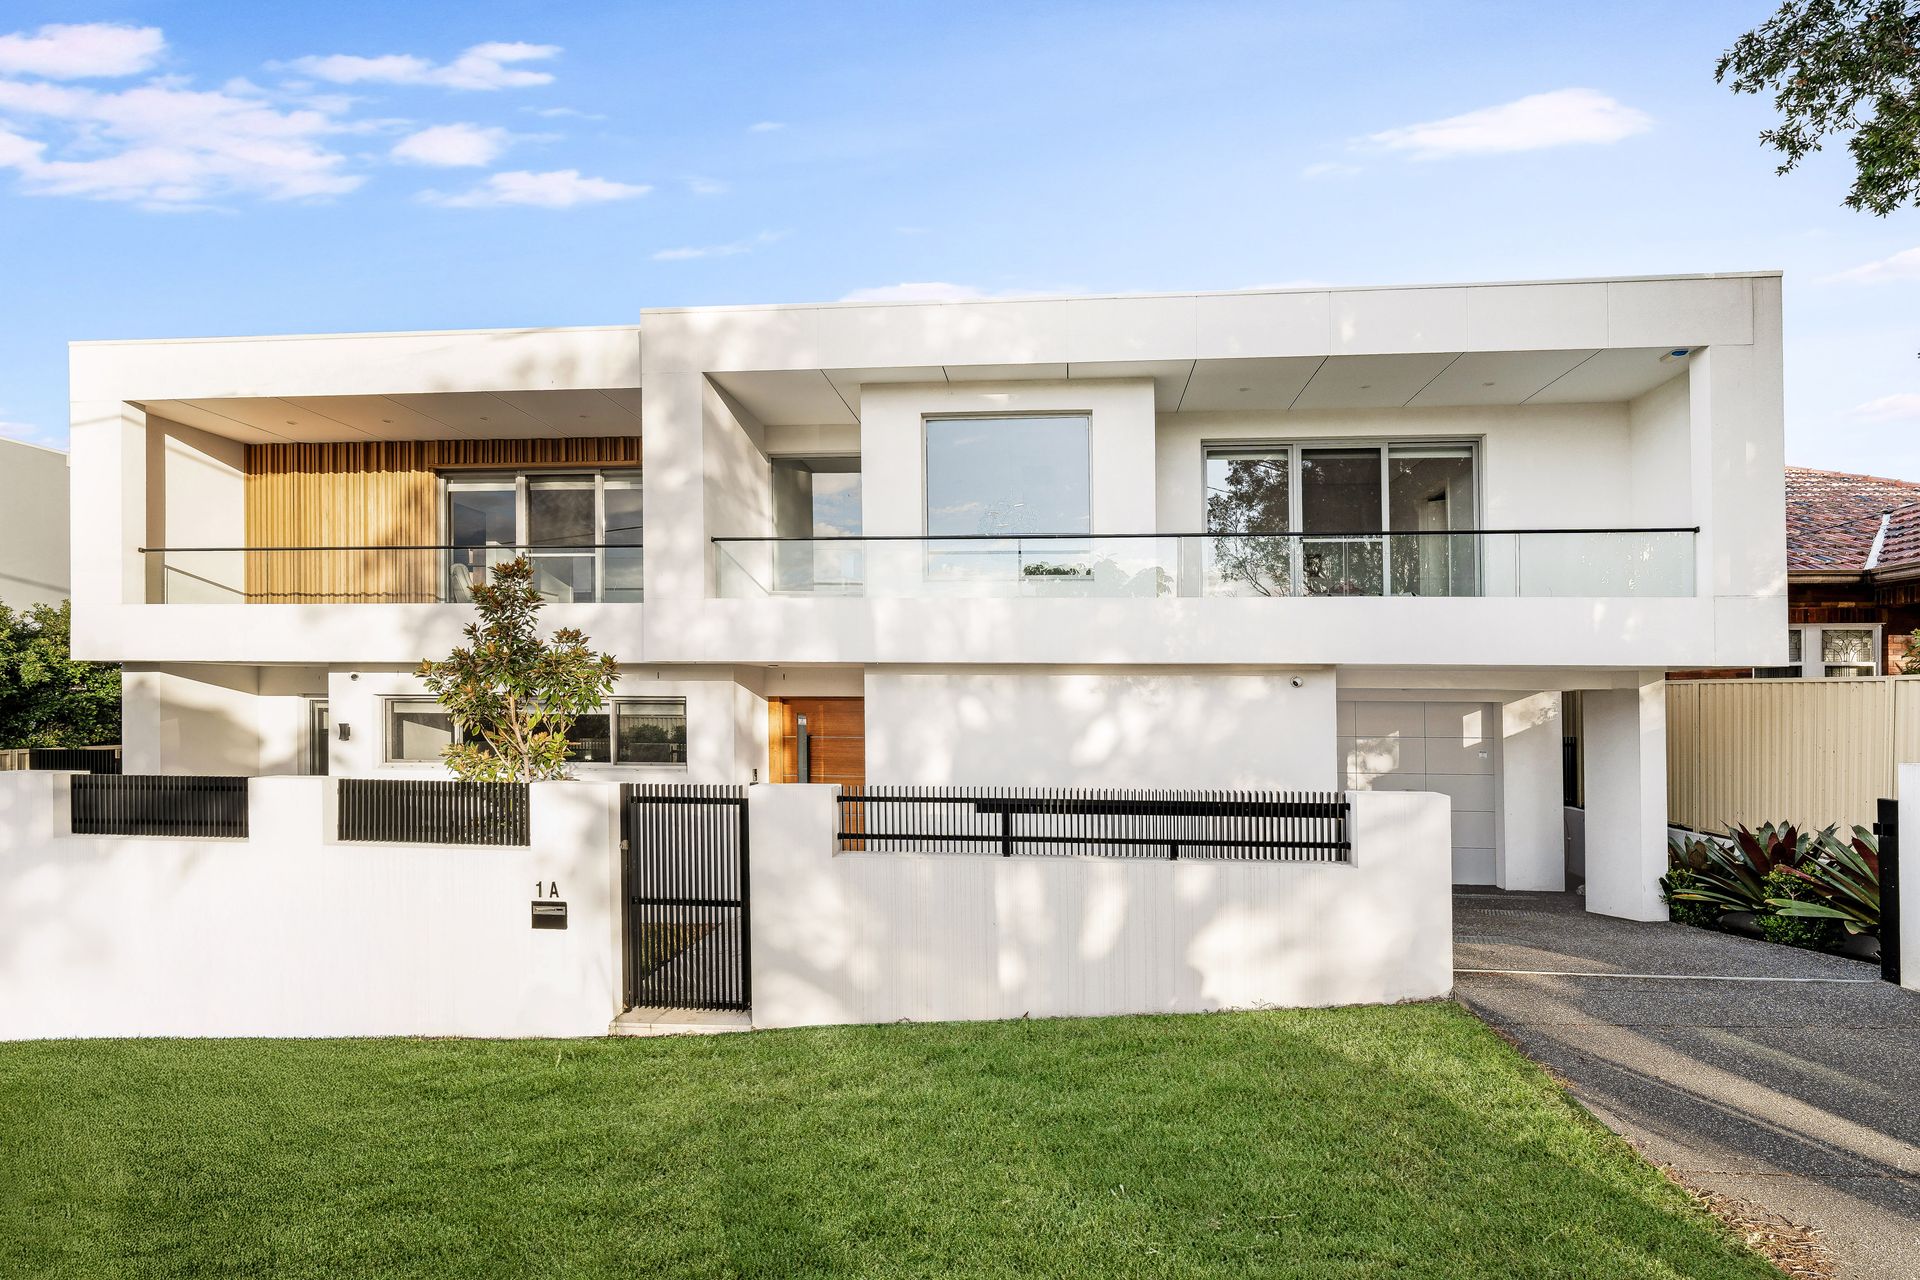
A masterclass in contemporary architecture and refined craftsmanship, this freestanding residence delivers a statement in luxury, space, and effortless liveability. Privately positioned in a tree-lined setting just footsteps from Thorpe Park and only moments to the vibrant heart of Hurstville CBD, the home offers a seamless fusion of designer elegance and everyday functionality.
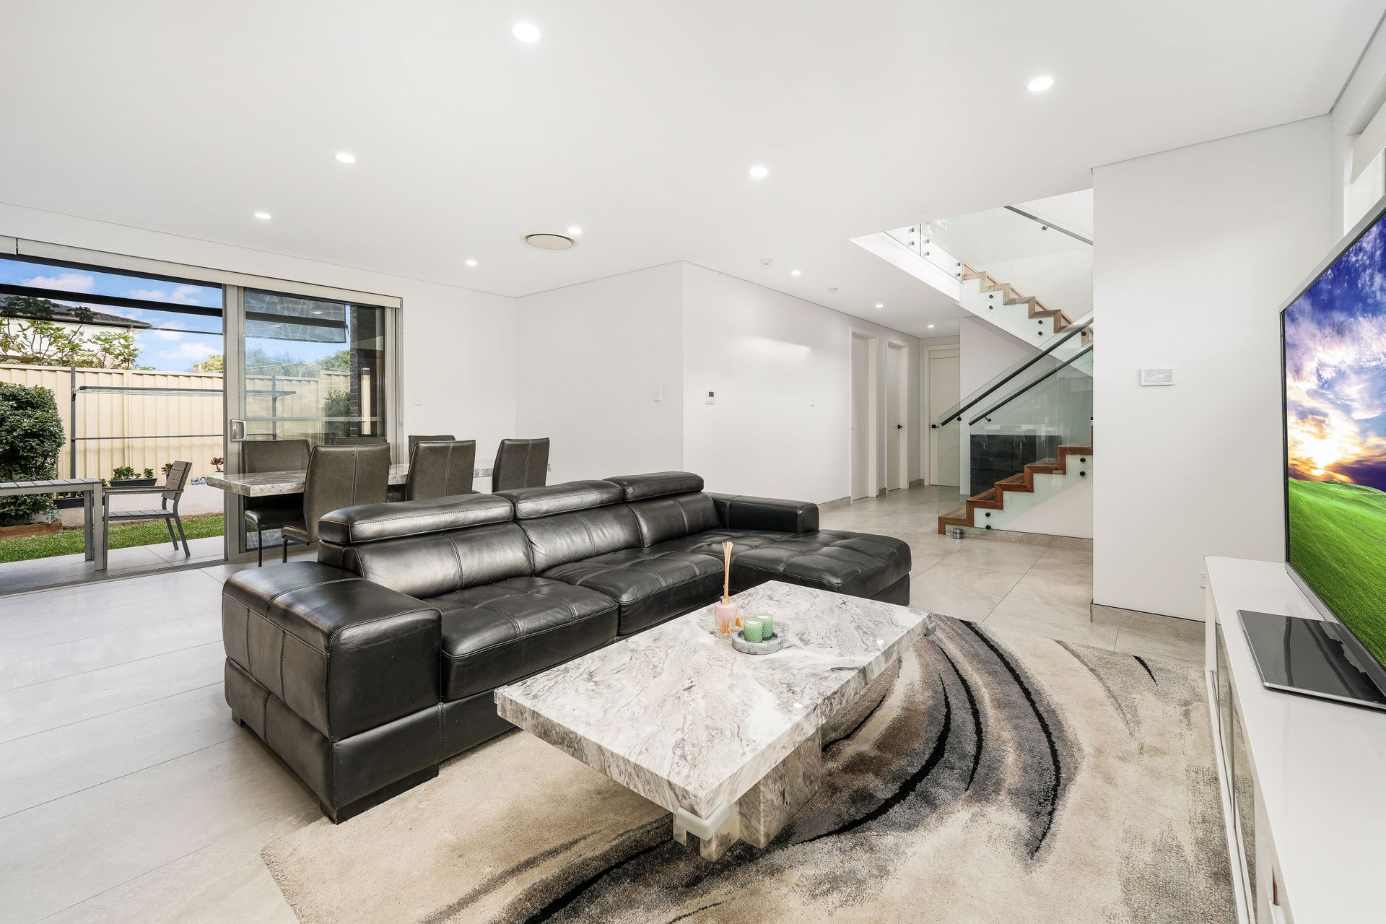
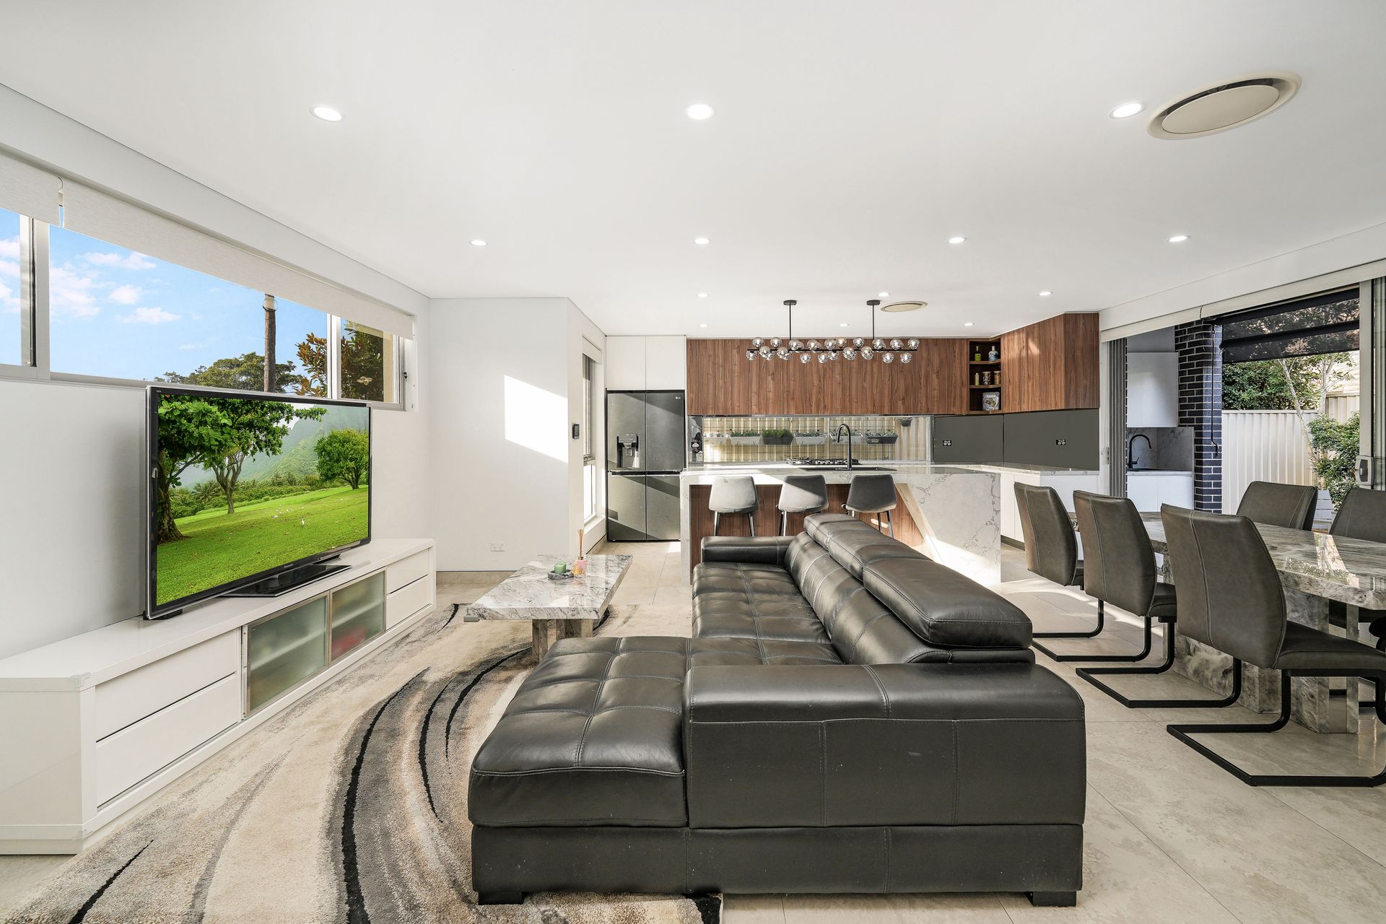
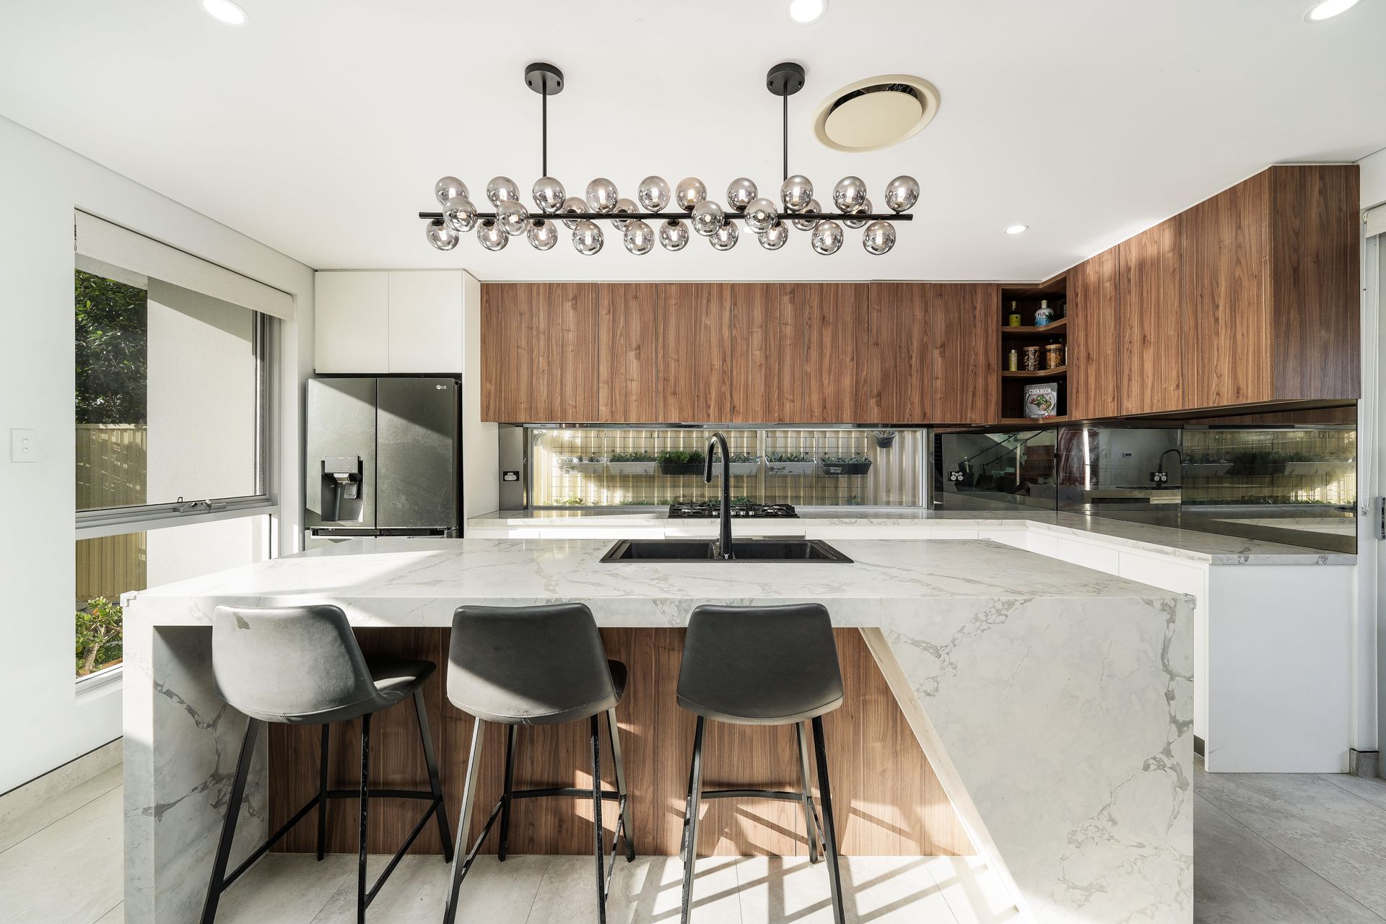
From the moment you enter, interiors reveal a sophisticated palette of premium materials, soaring proportions, and an abundance of natural light. The expansive open plan living and dining domain is thoughtfully designed to create a sense of flow and connection, anchored by a showpiece gourmet kitchen of exceptional quality. At its centre, a striking stone island serves as both a functional workspace and social hub, complemented by sleek cabinetry and a full suite of high-end appliances, including a 900mm Bosch oven and gas cooktop.
Designed with entertaining in mind, the living space transitions effortlessly to a covered alfresco terrace complete with an outdoor kitchenette, creating a private sanctuary for year-round gatherings against a peaceful suburban backdrop.
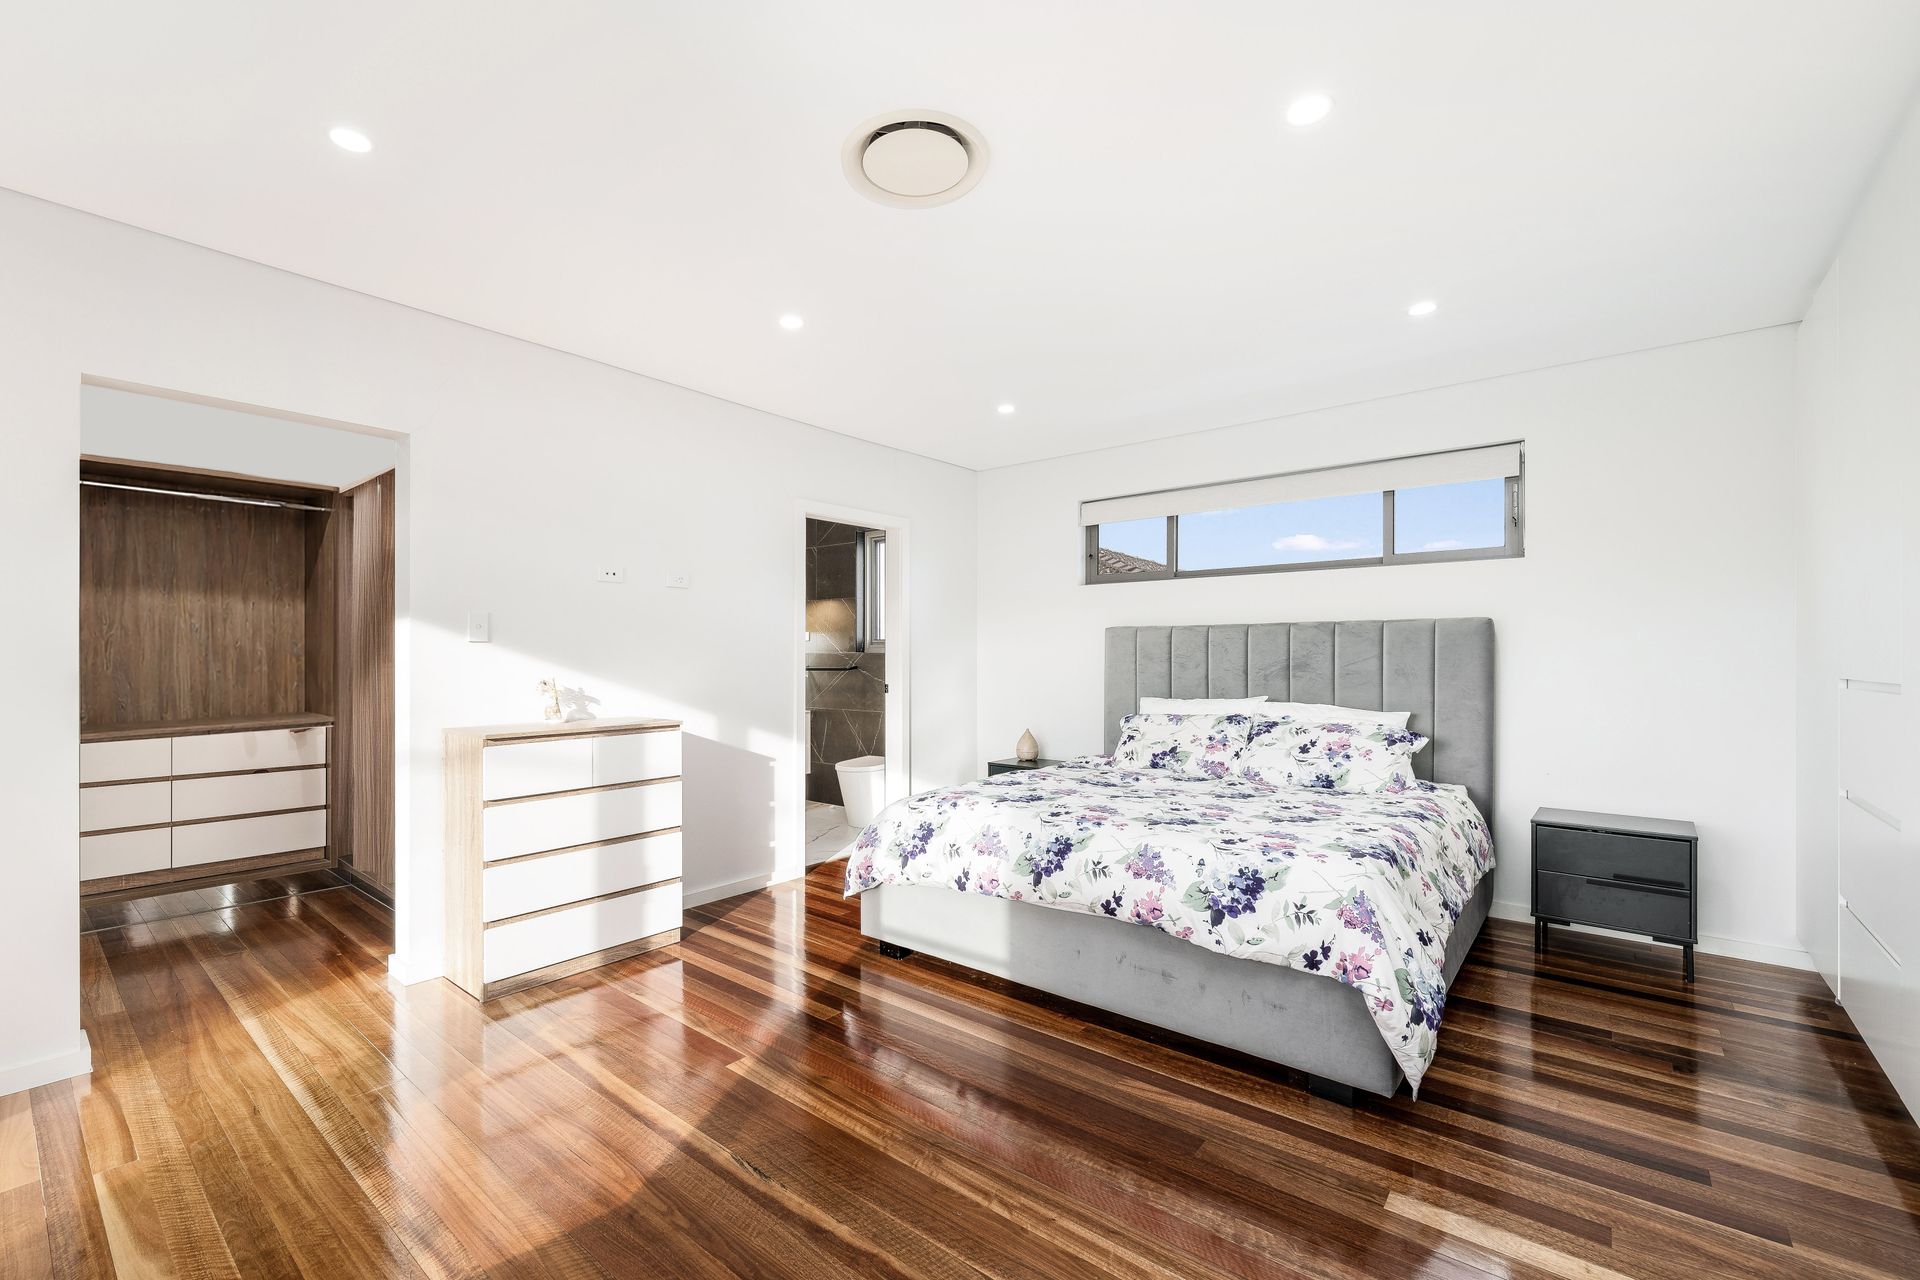
Accommodation is generous and versatile, comprising five beautifully proportioned bedrooms. Four upper-level queen-sized retreats provide comfort and privacy, while a fifth bedroom or executive study on the ground floor caters perfectly to guests or working from home. The lavish master suite is a true sanctuary, appointed with a walk-in wardrobe and a private balcony capturing open, leafy outlooks.
The home's bathrooms are exquisitely finished, showcasing bespoke detailing with stone surfaces, matte black fixtures, and a timeless, hotel-inspired aesthetic. Every element has been carefully curated to evoke understated luxury and enduring appeal.
Further highlights include ducted air conditioning for year-round comfort, a comprehensive security system, and elegant timber flooring and staircase that add warmth and texture throughout. An automated lock-up garage provides seamless internal access as well as direct connection to the backyard, enhancing both convenience and security.
Perfectly positioned to enjoy a lifestyle of absolute ease, the home is moments from Westfield Hurstville, an array of local schools, transport links, and the renowned dining precinct of Beverly Hills.
Key Features
• Full brick freestanding luxury residence in a private setting
• Expansive open plan living and dining filled with natural light
• Designer kitchen with stone island and premium Bosch appliances
• 900mm gas cooktop and oven, sleek custom cabinetry
• Covered alfresco terrace with outdoor kitchenette for entertaining
• Five spacious bedrooms including ground floor guest room/study
• Luxurious master suite with walk-in robe and private balcony
• Designer bathrooms with stone finishes and matte black fittings
• Ducted air conditioning and integrated CCTV security system
• High-quality timber flooring and statement staircase
• Automated lock-up garage with internal and backyard access
• Footsteps to Thorpe Park, minutes to Hurstville CBD
• Close to Westfield, quality schools, transport, and Beverly Hills dining precinct
Disclaimer: All information contained herein is gathered from sources we believe reliable. We have no reason to doubt its accuracy; however, we cannot guarantee it. All interested parties should make and rely upon their own inquiries.