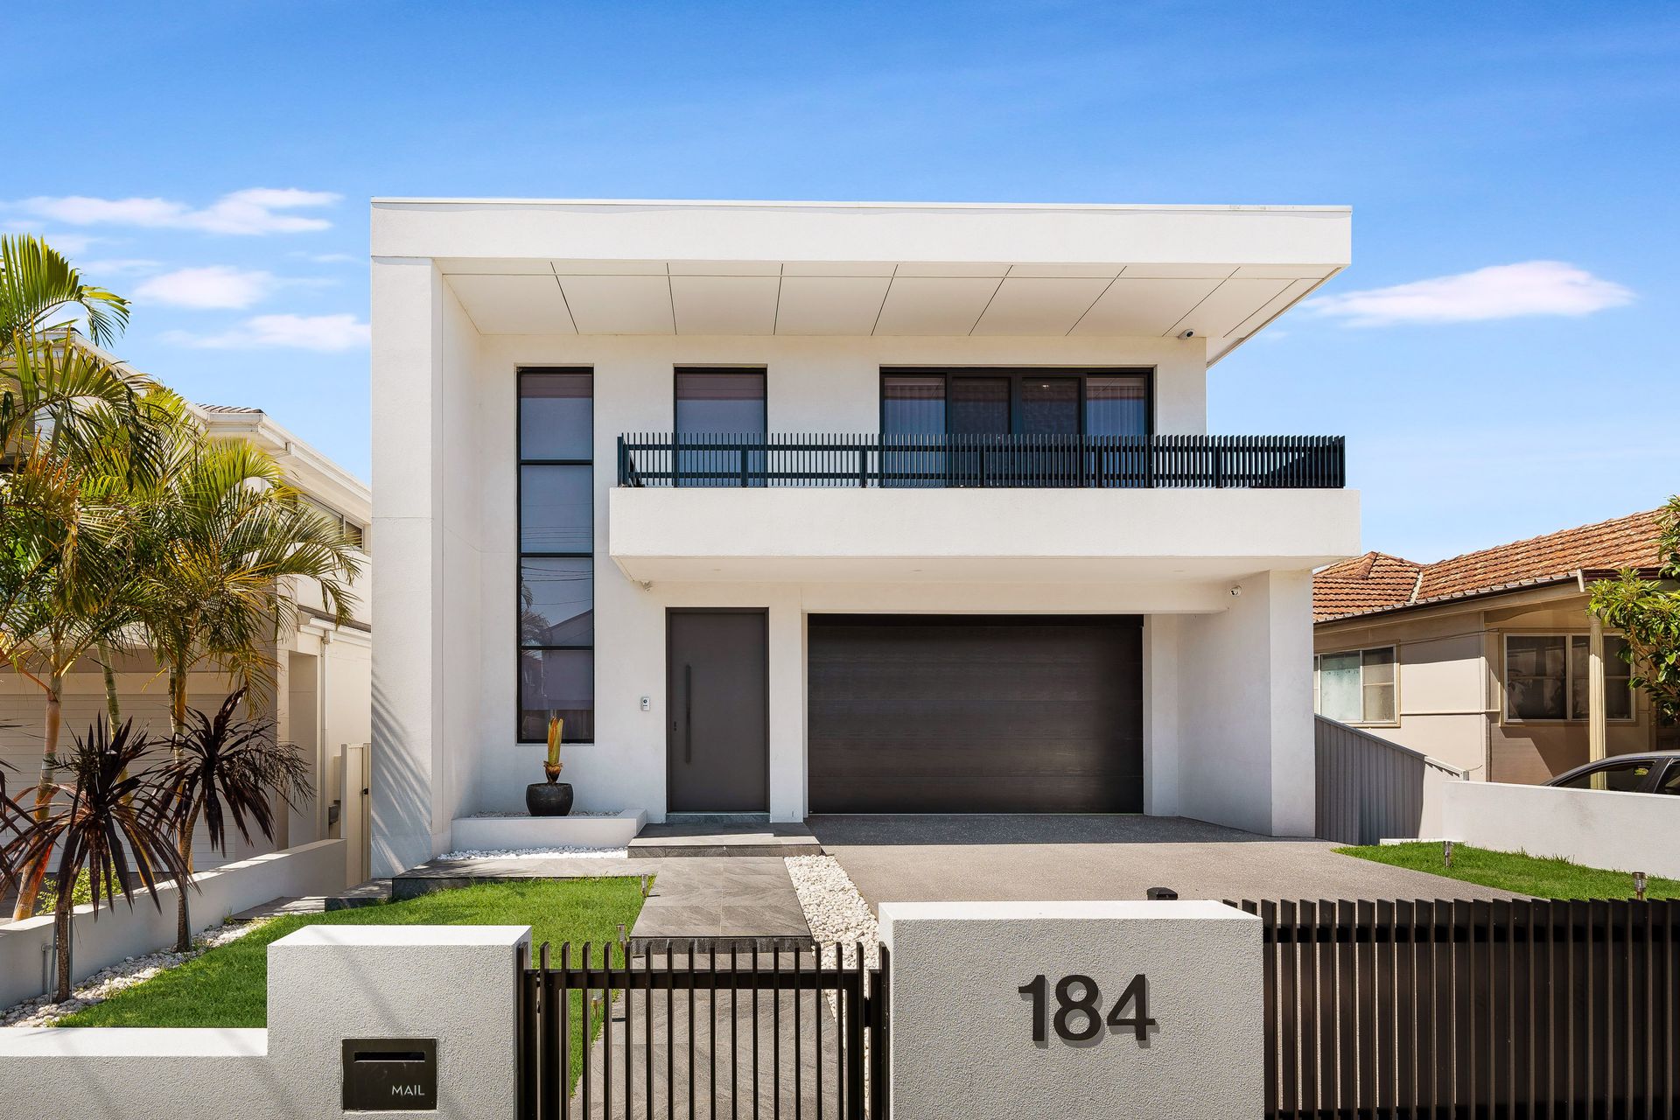
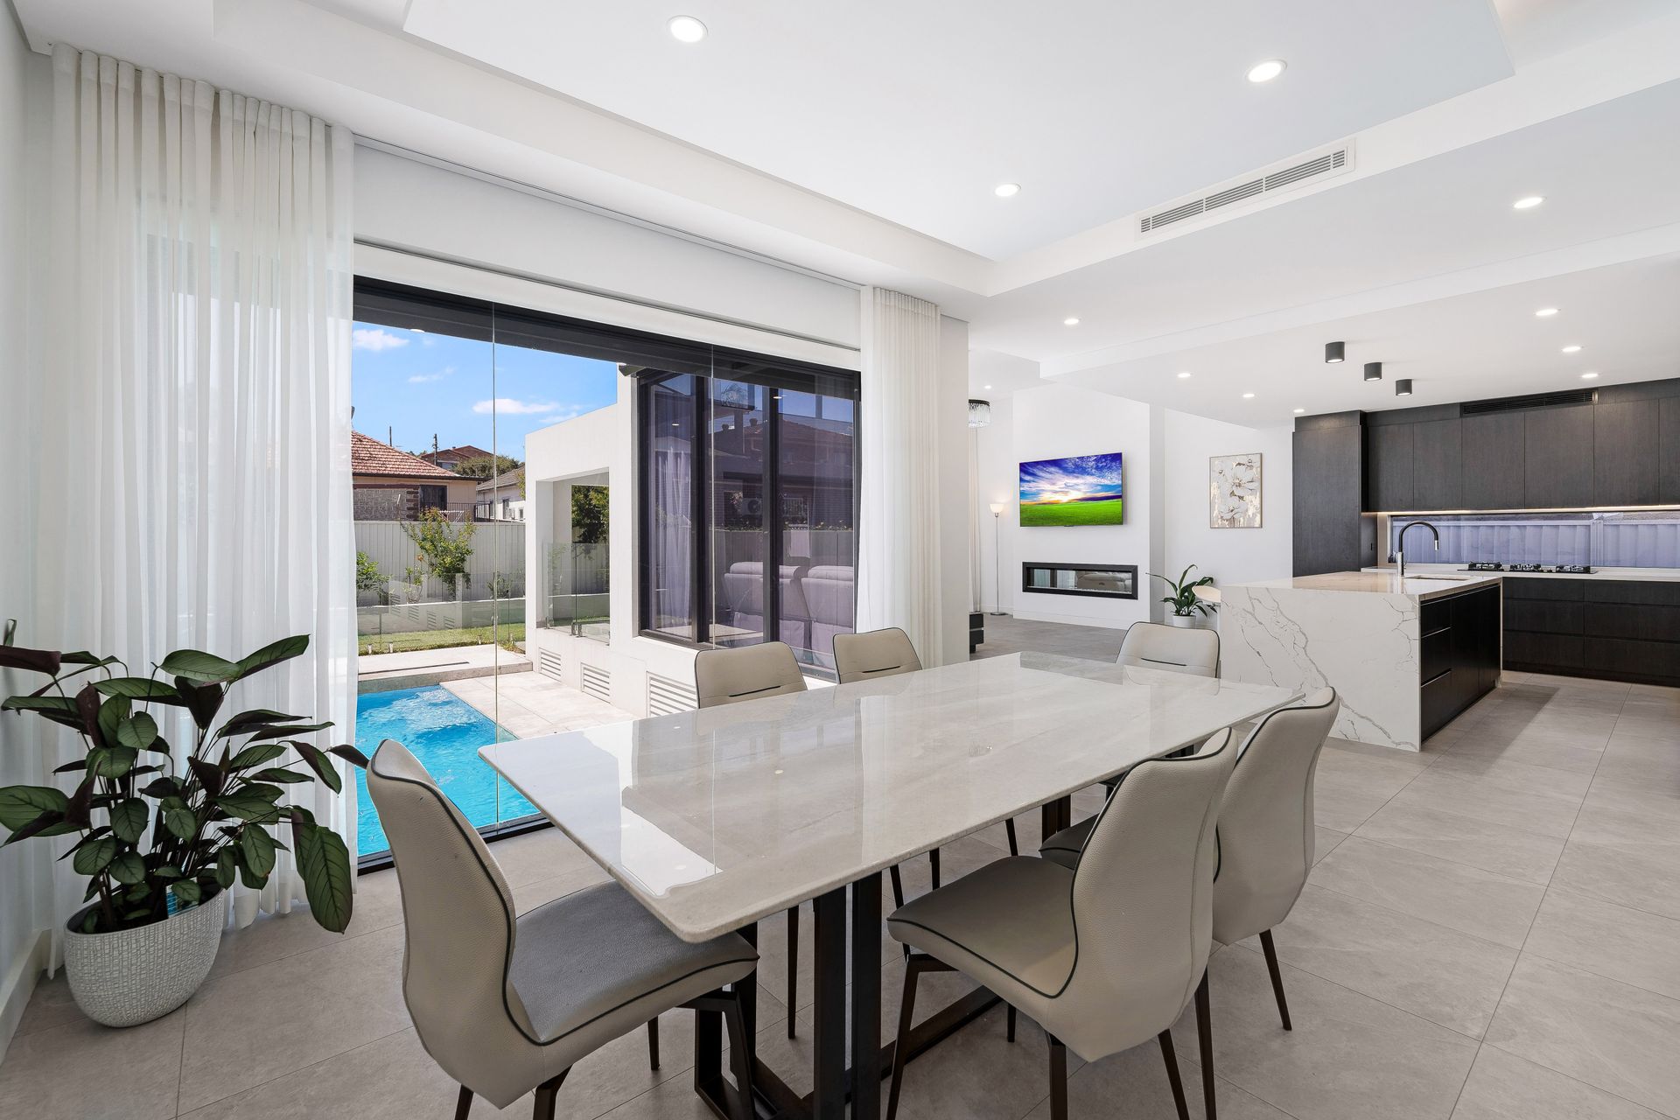
Redefining modern elegance, this near-new architectural residence delivers an exceptional blend of sophistication, intelligent design, and seamless indoor-outdoor living.
Expertly crafted with meticulous attention to detail, the home reveals a highly versatile layout enhanced by state-of-the-art smart technology, premium finishes and expansive proportions throughout. Designed to impress while remaining effortlessly functional, it offers a private sanctuary of contemporary luxury.
Framed by beautifully landscaped gardens, the interiors transition seamlessly to a resort-inspired alfresco setting, complete with a heated in-ground swimming pool - creating the ultimate environment for relaxation and entertaining.
Property Highlights:
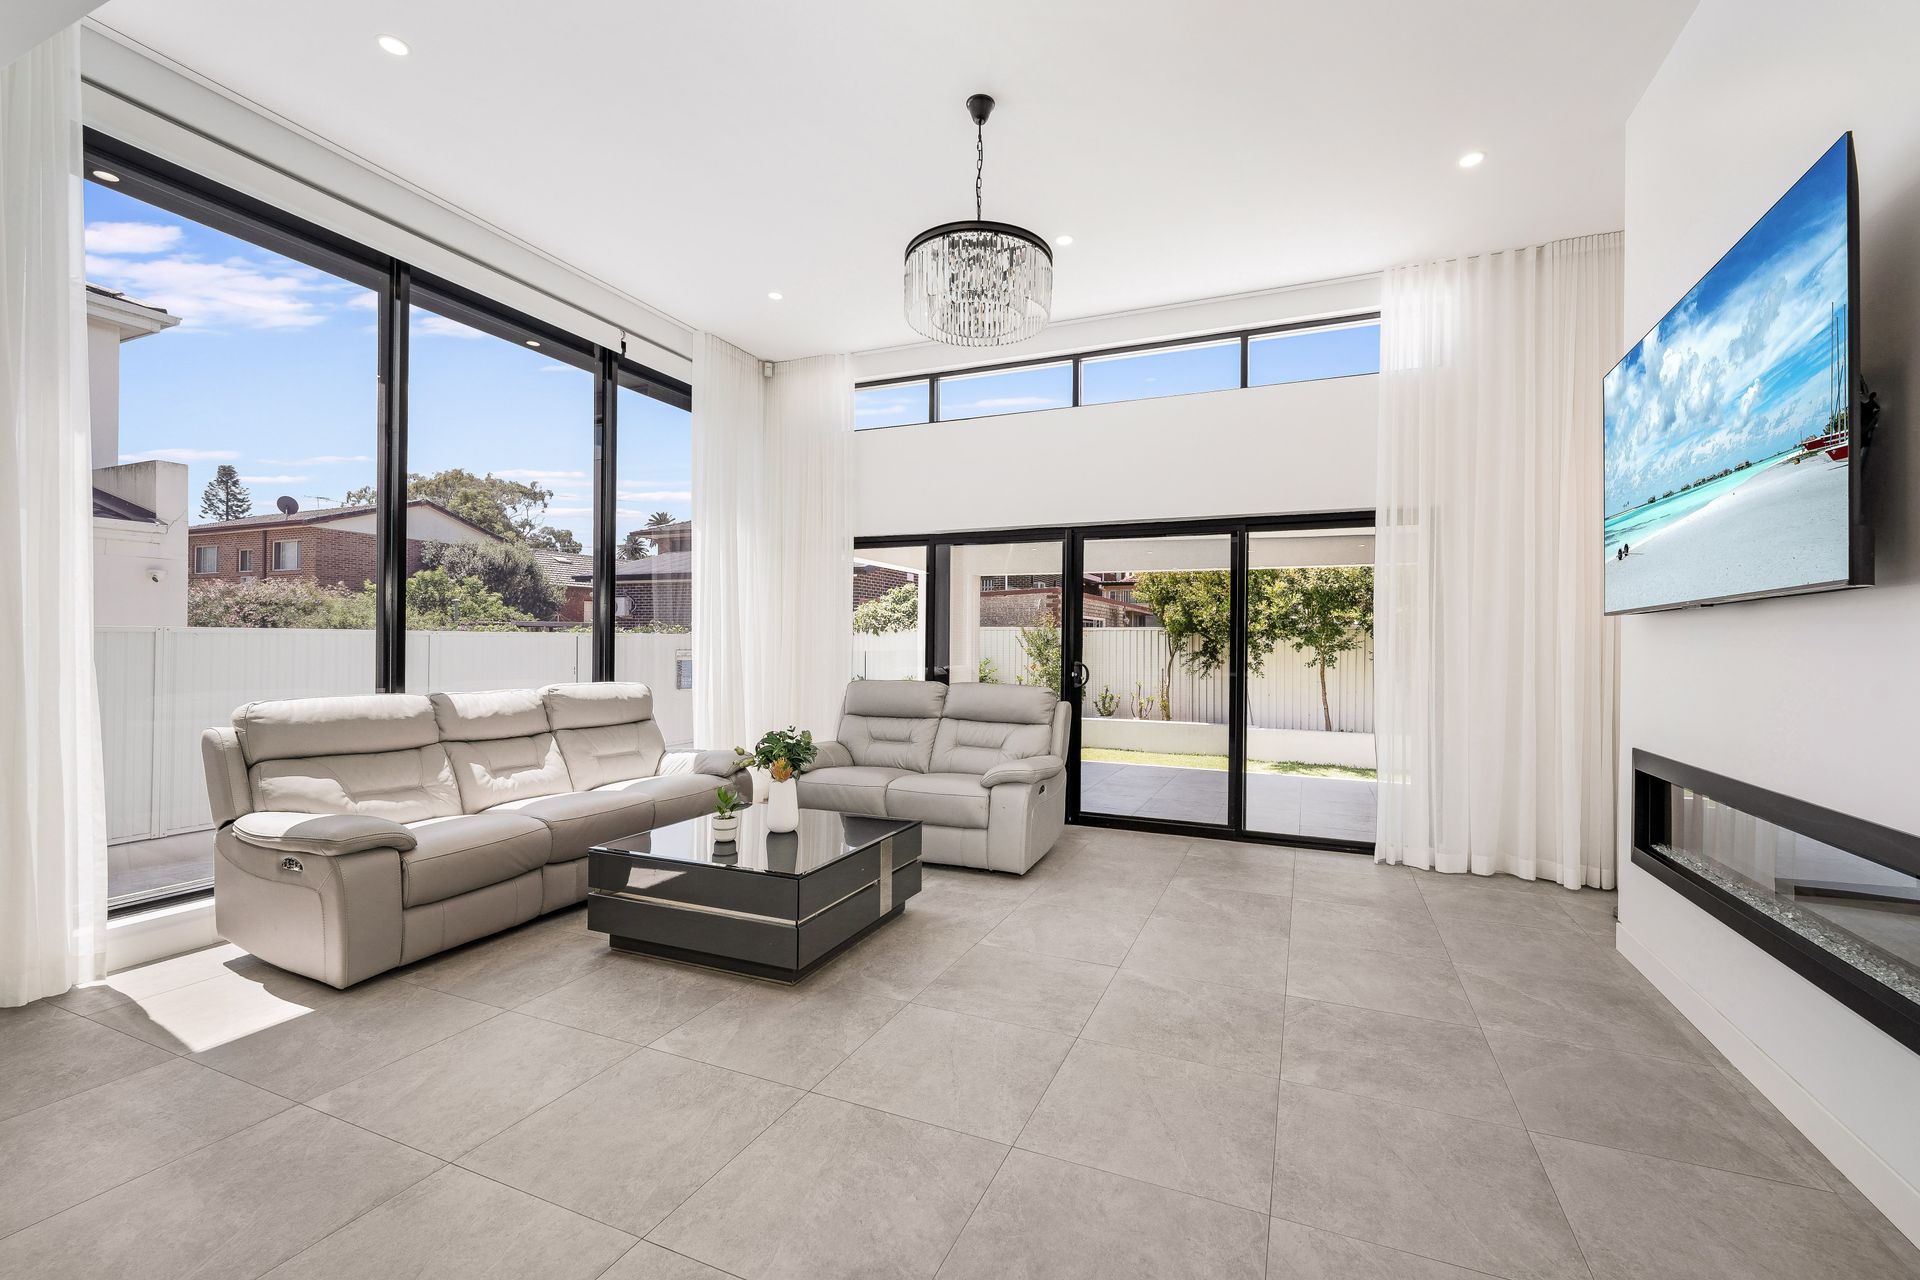
• Impressive grand entry with soaring double-height ceilings and a dramatic feature chandelier
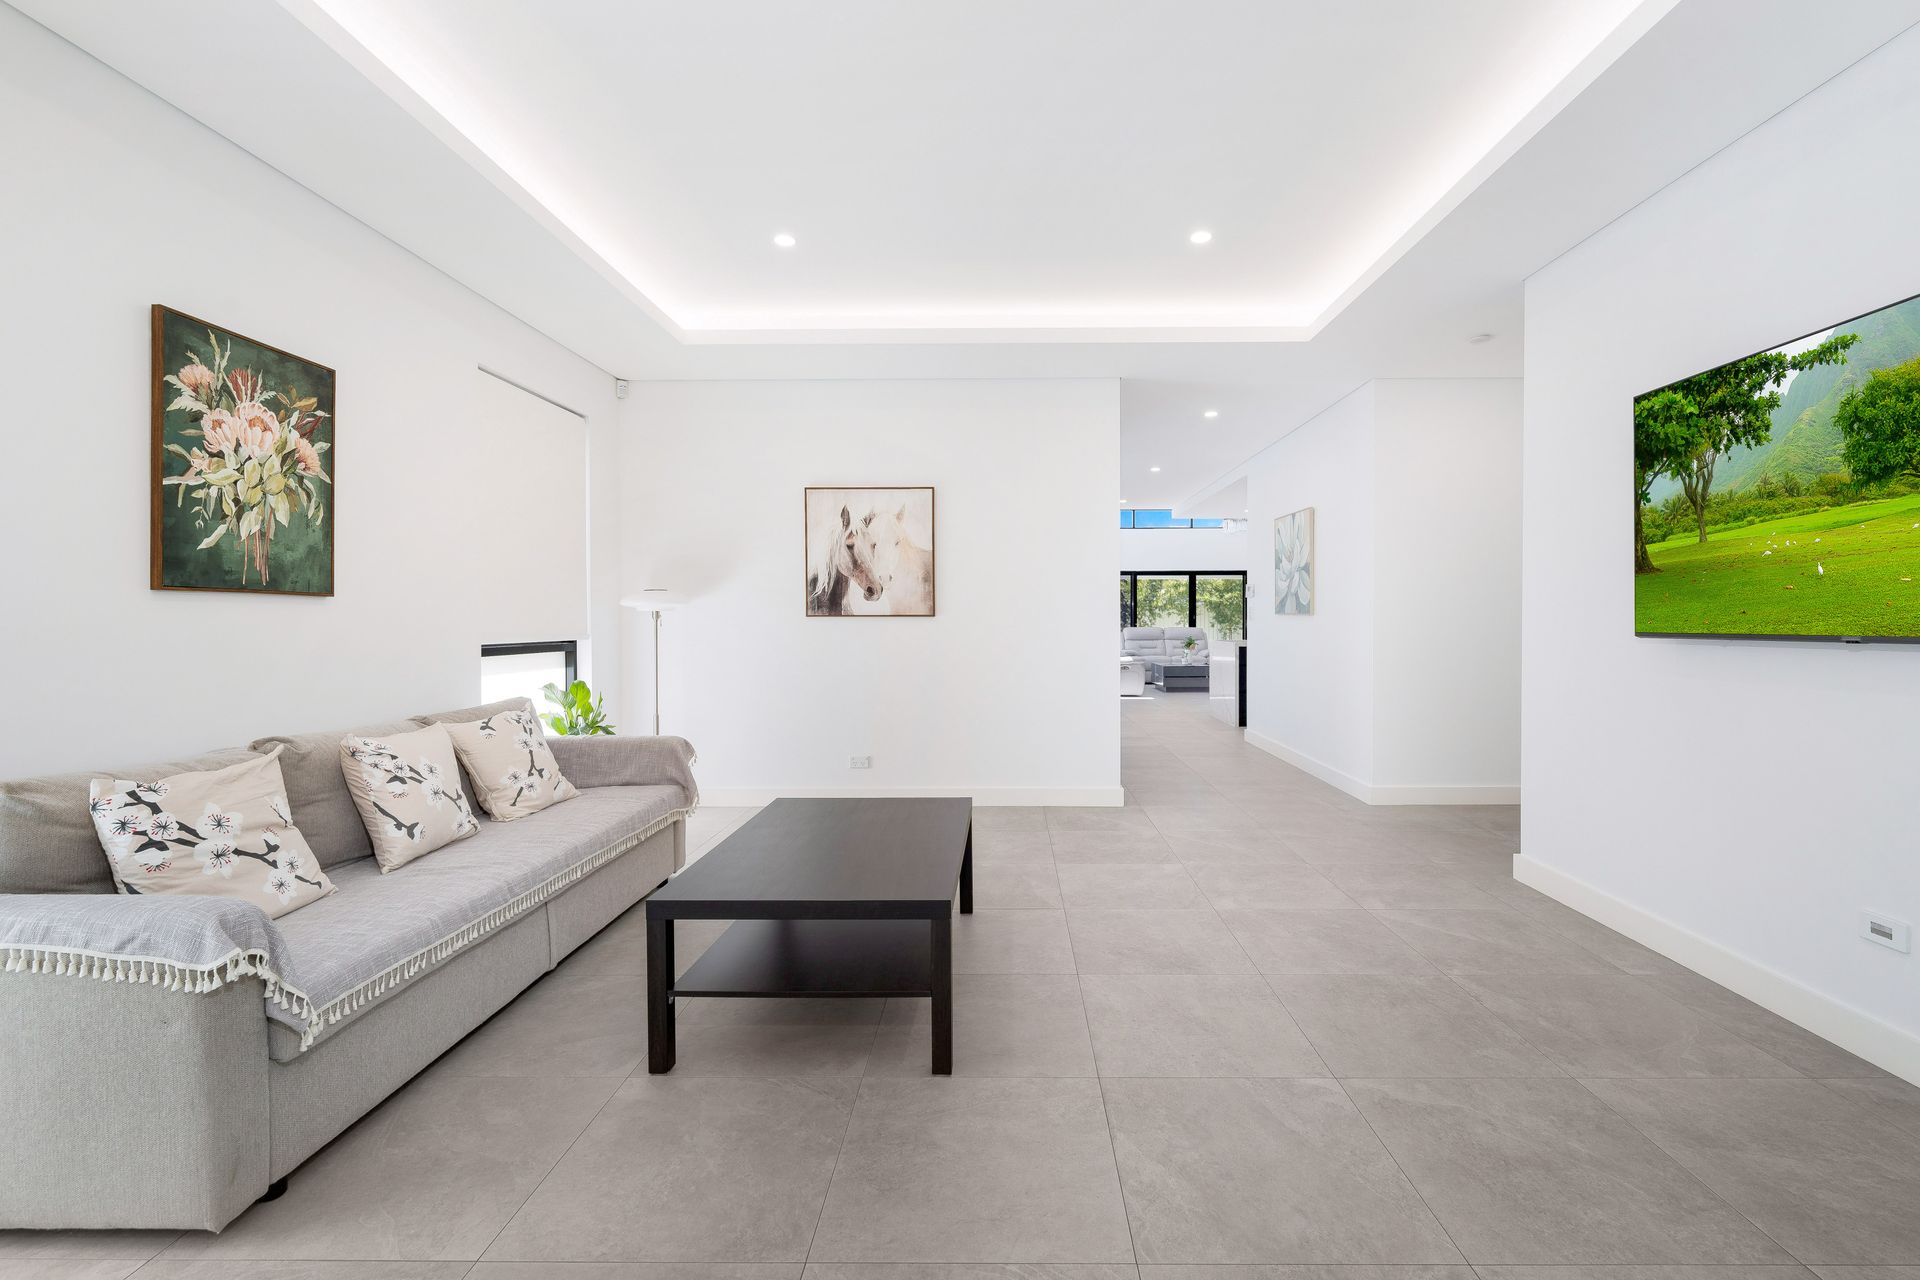
• Expansive dual-level design offering multiple living zones ideal for growing or multi-generational families
• Full-brick construction with high ceilings, LED lighting and a feature fireplace in the main living area
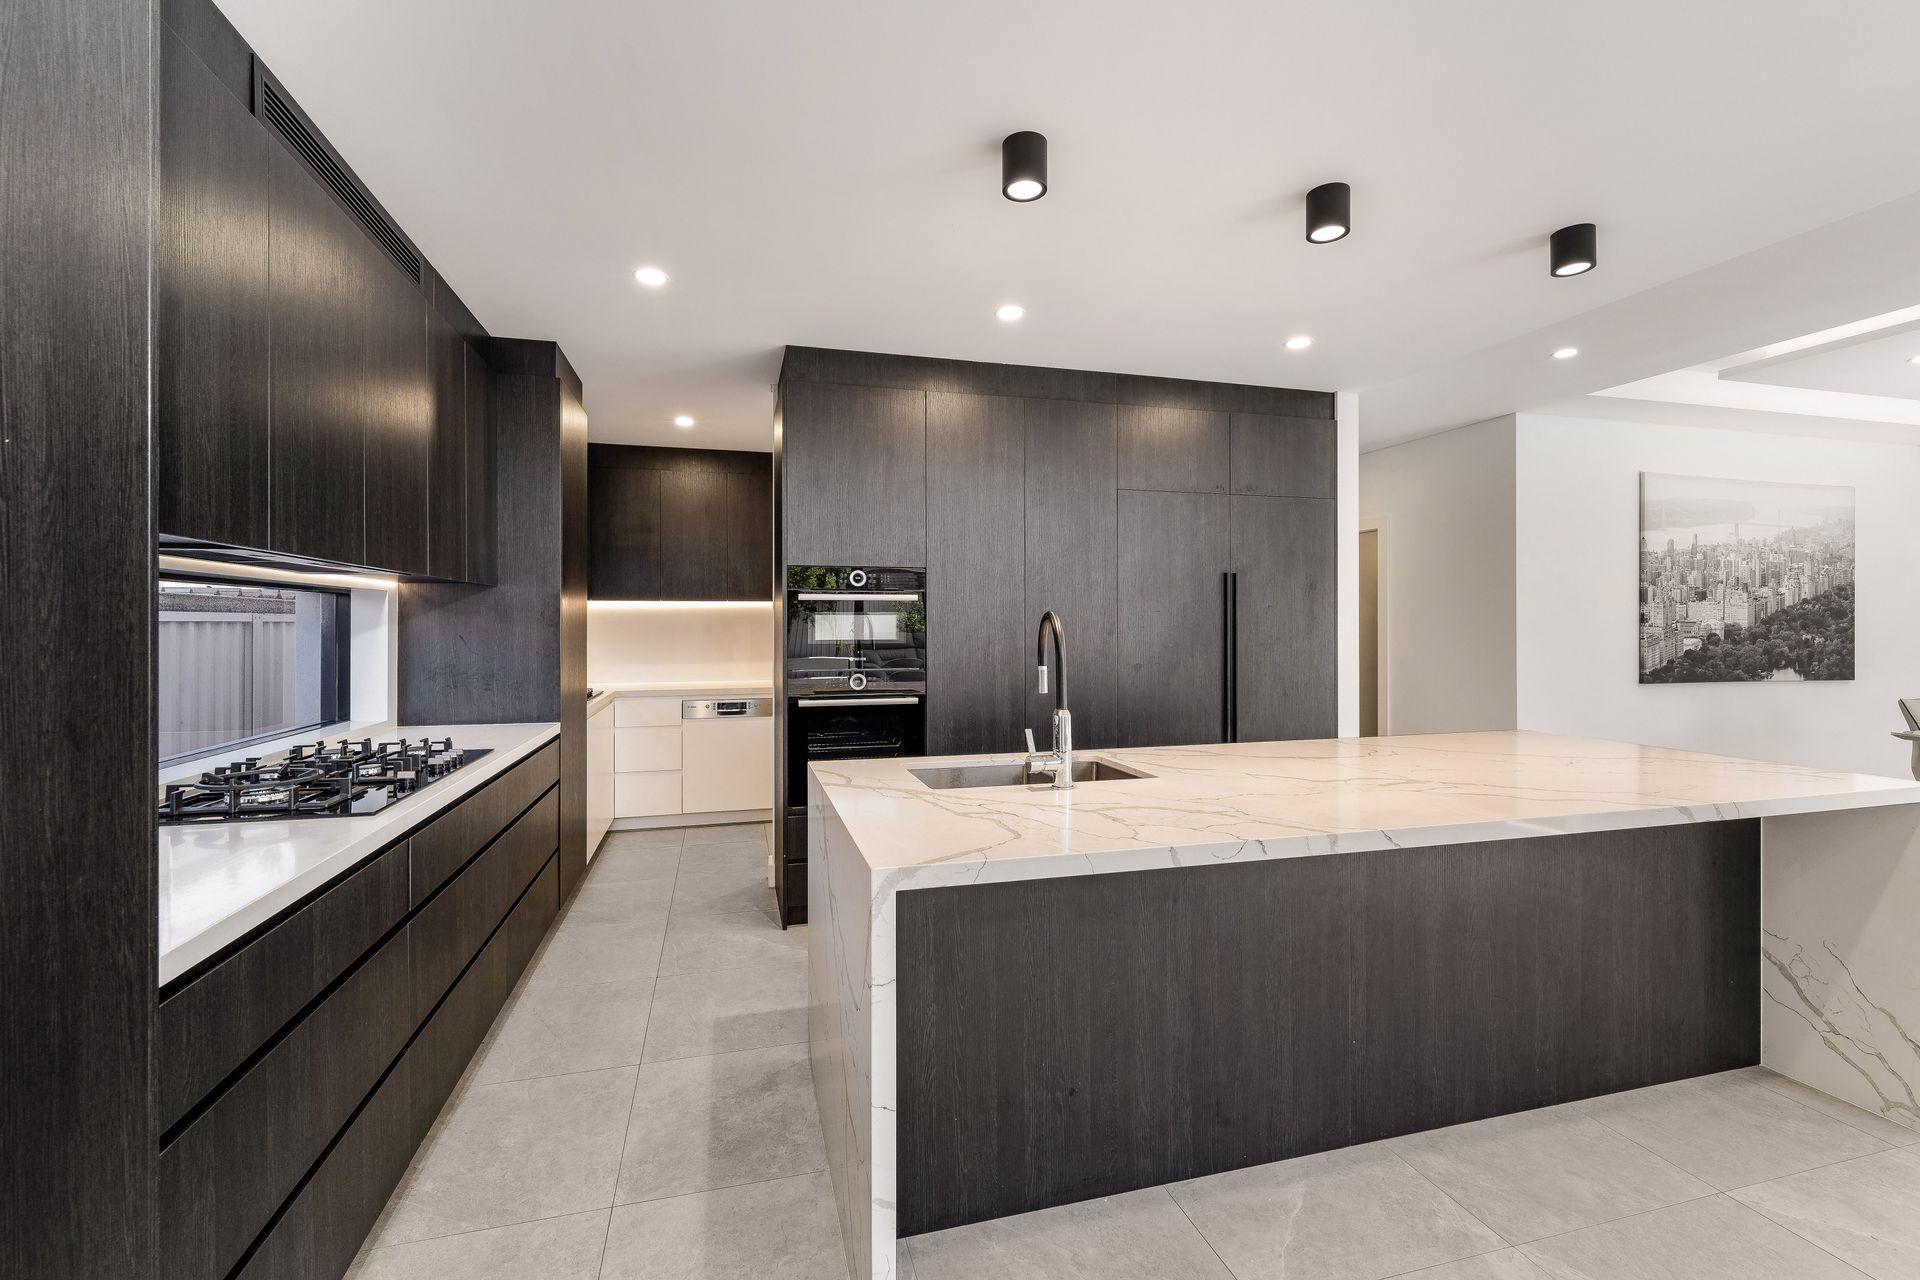
• Designer chef's kitchen appointed with premium stone benchtops, integrated appliances, butler's pantry and internal laundry
• Luxurious master retreat featuring a spacious walk-in wardrobe and hotel-style ensuite
• Advanced smart home system controlling air conditioning, garage access, solar & CCTV
• Bespoke window furnishings including floor-to-ceiling sheers and motorised blinds
• Extensive automation, rooftop solar panels and intercom system across both levels
• North-facing backyard ensuring abundant natural light, complemented by a striking glass-framed swimming pool
An extraordinary opportunity to secure one of Hurstville's most prestigious residences - where architectural vision meets refined luxury. Ideal for families seeking space, style and effortless entertaining..
Disclaimer: All information contained herein is gathered from sources we believe reliable. We have no reason to doubt its accuracy; however, we cannot guarantee it. All interested parties should make and rely upon their own inquiries.