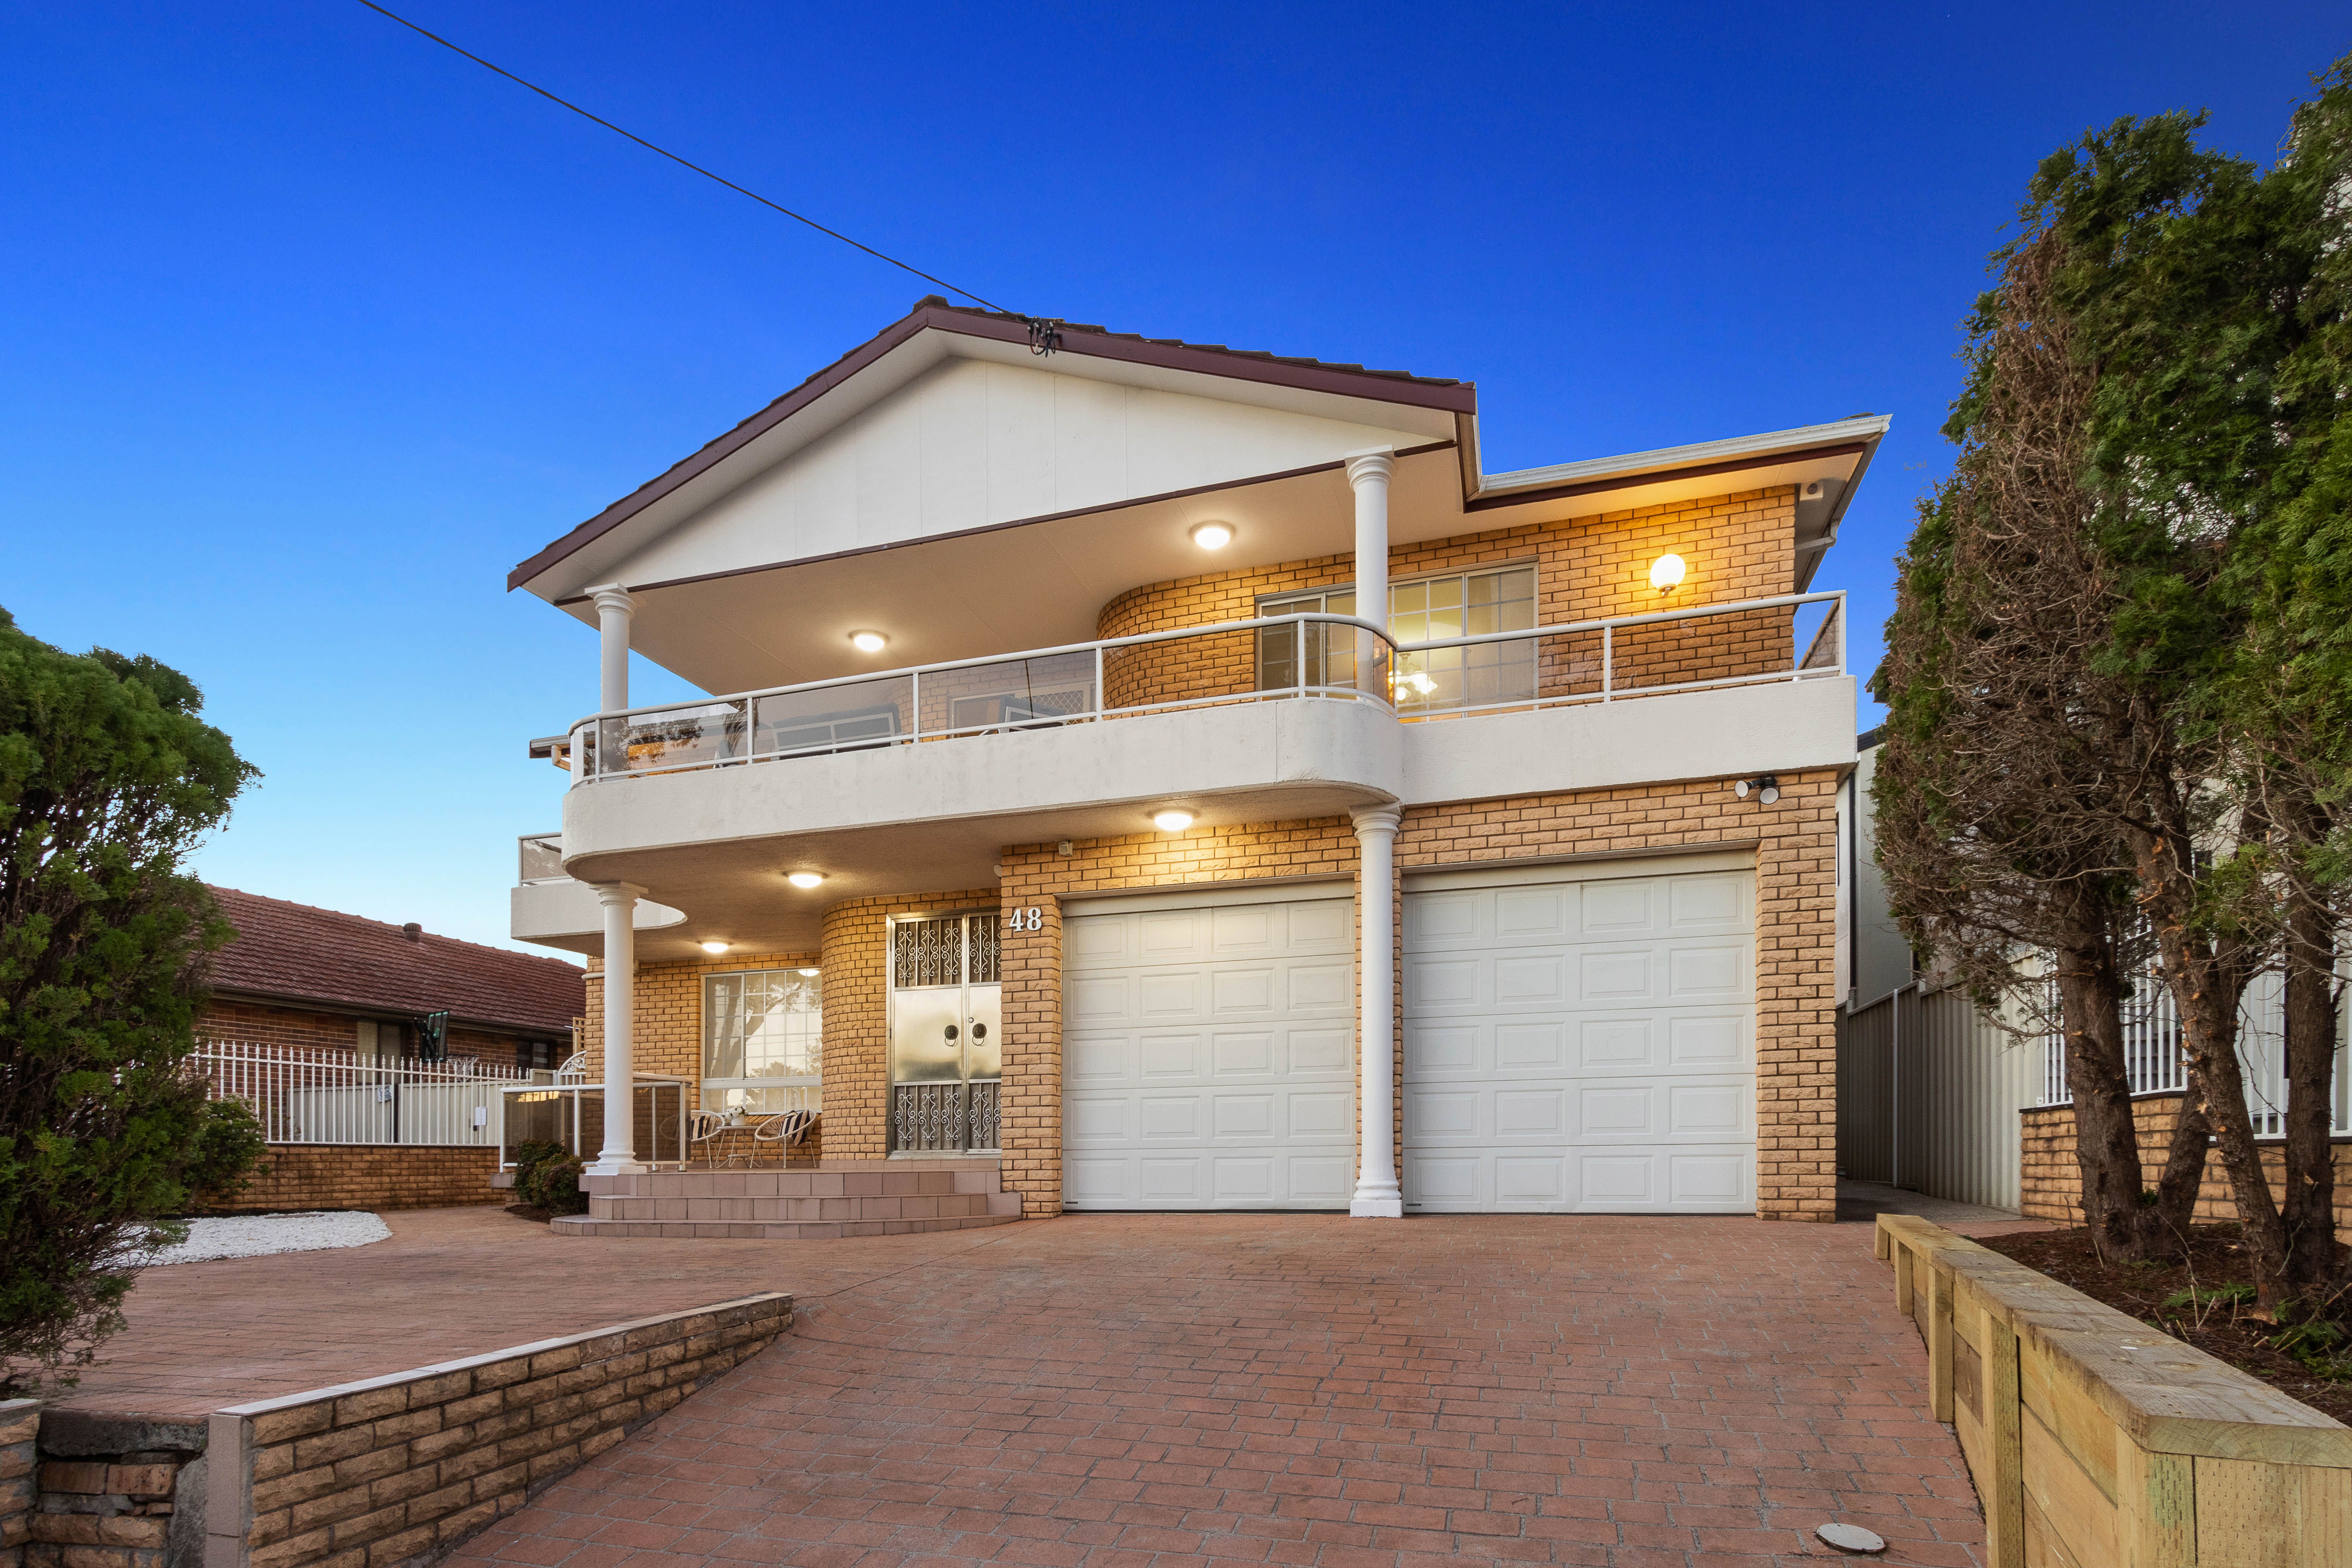
Grand Residence on 803m² with Magnificent Indoor & Outdoor Entertaining
A grand full brick family residence awaits on an expansive 803m² block, boasting an impressive 16.15m frontage-a rare opportunity in today's market.
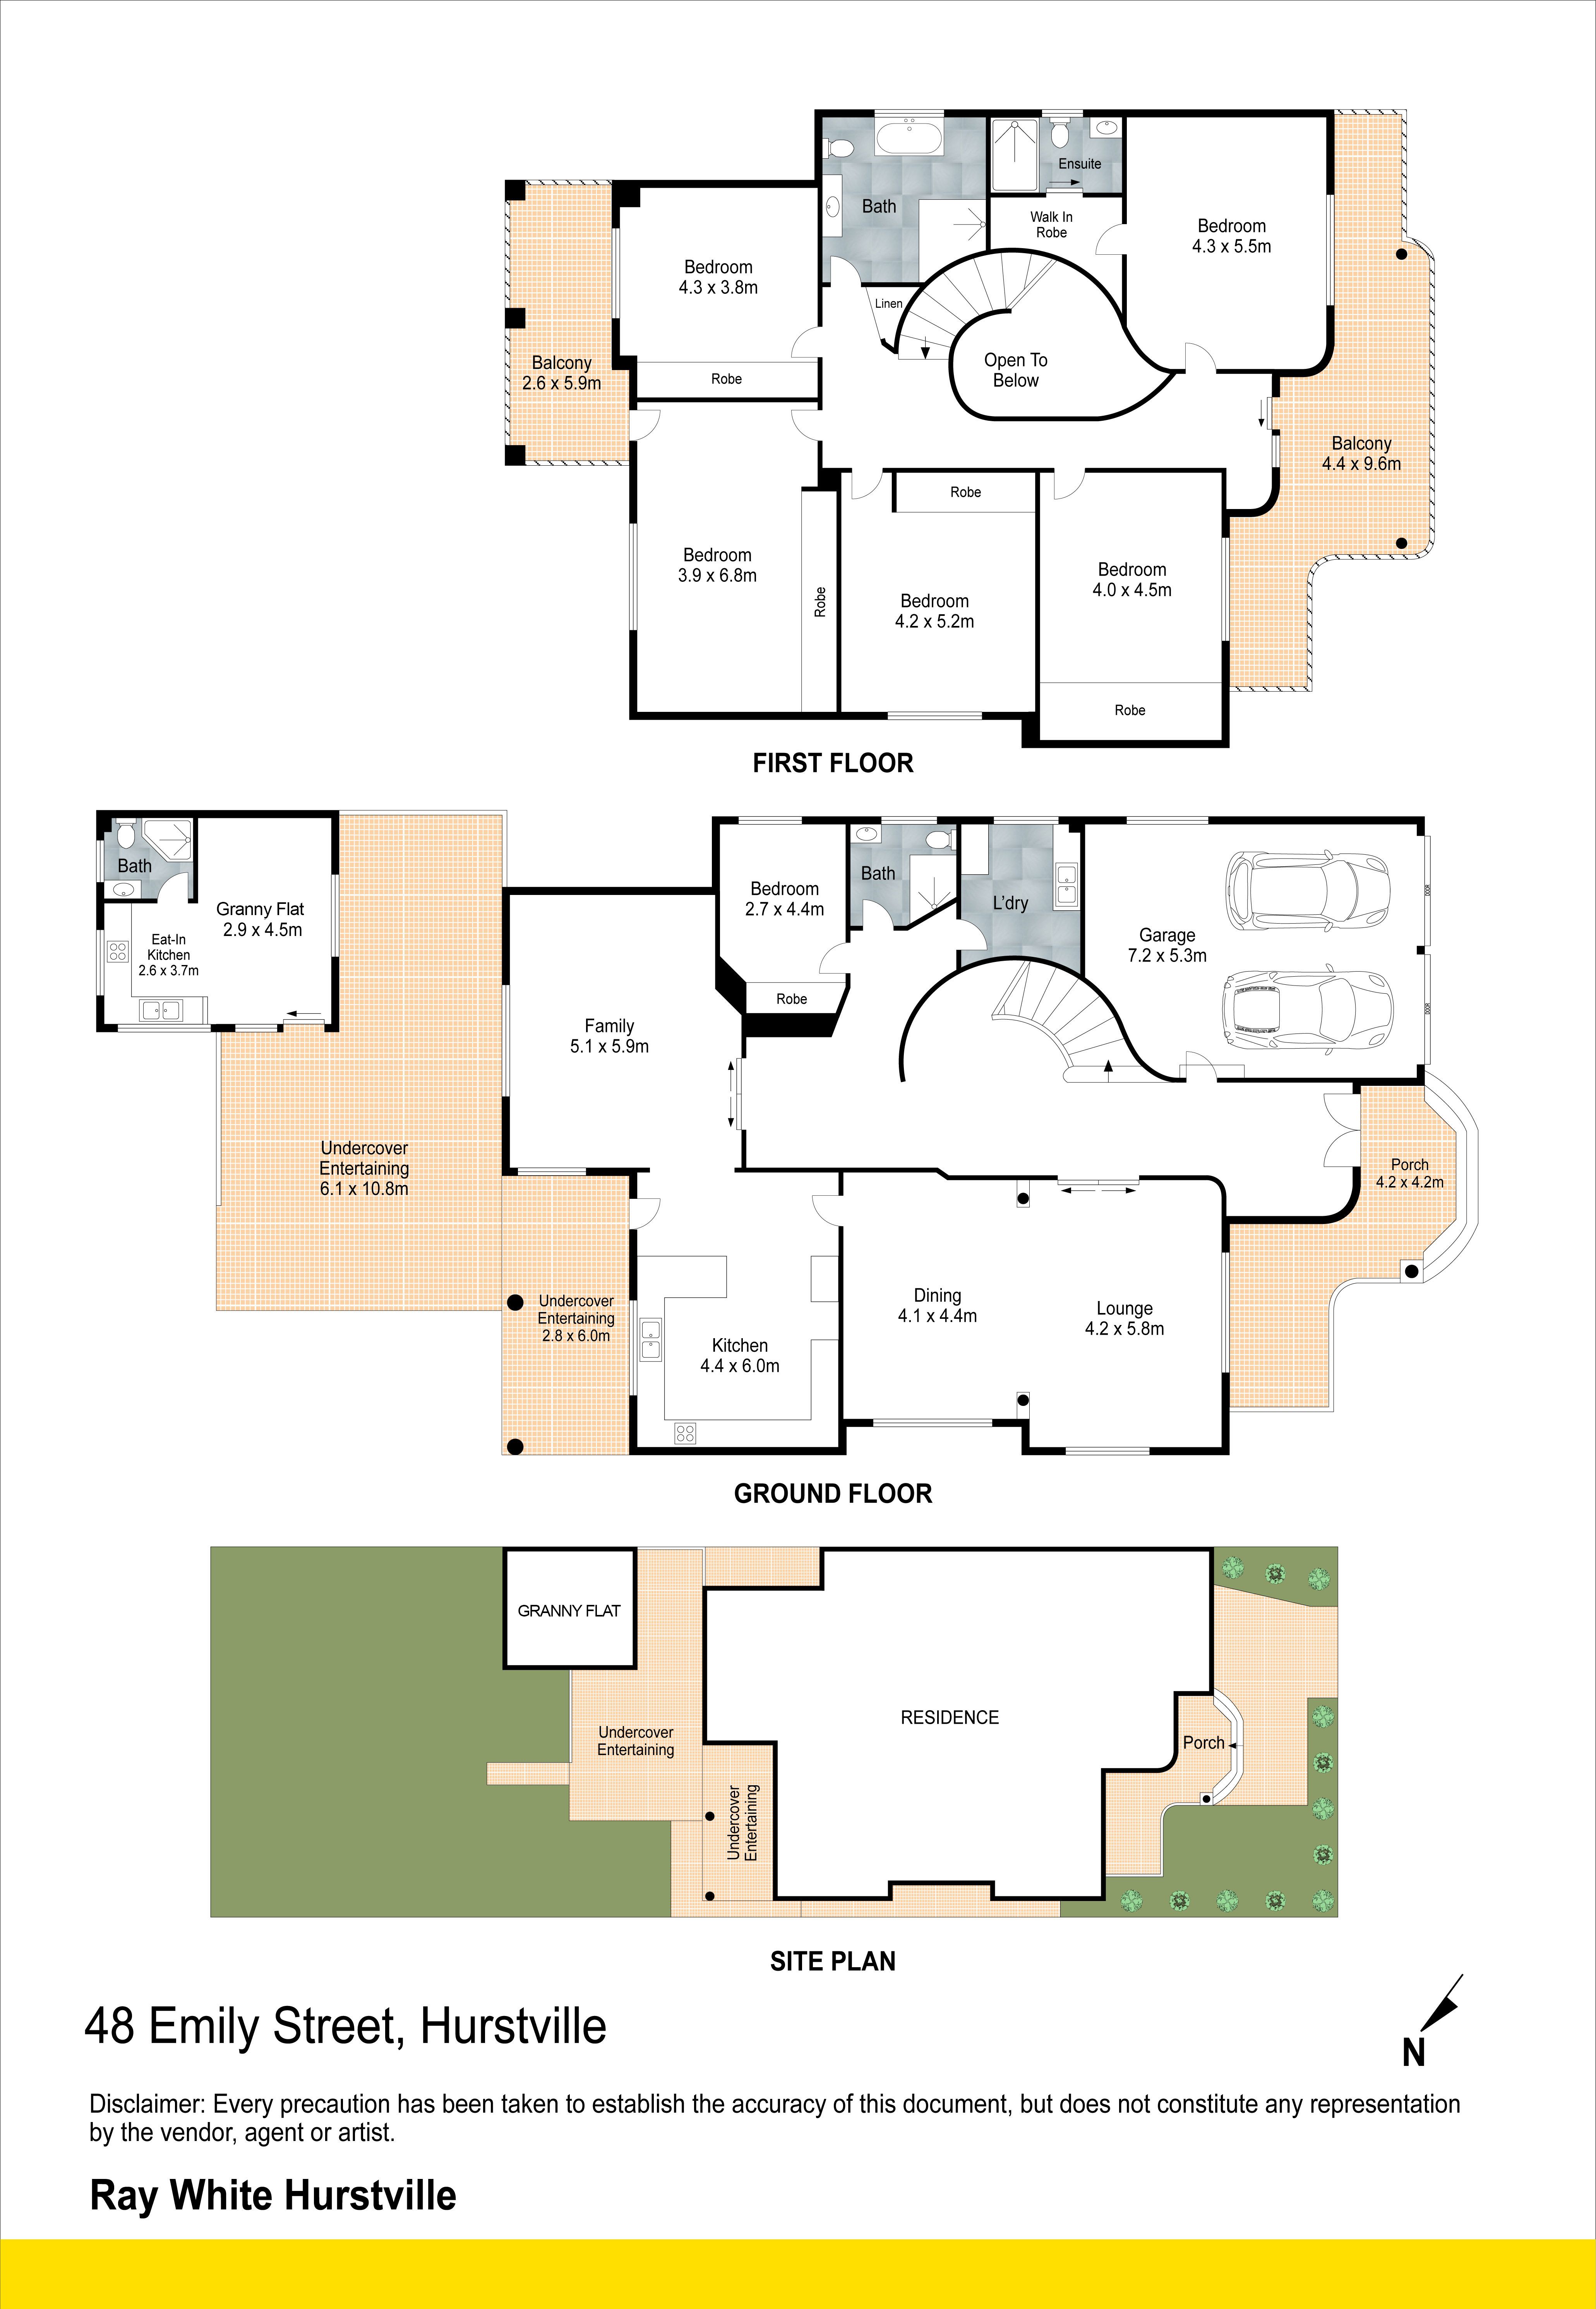
Upon entry, you're welcomed into a dramatic foyer with over 6m-high ceilings, a striking wrap-around staircase, and an elegant chandelier-an immediate sign of the calibre of this home.
The lower level exudes refinement and light: a formal lounge and sun-drenched dining area feel as though they've stepped out of the pages of Vogue. Adjacent is a spacious family room, perfect for larger households or entertaining.
Also on this level is a generously sized bedroom and a beautifully renovated bathroom-ideal for guests, in-laws, or a secluded retreat.
At the heart of the home is a sublime kitchen with brand new appliances overlooking the backyard. It features stone bench tops, gas cooking, ample workspace, and a breakfast bar-wonderful for casual coffee moments or daily meals.
Each bathroom has been tastefully renovated to align with the home's character-fully tiled, featuring striking accent walls and elegant stone benchtops throughout.
Climb the grand staircase to the upper level and discover the luxurious master suite, complete with a walk-in robe, freshly renovated ensuite, and private balcony access. The additional bedrooms are equally impressive, each with ducted air-conditioning, built-in wardrobes, and two with their own balconies.
Outdoor living is just as extraordinary. A sweeping alfresco entertaining area flows into a cosy studio-style granny flat with its own eat-in kitchen and bathroom. The north-facing lawn, bathed in sunshine, provides an ideal setting for family fun, sporting pursuits, or even future additions like an in-ground pool or extra granny flat (STCA).
Security and convenience are well catered for, with high perimeter fencing, a remote-controlled gate, and a double lock-up garage with internal access.
Bright, spacious, and timeless in design, this residence offers a luxurious, family-focused lifestyle and the flexibility to grow with your needs.
This property also offers significant development potential-suitable for duplex or dual occupancy development (S.T.C.A) -presenting a fantastic investment opportunity with the flexibility to expand or create additional homes, subject to council approval.
Land dimensions 16.2m x 50m = 803 m2 Approx.
Get in touch
We'd love to hear from you
If you're interested in looking at properties around the area, or want the latest information on the market in your neighbourhood, we'd love to hear from you.